
W884 E Mohawk Ln, Bergen, WI 54658 PENDING
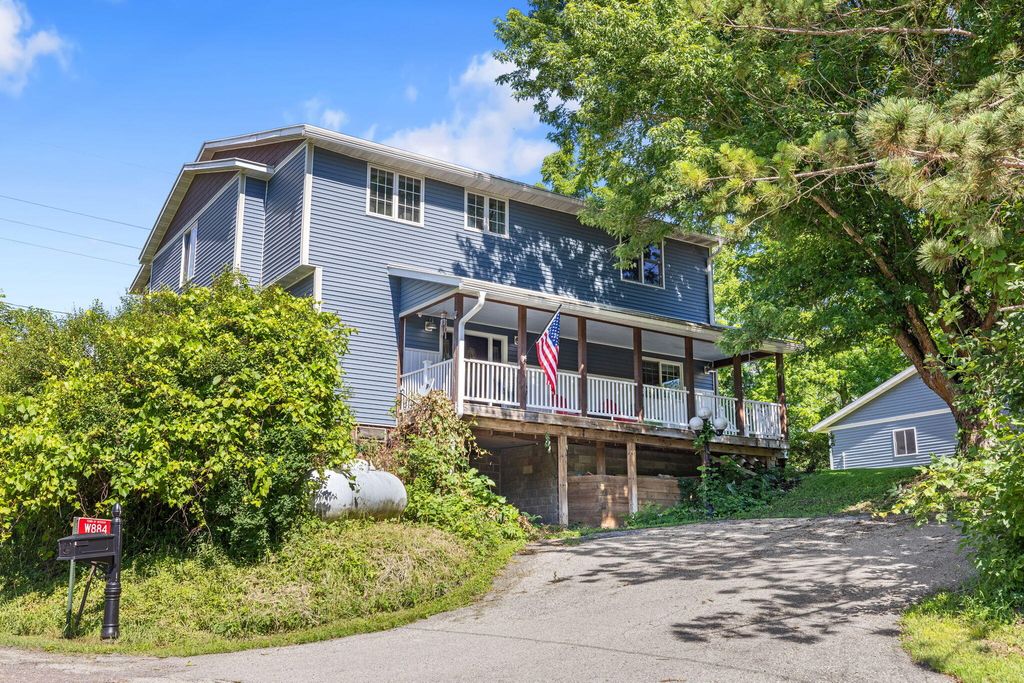
| 5 Beds | 3 Baths | 3.5 Car Garage | 3,736 Sq Ft |
Description of W884 E Mohawk Ln, Bergen, WI 54658
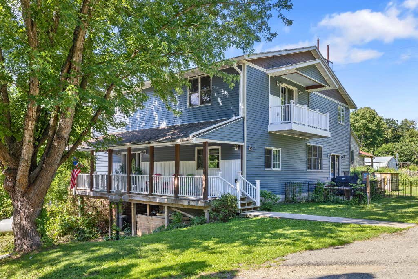
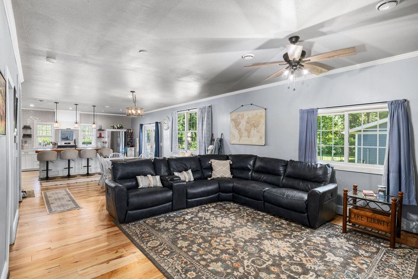
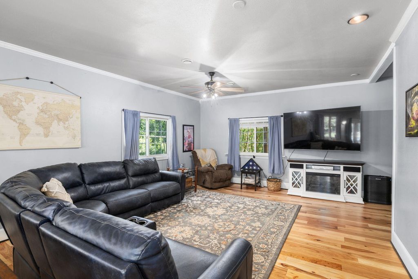
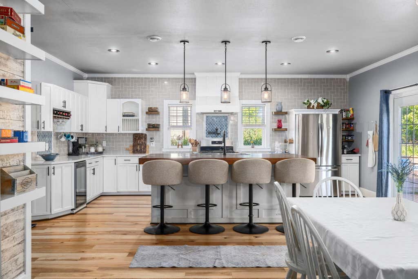
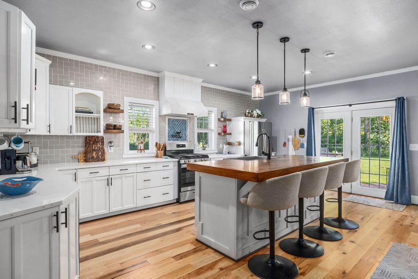
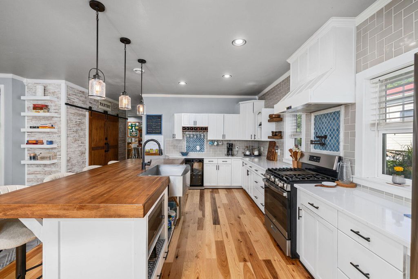
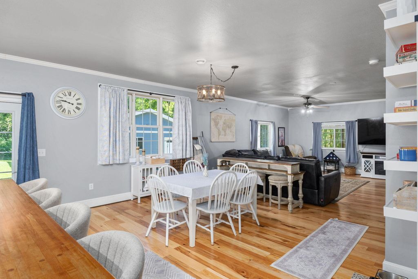
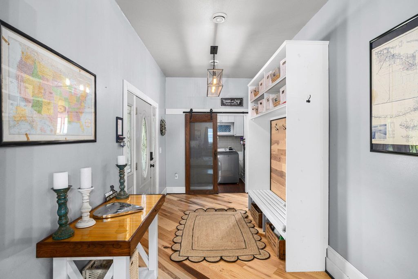
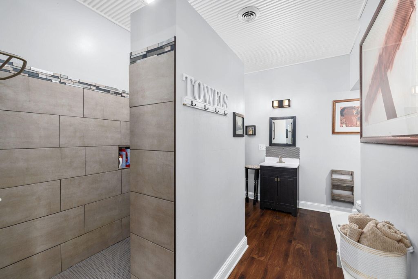
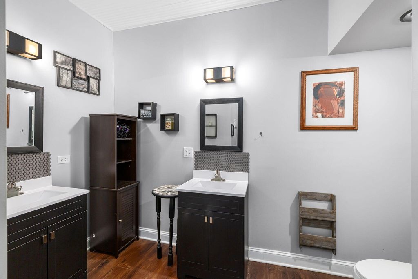
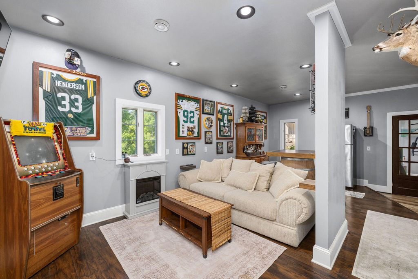
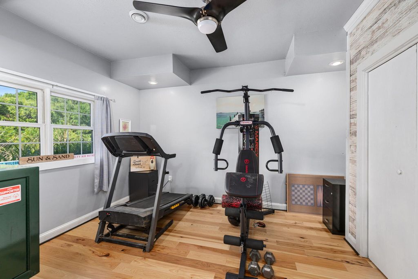
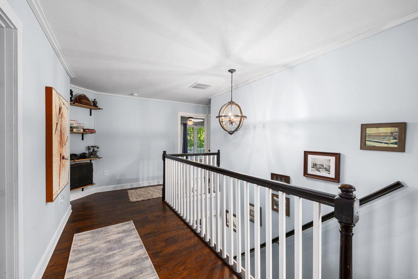
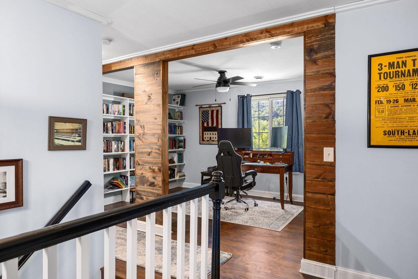
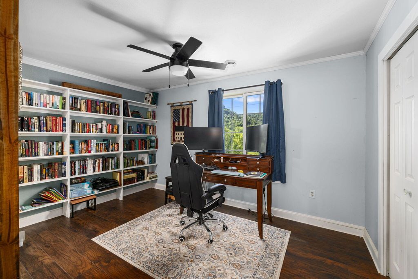
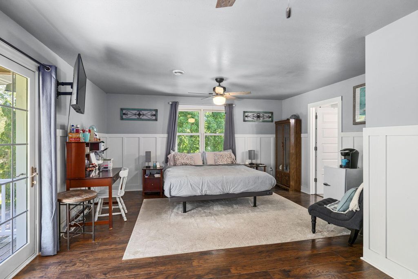
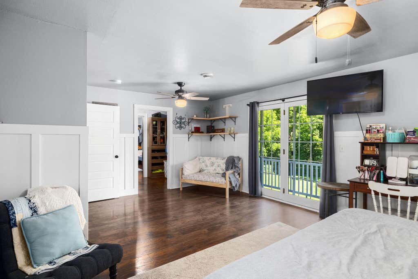
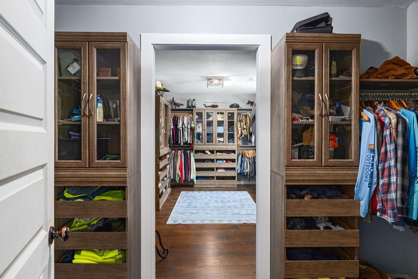
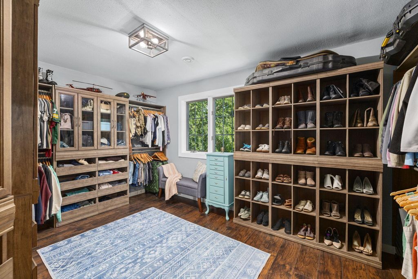
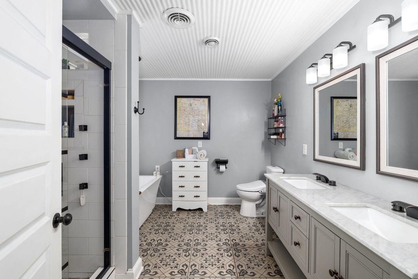
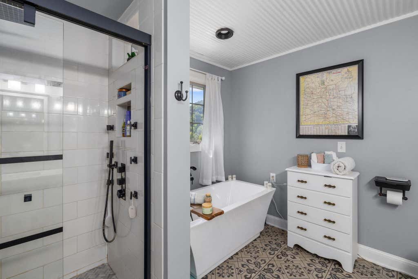
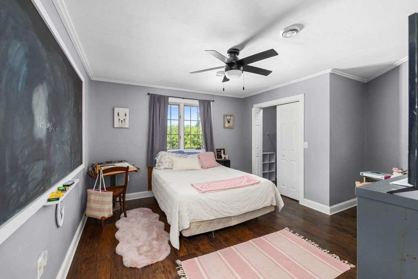
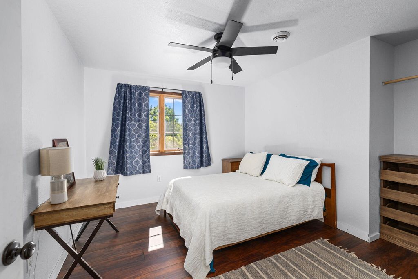
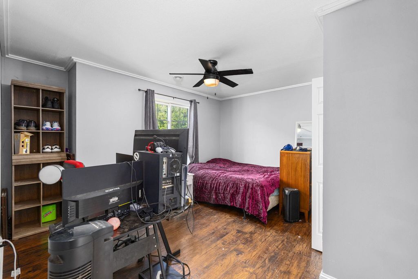
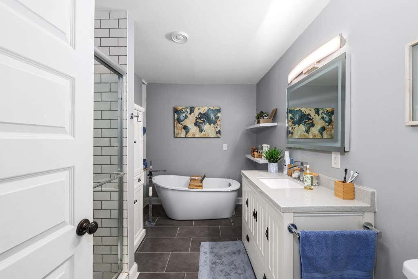
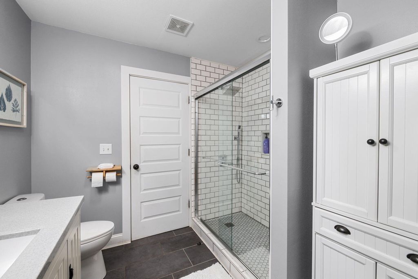
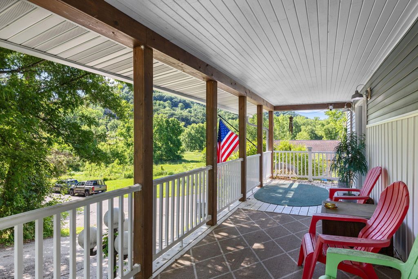
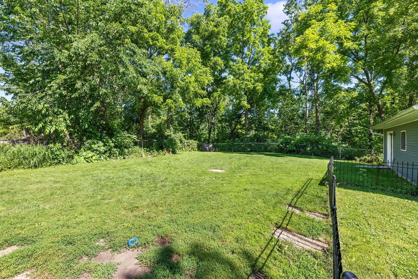
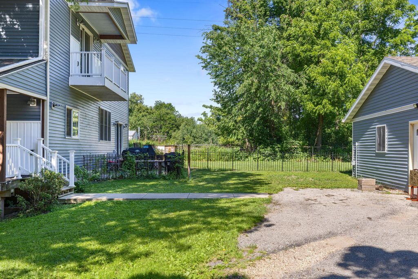
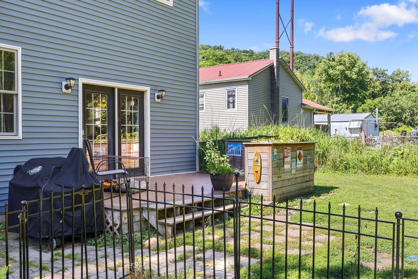
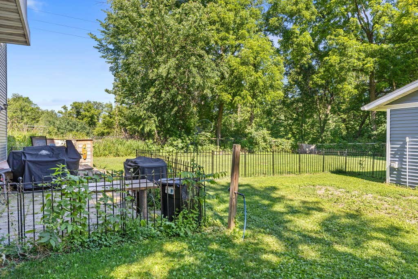
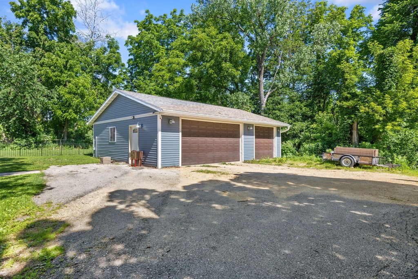
Every space feels like an upgrade in this completely remodeled home. Gorgeous hickory hardwood floors lead into an impressive kitchen featuring abundant cabinetry, a large island and walk-in pantry. A spacious second living area, bedroom, and a laundry room are also located on the main. Upstairs, you'll find four additional bedrooms plus an office, including a spacious primary suite with a private balcony, an expansive walk-in closet with built-ins, and a beautifully updated ensuite with a walk-in shower and separate soaking tub. A second full bath also features a walk-in shower and separate soaking tub. Outside, you'll appreciate the .4 acre lot, covered front deck, and 3.5 car detached garage, all conveniently located between La Crosse and Stoddard in the La Crosse School District.
Property Features of W884 E Mohawk Ln, Bergen, WI 54658
Contemporary
Single Family Residence
1950
$5,128.00
2
.4
Features
| Washer |
| Dryer |
| Range |
| Dishwasher |
| Refrigerator |
| Central air |
| Forced air heat |
| Garage |
| Detached parking |
| Detached garage |
| Garage spaces: 3.5 |
| Vinyl siding |
| Deck |
| Lot acreage is: 0.4 |
| Lot sqft: 17424 |
| Lot zoned: RES |
| Kitchen island |
| Walk-in closet(s) |
| Full basement |
| Private water |
| Well water |
| Septic system |
| Property style: contemporary |
| For sale |
| Tax year: 2025 |
Rooms & Dimensions
| Den is 9 x 13 |
| Den Level: Upper |
| Family room is 13 x 23 |
| Family Room Level: Main |
| Laundry room |
| Pantry |
| Bedroom 2 is 15 x 13 |
| Bedroom 2 Level: Upper |
| Bedroom 3 is 14 x 13 |
| Bedroom 3 Level: Upper |
| Bedroom 4 is 12 x 12 |
| Bedroom 4 Level: Upper |
| Dining Room is 12 x 20 |
| Dining Level: Main |
| Living Room is 21 x 18 |
| Living Room Level: Main |
| Laundry Room is 5 x 7 |
| Laundry Room Level: Main |
| Number of rooms: 10 |