
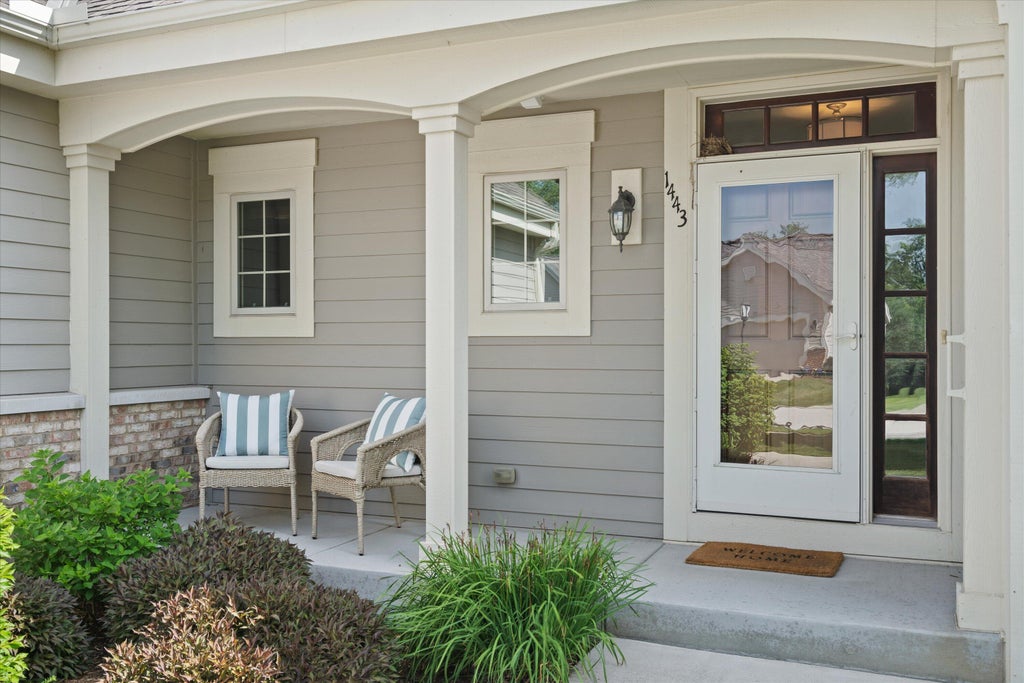
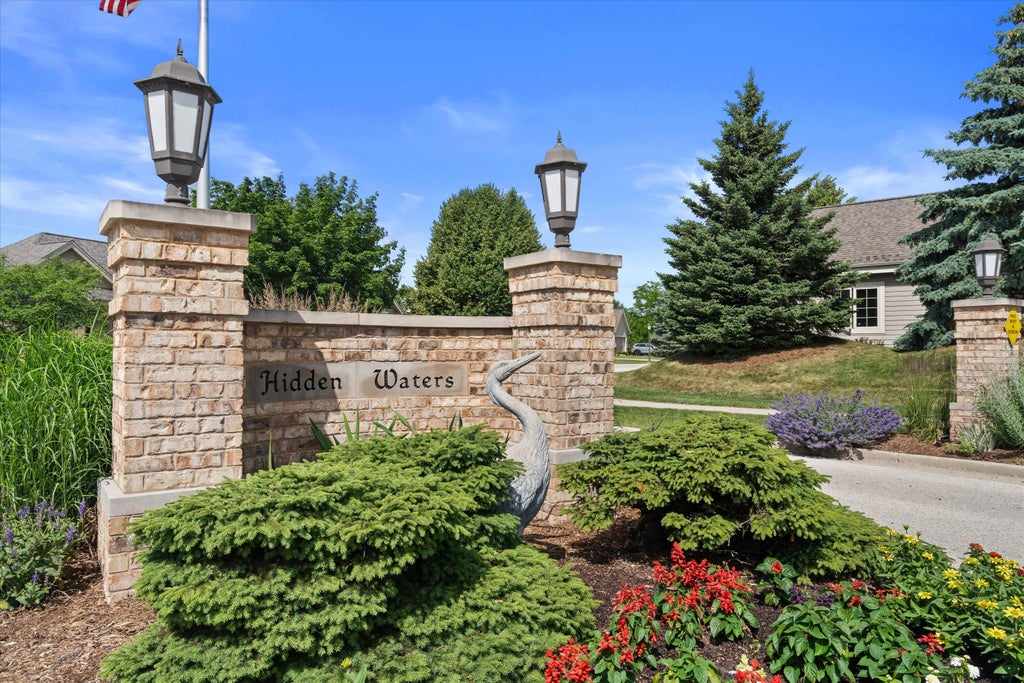
1443 Hidden Waters Cir, West Bend, WI 53095




| 2 Beds | 2.5 Baths | 2.5 Car Garage | 1,960 Sq Ft |
Description of 1443 Hidden Waters Cir, West Bend, WI 53095
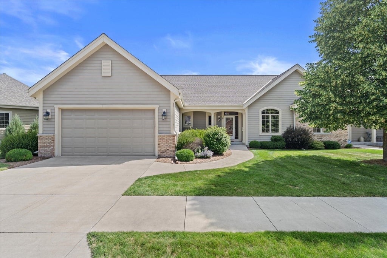
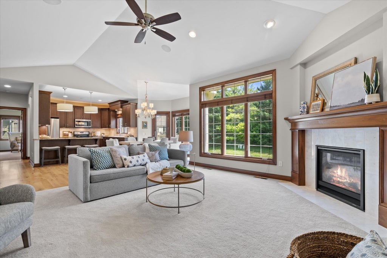
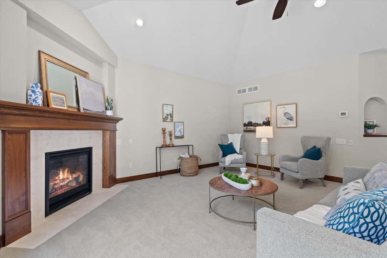
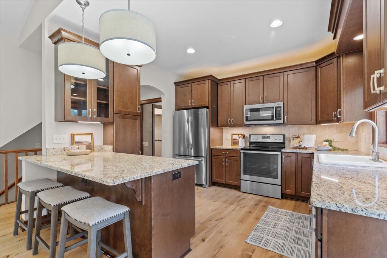
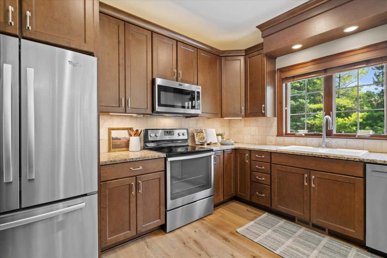
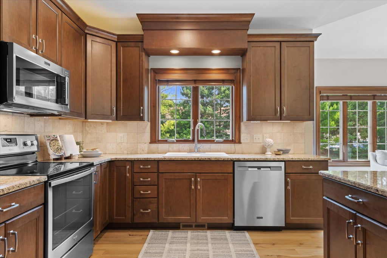
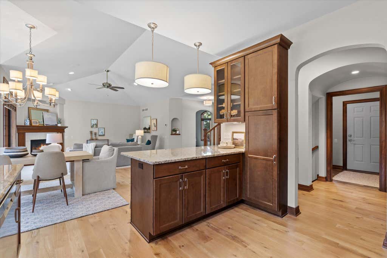
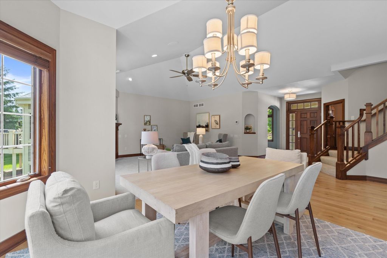
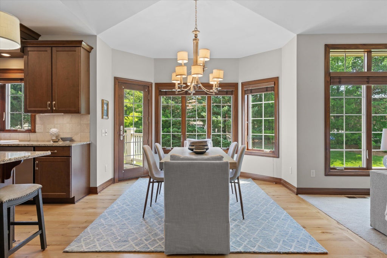
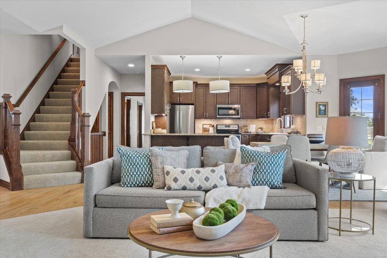
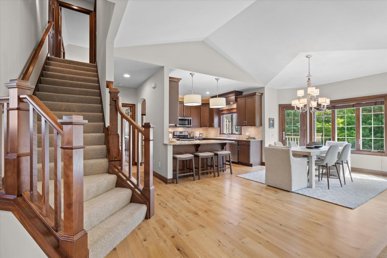
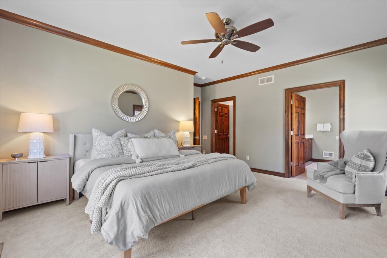
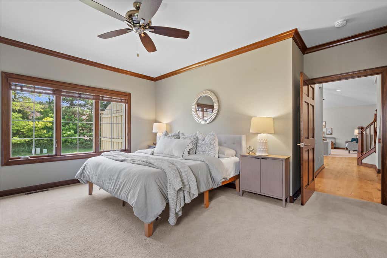
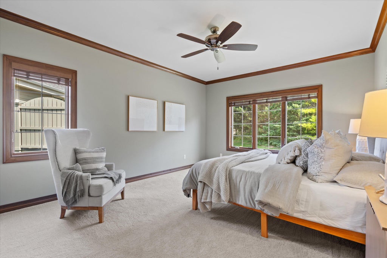
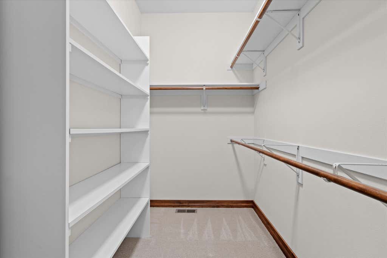
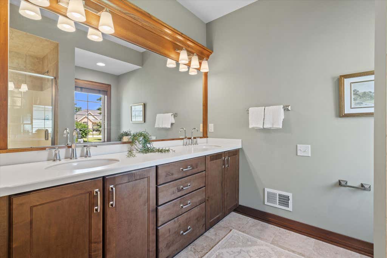
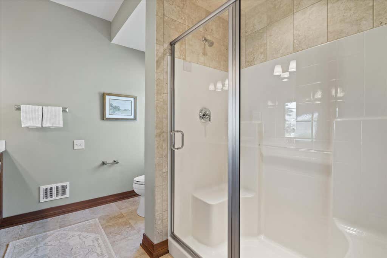
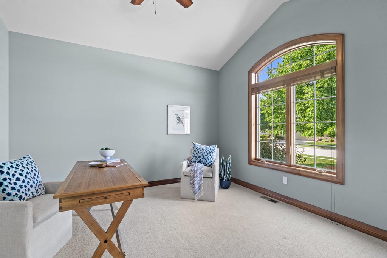
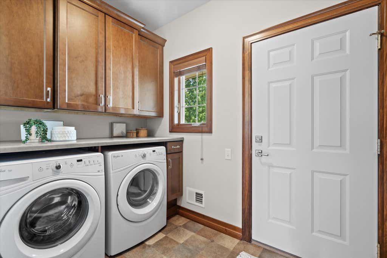
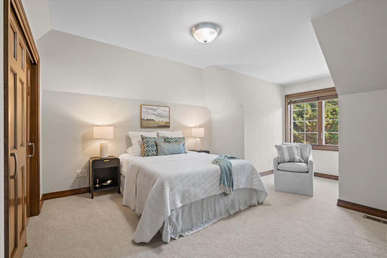
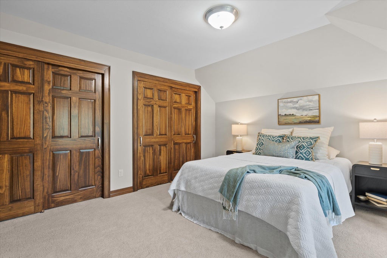
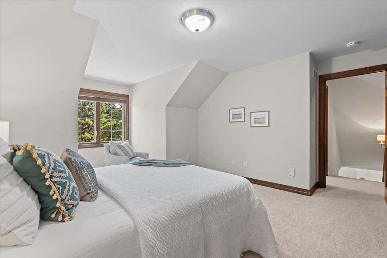
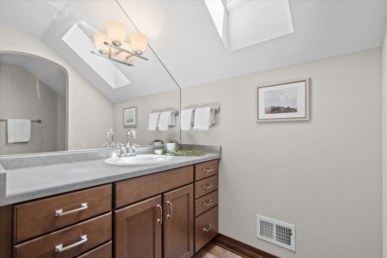
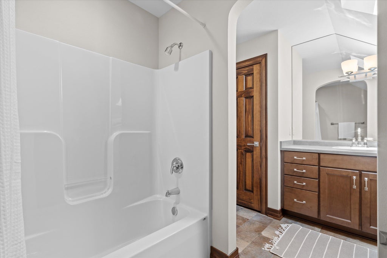
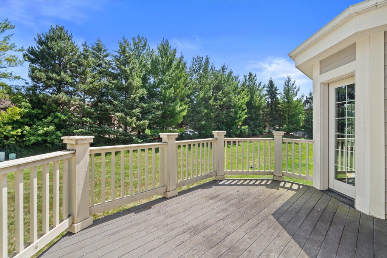
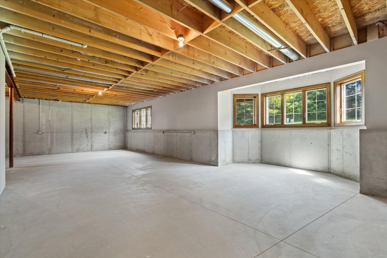
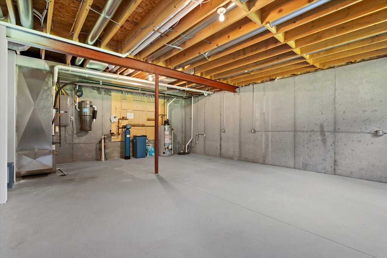
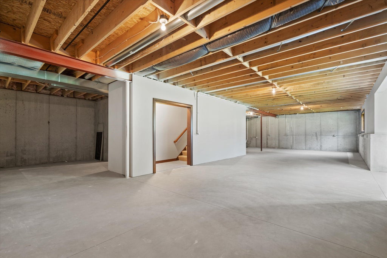
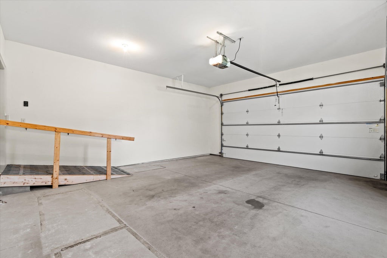
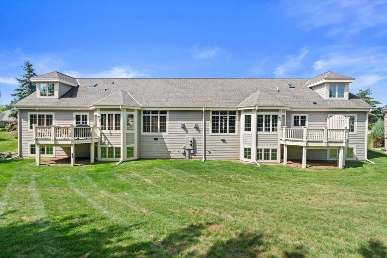
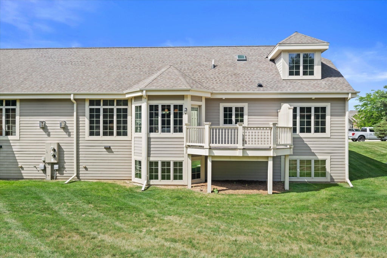
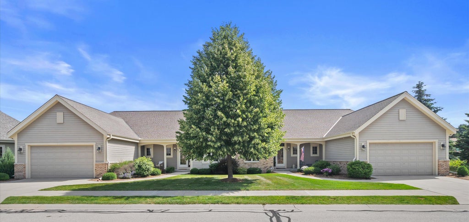
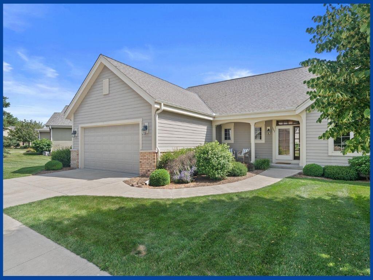
Enjoy upscale, low-maintenance living in this beautifully appointed 2014 Hidden Waters Condo on West Bend's south side. Over 1,900 sq/ft with an open-concept design featuring HWFs, granite counters, staggered cabinetry w/ pull-out drawers, crown molding & 6-panel doors thru out. Spacious main-floor primary suite w/WIC dual-sink vanity, and oversized walk-in shower. A private den provides ideal office or flex space, while the upper-level guest BR includes a full BA. Main flr laundry is conveniently located off the GA. Unfinished lower level with full-size windows + BA rough-in offers future expansion possibilities. French door leads to composite deck. Wider doorways and an optional GA ramp provide added accessibility. Close to shopping, dining & freeway access. BEAUTIFUL!
Property Features of 1443 Hidden Waters Cir, West Bend, WI 53095
Condominium
2014
$6,526.00
1
Features
| Middle school: Badger |
| Washer |
| Dryer |
| Range |
| Oven |
| Microwave oven |
| Dishwasher |
| Refrigerator |
| Water softener |
| Garage |
| Attached parking |
| Attached garage |
| Garage spaces: 2.5 |
| Brick exterior |
| Fiber cement exterior |
| Lot zoned: RES |
| Cable television available |
| Handicap access |
| Full basement |
| Sump pump |
| Public sewer |
| Public water |
| Levels in property: One |
| Total square feet: 1960 |
| Total above grade finished sq ft: 1960 |
| Living square feet: 1960 |
| For sale |
| Tax year: 2025 |
| Pets allowed |
| HOA Dues: 470 |
Rooms & Dimensions
| Den is 12 x 13 |
| Den Level: Main |
| Laundry room |
| Bedroom 2 is 13 x 16 |
| Bedroom 2 Level: Upper |
| Dining Room is 11 x 12 |
| Dining Level: Main |
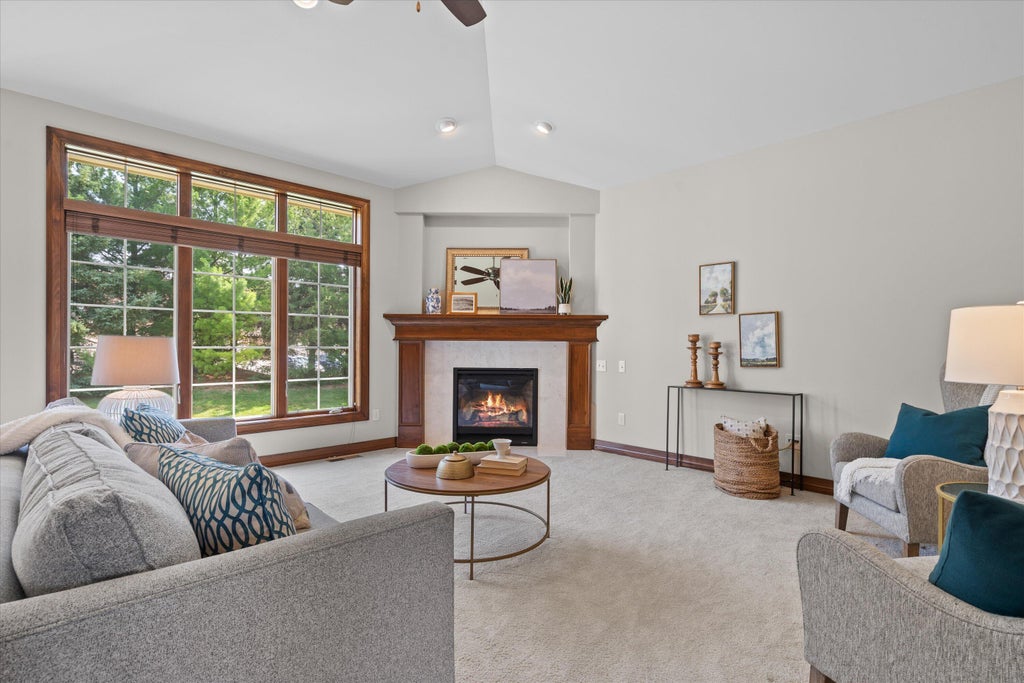
| Living Room is 17 x 18 |
| Living Room Level: Main |
| Laundry Room is 8 x 8 |
| Laundry Room Level: Main |
| Number of rooms: 7 |