
14920 Clare-Bridge Ln, Brookfield, WI 53005 CONTINGENT
















| 4 Beds | 3.5 Baths | 3.5 Car Garage | 3,684 Sq Ft |
Description of 14920 Clare-Bridge Ln, Brookfield, WI 53005
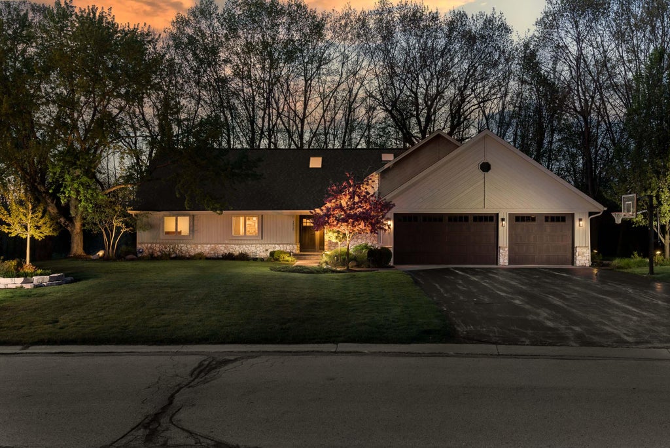
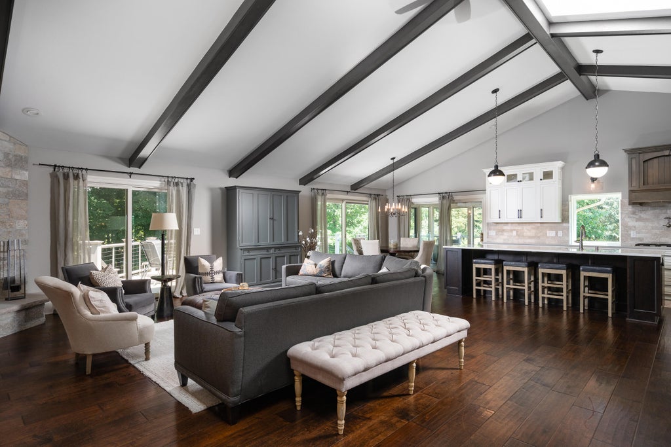
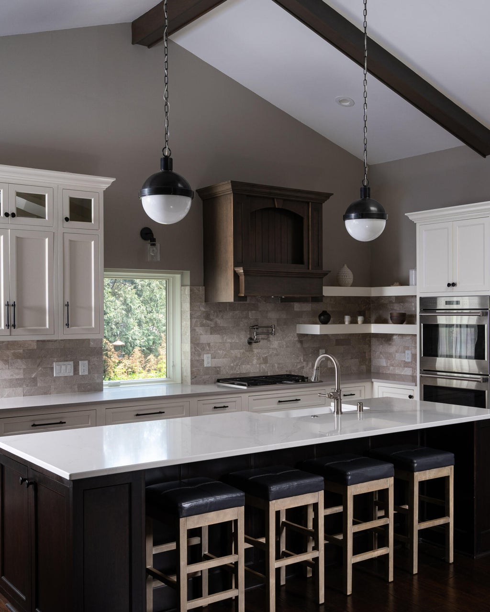
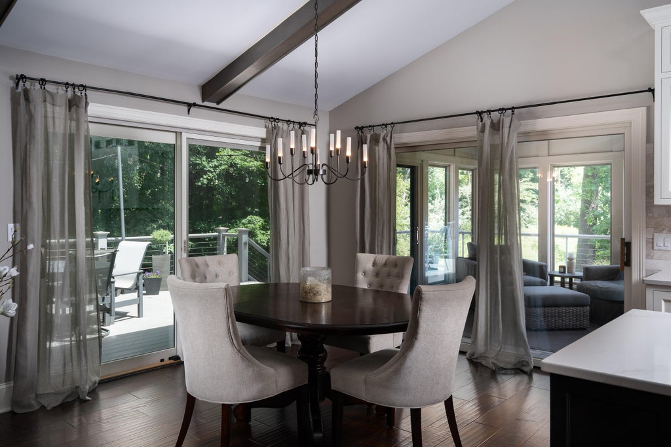
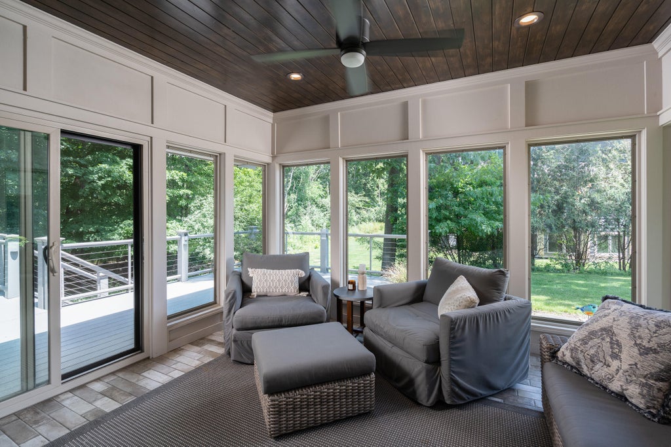
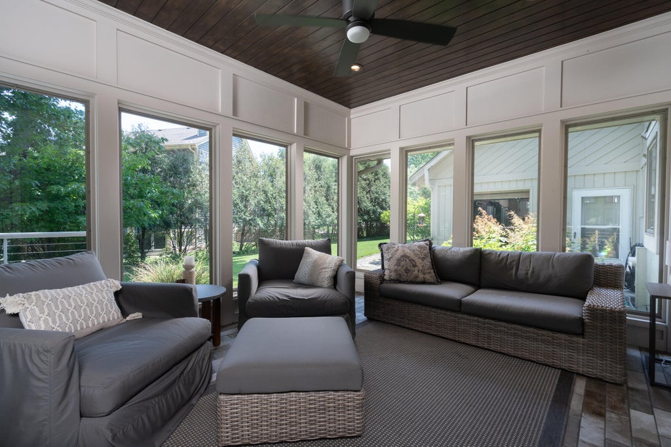
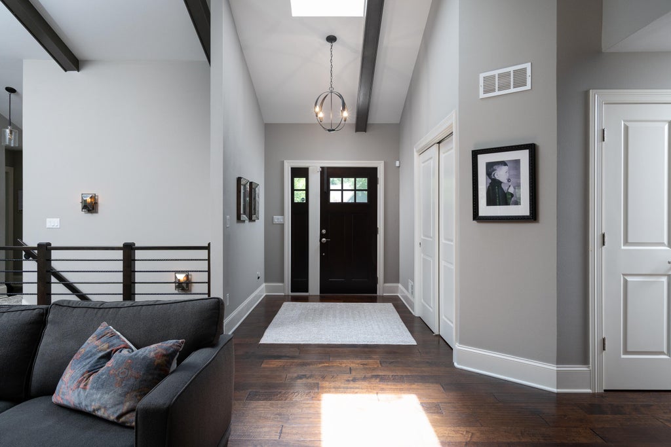
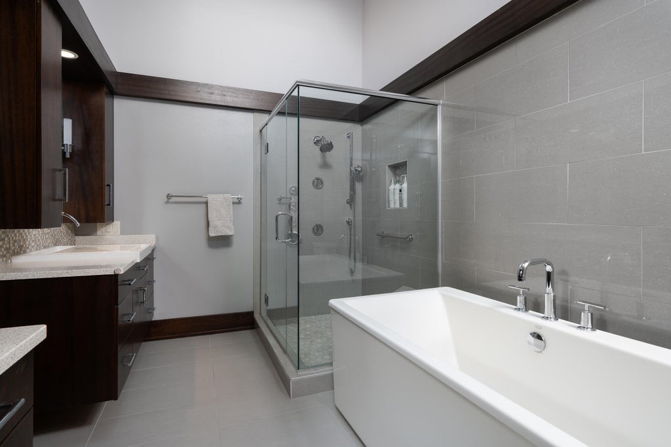
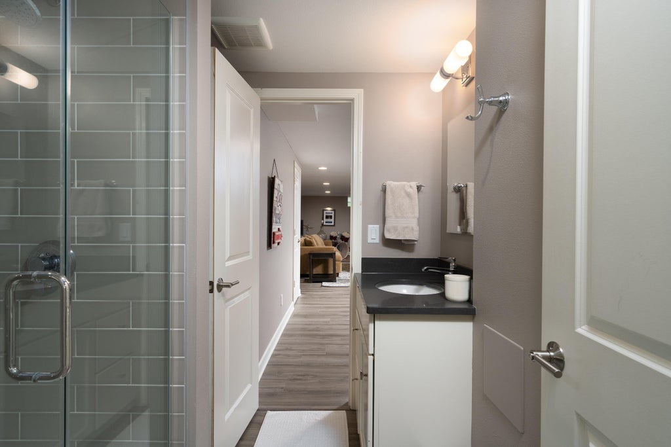
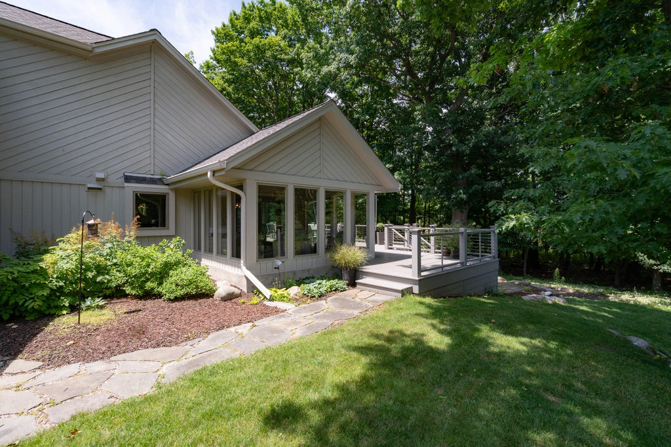
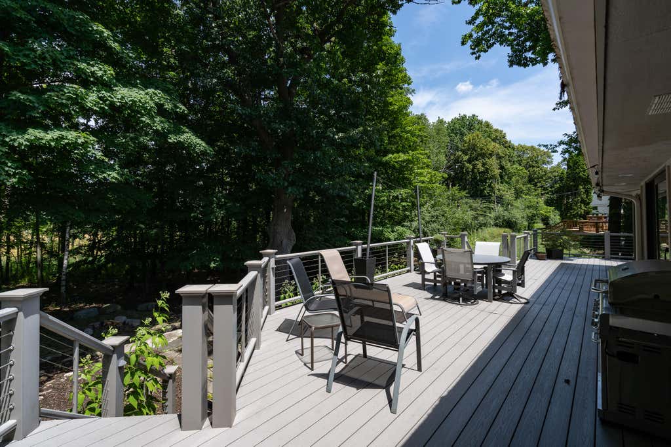
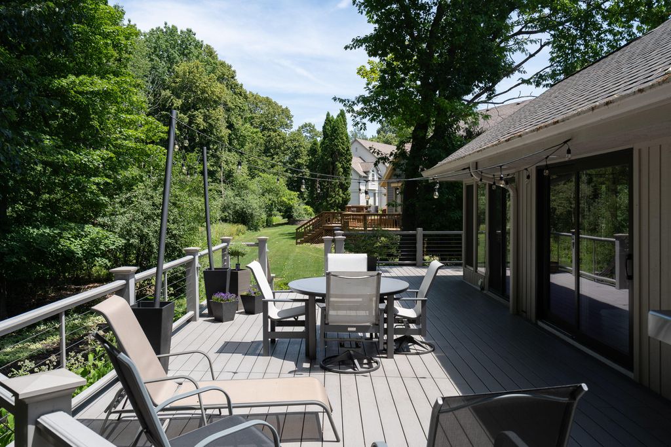
Some homes check the boxes. Others redefine what buyers hope to find. This is the ranch so many have been searching for, the kind of home that should be built over and over again. Thoughtfully designed for everyday living, every space has been transformed with an unwavering commitment to quality, craftsmanship, and timeless design. These renovations were never completed with resale in mind. They were completed for the owners to enjoy, with one priority above all else: doing everything the right way. The investment made throughout this home is extraordinary, but what matters most is how effortlessly it lives. Vaulted ceilings create an open, airy feel, while the stunning designer kitchen, beautiful screened porch invites you to enjoy quiet mornings, lower level complete build out and MORE.
Property Features of 14920 Clare-Bridge Ln, Brookfield, WI 53005
Ranch
Single Family Residence
1988
Clare Bridge Gate
$7,437.00
1
.45
Features
| Elementary school: Burleigh |
| Middle school: Pilgrim Park |
| High school: Brookfield East |
| Washer |
| Dryer |
| Oven |
| Cooktop |
| Microwave oven |
| Dishwasher |
| Refrigerator |
| Central air |
| Forced air heat |
| Natural gas heat |
| Garage |
| Attached parking |
| Attached garage |
| Garage spaces: 3.5 |
| Wood exterior |
| Stone exterior |
| Deck |
| Lot acreage is: 0.45 |
| Cul-de-sac location |
| Lot sqft: 19602 |
| Subdivision: Clare Bridge Gate |
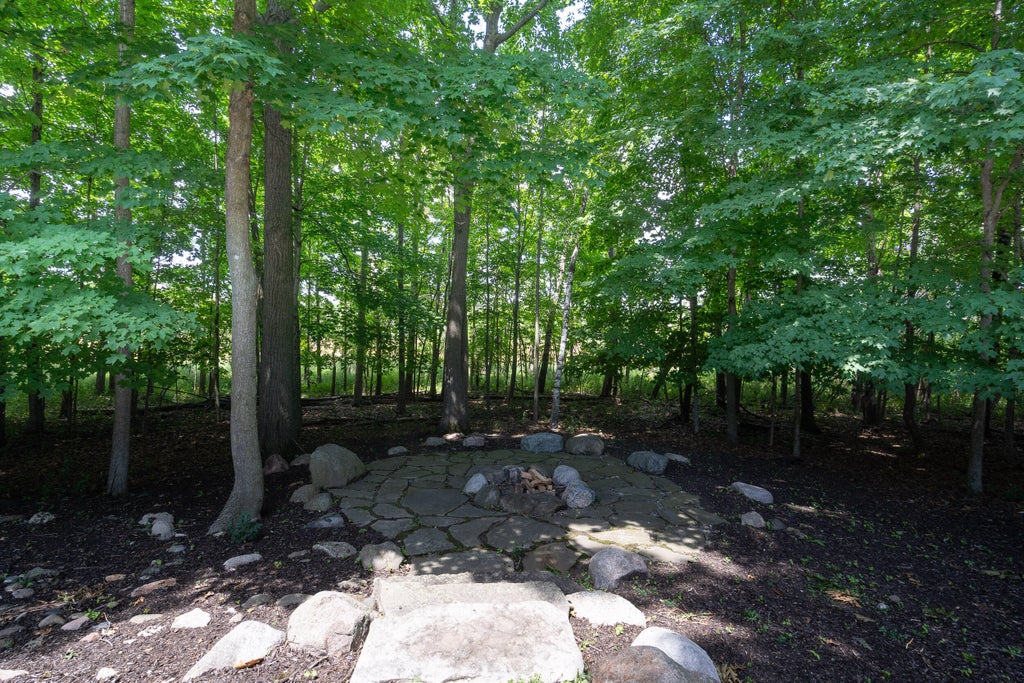
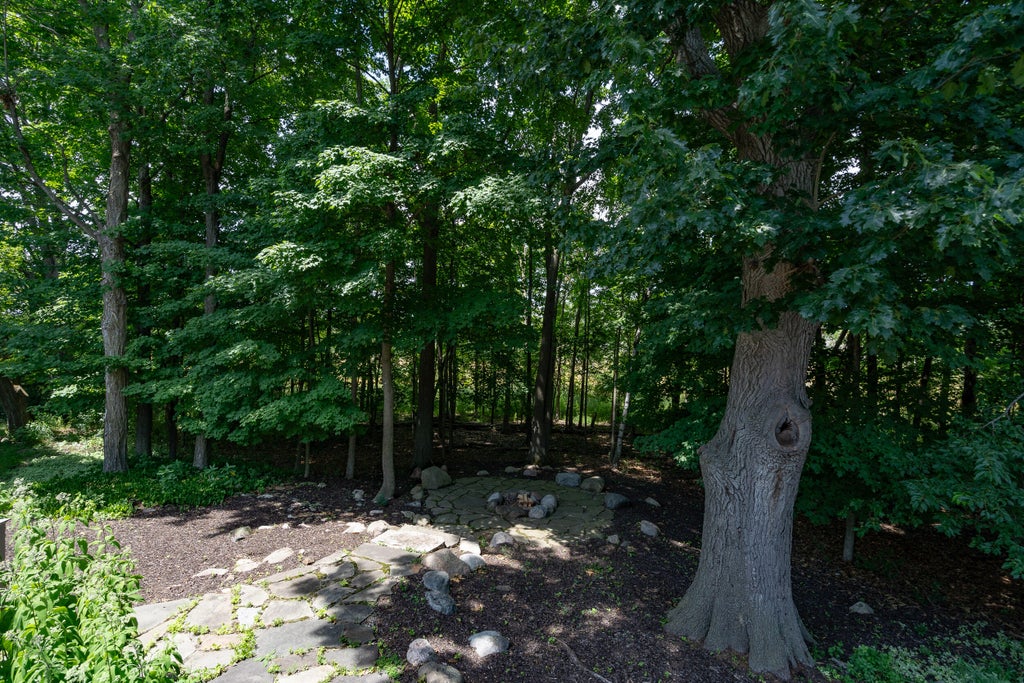
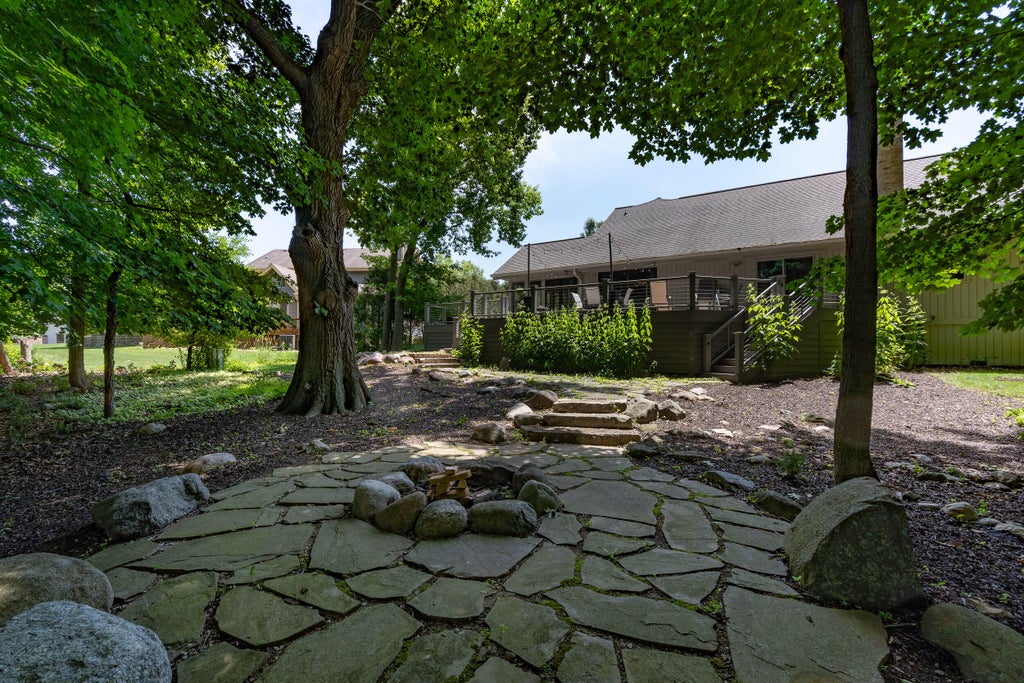
| Wooded lot |
| Lot zoned: Res |
| Present use: Subdivision |
| Wet bar |
| Vaulted ceilings |
| Garbage disposal |
| Kitchen island |
| Finished basement |
| Full basement |
| Paved driveway |
| Public sewer |
| Public water |
| Total square feet: 3684 |
| Total above grade finished sq ft: 2184 |
| Basement square feet: 1500 |
| Living square feet: 3684 |
| Property style: ranch |
| For sale |
| Tax year: 2025 |
Rooms & Dimensions
| Bedroom 2 is 13 x 13 |
| Bedroom 2 Level: Main |
| Bedroom 3 is 13 x 12 |
| Bedroom 3 Level: Main |
| Bedroom 4 is 16 x 19 |
| Bedroom 4 Level: Lower |
| Dining Room is 15 x 12 |
| Dining Level: Main |
| Living Room is 23 x 20 |
| Living Room Level: Main |
| Bonus Room is 13 x 12 |
| Bonus Room Level: Lower |
| Number of rooms: 10 |