
995 Birch Tree Ln, Fond Du Lac, WI 54935 PENDING

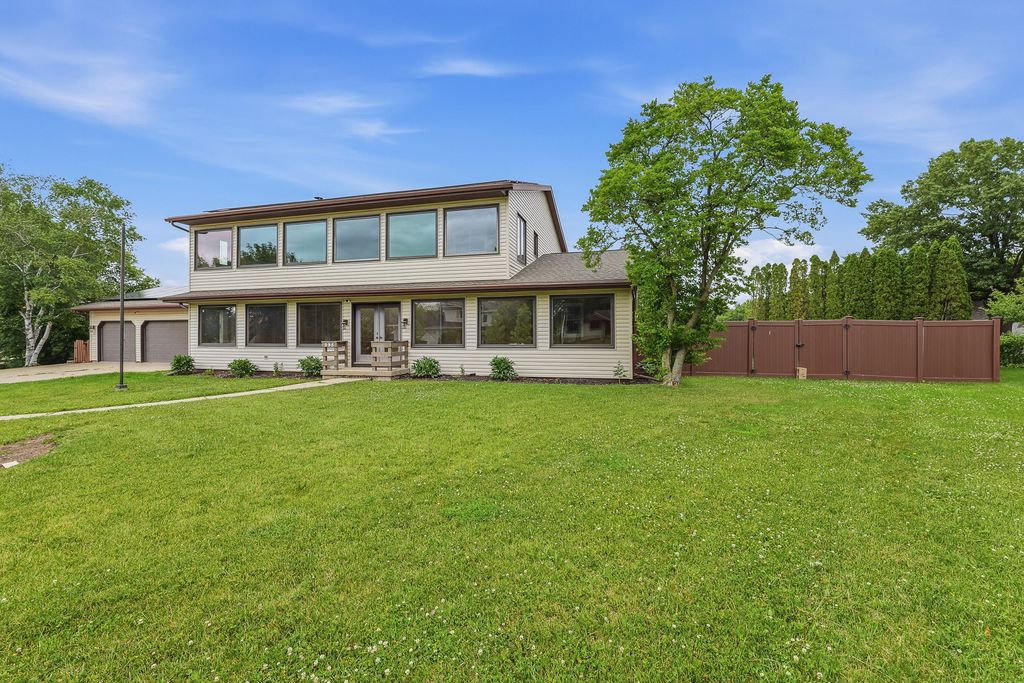
| 5 Beds | 2 Baths | 3 Car Garage | 2,544 Sq Ft |
Description of 995 Birch Tree Ln, Fond Du Lac, WI 54935
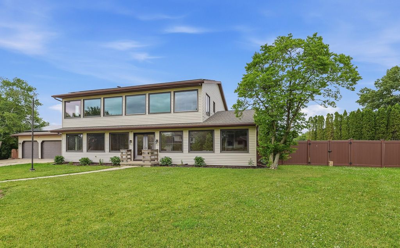
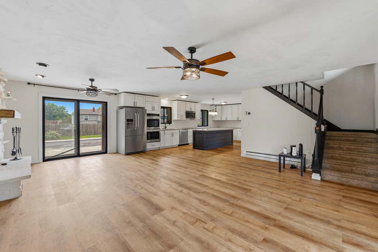
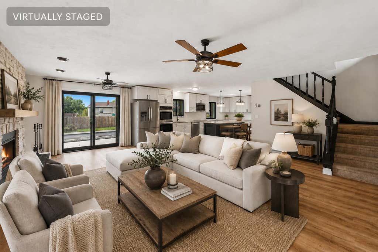
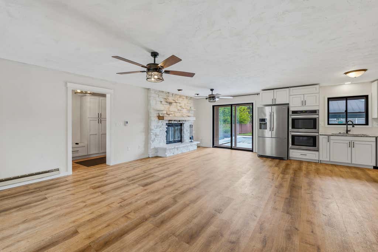
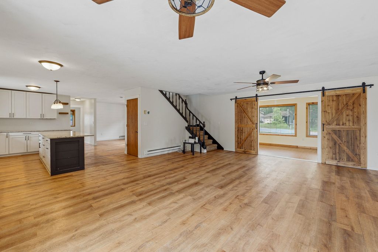
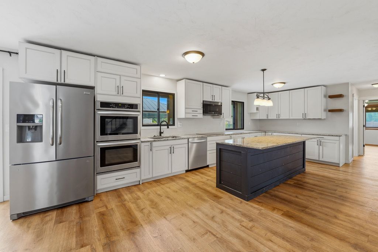
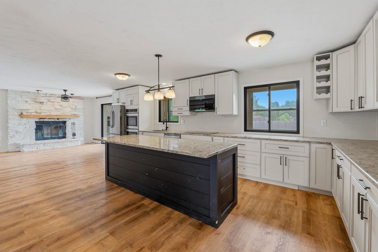
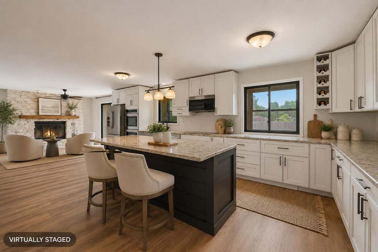
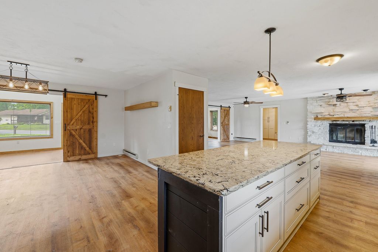
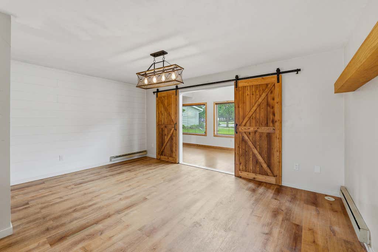
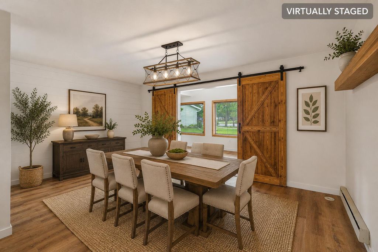
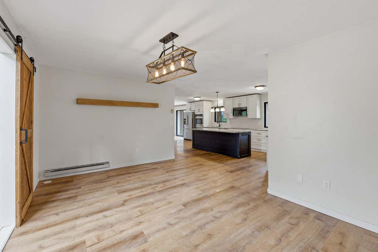
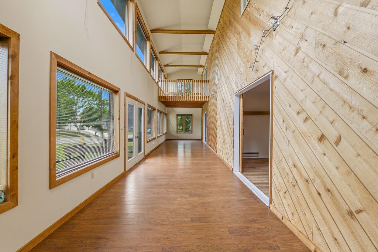
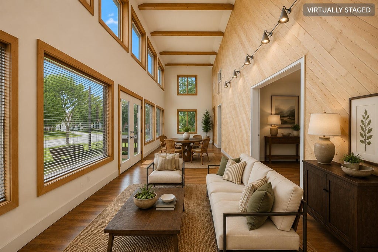
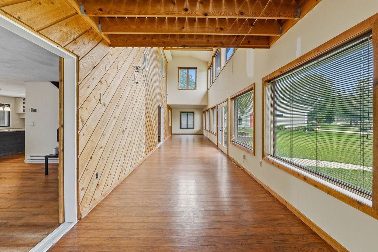
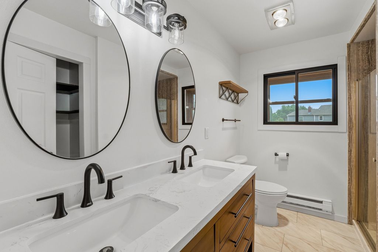
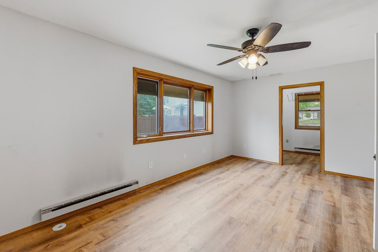
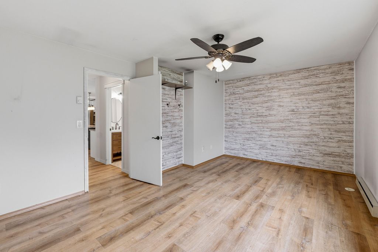
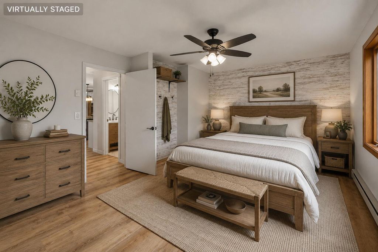
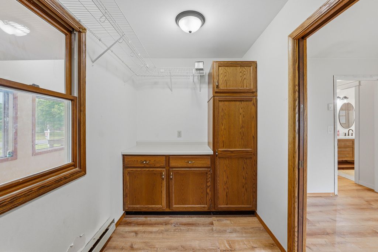
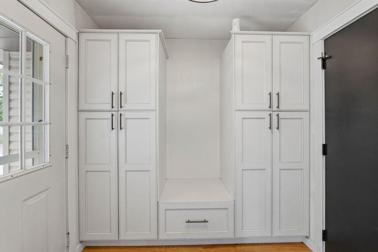
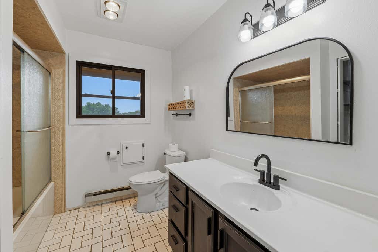
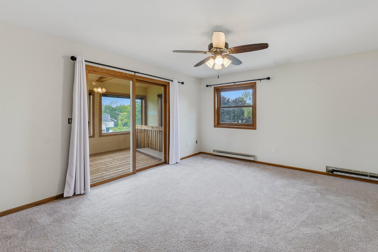
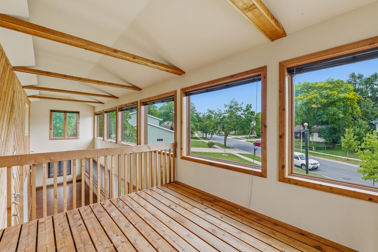
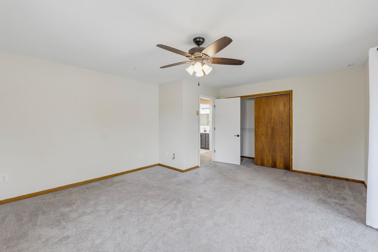
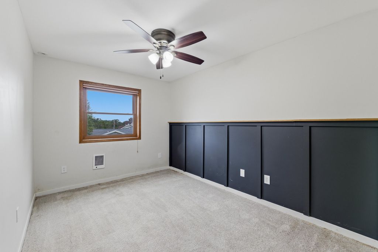
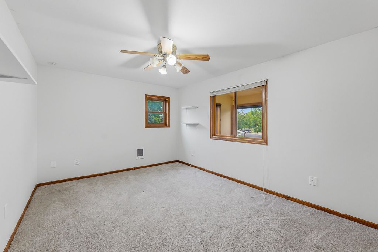
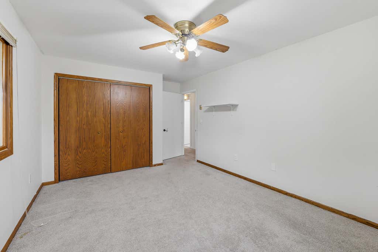
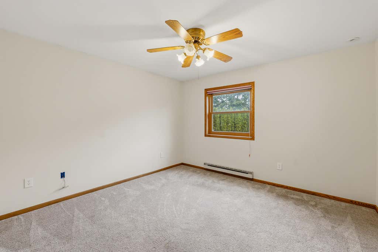
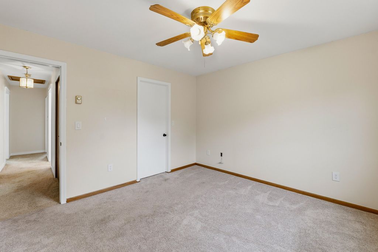
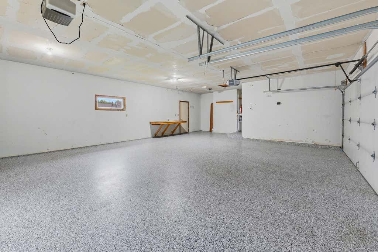
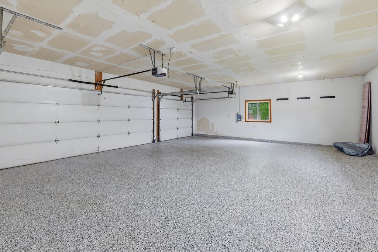
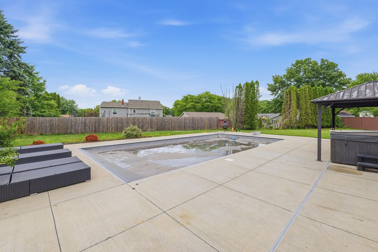
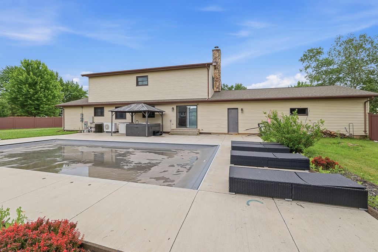
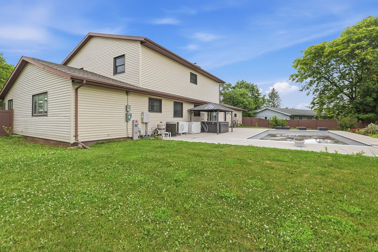
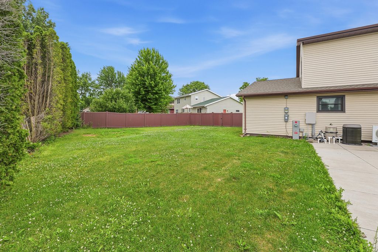
Discover the perfect blend of space & energy efficiency in this one-of-a-kind 5-bedroom two-story home! Situated on a generous .42 acre lot, this passive solar envelope home is complemented by a recently installed solar panel package, offering an exceptional opportunity for energy-conscious living. The main level features a convenient primary bedroom & full bath, updated kitchen with huge island, & updated baths. The attached 3-car garage boasts a durable newly finished epoxy floor. Step outside to your fenced private backyard retreat complete with an inground pool ('20), hot tub ('23), & plenty of space for entertaining or relaxing. If you're looking for a home that combines great space & sustainable living, this is the one! Some photos are virtually staged.
Property Features of 995 Birch Tree Ln, Fond Du Lac, WI 54935
Colonial
Single Family Residence
1985
Galloway Park Estates
$8,230.27
2
.42
Features
| Elementary school: Pier |
| Middle school: Theisen |
| High school: Fond du Lac |
| Dryer |
| Range |
| Cooktop |
| Microwave oven |
| Dishwasher |
| Refrigerator |
| Central air |
| Electric heat |
| Garage |
| Three car garage |
| Attached parking |
| Attached garage |
| Garage spaces: 3 |
| Vinyl siding |
| Patio |
| Fenced yard |
| Lot acreage is: 0.42 |
| Fenced lot |
| Lot sqft: 18295.2 |
| Subdivision: Galloway Park Estates |
| Lot zoned: Residential |
| Improvement: sidewalks |
| Kitchen island |
| Security system |
| Walk-in closet(s) |
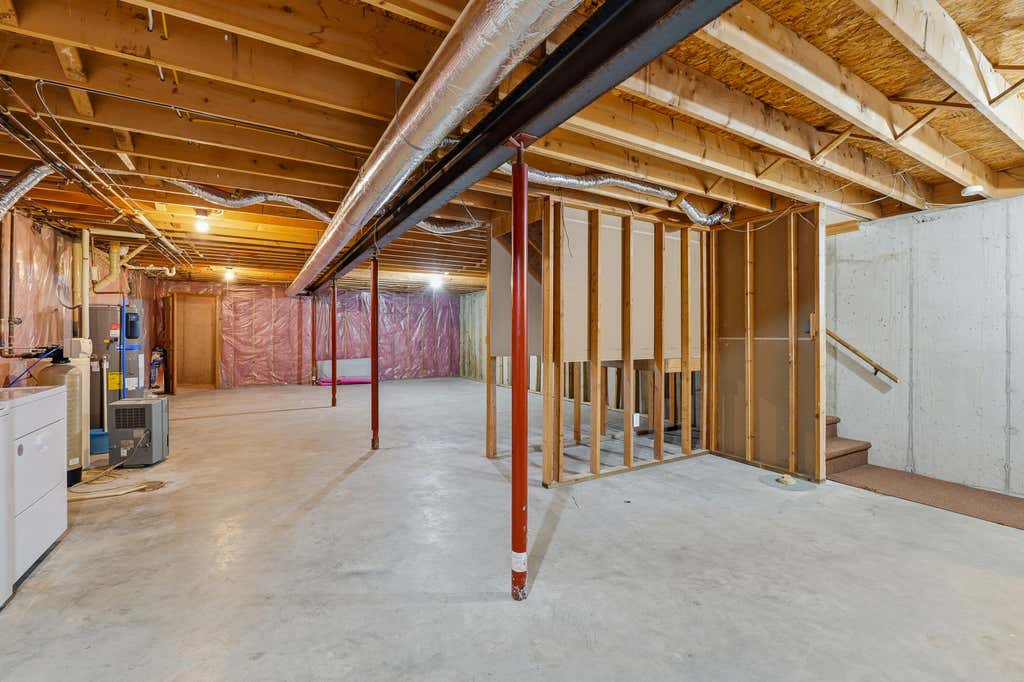
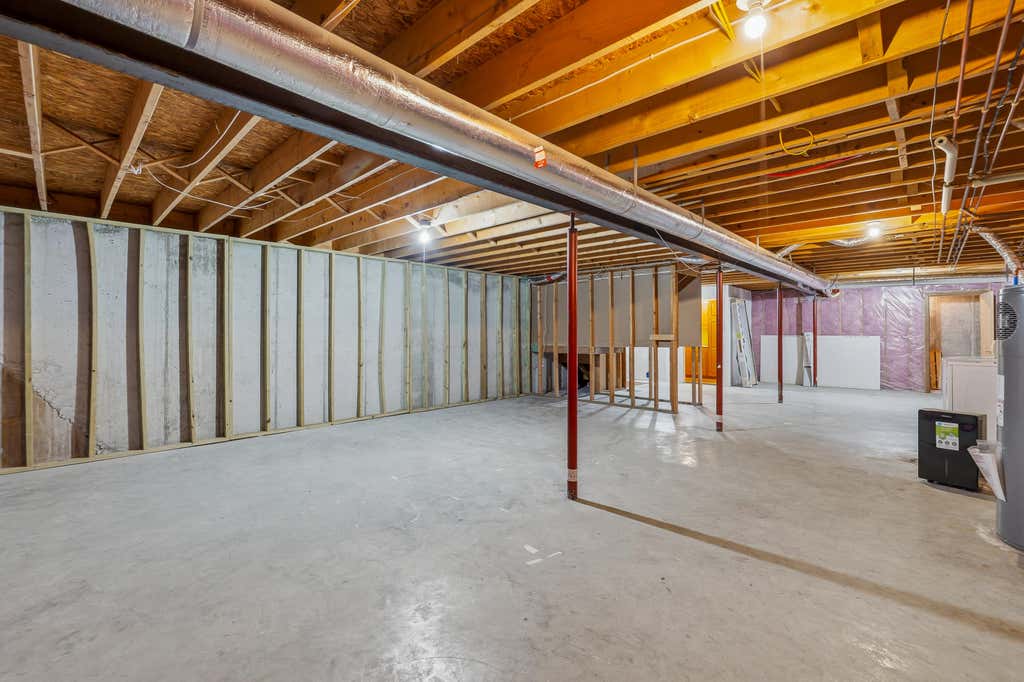
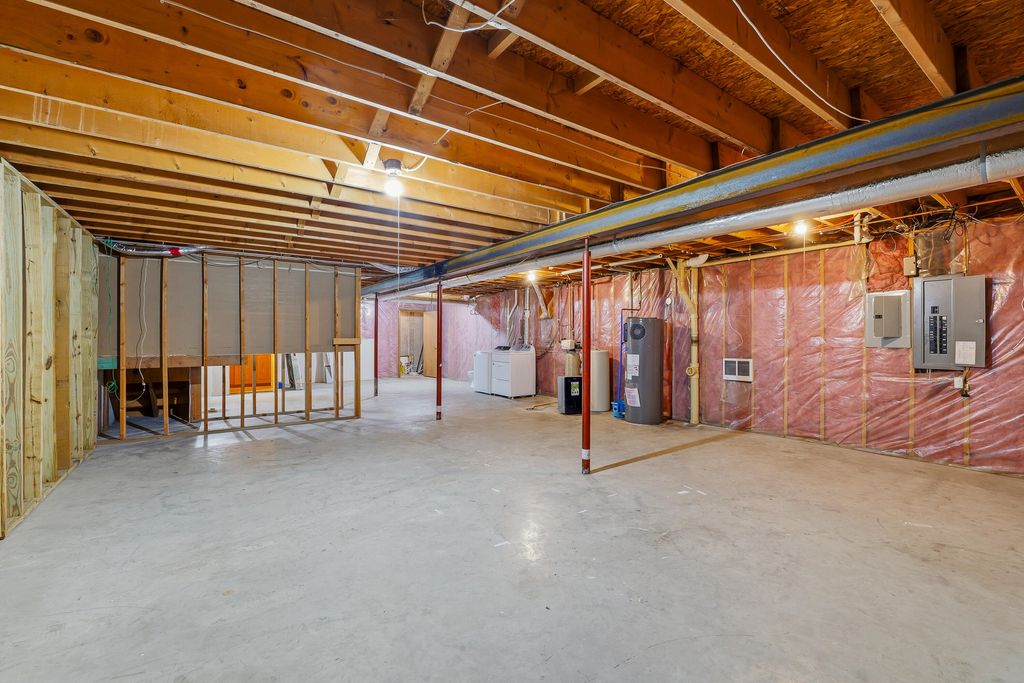
| Concrete basement |
| Full basement |
| Paved driveway |
| Public sewer |
| Public water |
| Total square feet: 2544 |
| Total above grade finished sq ft: 2544 |
| Living square feet: 2544 |
| Property style: colonial |
| For sale |
| Tax year: 2025 |
Rooms & Dimensions
| Bedroom 2 is 17 x 14 |
| Bedroom 2 Level: Upper |
| Bedroom 3 is 12 x 12 |
| Bedroom 3 Level: Upper |
| Bedroom 4 is 11 x 14 |
| Bedroom 4 Level: Upper |
| Bedroom 5 is 10 x 12 |
| Bedroom 5 Level: Upper |
| Dining Room is 16 x 12 |
| Dining Level: Main |
| Living Room is 19 x 23 |
| Living Room Level: Main |
| Number of rooms: 9 |