
908 2nd Ave E, Holmen, WI 54636 PENDING





| 3 Beds | 2.5 Baths | 2 Car Garage | 2,727 Sq Ft |
Description of 908 2nd Ave E, Holmen, WI 54636
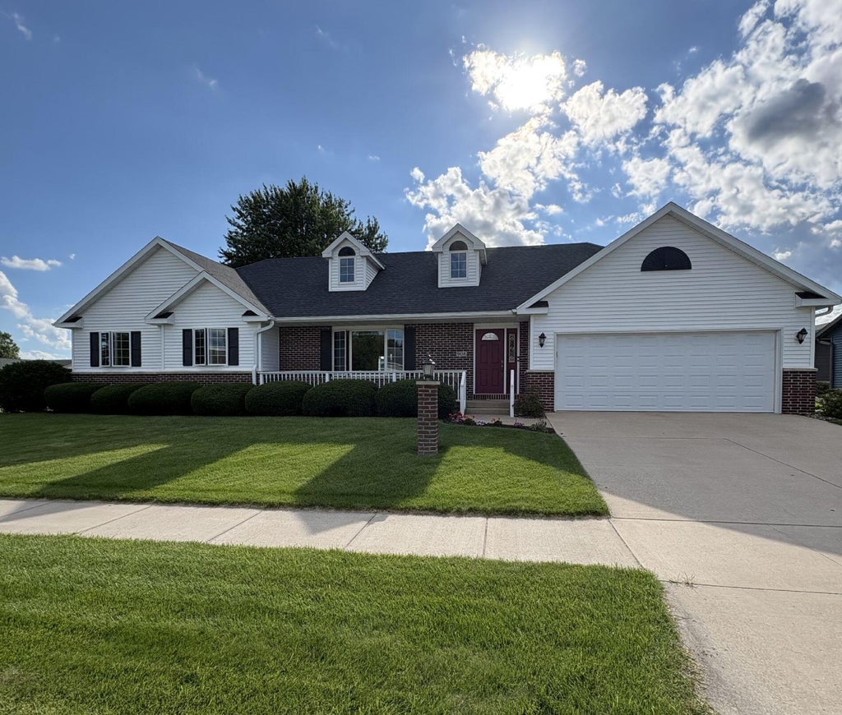
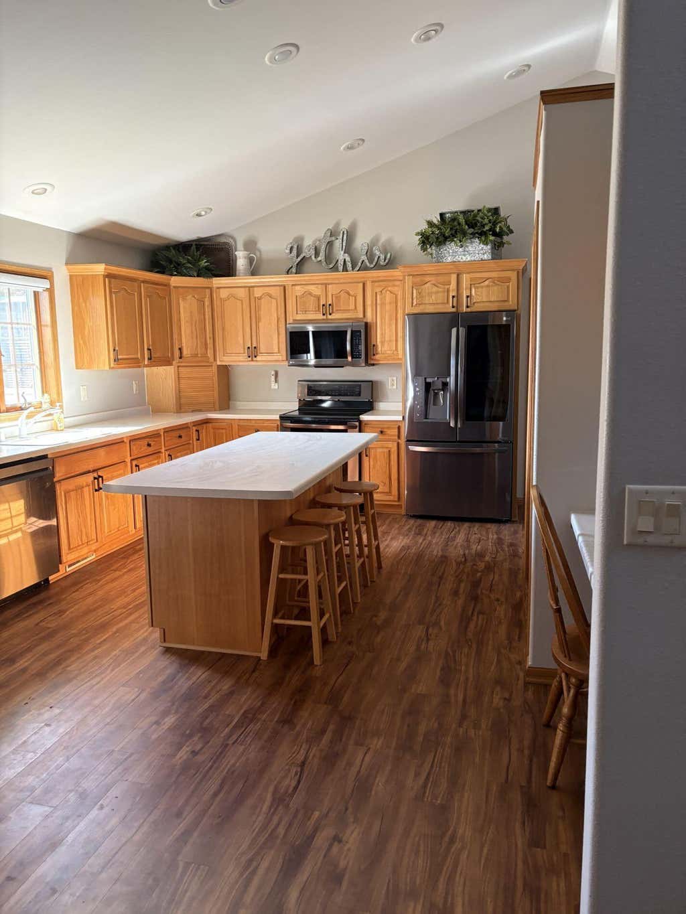
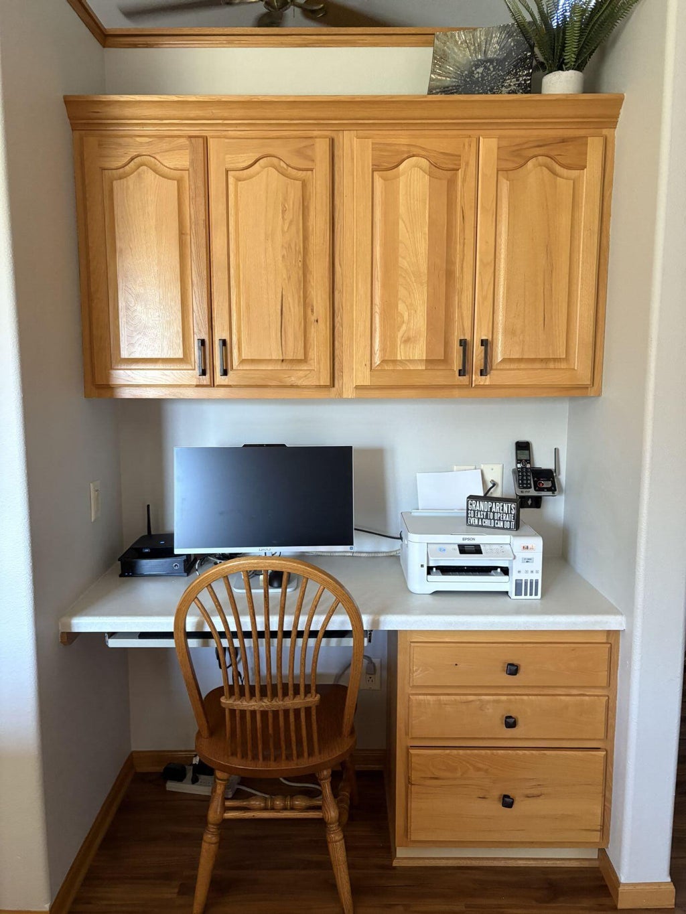
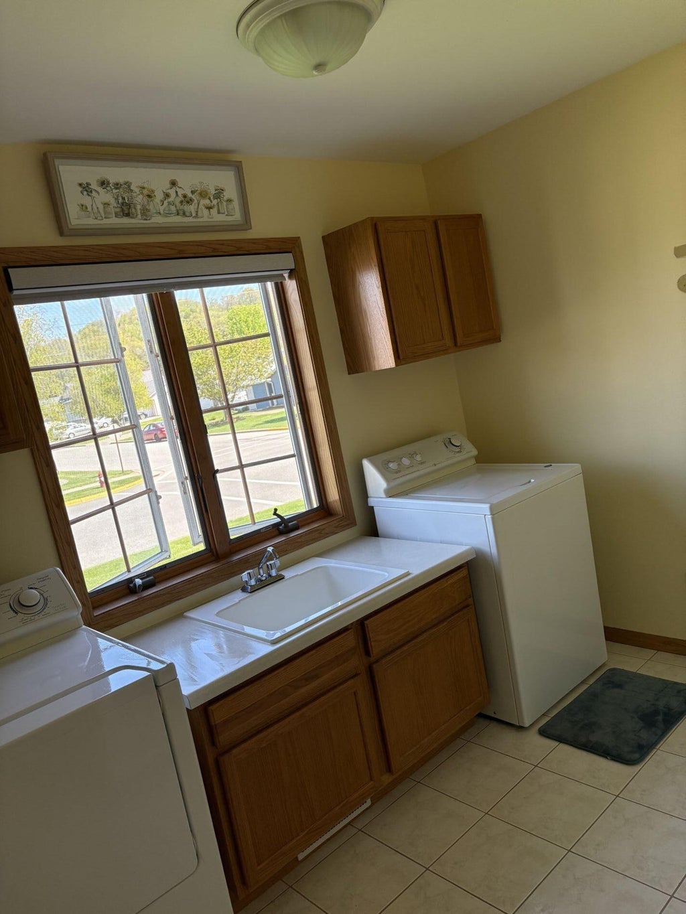
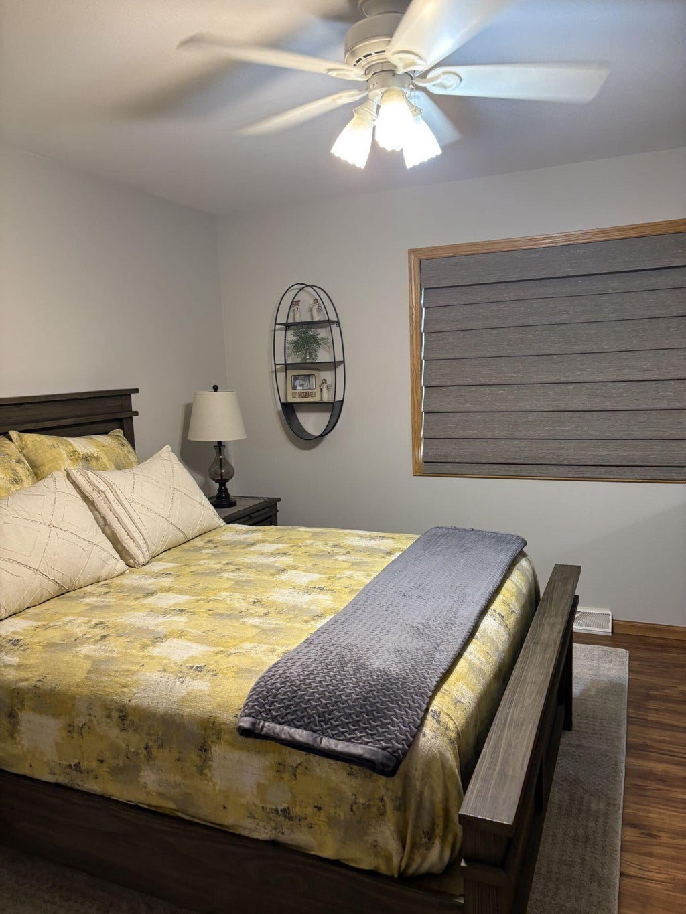
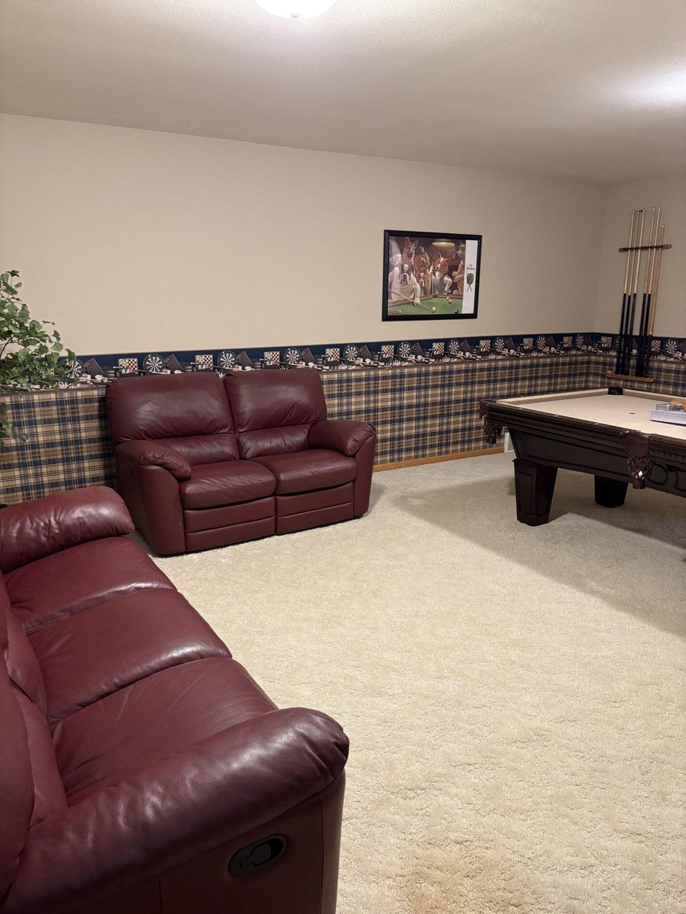
Welcome home to this impeccably maintained 3-bedroom, 2.5-bath gem nestled in one of Holmen's most sought-after neighborhoods! From its exceptional curb appeal to the pride of ownership found throughout, this home is truly move-in ready. The bright, open-concept design showcases soaring vaulted ceilings, skylights, and abundant natural light. The spacious kitchen features a large center island, ample cabinetry, and flows seamlessly into the dining and living areas--perfect for entertaining. Relax in the private primary suite with a walk-in closet and en-suite bath. The finished lower-level family room offers additional living space, while the oversized storage room provides endless possibilities. Complete with main-floor laundry and an attached 2-car garage, this home checks every box!
Property Features of 908 2nd Ave E, Holmen, WI 54636
Ranch
Single Family Residence
2000
$5,201.00
1
.19
Features
| Middle school: Holmen |
| High school: Holmen |
| Washer |
| Dryer |
| Range |
| Oven |
| Microwave oven |
| Dishwasher |
| Refrigerator |
| Freezer |
| Central air |
| Forced air heat |
| Natural gas heat |
| Garage |
| Two car garage |
| Attached parking |
| Attached garage |
| Garage spaces: 2 |
| Vinyl siding |
| Deck |
| Lot acreage is: 0.19 |
| Lot sqft: 8276.4 |
| Lot zoned: Res |
| Vaulted ceilings |
| Garbage disposal |
| Kitchen island |
| Walk-in closet(s) |
| Full basement |
| Paved driveway |
| Public sewer |
| Public water |
| Property style: ranch |
| For sale |
| Tax year: 2025 |
Rooms & Dimensions
| Den is 11 x 11 |
| Den Level: Main |
| Family room is 20 x 17 |
| Family Room Level: Lower |
| Laundry room |
| Pantry |
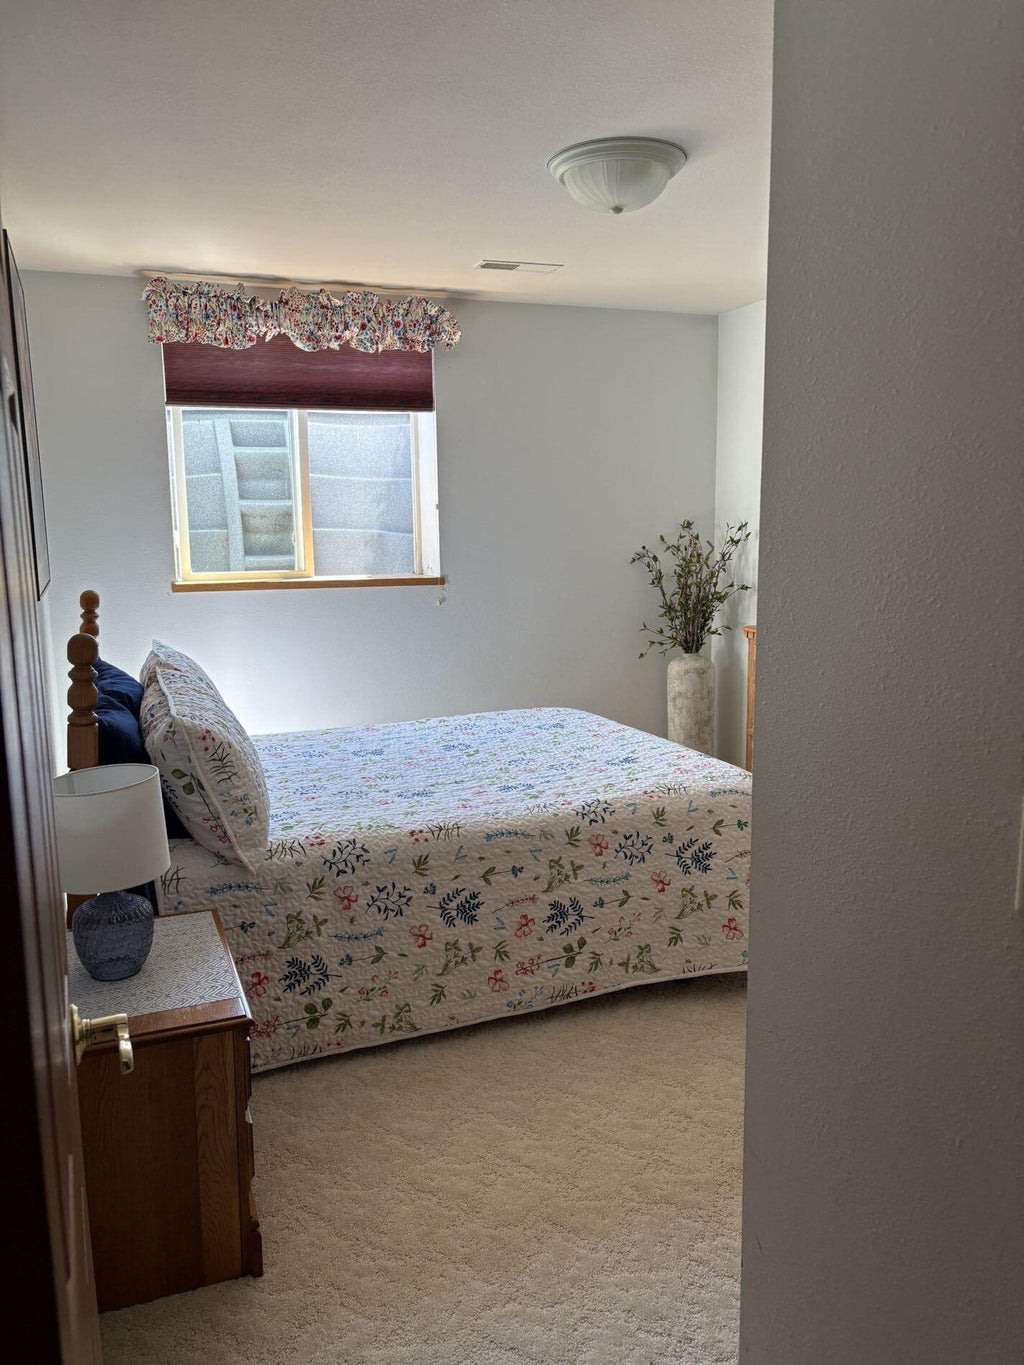
| Bedroom 2 is 10 x 11 |
| Bedroom 2 Level: Lower |
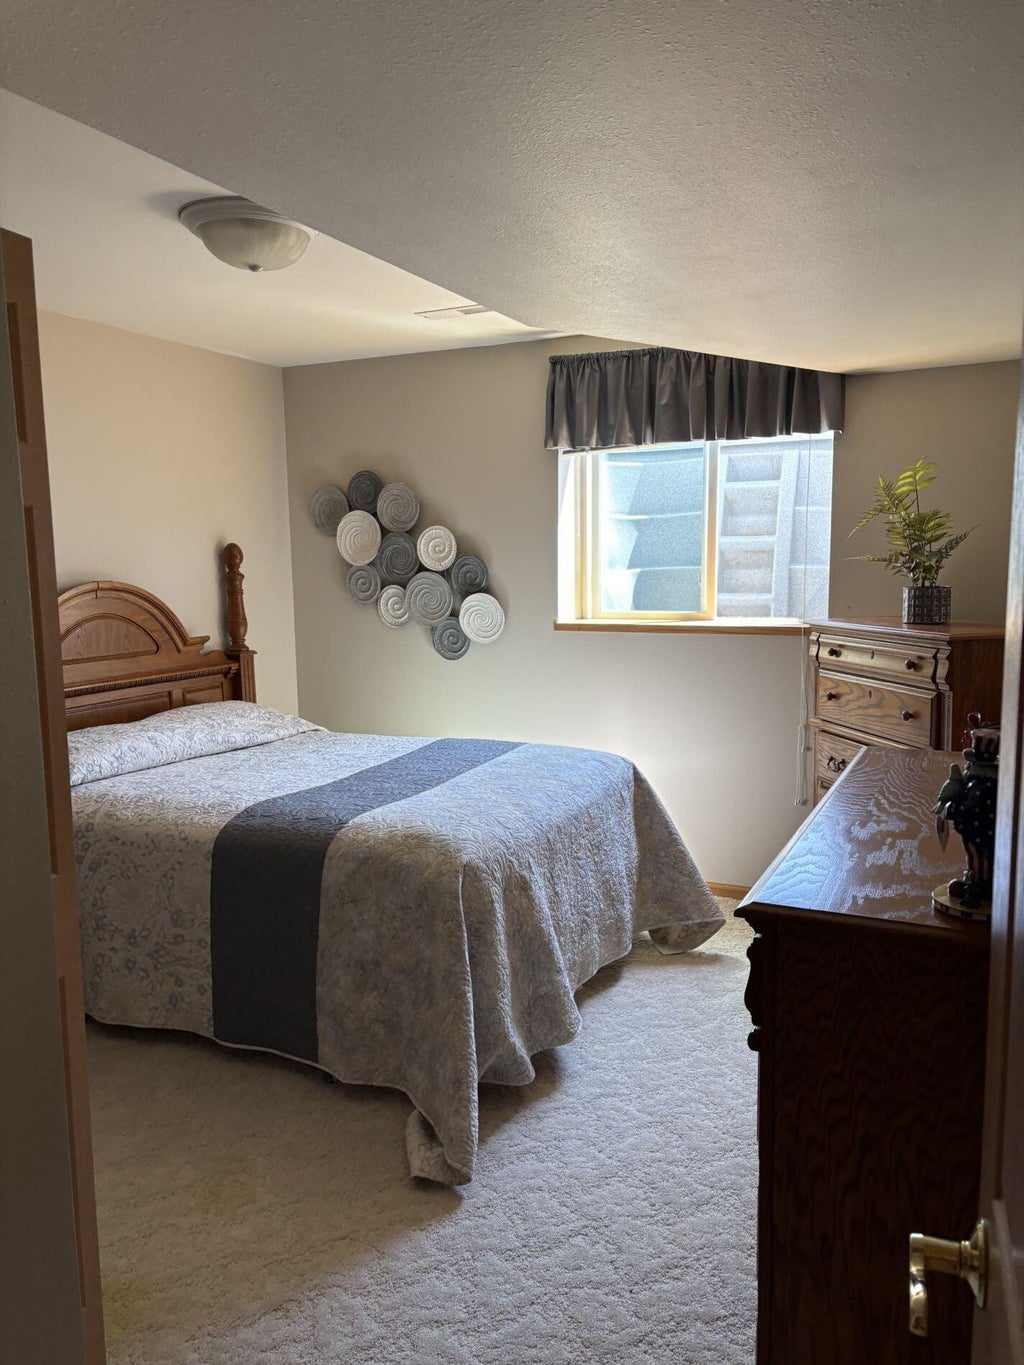
| Bedroom 3 is 12 x 11 |
| Bedroom 3 Level: Lower |
| Dining Room is 10 x 12 |
| Dining Level: Main |
| Living Room is 20 x 12 |
| Living Room Level: Main |
| Laundry Room is 10 x 7 |
| Laundry Room Level: Main |
| Number of rooms: 9 |