
2402 S 9th St, Manitowoc, WI 54220 CONTINGENT






| 3 Beds | 1.5 Baths | 2 Car Garage | 1,695 Sq Ft |
Description of 2402 S 9th St, Manitowoc, WI 54220
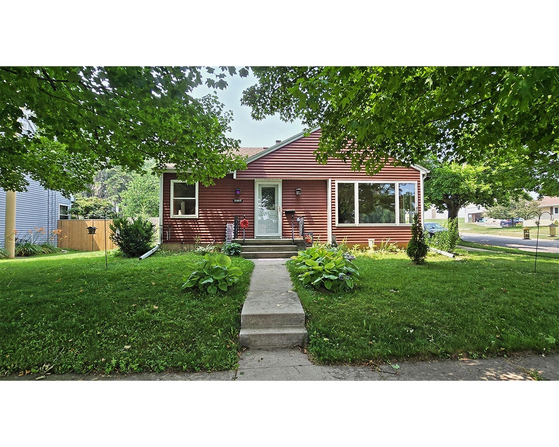
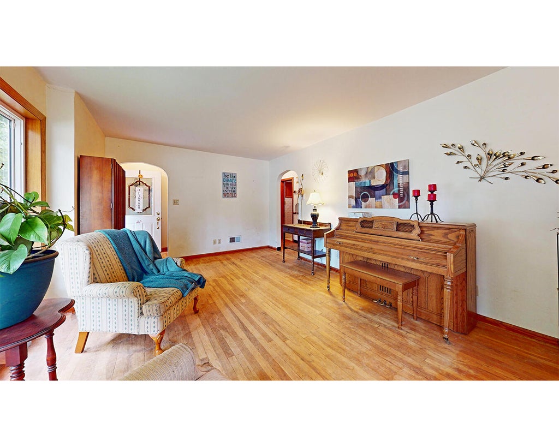
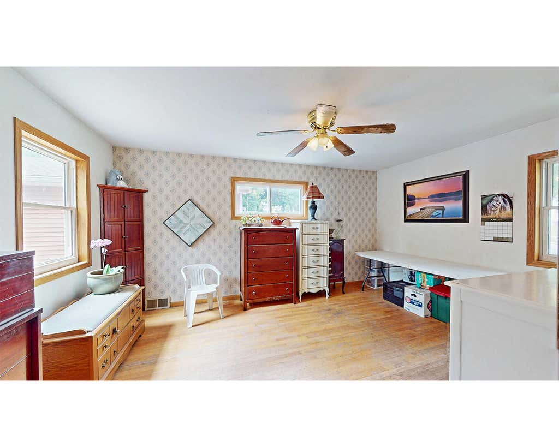
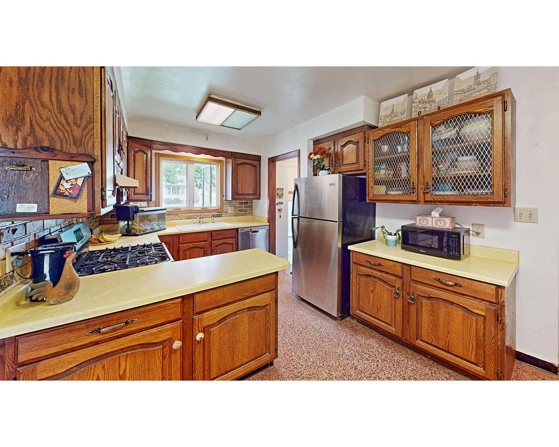
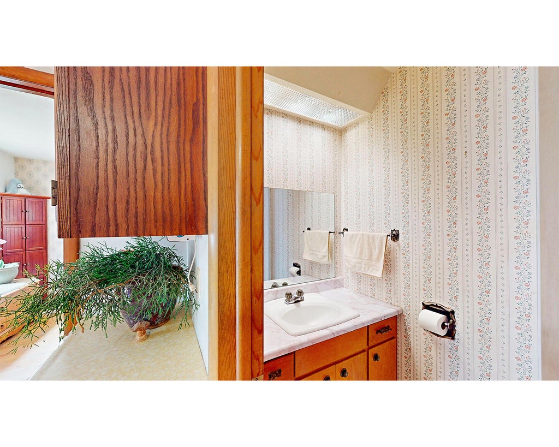
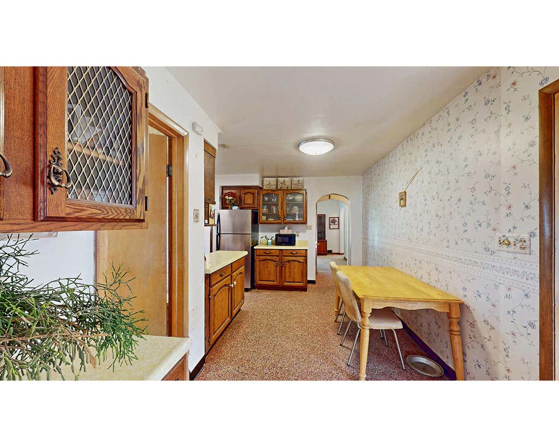
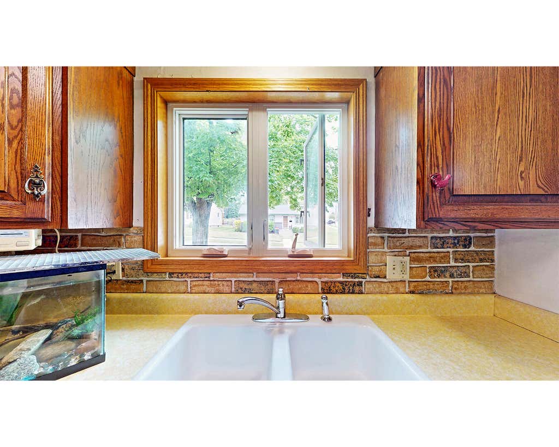
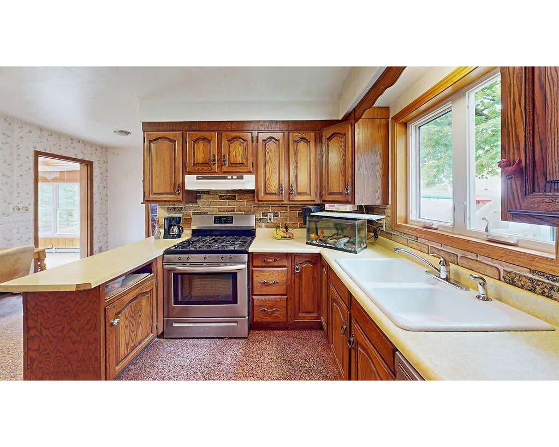
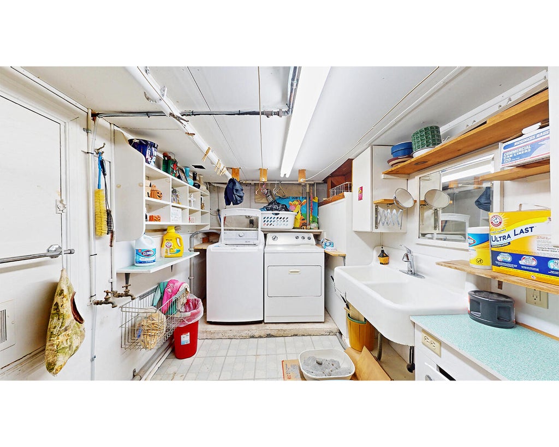
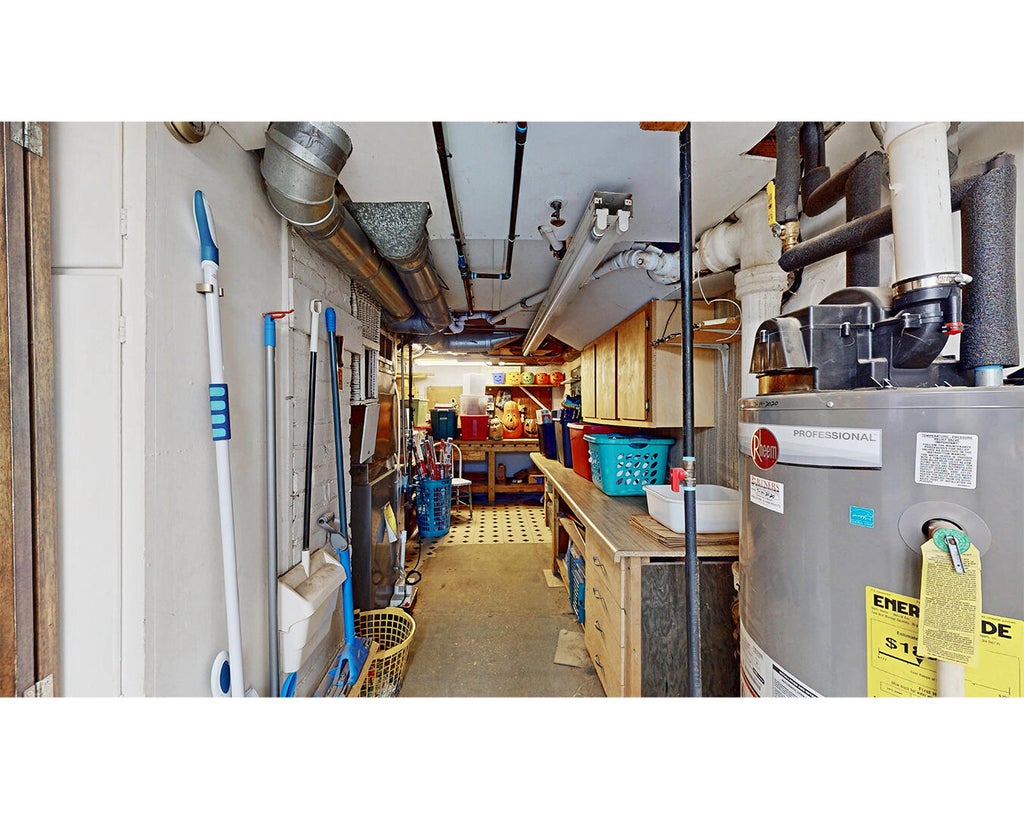
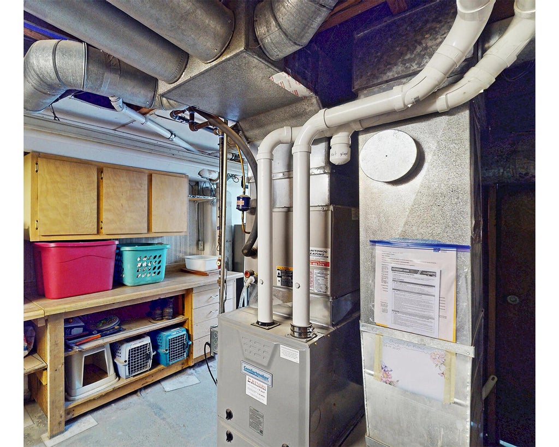
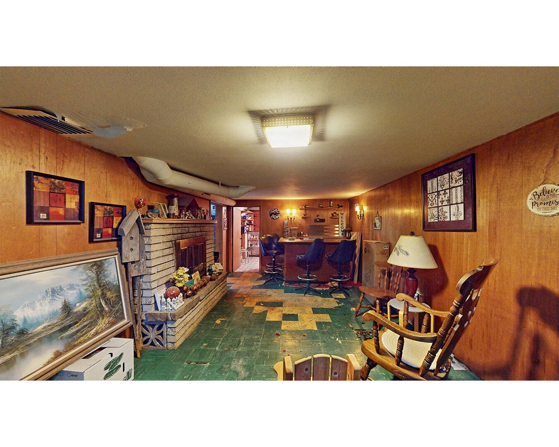
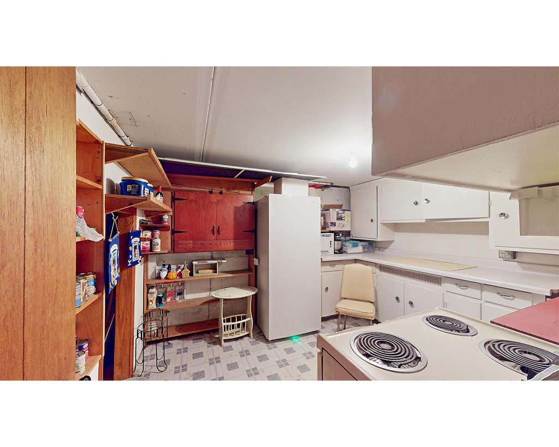
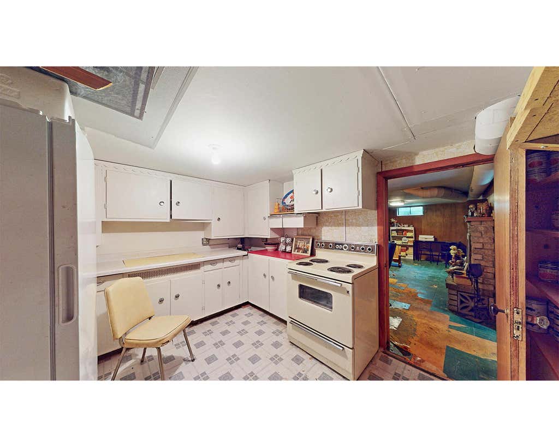
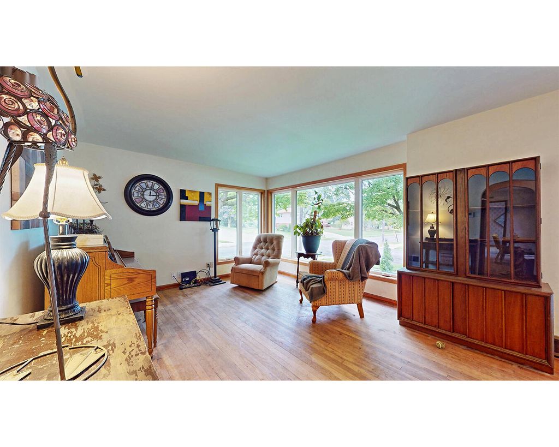
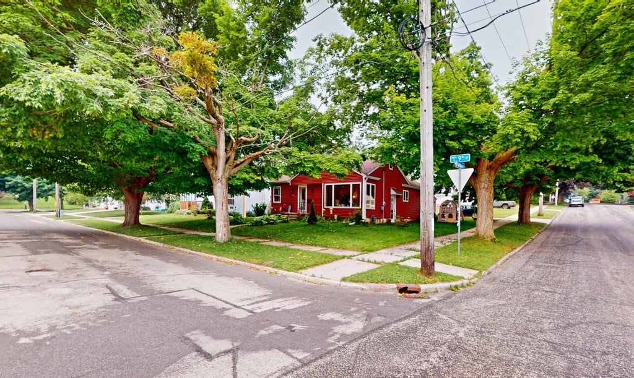
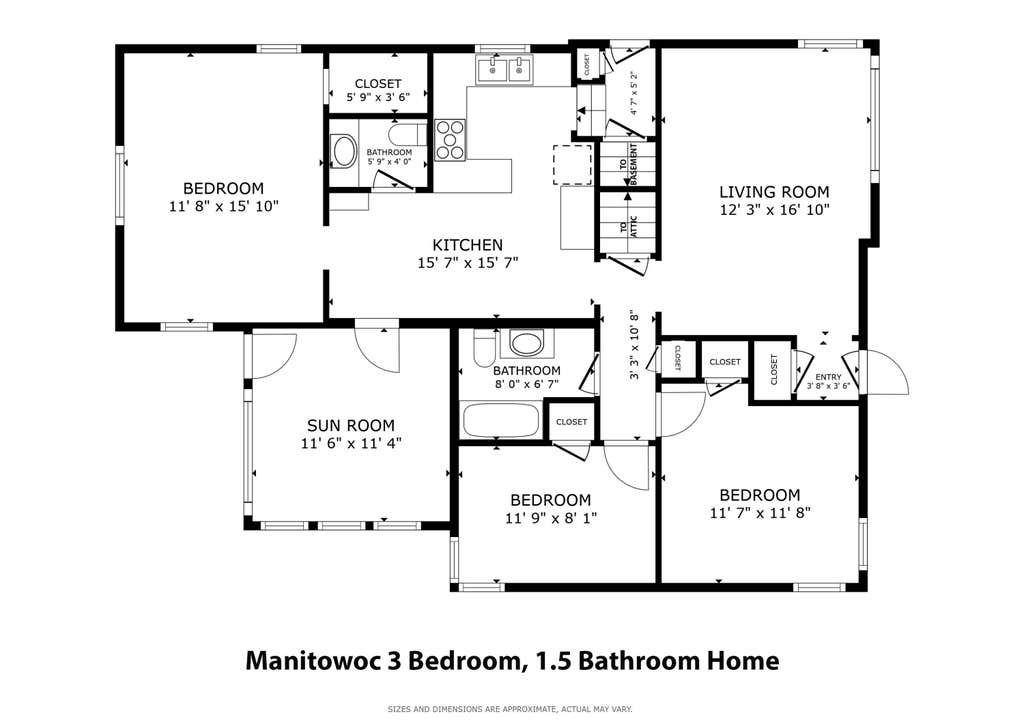
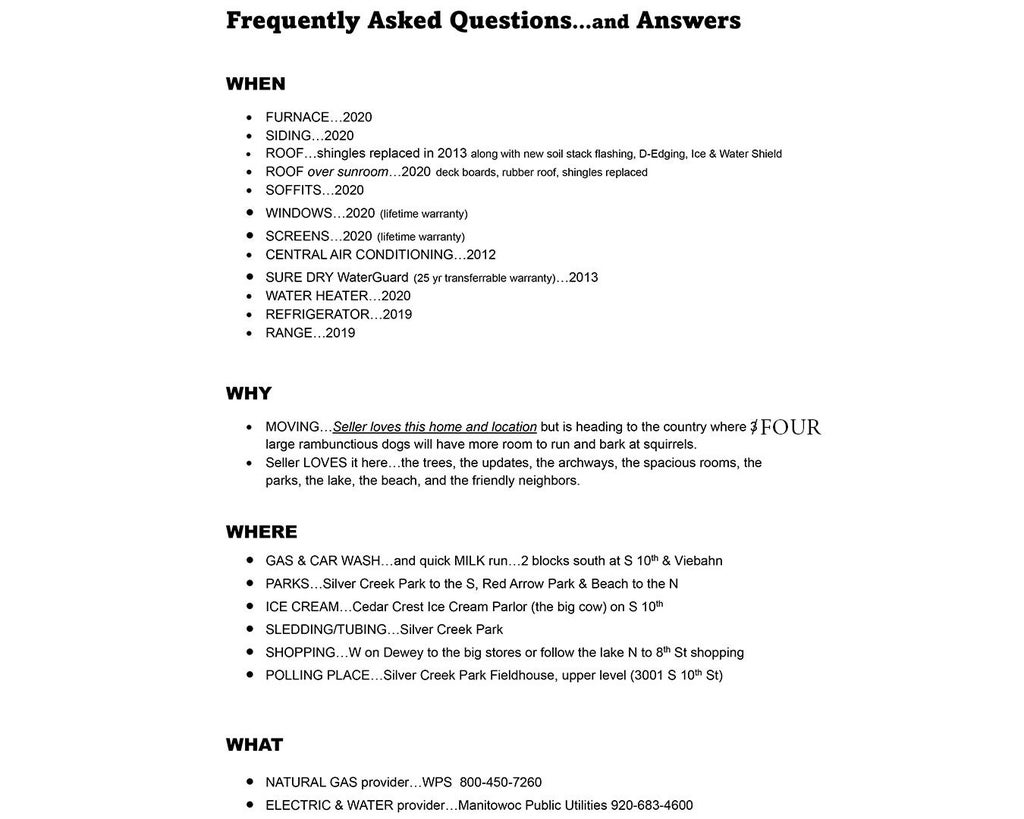
Lake Michigan lifestyle meets classic Manitowoc charm at 2402 S 9th St. Sun-filled rooms, hardwood floors, picture windows, and tree-lined views create instant warmth. The kitchen offers good storage space, stainless appliances, archways, and retro flooring. Split bedroom design has spacious primary near the kitchen, sunroom and half bath; bedrooms 2 and 3 by the full bath. Basement includes laundry room, play and entertainment space with rec room, bar and party prep kitchen. Major updates since 2020 include all windows, siding, gutters, sunroom roof, furnace, water heater, privacy fence, exterior doors, lighting, some plumbing and some electric. Just blocks from UW-Manitowoc, Red Arrow Park and Beach, and Lake Michigan--character, updates, space, and location in one inviting home.
Property Features of 2402 S 9th St, Manitowoc, WI 54220
Ranch
Single Family Residence
1948
$2,789.00
1
.14
Features
| Middle school: Washington |
| High school: Lincoln |
| Washer |
| Dryer |
| Range |
| Refrigerator |
| Freezer |
| Central air |
| Forced air heat |
| Natural gas heat |
| Garage |
| Two car garage |
| Detached parking |
| Detached garage |
| Garage spaces: 2 |
| Vinyl siding |
| Fenced yard |
| Lot acreage is: 0.14 |
| Fenced lot |
| Lot sqft: 6098.4 |
| Lot zoned: Res |
| Present use: Subdivision |
| Improvement: sidewalks |
| Crawlspace |
| Partial basement |
| Paved driveway |
| Public sewer |
| Public water |
| Total square feet: 1695 |
| Total above grade finished sq ft: 1247 |
| Basement square feet: 448 |
| Living square feet: 1695 |
| Property style: ranch |
| For sale |
| Tax year: 2025 |
Rooms & Dimensions
| Bedroom 2 is 11 x 11.66 |
| Bedroom 2 Level: Main |
| Bedroom 3 is 11.75 x 8 |
| Bedroom 3 Level: Main |
| Dining Room is 15.5 x 7 |
| Dining Level: Main |
| Living Room is 16.8 x 12.25 |
| Living Room Level: Main |
| Number of rooms: 7 |