
3 Maplewood Ct, Wind Point, WI 53402 CONTINGENT




| 4 Beds | 3 Baths | 2.5 Car Garage | 2,800 Sq Ft |
Description of 3 Maplewood Ct, Wind Point, WI 53402
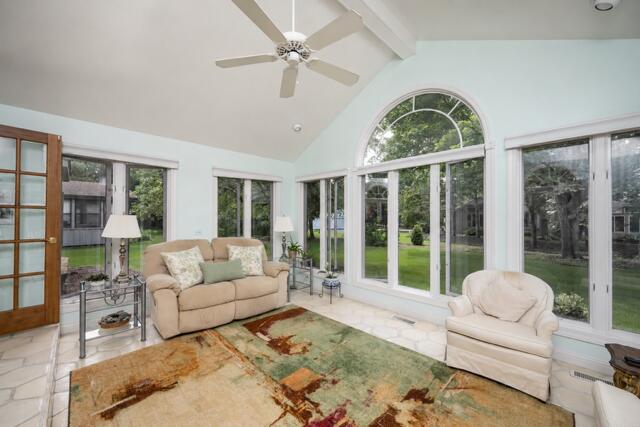
Situated in desirable Wind Point, this stunning 4 bedroom Tudor offers timeless style & craftsmanship. Set on a .40-acre cul-de-sac lot w/mature trees, lush landscaping, composite deck & sprinkler system. Chef's kitchen presents custom cabinetry, granite counters, massive center island, breakfast bar, induction cooktop & wall oven. Family room features a fireplace & wood beam ceiling, while the sunroom is a true showpiece w/vaulted ceilings, skylights, Palladian windows & french doors. Main level laundry & full bath w/walk-in shower. Hardwood flooring enhances much of the home. Spacious primary bedroom w/2 wardrobe closets, an en suite w/double sink vanity & walk-in shower. Partially finished basement w/a dedicated hobby/craft space. Garage with elevator/lift to additional storage loft!
Property Features of 3 Maplewood Ct, Wind Point, WI 53402
Tudor/Provincial
Single Family Residence
1977
Wind Meadows
$6,408.00
2
.4
Features
| Washer |
| Dryer |
| Oven |
| Cooktop |
| Microwave oven |
| Dishwasher |
| Refrigerator |
| Freezer |
| Central air |
| Forced air heat |
| Natural gas heat |
| Garage |
| Attached parking |
| Attached garage |
| Garage spaces: 2.5 |
| Brick exterior |
| Wood exterior |
| Deck |
| Lot acreage is: 0.4 |
| Cul-de-sac location |
| Lot sqft: 17424 |
| Subdivision: Wind Meadows |
| Lot zoned: Res |
| Vaulted ceilings |
| Kitchen island |
| Walk-in closet(s) |
| Full basement |
| Partial basement |
| Partially finished basement |
| Paved driveway |
| Public sewer |
| Public water |
| Property style: tudor |
| For sale |
| Tax year: 2025 |
Rooms & Dimensions
| Family room is 19 x 15 |
| Family Room Level: Main |
| Laundry room |
| Bedroom 2 is 14 x 12 |
| Bedroom 2 Level: Upper |
| Bedroom 3 is 12 x 14 |
| Bedroom 3 Level: Upper |
| Bedroom 4 is 12 x 11 |
| Bedroom 4 Level: Upper |
| Dining Room is 13 x 12 |
| Dining Level: Main |
| Living Room is 19 x 13 |
| Living Room Level: Main |
| Laundry Room is 5 x 6 |
| Laundry Room Level: Main |
| Number of rooms: 11 |