
1538 3rd St, Delafield, WI 53018
$500,000
MLS #: 1969365
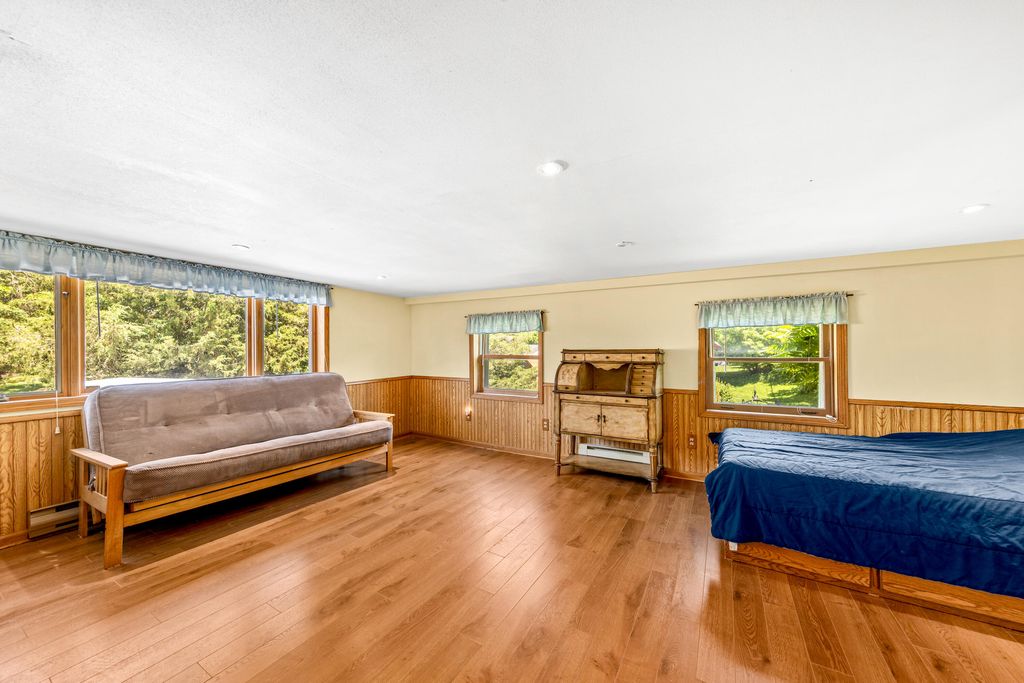
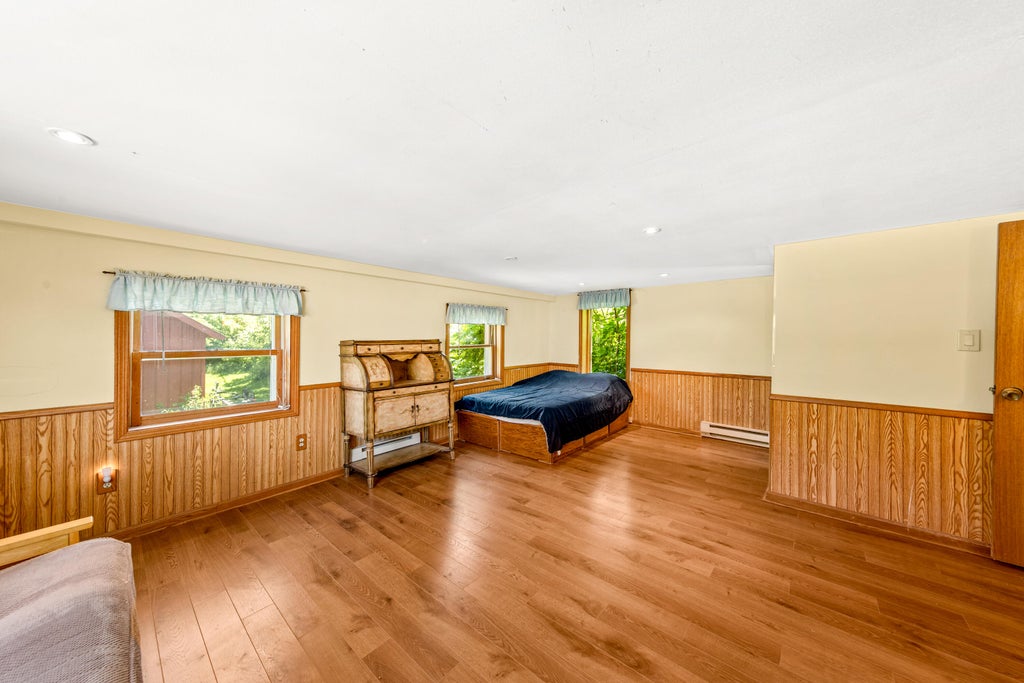
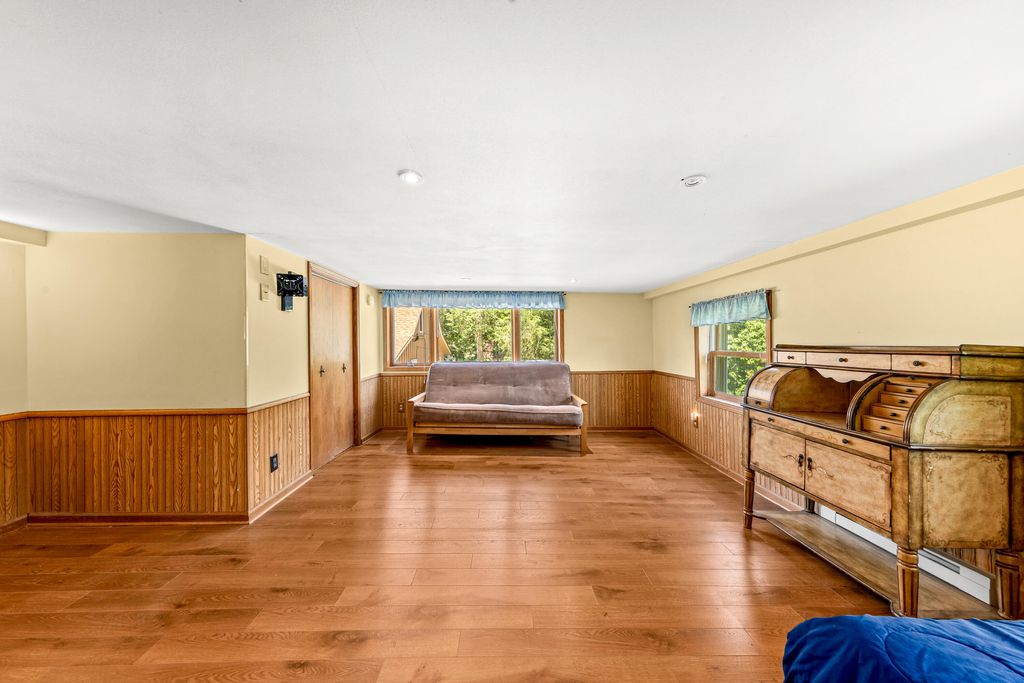
| 3 Beds | 2 Baths | 2 Car Garage | 1,772 Sq Ft |
Description of 1538 3rd St, Delafield, WI 53018
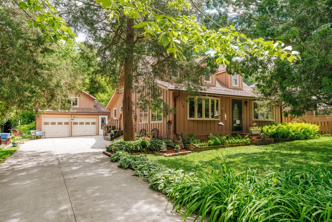
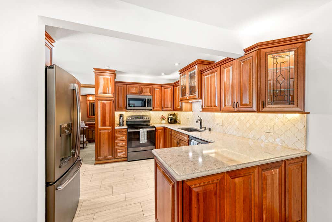
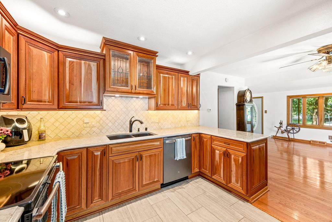
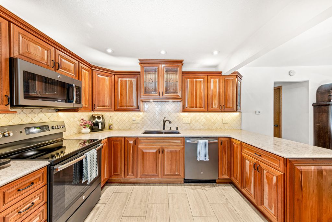
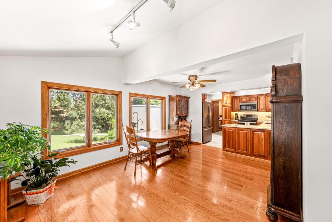
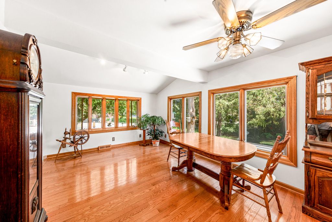
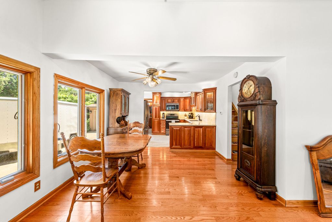
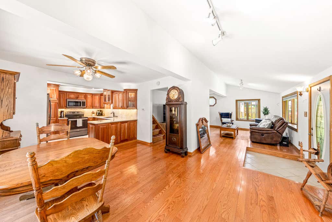
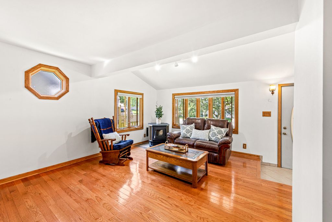
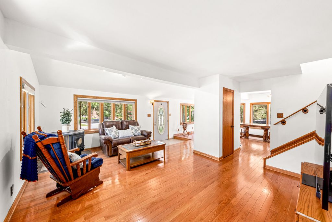
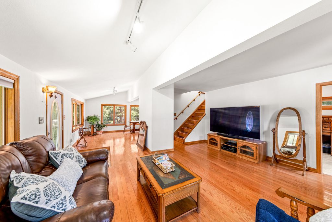
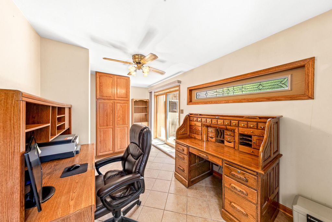
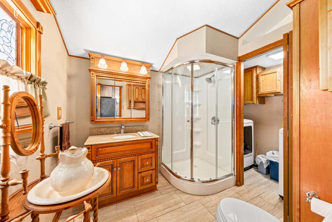
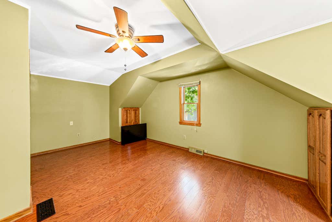
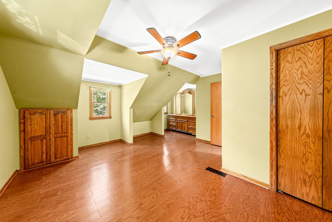
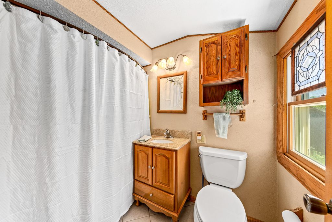
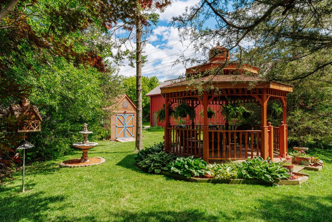
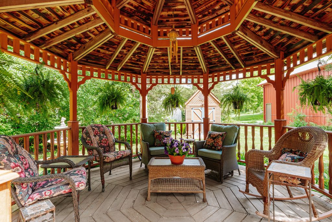
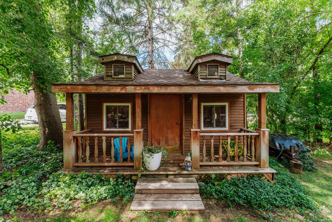
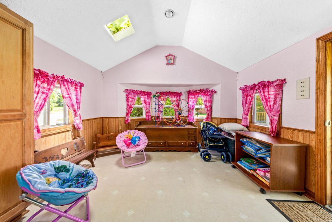
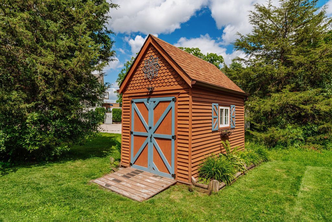
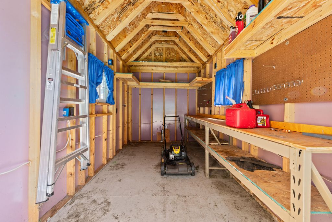
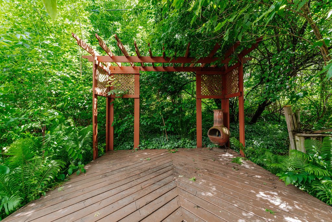
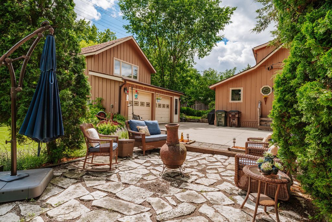
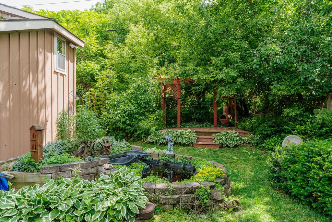
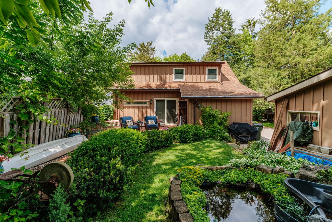
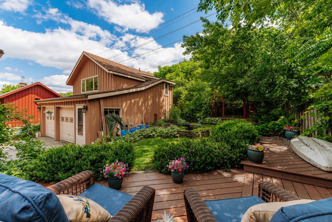
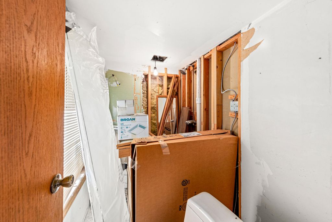
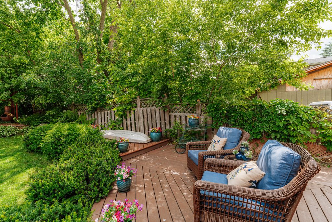
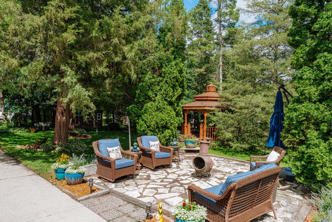
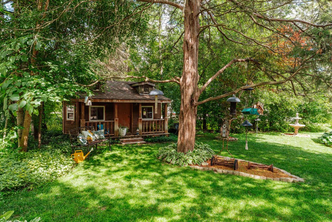
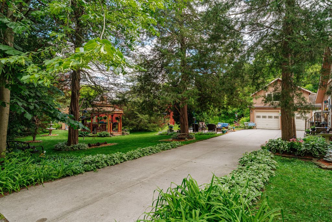
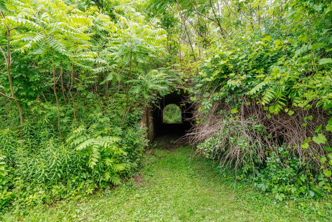
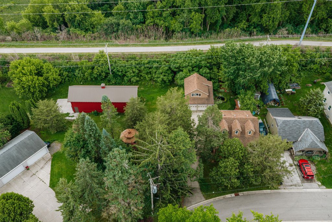
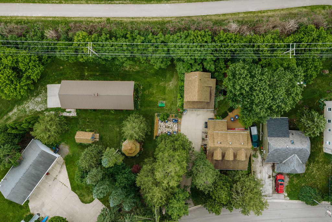
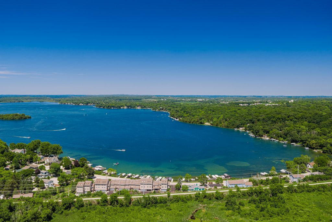
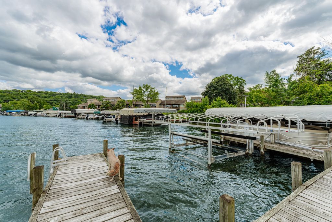
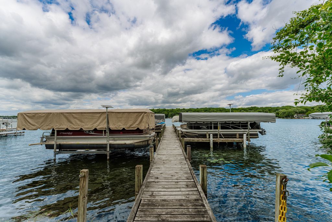
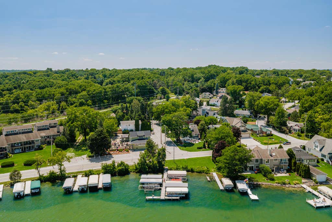
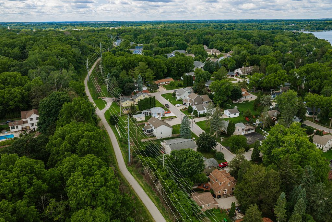
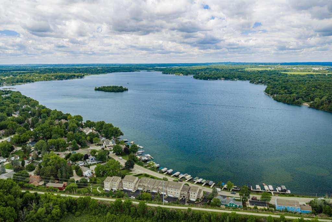
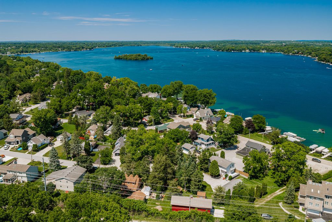
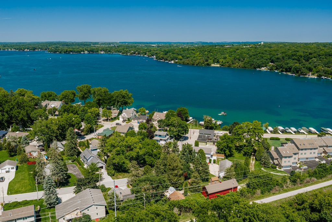
Located minutes from everything Delafield has to offer, this property is full of character. Featuring a relaxing yard with custom playhouse, gazebo, storage shed, fire pit conversation area, and extra wide lot, it's the perfect property for entertaining or relaxing. Although this home needs substantial work, Inside you'll find an updated kitchen, hardwood floors, and updated first floor bath with laundry. Notable highlights include lake access with a boat slip on Nagawicka Lake & an easy walk to the Ice Age Trail. Bring your ideas to this charming one of a kind property. BEING SOLD AS IS. Room sizes approximate, buyer to verify. LOW HOA FEES! Will not qualify for most types of financing
Property Features of 1538 3rd St, Delafield, WI 53018
Listing courtesy of: The Real Estate Studio
HOME STYLE
Prairie/Craftsman
Prairie/Craftsman
TYPE
Single Family Residence
Single Family Residence
Year Built
1920
1920
Annual Taxes
$4,122.10
$4,122.10
Stories
2
2
Acres
.26
.26
Features
| Middle school: Kettle Moraine |
| Washer |
| Dryer |
| Range |
| Oven |
| Microwave oven |
| Dishwasher |
| Refrigerator |
| Forced air heat |
| Natural gas heat |
| Garage |
| Two car garage |
| Detached parking |
| Detached garage |
| Garage spaces: 2 |
| Wood exterior |
| Deck |
| Gazebo |
| Lot acreage is: 0.26 |
| Waterfront lot |
| Lot sqft: 11325.6 |
| Lot zoned: RES |
| Paved driveway |
| Public sewer |
| Private water |
| Well water |
| Boat slip |
| For sale |
| Tax year: 2025 |
Rooms & Dimensions
| Family room is 18 x 17 |
| Family Room Level: Main |
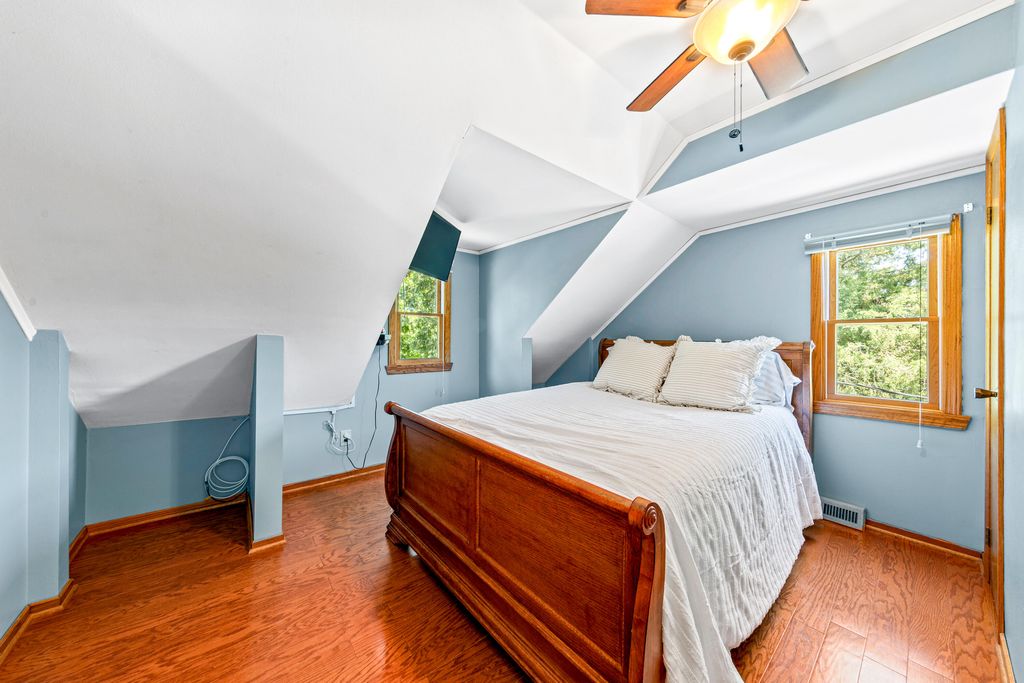
| Bedroom 2 is 12 x 11 |
| Bedroom 2 Level: Upper |
| Bedroom 3 is 16 x 9 |
| Bedroom 3 Level: Main |
| Dining Room is 11 x 18 |
| Dining Level: Main |
| Number of rooms: 6 |