
3976 Woodridge Ct, Richfield, WI 53017



























| 4 Beds | 4 Baths | 3 Car Garage | 7,165 Sq Ft |
Description of 3976 Woodridge Ct, Richfield, WI 53017
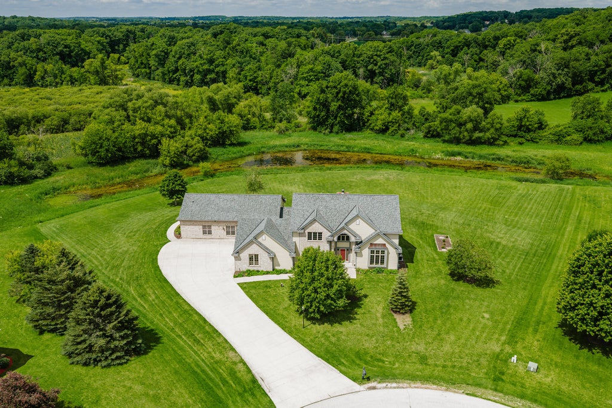
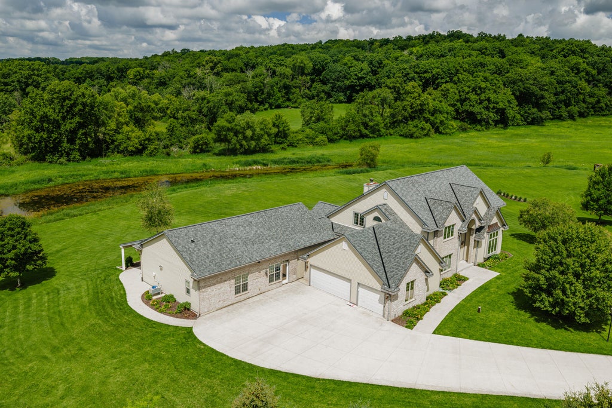
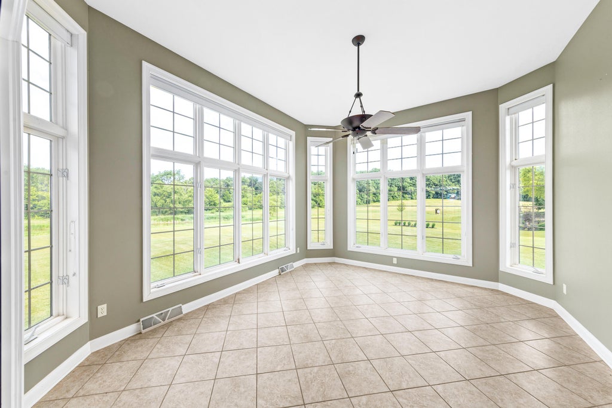
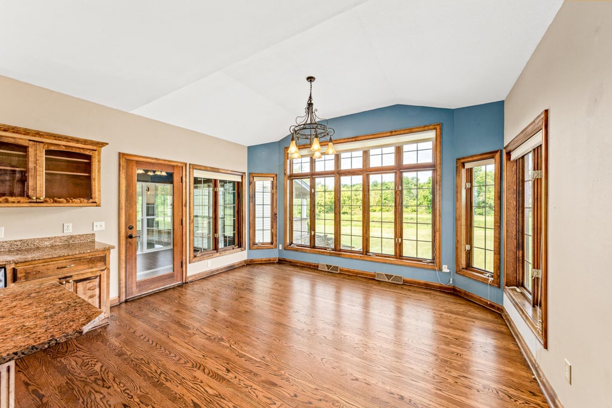
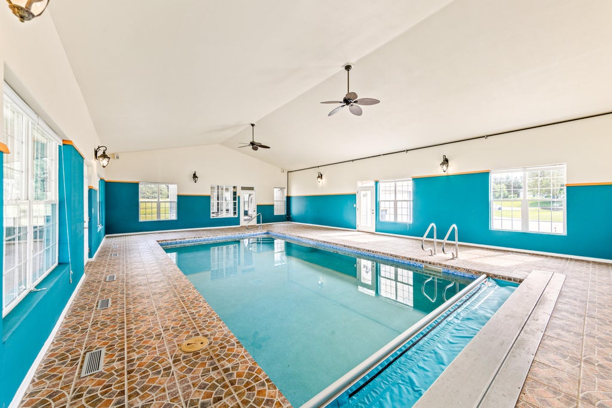
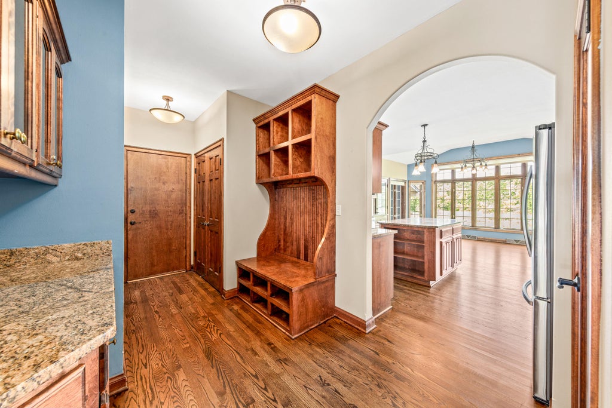
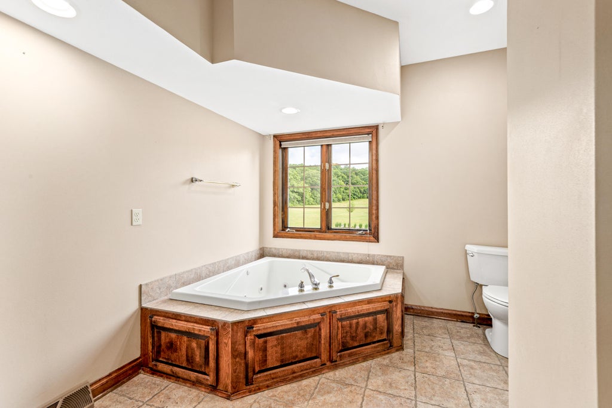
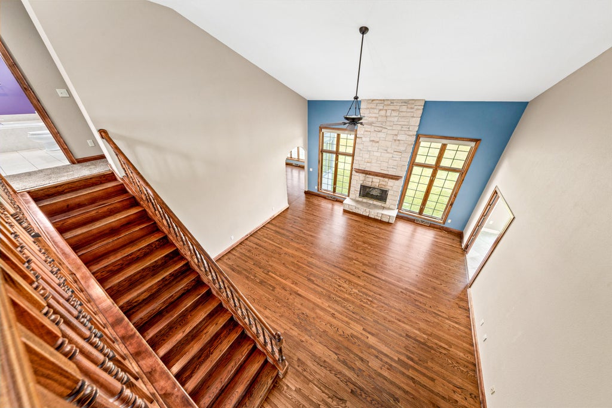
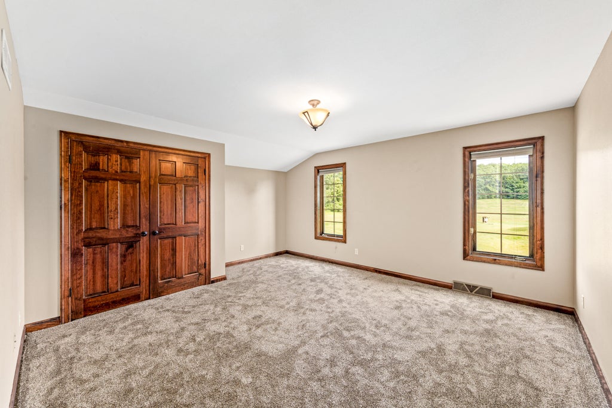
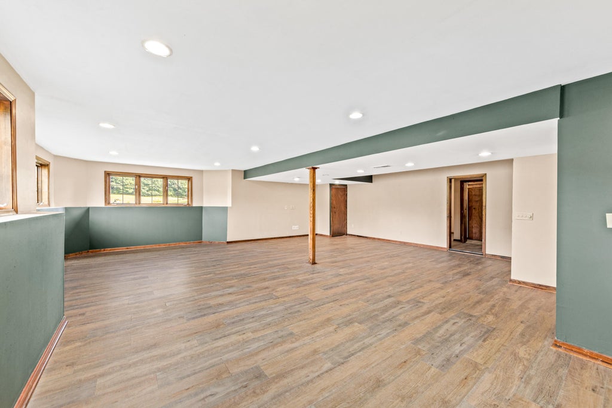
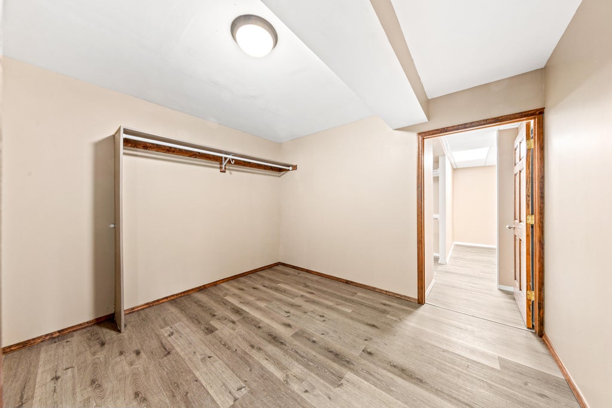
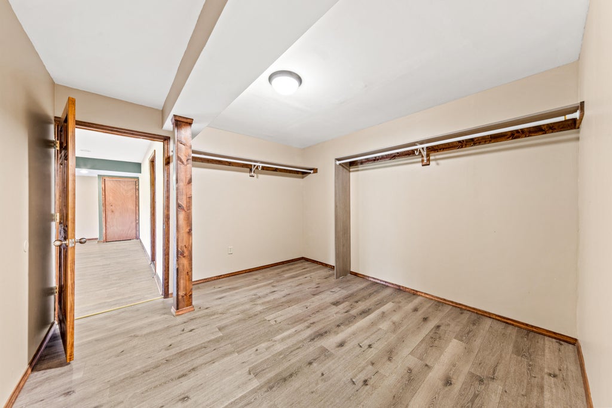
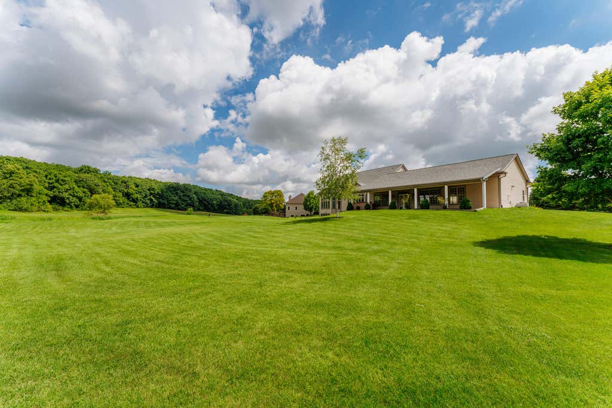
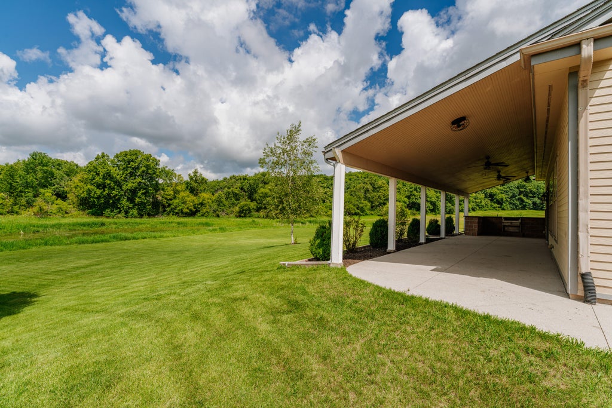
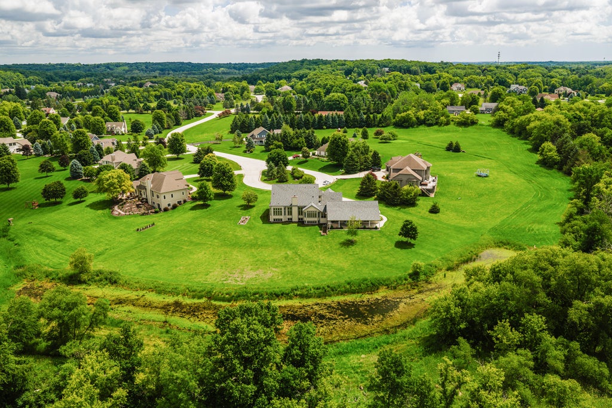
This Luxury Home(New Roof) Has it all! Set for salt or chlorine the heated indoor pool has a separate boiler , industrial humidifier, safety slip resistant heated tile, electric roll cover (weight limit 2000 lbs), and so much more! There is an air lock room that leads from the pool rm to the kitchen ! The kitchen, Living rm and primary bd rm are stunning with red oak floors,(some new). Primary bd rm has a heated/jetted whirl pool, duel sinks, and separate shower. An office has bright natural light shining in! 3 bd rm up all with new carpet, loft and full Bath rm. Lower level has a kitchen, bath rm , rec rm, den , and a closet that could be considered a suite! Outside the covered patio with wood grill overlooks the pond! Have it all ! Hurry and schedule your app today!
Property Features of 3976 Woodridge Ct, Richfield, WI 53017
Contemporary
Single Family Residence
2004
$10,772.00
2
1.42
Features
| Middle school: Kennedy |
| High school: Germantown |
| Washer |
| Dryer |
| Range |
| Oven |
| Microwave oven |
| Dishwasher |
| Refrigerator |
| Central air |
| Forced air heat |
| Natural gas heat |
| Garage |
| Three car garage |
| Attached parking |
| Attached garage |
| Garage spaces: 3 |
| Brick exterior |
| Fiber cement exterior |
| Patio |
| Lot acreage is: 1.42 |
| Cul-de-sac location |
| Waterfront lot |
| Body of water: Pond |
| Lot has pond |
| Lot sqft: 61855.2 |
| Lot zoned: Residential |
| Lot has water view |
| Vaulted ceilings |
| Kitchen island |
| Walk-in closet(s) |
| Concrete basement |
| Finished basement |
| Full basement |
| Sump pump |
| Paved driveway |
| Private water |
| Well water |
| Septic system |
| Total square feet: 7165 |
| Total above grade finished sq ft: 5265 |
| Basement square feet: 1900 |
| Living square feet: 7165 |
| Property style: contemporary |
| For sale |
| Tax year: 2025 |
Rooms & Dimensions
| Den is 12 x 17 |
| Den Level: Main |
| Laundry room |
| Loft |
| Loft is 13 x 12 |
| Loft Level: Upper |
| Pantry |
| Bedroom 2 is 13 x 11 |
| Bedroom 2 Level: Upper |
| Bedroom 3 is 14 x 11 |
| Bedroom 3 Level: Upper |
| Bedroom 4 is 16 x 15 |
| Bedroom 4 Level: Upper |
| Dining Room is 12 x 16 |
| Dining Level: Main |
| 2nd kitchen |
| Living Room is 20 x 21 |
| Living Room Level: Main |
| Laundry Room is 7 x 7 |
| Laundry Room Level: Main |
| Number of rooms: 15 |