
8215 S Wildwood Dr, Oak Creek, WI 53154 CONTINGENT
$429,900
Was $437,500
Was $437,500
MLS #: 1969370

















| 3 Beds | 2.5 Baths | 2.5 Car Garage | 2,089 Sq Ft |
Description of 8215 S Wildwood Dr, Oak Creek, WI 53154
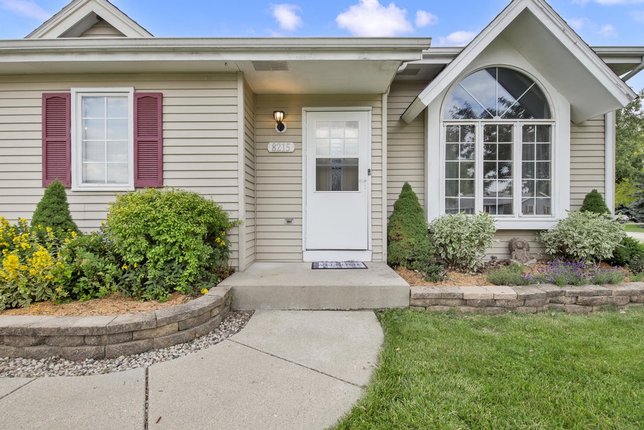
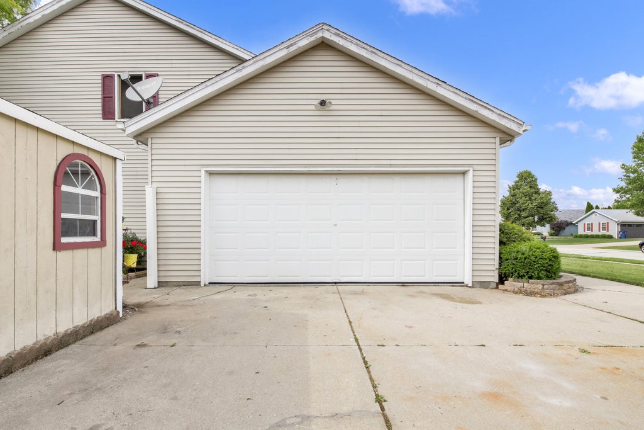
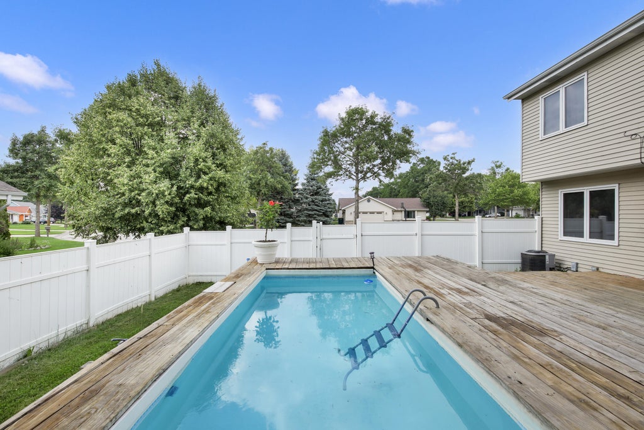
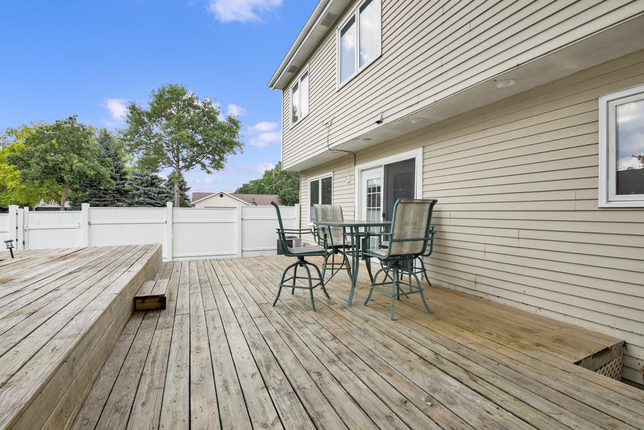
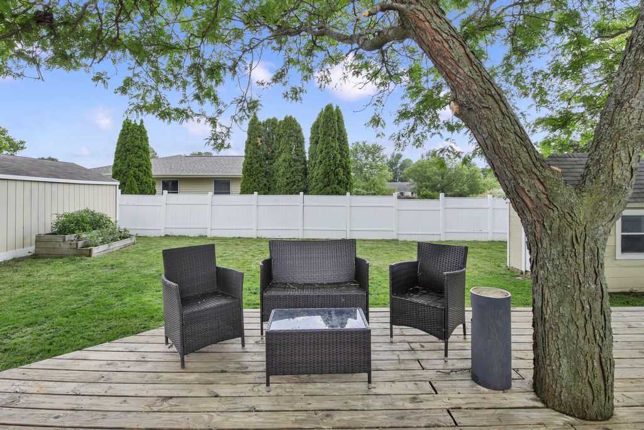
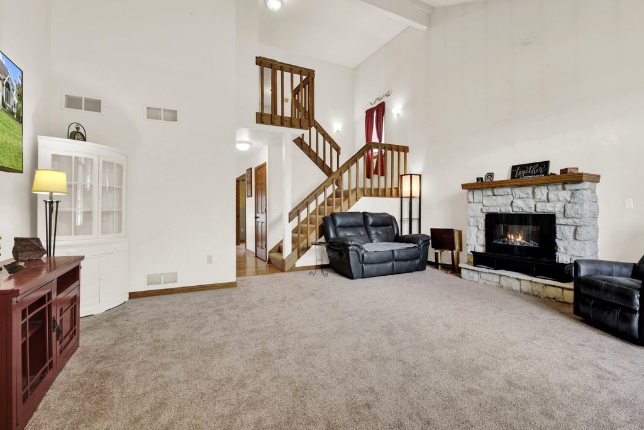
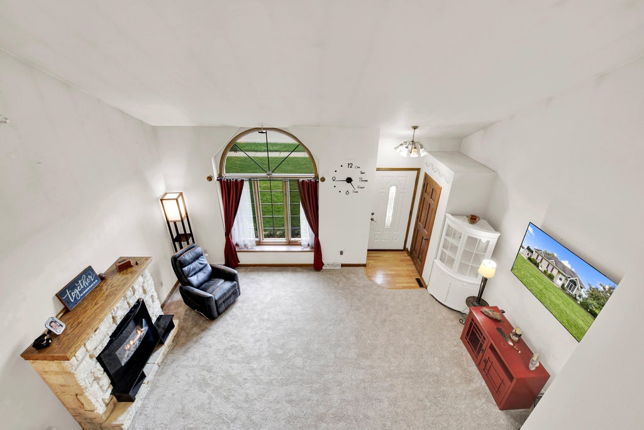
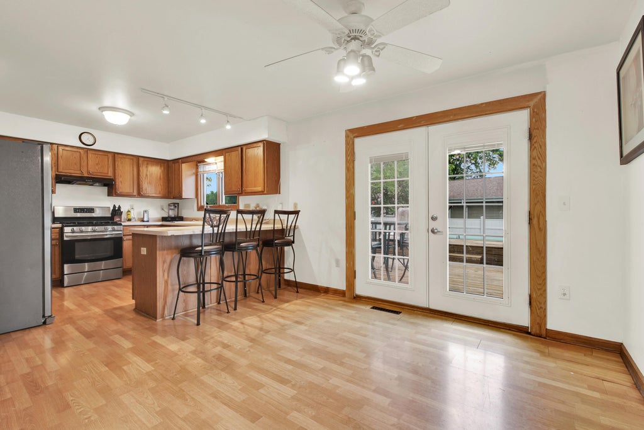
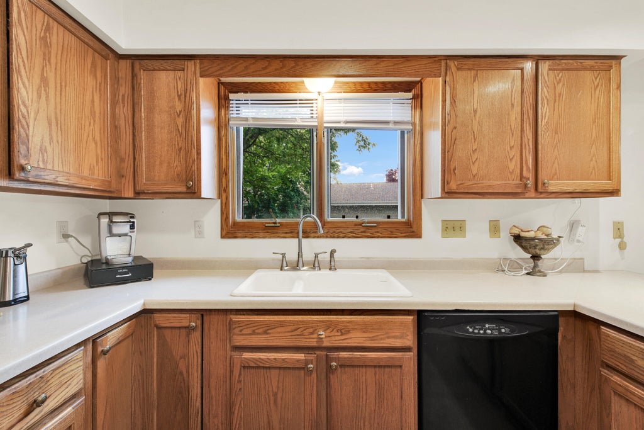
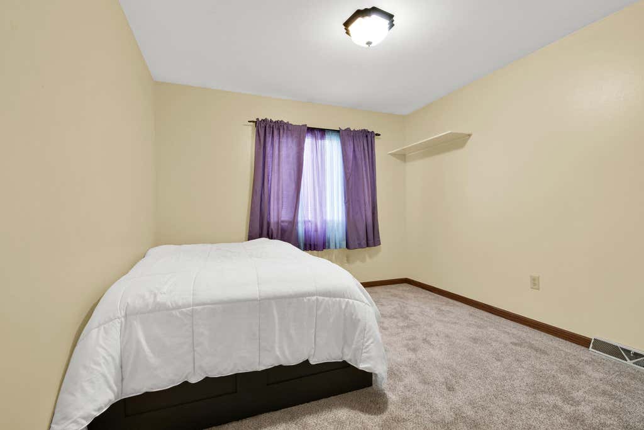
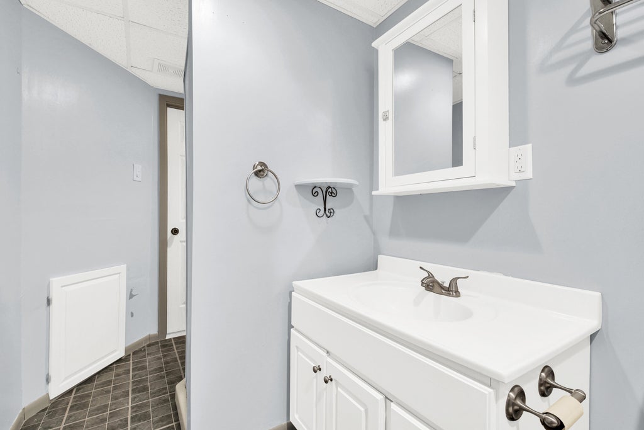
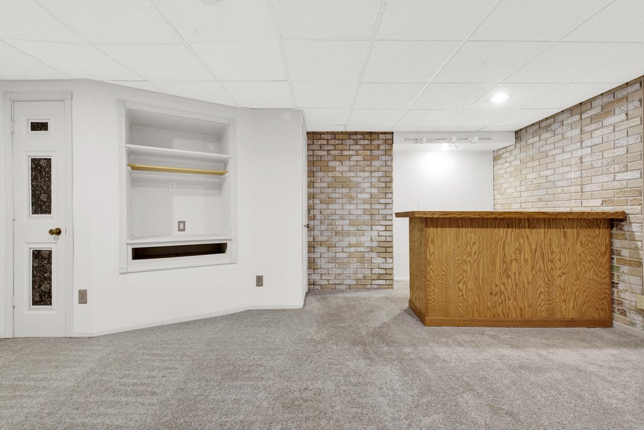
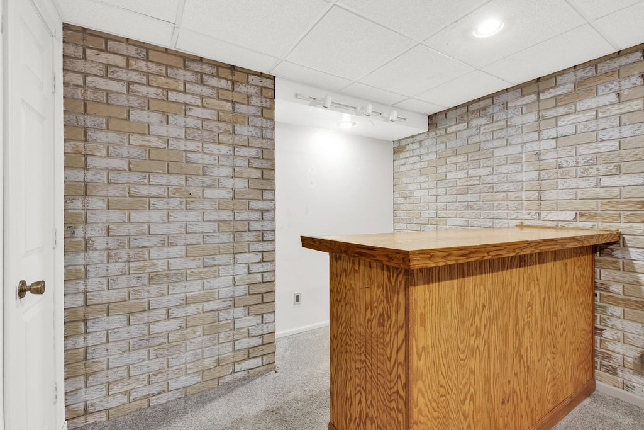
Welcome to Oak Creek This desirable 3 br home in the Wildwood subdivision is,just steps from the neighborhood park.New Roof Aug2026 Fresh paint ! new carpeting,huge rec room, pool and shed. Excellent schools and shopping within two miles, ,backyard features a refreshing above-ground plunge pool surrounded by a unique tri-level deck--perfect for summer gatherings with family and friends. The finished basement provides exceptional additional living space, including a cozy entertainment room with beautiful built-in storage.Heated Garage!Hurry it won't last!
Property Features of 8215 S Wildwood Dr, Oak Creek, WI 53154
Listing courtesy of: 1st Pick Realty
HOME STYLE
Contemporary
Contemporary
TYPE
Single Family Residence
Single Family Residence
Year Built
1998
1998
Annual Taxes
$7,072.00
$7,072.00
Stories
2
2
Acres
.27
.27
Features
| High school: Oak Creek |
| Washer |
| Dryer |
| Oven |
| Dishwasher |
| Refrigerator |
| Central air |
| Forced air heat |
| Natural gas heat |
| Garage |
| Attached parking |
| Attached garage |
| Garage spaces: 2.5 |
| Vinyl siding |
| Wood exterior |
| Deck |
| Fenced yard |
| Lot acreage is: 0.27 |
| Corner lot |
| Fenced lot |
| Lot sqft: 11761.2 |
| Lot zoned: res |
| Present use: Subdivision |
| Improvement: sidewalks |
| Vaulted ceilings |
| Walk-in closet(s) |
| Concrete basement |
| Full basement |
| Partial basement |
| Sump pump |
| Partially finished basement |
| Paved driveway |
| Public sewer |
| Public water |
| Total square feet: 2089 |
| Total above grade finished sq ft: 1589 |
| Basement square feet: 500 |
| Living square feet: 2089 |
| Property style: contemporary |
| For sale |
| Tax year: 2025 |
Rooms & Dimensions
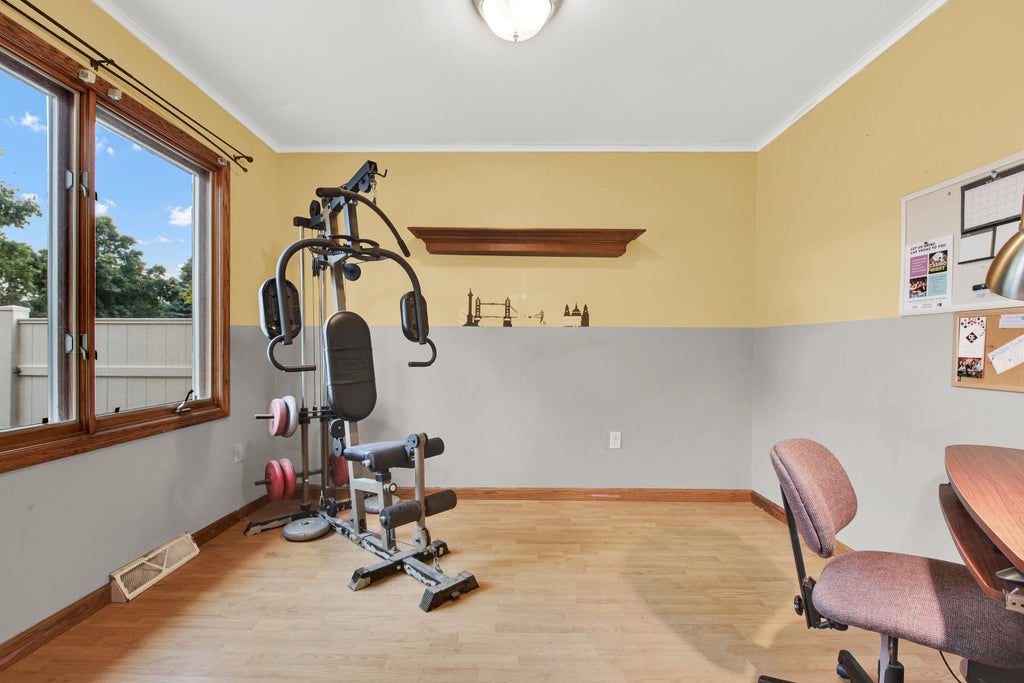
| Den is 10 x 9 |
| Den Level: Main |
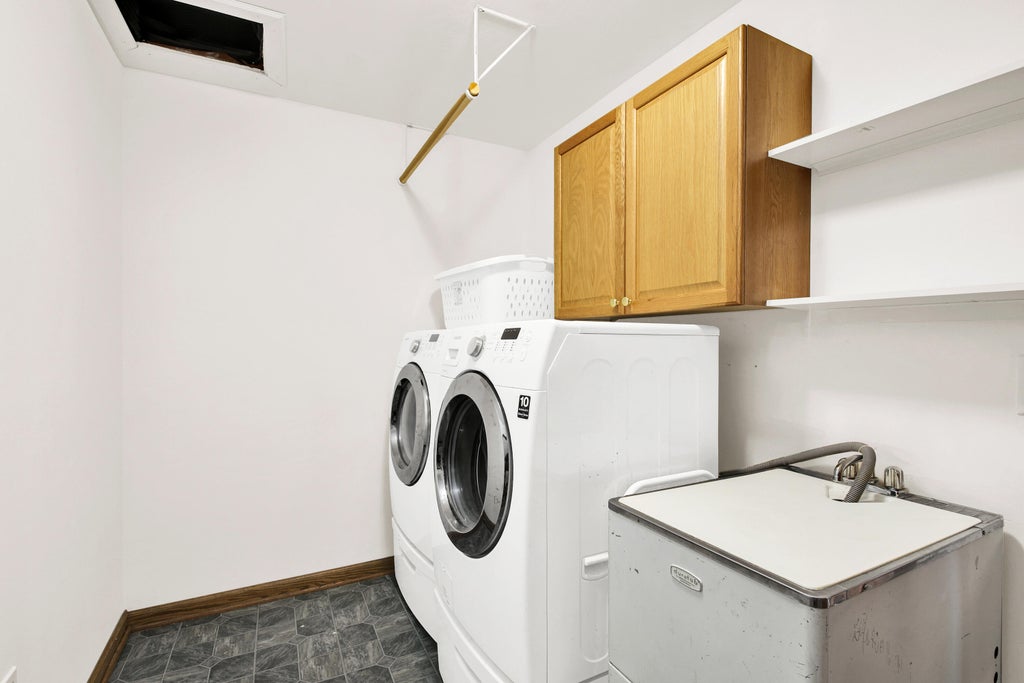
| Laundry room |
| Bedroom 2 is 12 x 10 |
| Bedroom 2 Level: Upper |
| Bedroom 3 is 10 x 9 |
| Bedroom 3 Level: Upper |
| Living Room is 20 x 14 |
| Living Room Level: Main |
| Bonus Room is 17 x 8 |
| Bonus Room Level: Lower |
| Laundry Room is 10 x 7 |
| Laundry Room Level: Main |
| Number of rooms: 8 |