
1408 S Emmertsen Rd, Mount Pleasant, WI 53406 CONTINGENT
$367,000
MLS #: 1969380


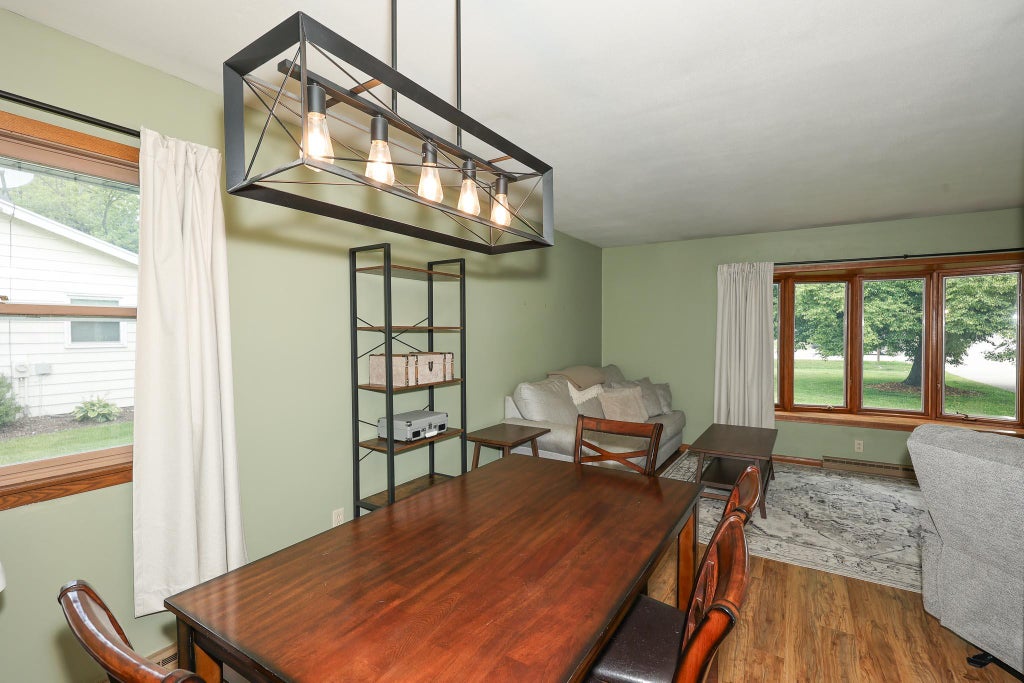

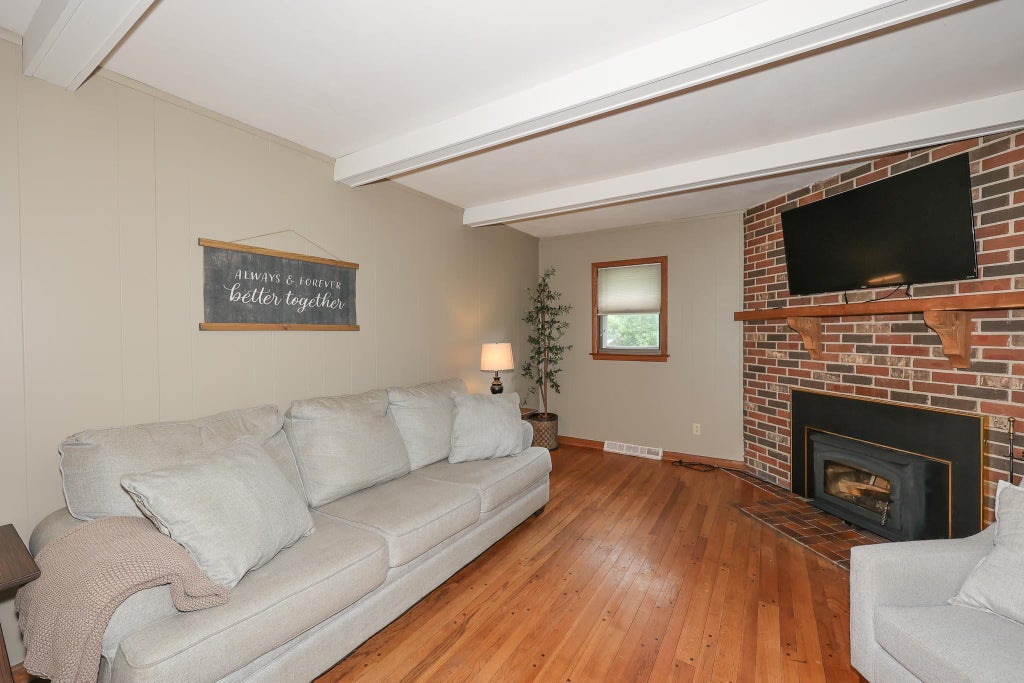

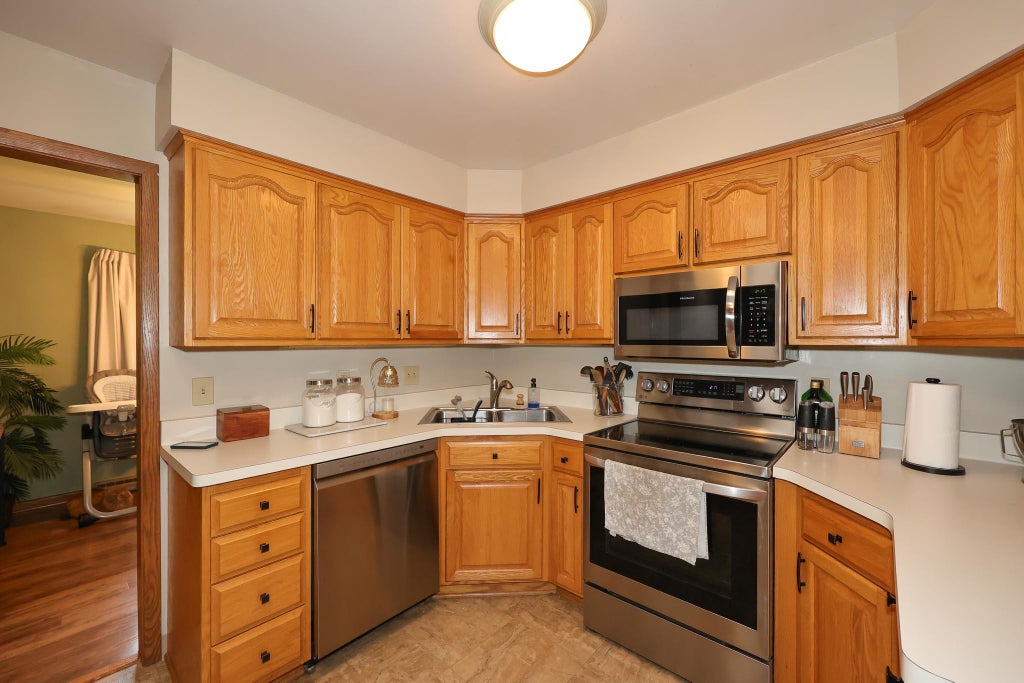
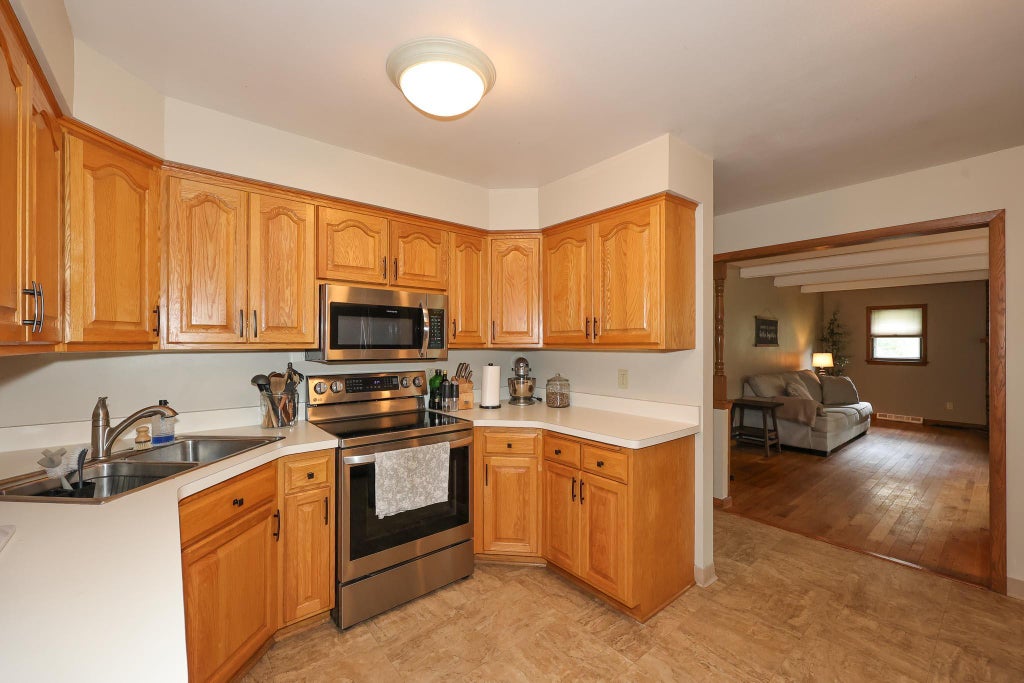







| 3 Beds | 1.5 Baths | 2 Car Garage | 1,518 Sq Ft |
Description of 1408 S Emmertsen Rd, Mount Pleasant, WI 53406
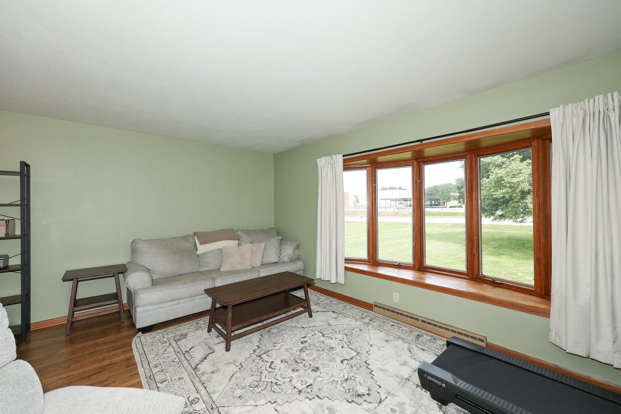
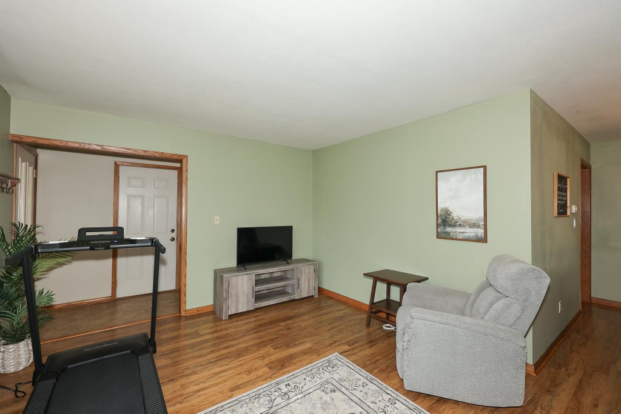
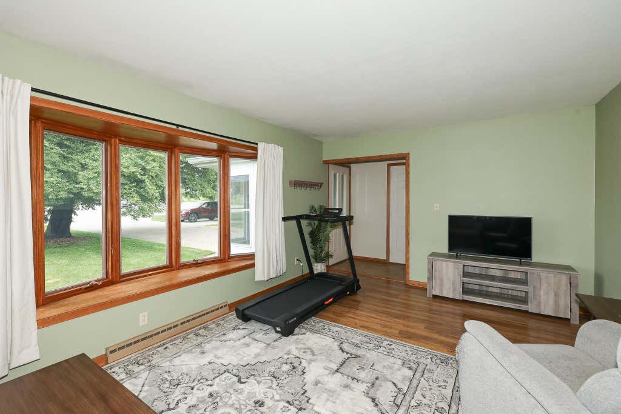
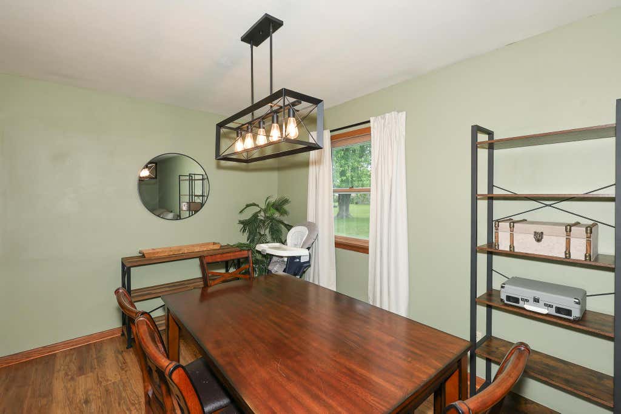
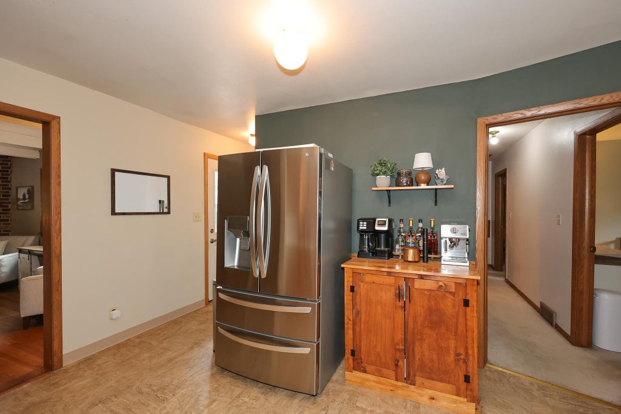
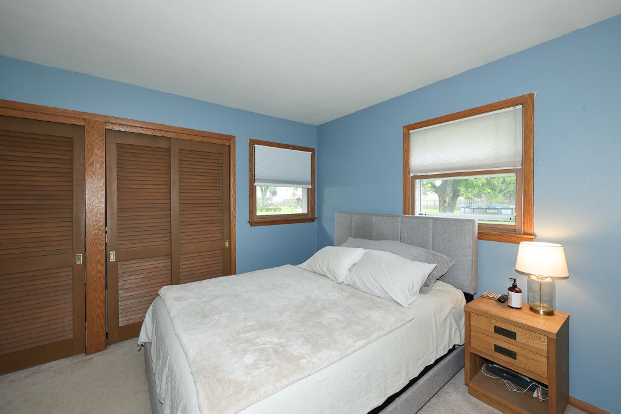
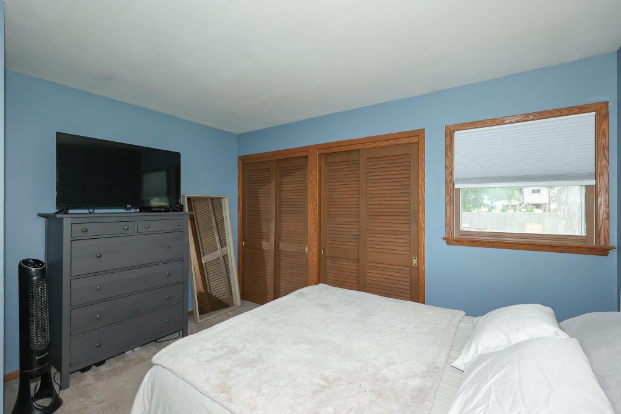
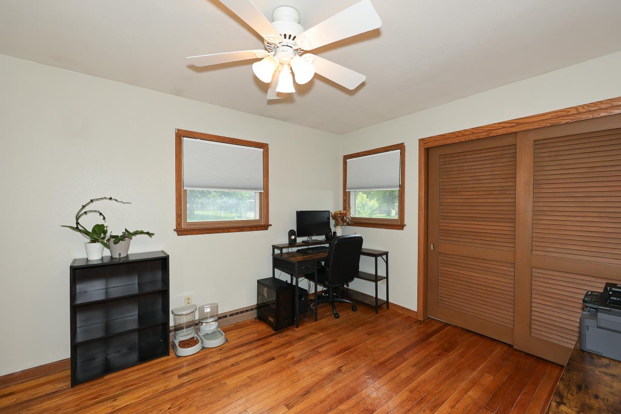
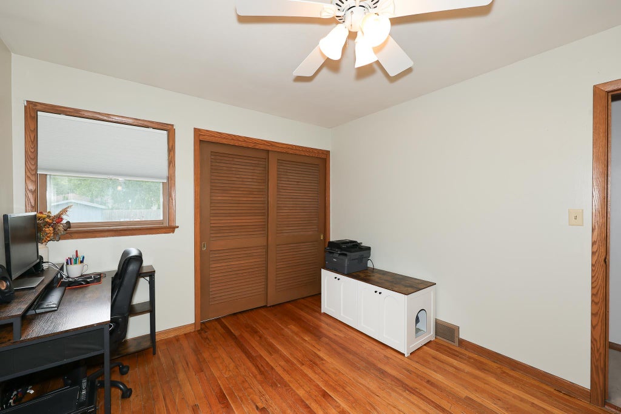
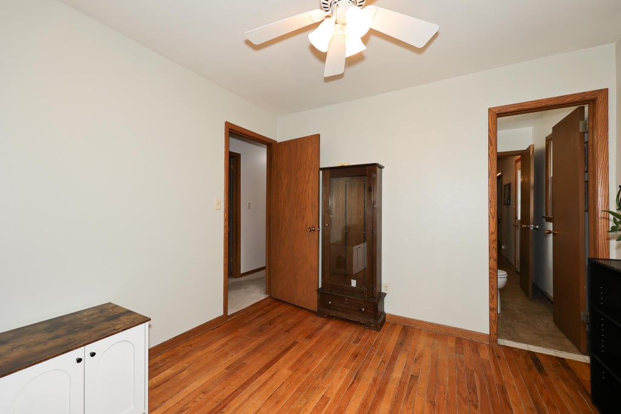
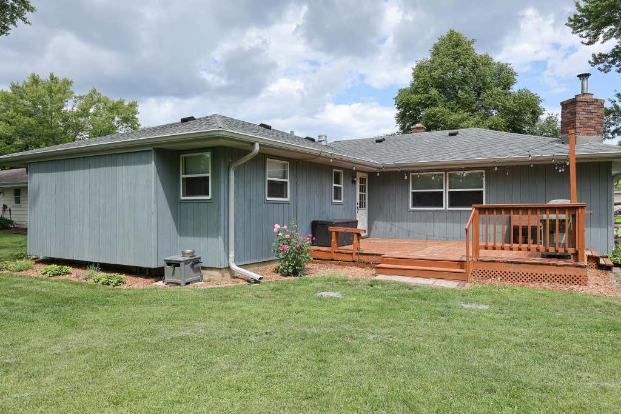
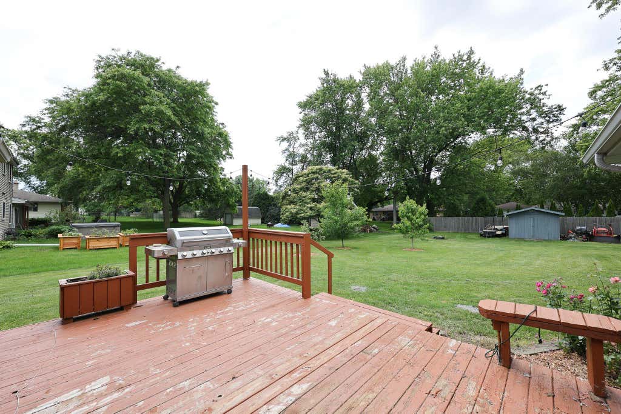
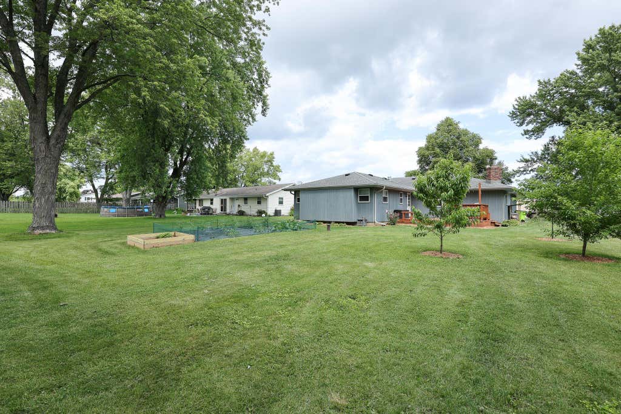
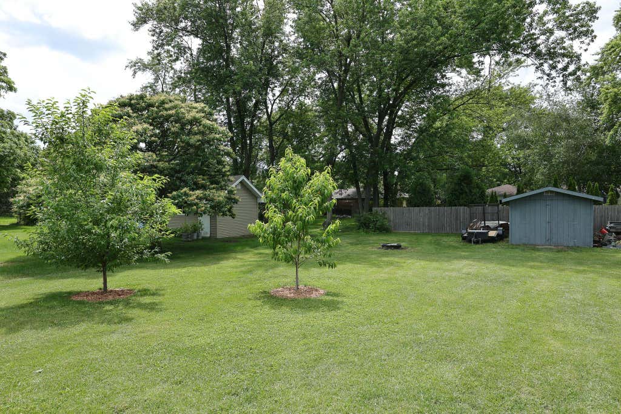
Bright & cheery ranch in move-in condition! Situated on a generous .44-acre lot, this home features spacious rooms, newer windows, newer flooring, a warm gas fireplace for the cold winter nights, hardwood floors, a built-in china cabinet, a formal dining room, and much more. Included are kitchen appliances which are one year new. A wonderful combination of comfort, charm, and space. Schedule your showing today before it's gone
Property Features of 1408 S Emmertsen Rd, Mount Pleasant, WI 53406
Listing courtesy of: RE/MAX Lakeside-Central
HOME STYLE
Ranch
Ranch
TYPE
Single Family Residence
Single Family Residence
Year Built
1967
1967
Annual Taxes
$4,496.49
$4,496.49
Stories
1
1
Acres
.44
.44
Features
| Range |
| Oven |
| Microwave oven |
| Dishwasher |
| Refrigerator |
| Central air |
| Forced air heat |
| Natural gas heat |
| Garage |
| Two car garage |
| Attached parking |
| Attached garage |
| Garage spaces: 2 |
| Wood exterior |
| Lot acreage is: 0.44 |
| Lot sqft: 19166.4 |
| Lot zoned: Res |
| Full basement |
| Partial basement |
| Sump pump |
| Partially finished basement |
| Paved driveway |
| Public sewer |
| Public water |
| Private water |
| Well water |
| Property style: ranch |
| For sale |
| Tax year: 2025 |
Rooms & Dimensions
| Family room is 21 x 12 |
| Family Room Level: Main |
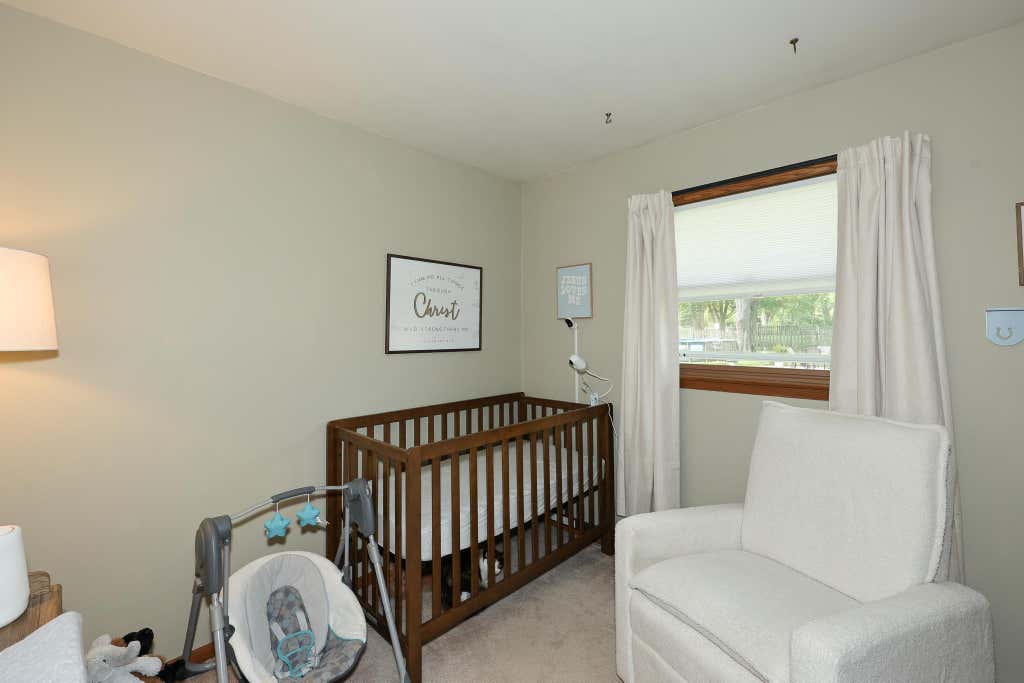
| Bedroom 2 is 12 x 11 |
| Bedroom 2 Level: Main |
| Bedroom 3 is 11 x 10 |
| Bedroom 3 Level: Main |
| Dining Room is 11 x 9 |
| Dining Level: Main |
| Living Room is 21 x 14 |
| Living Room Level: Main |
| Number of rooms: 8 |