
4821 W Clayton Crest Ave, Greenfield, WI 53220 CONTINGENT




| 3 Beds | 1.5 Baths | 2 Car Garage | 1,643 Sq Ft |
Description of 4821 W Clayton Crest Ave, Greenfield, WI 53220
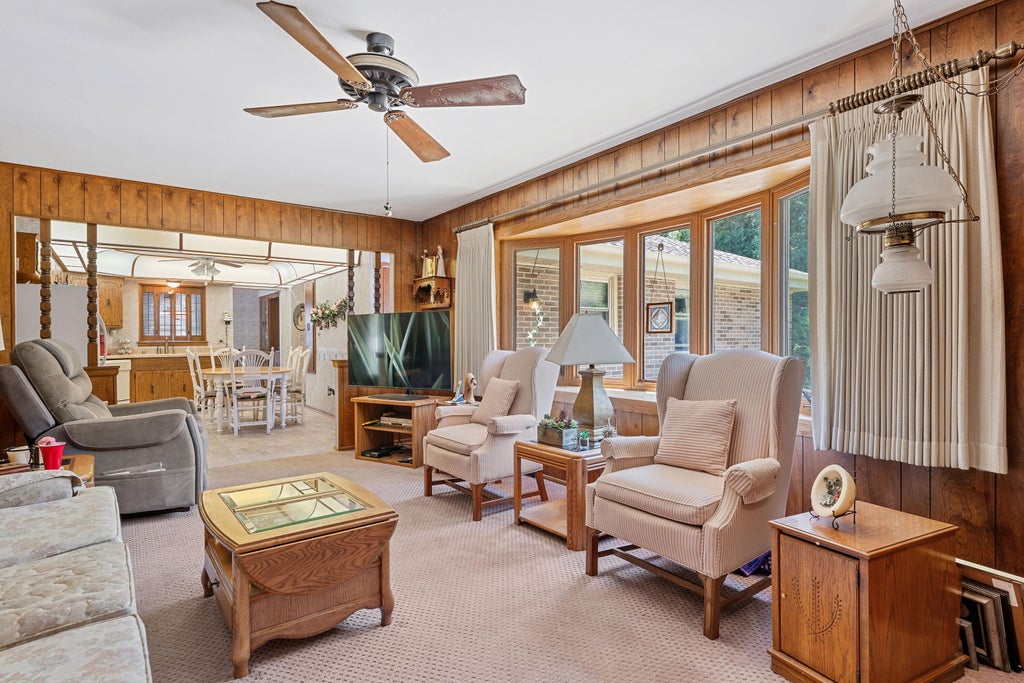
Welcome to your new ranch brick home, situated on a quiet cul-de-sac in a prime Greenfield location. From the moment you pull into the driveway, the curb appeal sets the stage for what's inside. The heart of the home is a bright open living room with a gas fireplace that flows into the kitchen. designed for daily life and effortless entertaining. 3 bedrooms, 1 full bathroom plus a half bath. The living and dining room have an abundance of windows and built in cabinets. Step outside to find a spacious patio ready for grilling and crisp autumn evenings. With a large 2 car garage, and a location that puts shopping, dining and easy freeway access just moments away. This home features a new roof 2024, back up sump pump battery, built in shelving in the full basement.
Property Features of 4821 W Clayton Crest Ave, Greenfield, WI 53220
Ranch
Single Family Residence
1978
$5,512.00
1
.28
Features
| Middle school: Greenfield |
| High school: Greenfield |
| Washer |
| Dryer |
| Range |
| Oven |
| Cooktop |
| Dishwasher |
| Refrigerator |
| Central air |
| Natural gas heat |
| Garage |
| Two car garage |
| Attached parking |
| Attached garage |
| Garage spaces: 2 |
| Vinyl siding |
| Brick exterior |
| Patio |
| Lot acreage is: 0.28 |
| Cul-de-sac location |
| Lot sqft: 12196.8 |
| Lot zoned: Residential |
| Present use: Subdivision |
| Garbage disposal |
| Full basement |
| Sump pump |
| Paved driveway |
| Public sewer |
| Public water |
| Property style: ranch |
| For sale |
| Tax year: 2026 |
Rooms & Dimensions
| Family room is 14 x 12 |
| Family Room Level: Main |
| Bedroom 2 is 10 x 10 |
| Bedroom 2 Level: Main |
| Bedroom 3 is 10 x 10 |
| Bedroom 3 Level: Main |
| Dining Room is 10 x 12 |
| Dining Level: Main |
| Living Room is 19 x 20 |
| Living Room Level: Main |
| Number of rooms: 8 |