
156 Felix St, Wales, WI 53183 CONTINGENT
$524,900
Was $549,900
Was $549,900
MLS #: 1969386








| 4 Beds | 2 Baths | 2 Car Garage | 2,634 Sq Ft |
Description of 156 Felix St, Wales, WI 53183
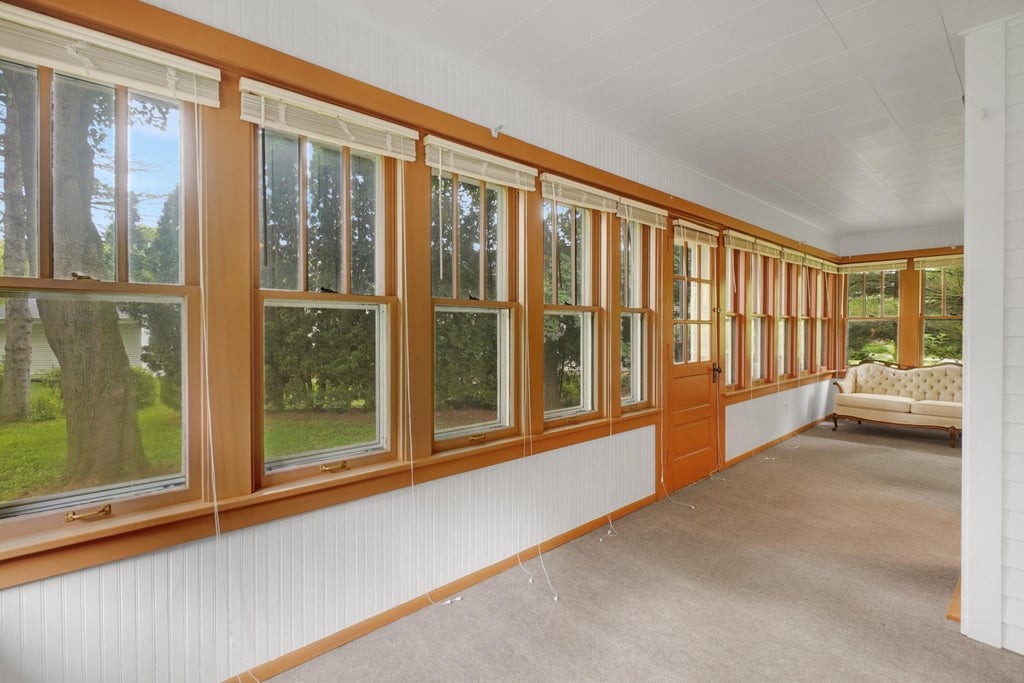
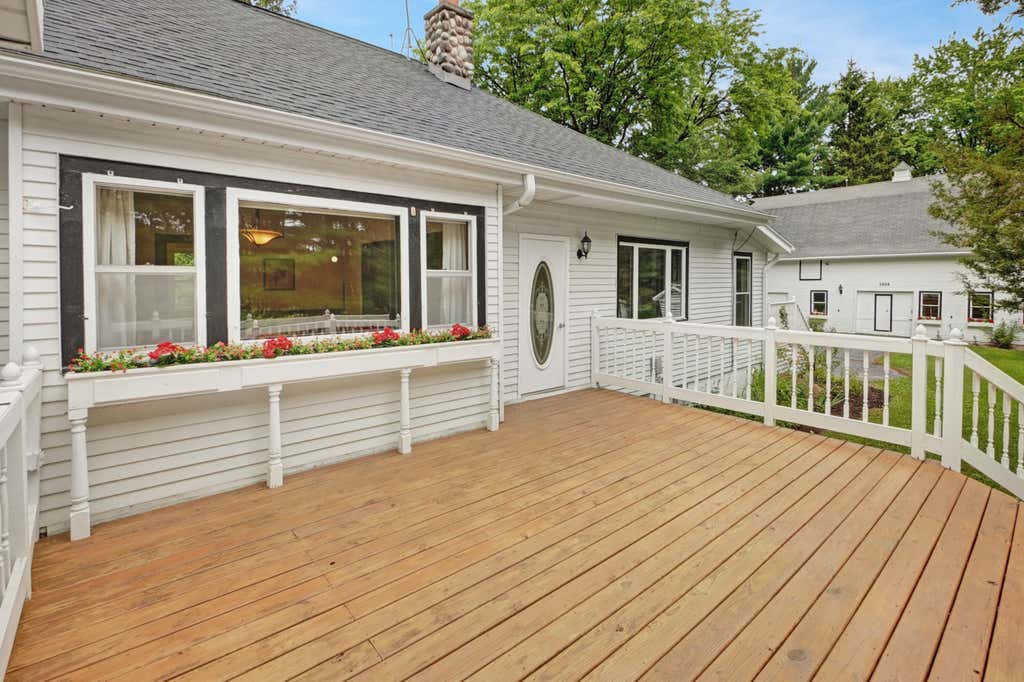
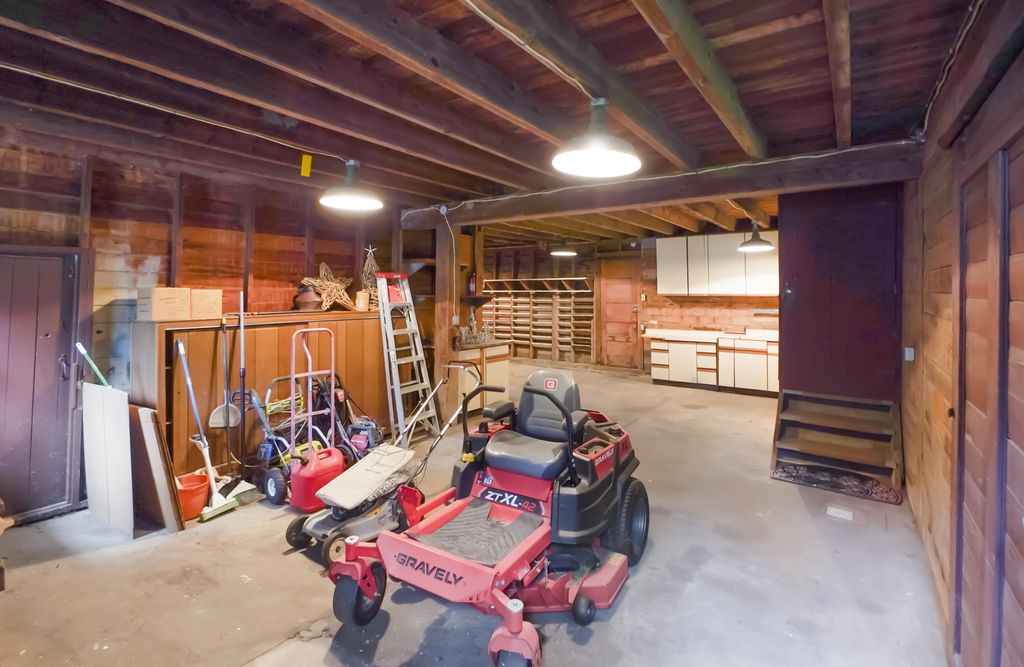
A rare gem in the heart of the Village of Wales, this enchanting century-old home blends old-world charm with modern comfort on nearly an acre of privacy at the end of a quiet cul-de-sac! Mature trees frame a serene backyard retreat with a sprawling deck and gazebo, perfect for unwinding or entertaining. Inside, hardwood floors, a relaxing 3-season porch, and a glowing gas fireplace set an inviting tone. The spacious kitchen has a dining area overlooking nature's backdrop. With 4 bedrooms, 2 full baths, a finished lower-level rec room, and a versatile 2-story barn, the possibilities are endless. All of this in the sought-after Kettle Moraine School District and moments from Hwy 83 and downtown Wales!
Property Features of 156 Felix St, Wales, WI 53183
Listing courtesy of: Lake Country Flat Fee
HOME STYLE
Bungalow
Bungalow
TYPE
Single Family Residence
Single Family Residence
Year Built
1920
1920
Annual Taxes
$3,708.00
$3,708.00
Stories
2
2
Acres
.91
.91
Features
| Middle school: Kettle Moraine |
| High school: Kettle Moraine |
| Washer |
| Dryer |
| Range |
| Oven |
| Microwave oven |
| Dishwasher |
| Refrigerator |
| Natural gas heat |
| Radiant heat |
| Garage |
| Two car garage |
| Detached parking |
| Detached garage |
| Garage spaces: 2 |
| Aluminum siding |
| Deck |
| Gazebo |
| Lot acreage is: 0.91 |
| Cul-de-sac location |
| Lot sqft: 39639.6 |
| Lot has barn |
| Wooded lot |
| Lot zoned: Residential |
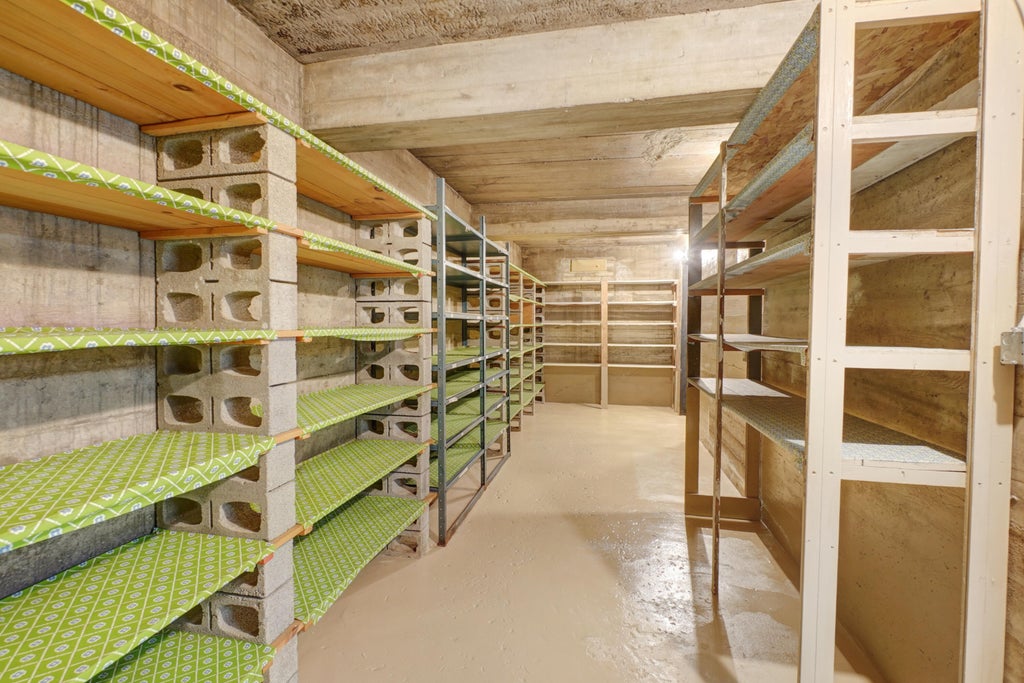
| Full basement |
| Basement has outside entrance |
| Partial basement |
| Walkout basement |
| Partially finished basement |
| Paved driveway |
| Private water |
| Well water |
| Septic system |
| Total square feet: 2634 |
| Total above grade finished sq ft: 1934 |
| Basement square feet: 700 |
| Living square feet: 2634 |
| For sale |
| Tax year: 2025 |
Rooms & Dimensions
| Family room is 12 x 11 |
| Family Room Level: Main |
| Bedroom 2 is 12 x 9 |
| Bedroom 2 Level: Main |
| Bedroom 3 is 23 x 16 |
| Bedroom 3 Level: Upper |
| Bedroom 4 is 22 x 11 |
| Bedroom 4 Level: Upper |
| Dining Room is 15 x 12 |
| Dining Level: Main |
| Living Room is 15 x 14 |
| Living Room Level: Main |
| Number of rooms: 10 |