
6800 Northwestern Ave, Caledonia, WI 53406 CONTINGENT







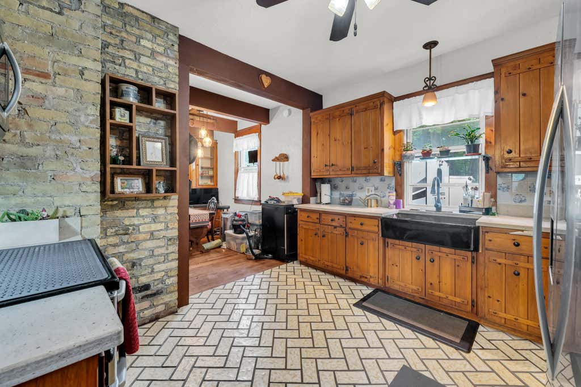
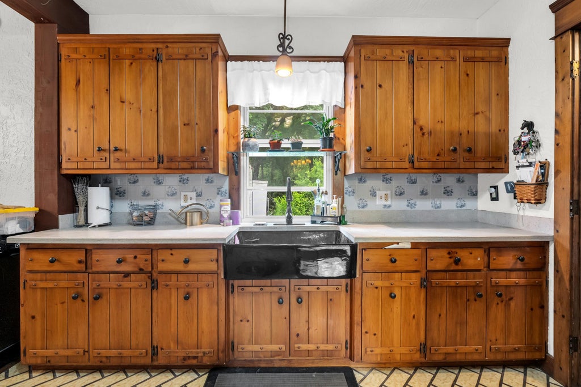
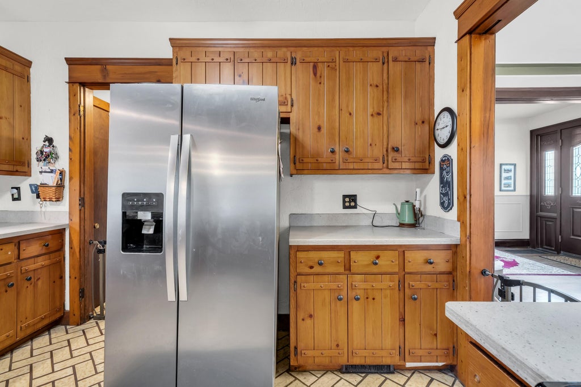
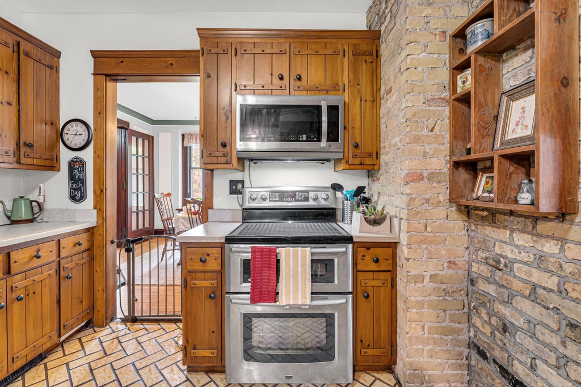



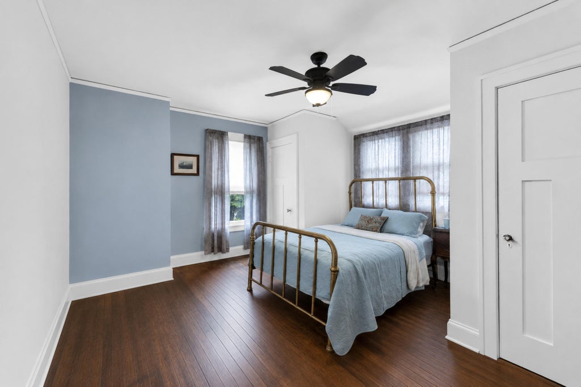
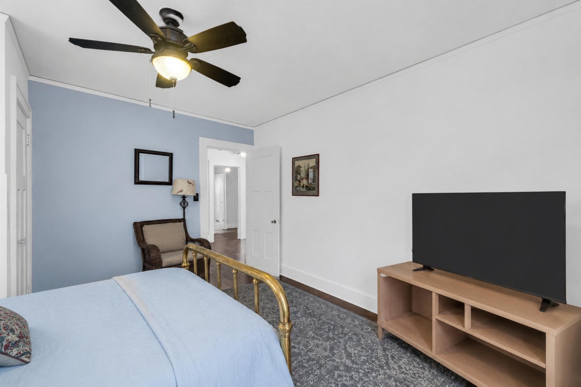
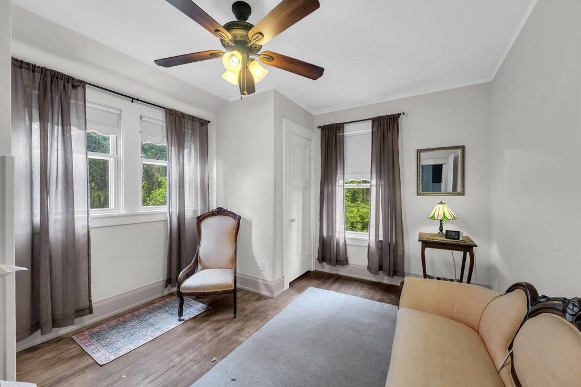
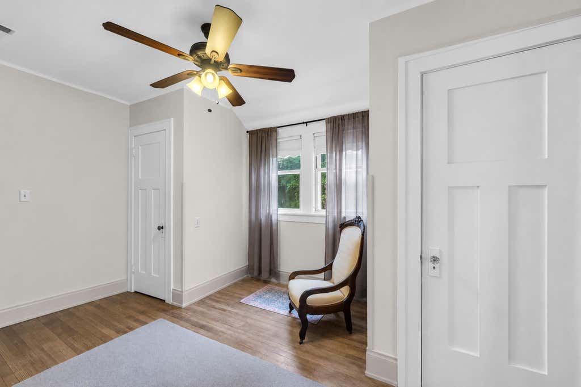




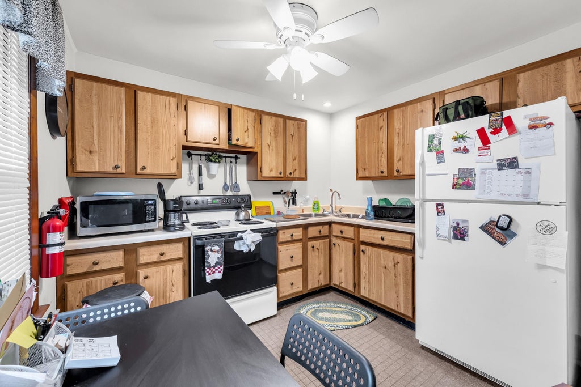
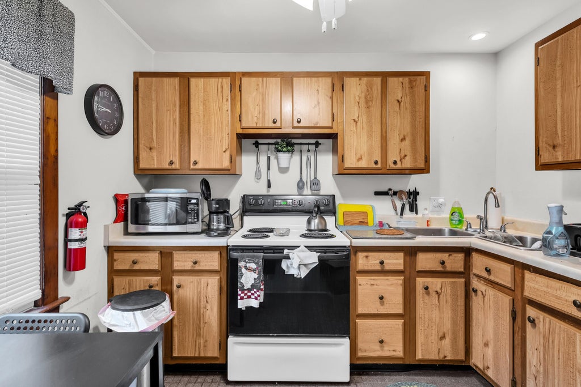
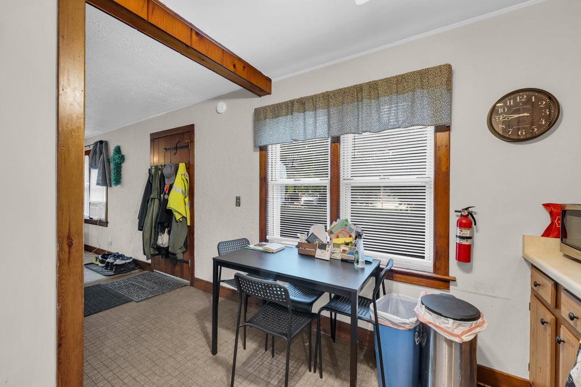

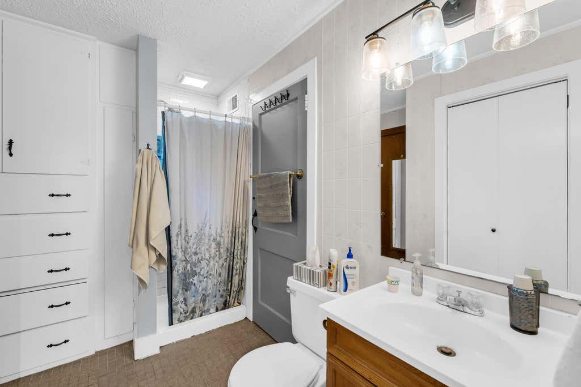

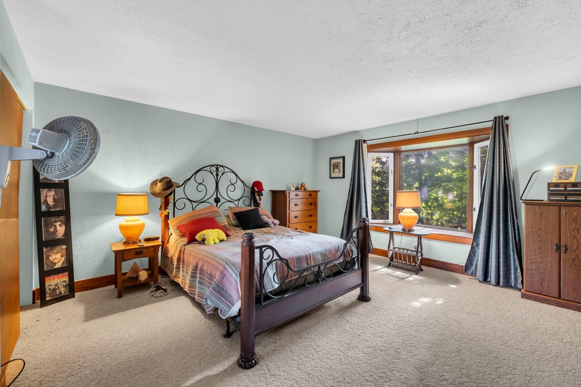
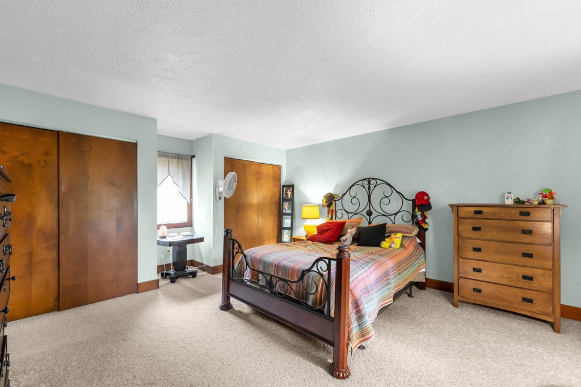
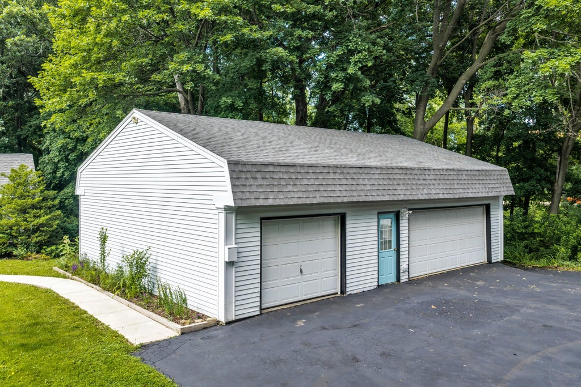
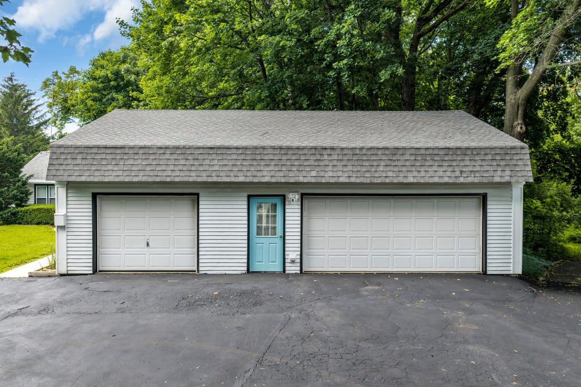




| 4 Beds | 1.5 Baths | 3.5 Car Garage | 2,212 Sq Ft |
Description of 6800 Northwestern Ave, Caledonia, WI 53406
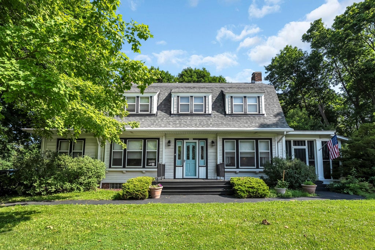
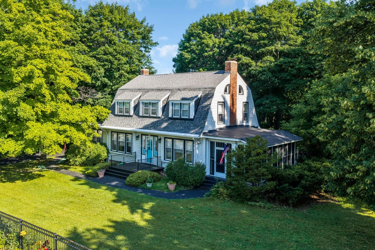
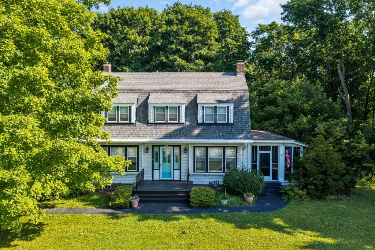
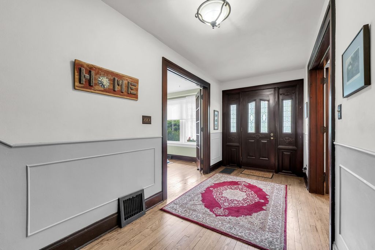
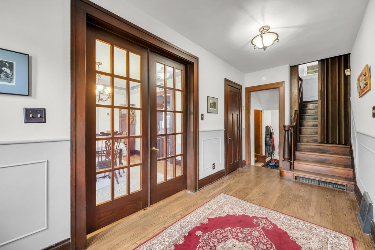
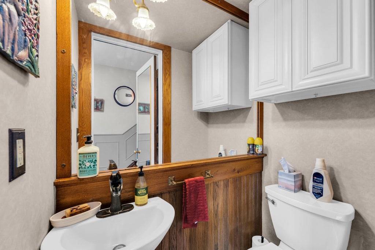
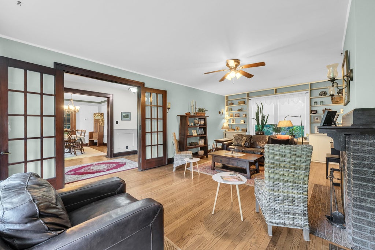
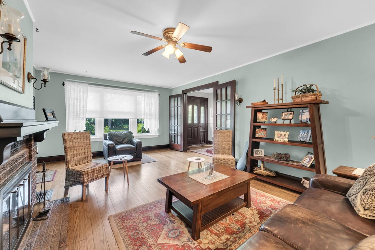
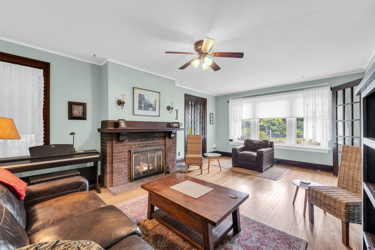
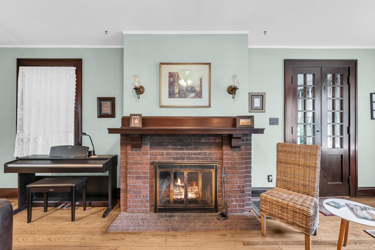
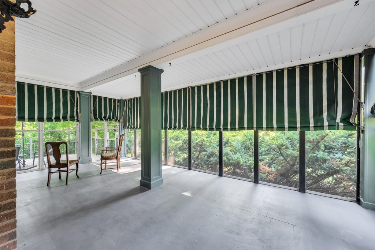
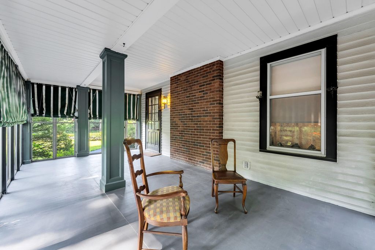
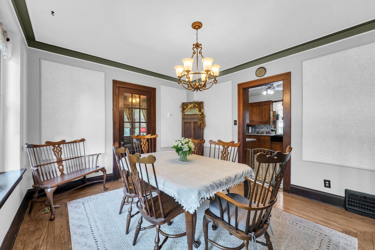
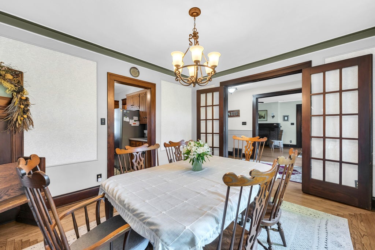
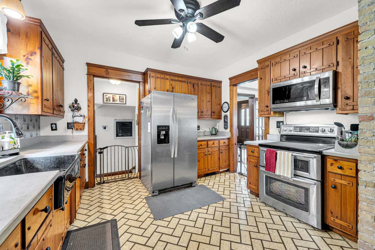
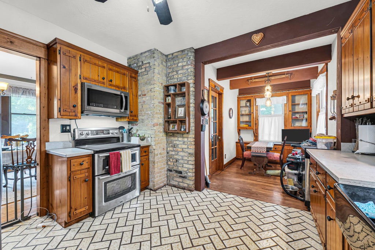
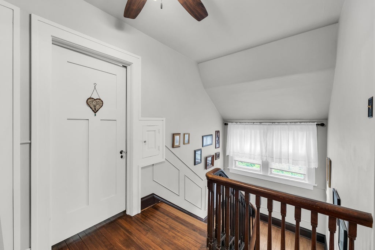
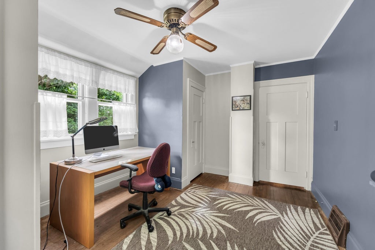
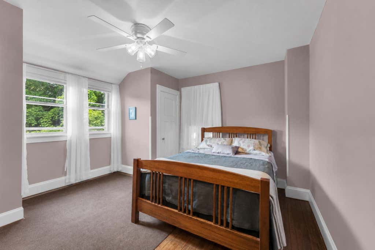
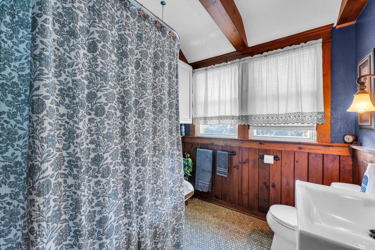
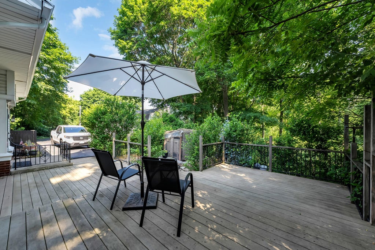
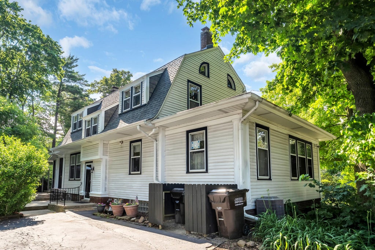
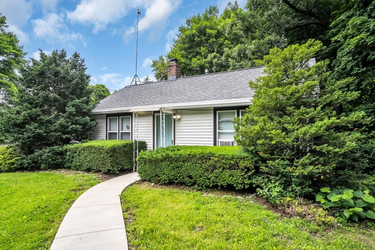
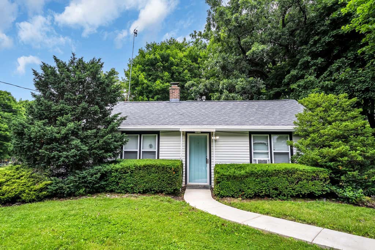
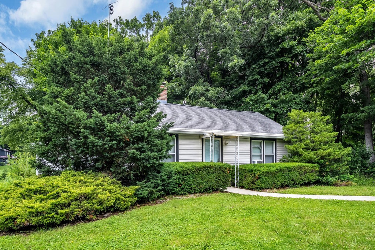
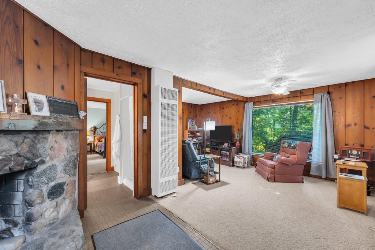
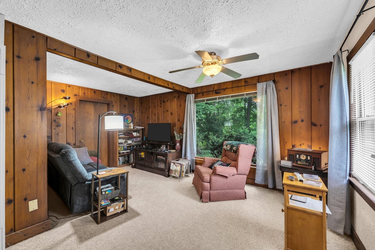
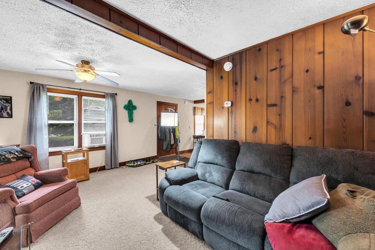
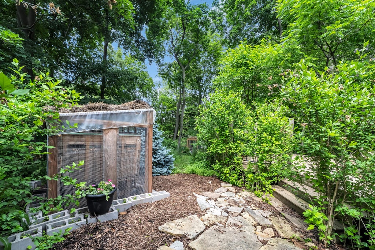
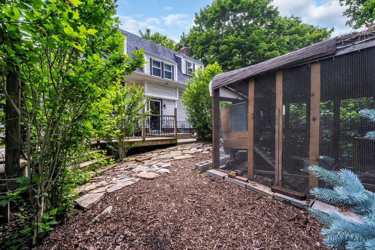
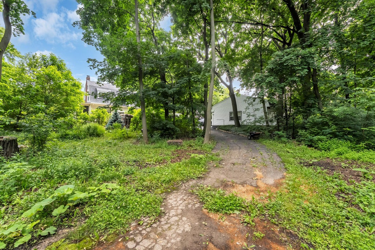
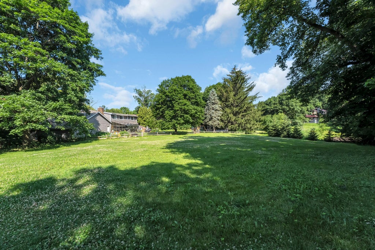
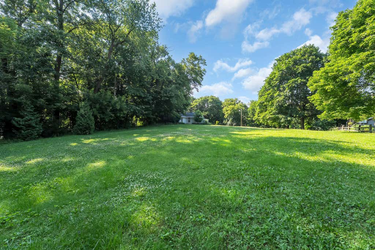
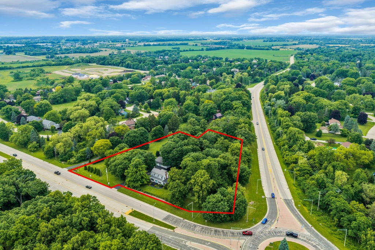
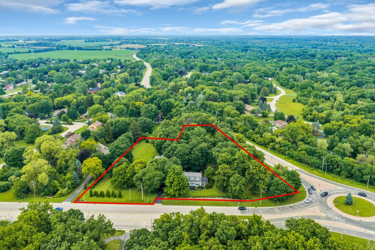
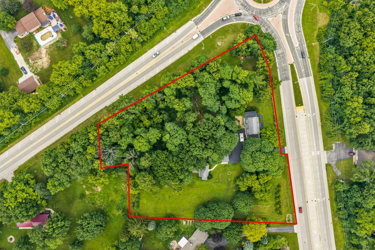
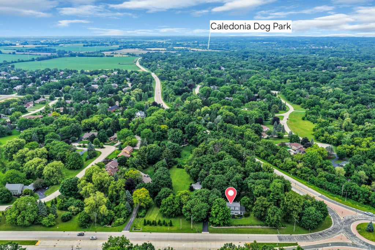
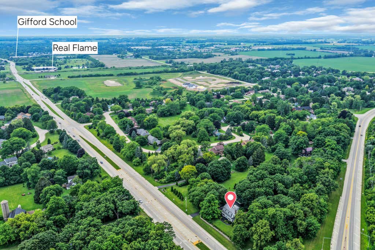
Gifford House Dutch Colonial Revival, by Architect, David R. Davis, You just fell in love with a Historically significant home built by one of the influential and founding members of the community Joseph Gifford. Astounding woodwork, hard wood floors and elegant details of glass doors. Many opportunities await in this classic farm house with stone fireplace. This property has the main house with 4 bedrooms, magnificent first floor and separate cottage with 1 bedroom, for guests, or family or separate AirBNB. The cottage is currently rented. Four bedrooms surround upper main bath, with 1/2 bath on the main floor just off the foyer. 3 car garage, great open space and wooded with paths. This is your opportunity to get the farmette and two homes for the price of one. Gifford School too.
Property Features of 6800 Northwestern Ave, Caledonia, WI 53406
Colonial
Single Family Residence
1906
$7,201.00
2
2.86
Features
| Elementary school: Gifford K-8 |
| Middle school: Gifford K-8 |
| High school: Case |
| Washer |
| Dryer |
| Range |
| Oven |
| Dishwasher |
| Refrigerator |
| Central air |
| Forced air heat |
| Natural gas heat |
| Garage |
| Detached parking |
| Detached garage |
| Garage spaces: 3.5 |
| Vinyl siding |
| Lot acreage is: 2.86 |
| Waterfront lot |
| Lot sqft: 124581.6 |
| Wooded lot |
| Lot zoned: Residential |
| Lot has creek |
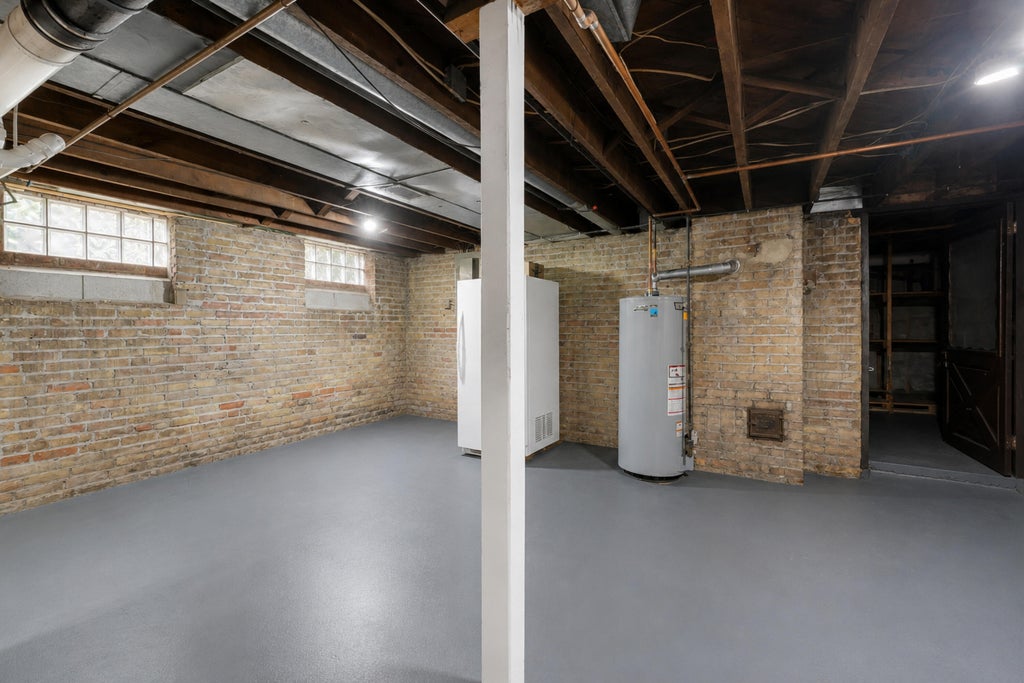
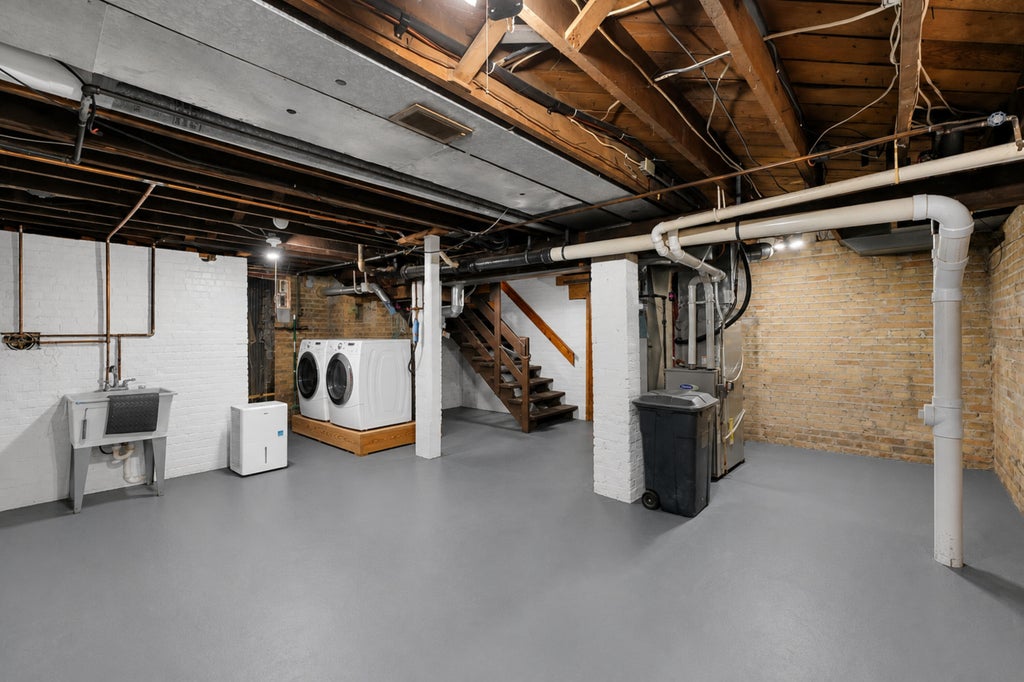
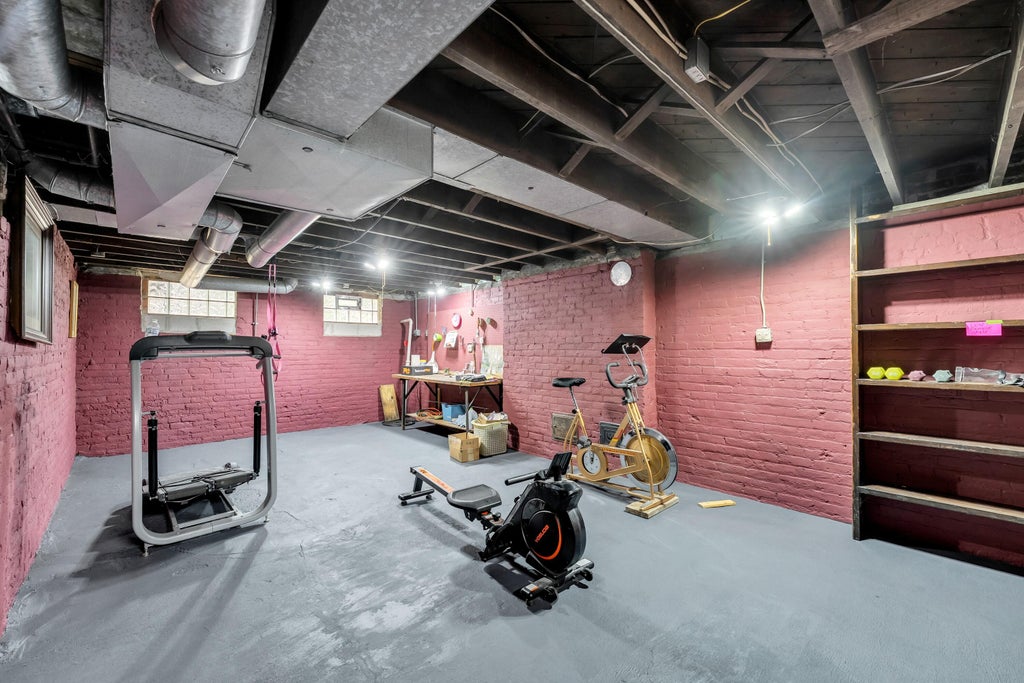
| Full basement |
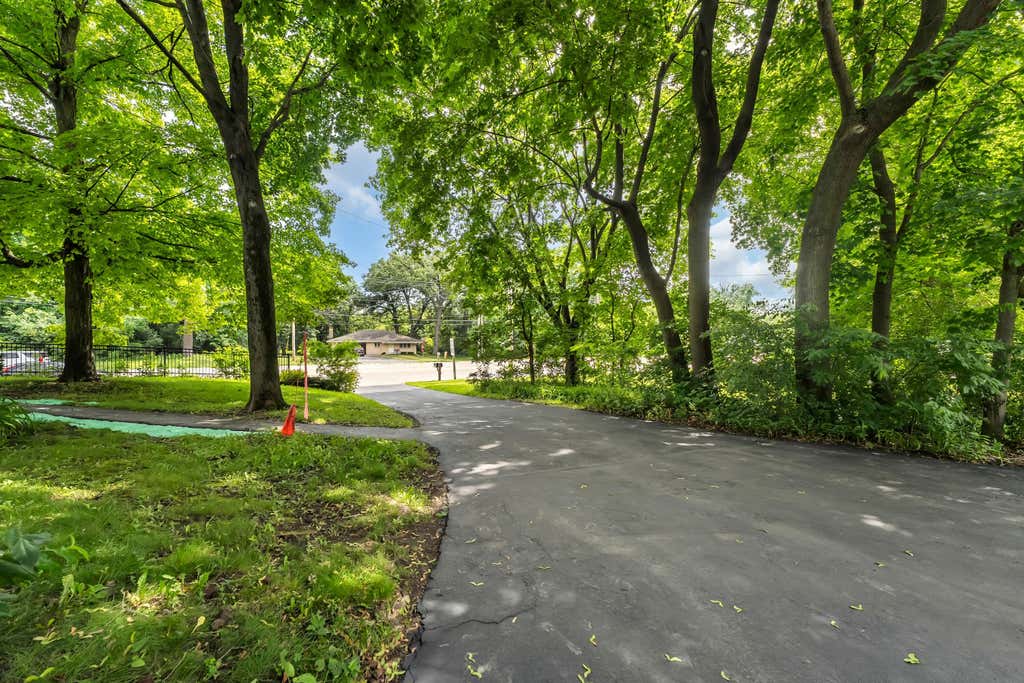
| Paved driveway |
| Public sewer |
| Well water |
| Shared well |
| Property style: colonial |
| For sale |
| Tax year: 2025 |
Rooms & Dimensions
| Den is 16 x 11 |
| Den Level: Main |
| Laundry room |
| Bedroom 2 is 13 x 10 |
| Bedroom 2 Level: Upper |
| Bedroom 3 is 13 x 13 |
| Bedroom 3 Level: Upper |
| Bedroom 4 is 13 x 10 |
| Bedroom 4 Level: Upper |
| Dining Room is 14 x 13 |
| Dining Level: Main |
| Living Room is 24 x 14 |
| Living Room Level: Main |
| Laundry Room is 8 x 7 |
| Laundry Room Level: Main |
| Guest house |
| Number of rooms: 9 |