
1047 27TH Ct, Somers, WI 53140
$499,000
Was $519,000
Was $519,000
MLS #: 1969406
















| 5 Beds | 3.5 Baths | 3 Car Garage | 2,968 Sq Ft |
Description of 1047 27TH Ct, Somers, WI 53140
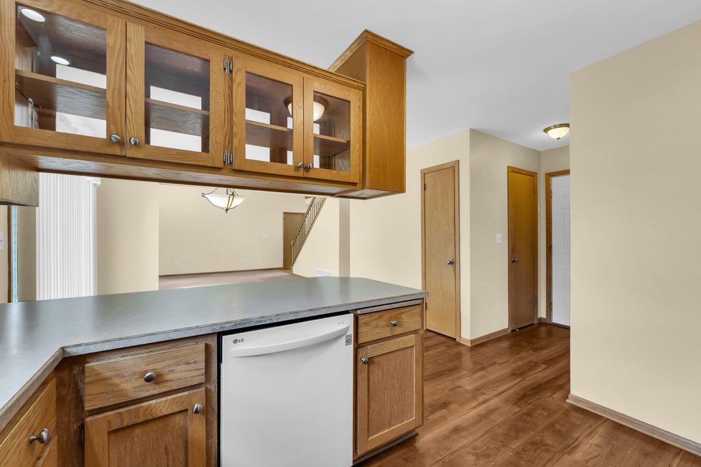
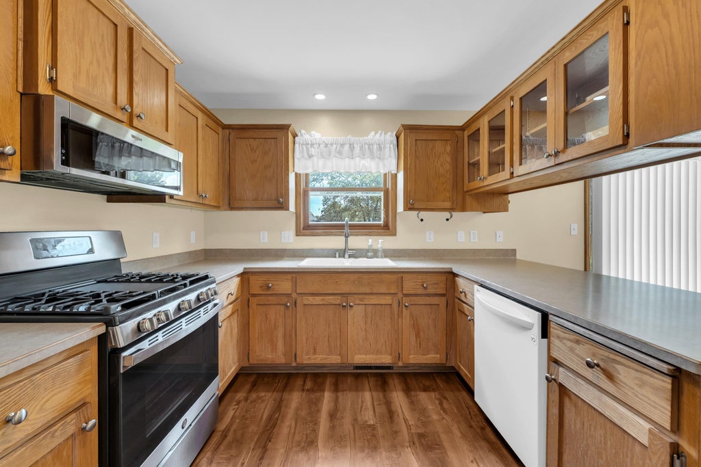
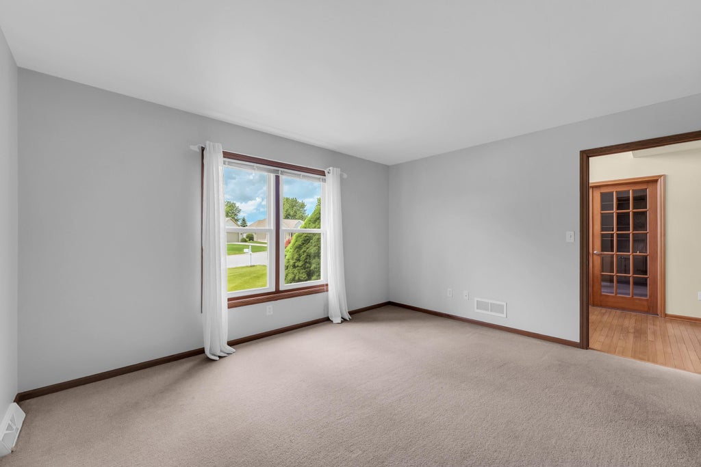
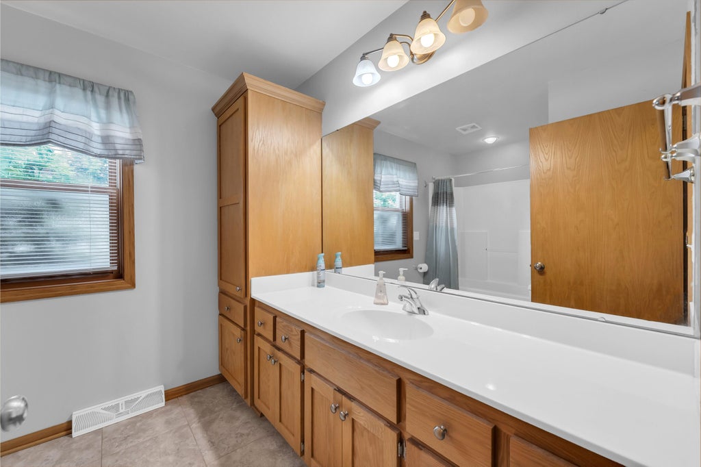
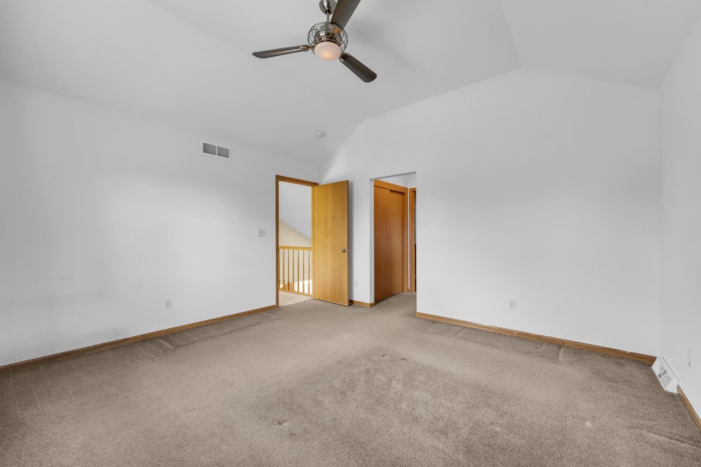
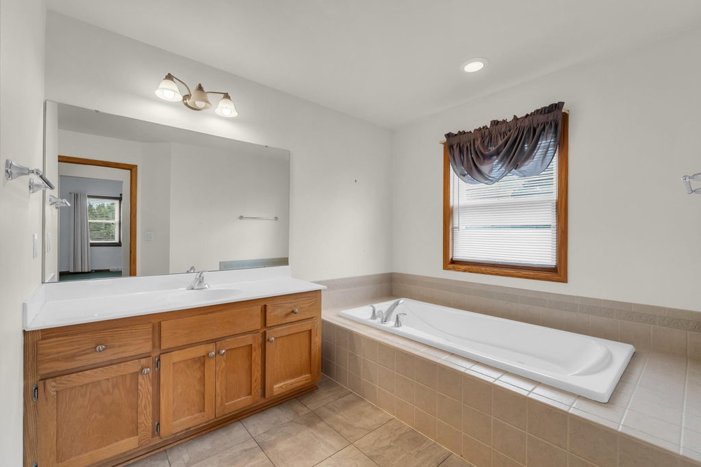
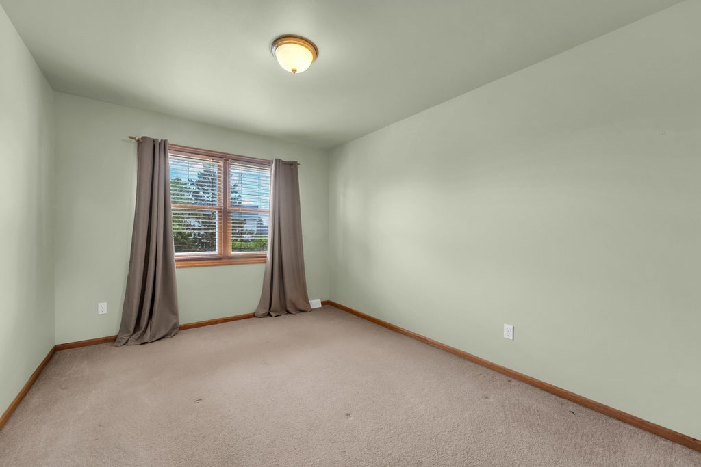
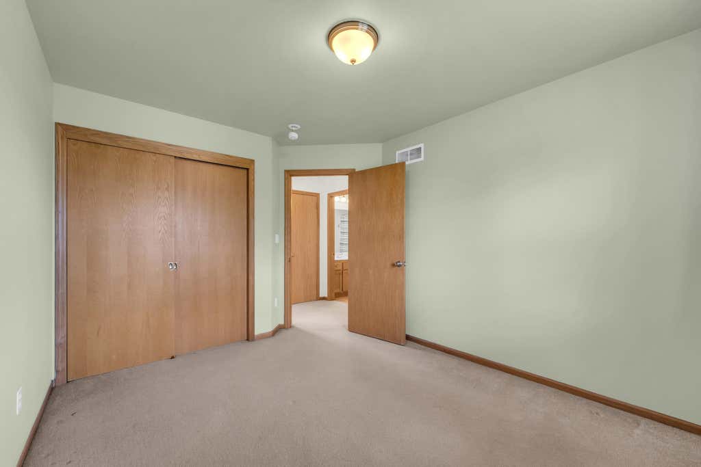
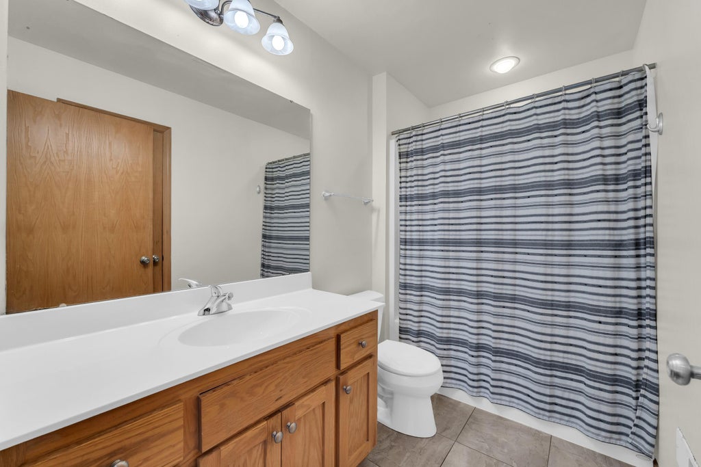
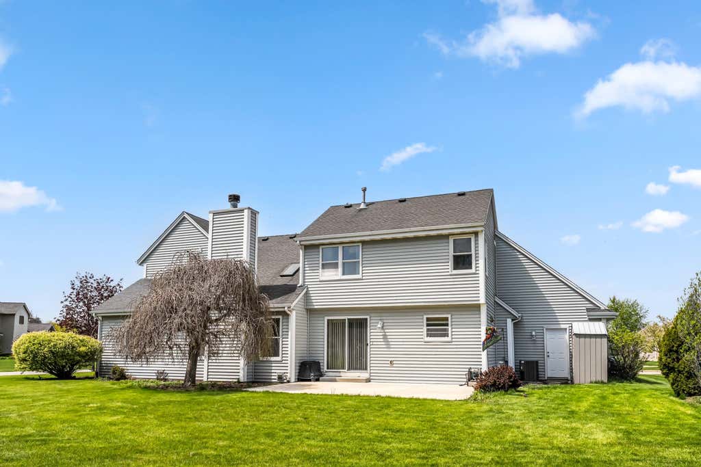
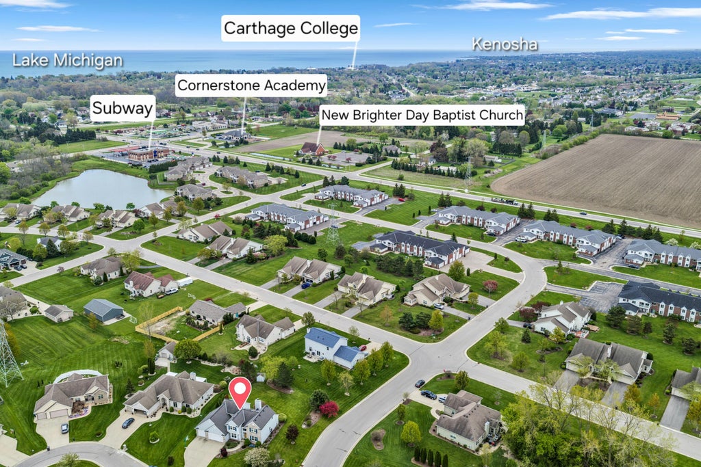
NEW PRICE!!! Exceptional value in desirable Somers Estates ! Offering nearly 3,000 sq ft,this beautifully maintained home features 5 bedrooms, 3.5 baths, and a 3-car garage,combining generous living space with endless possibilities. While the kitchen offers an opportunity to add your own style, many of the home's major updates have already been completed, including a furnace, central air conditioner, and water heater(approximately 5 years old), along with many new windows. A stand out feature is the private main-level suite, complete with it's own bedroom, full bath, and den-perfect for teens seeking their own space, multigenerational living, overnight guests, or a private retreat. Don't miss this opportunity to make it your own!
Property Features of 1047 27TH Ct, Somers, WI 53140
Listing courtesy of: Trecroci Realty 2
HOME STYLE
Colonial
Colonial
TYPE
Single Family Residence
Single Family Residence
Year Built
2003
2003
Annual Taxes
$7,268.40
$7,268.40
Stories
2
2
Acres
.37
.37
Features
| Washer |
| Dryer |
| Range |
| Oven |
| Microwave oven |
| Dishwasher |
| Refrigerator |
| Central air |
| Natural gas heat |
| Garage |
| Three car garage |
| Attached parking |
| Attached garage |
| Garage spaces: 3 |
| Aluminum siding |
| Lot acreage is: 0.37 |
| Cul-de-sac location |
| Lot sqft: 16117.2 |
| Lot zoned: Residential |
| Vaulted ceilings |
| Garbage disposal |
| Walk-in closet(s) |
| Concrete basement |
| Finished basement |
| Full basement |
| Partial basement |
| Sump pump |
| Partially finished basement |
| Paved driveway |
| Public sewer |
| Public water |
| Property style: colonial |
| For sale |
| Tax year: 2025 |
Rooms & Dimensions
| Den is 12 x 15 |
| Den Level: Main |
| Family room is 14 x 17 |
| Family Room Level: Main |
| Laundry room |
| Bedroom 2 is 11 x 11 |
| Bedroom 2 Level: Upper |
| Bedroom 3 is 12 x 10 |
| Bedroom 3 Level: Upper |
| Bedroom 4 is 10 x 11 |
| Bedroom 4 Level: Upper |
| Bedroom 5 is 14 x 12 |
| Bedroom 5 Level: Main |
| Dining Room is 12 x 10 |
| Dining Level: Main |
| Laundry Room is 8.5 x 6 |
| Laundry Room Level: Main |
| Number of rooms: 11 |