
187 Katie Ln, Cashton, WI 54619 PENDING
| 4 Beds | 2.5 Baths | 2.5 Car Garage | 2,450 Sq Ft |
Description of 187 Katie Ln, Cashton, WI 54619
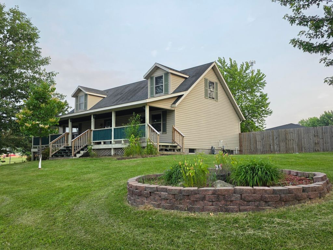
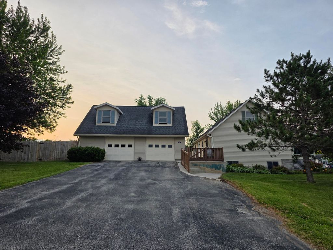
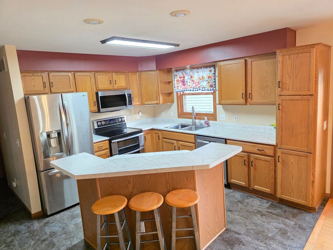
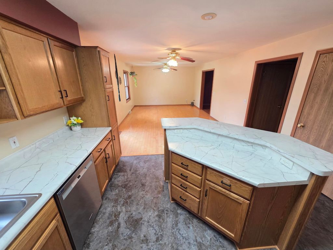
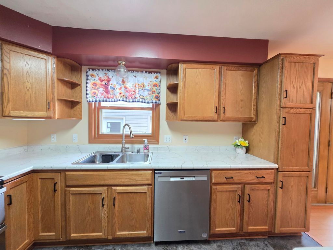
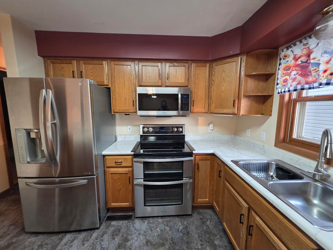
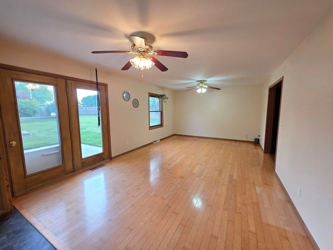
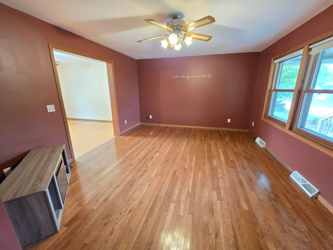
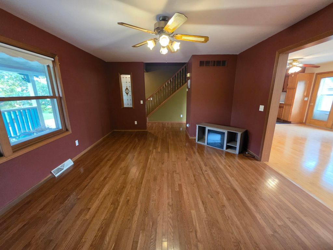
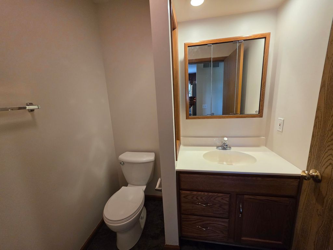
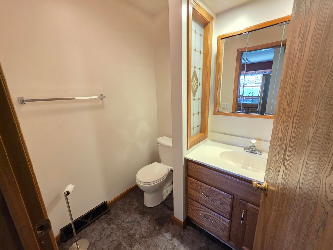
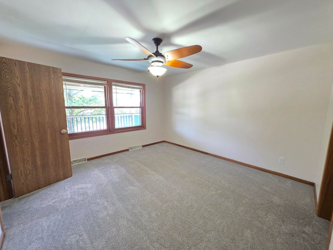
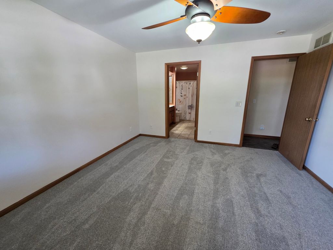
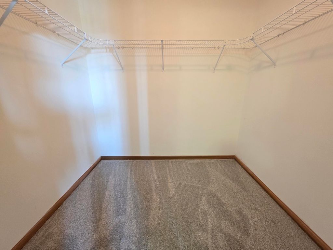
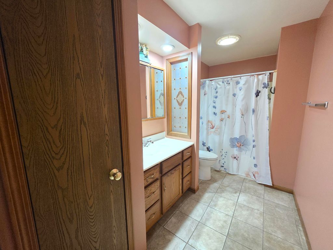
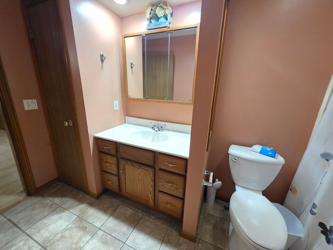
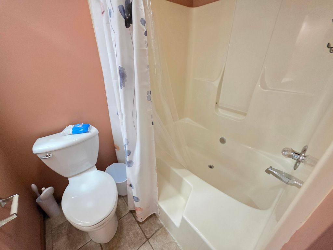
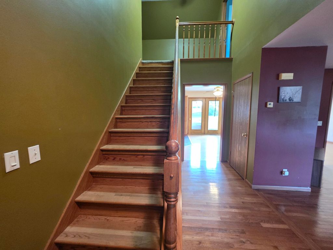
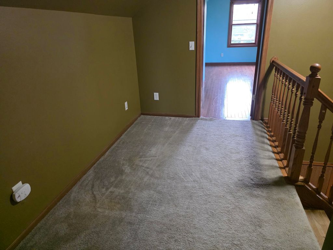
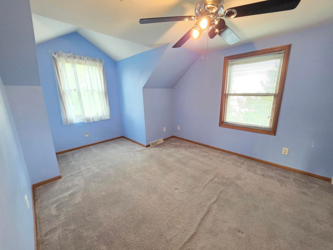
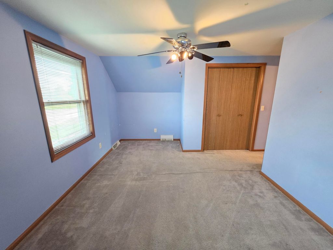
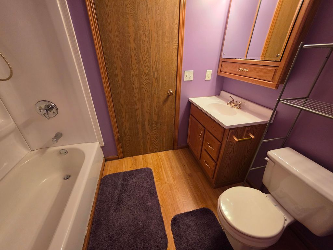
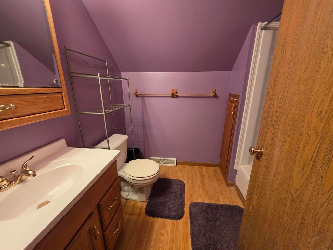
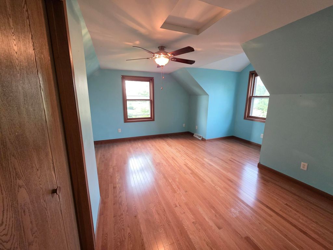
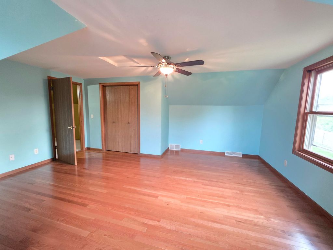
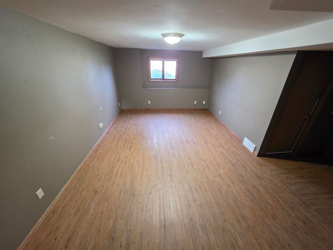
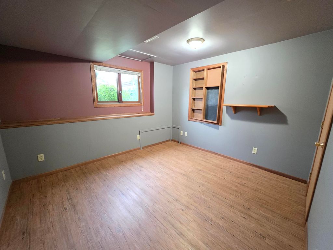
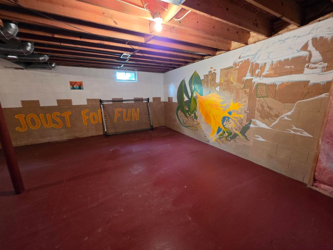
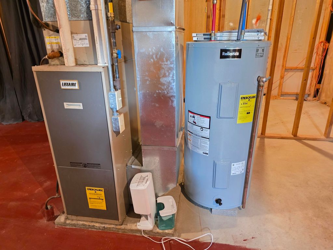
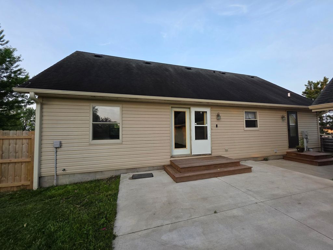
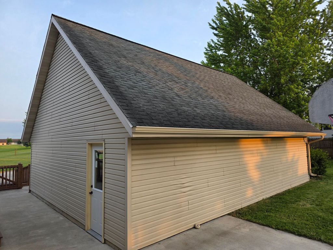
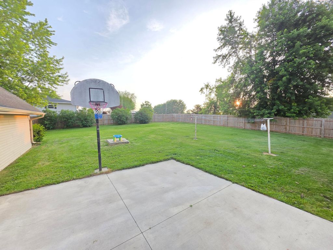
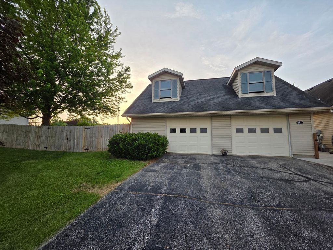
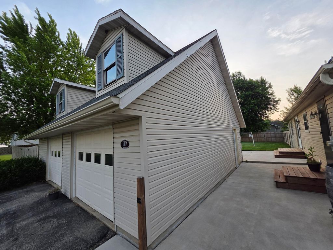
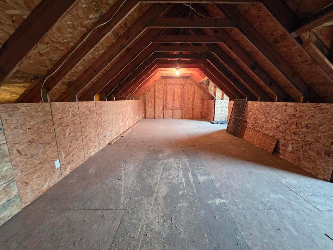
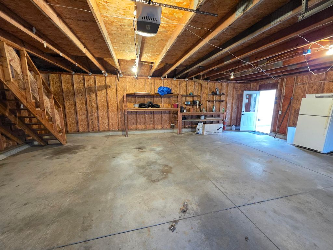
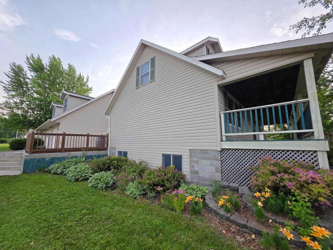
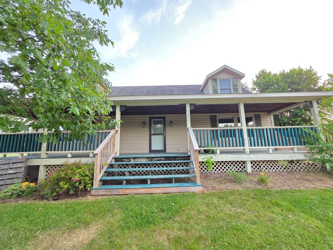
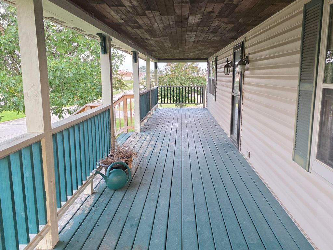
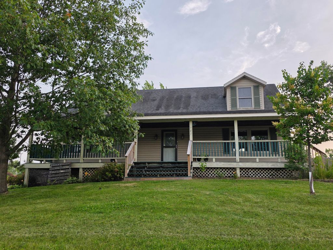
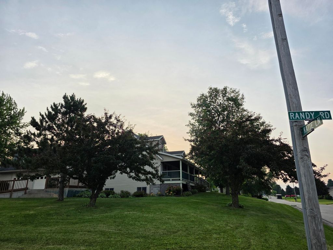
Charming Cape Cod style home with a modern-day floorplan! This 4 bdrm, 2.5 bath home has all the necessities are on the main level including a spacious master with walk-in closet, & bath. The open concept kitchen and dining flow nicely into the living room. Beautiful open staircase takes you up to the shared landing for the two spare bdrms & full bath. Basement is partially finished with an additional bdrm and family room. The basement has 9' ceilings, ample storage space and is also stubbed for another full bath. 26'x32' 2.5-car dream garage w/full staircase to the loft. Relax on the covered porch while enjoying the large, corner lot with mature trees. Updates in the last two years: fence, kitchen countertop, SS dishwasher, wooden steps, storm door, garage door, gutters, paint and carpet
Property Features of 187 Katie Ln, Cashton, WI 54619
Cape Cod
Single Family Residence
2001
$5,488.72
1.5
.48
Features
| Elementary school: Cashton |
| High school: Cashton |
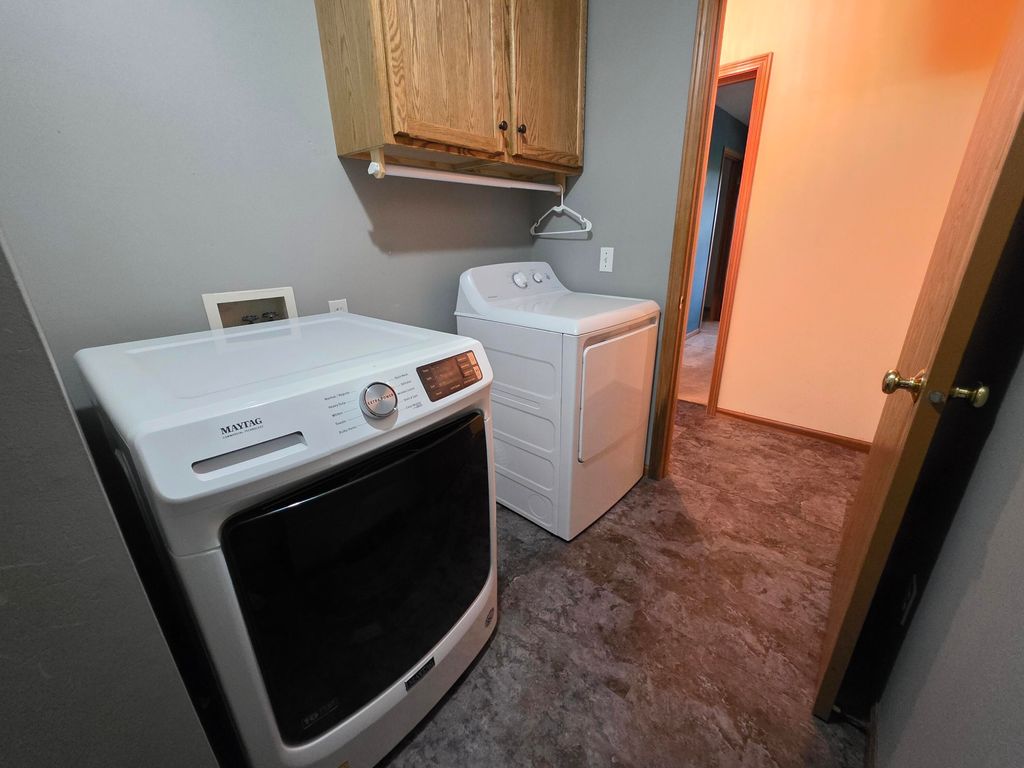
| Washer |
| Dryer |
| Range |
| Microwave oven |
| Dishwasher |
| Refrigerator |
| Central air |
| Forced air heat |
| Natural gas heat |
| Garage |
| Detached parking |
| Detached garage |
| Garage spaces: 2.5 |
| Vinyl siding |
| Patio |
| Deck |
| Lot acreage is: 0.48 |
| Lot sqft: 20908.8 |
| Lot zoned: RES |
| Garbage disposal |
| Kitchen island |
| Walk-in closet(s) |
| Full basement |
| Partial basement |
| Sump pump |
| Partially finished basement |
| Paved driveway |
| Public sewer |
| Public water |
| For sale |
| Tax year: 2025 |
Rooms & Dimensions
| Family room is 22 x 12 |
| Family Room Level: Lower |
| Laundry room |
| Bedroom 2 is 18 x 14 |
| Bedroom 2 Level: Upper |
| Bedroom 3 is 13 x 14 |
| Bedroom 3 Level: Upper |
| Bedroom 4 is 11 x 12 |
| Bedroom 4 Level: Lower |
| Dining Room is 21 x 13 |
| Dining Level: Main |
| Living Room is 13 x 17 |
| Living Room Level: Main |
| Laundry Room is 10 x 6 |
| Laundry Room Level: Main |
| Number of rooms: 9 |