
645 Willowick Ct, Brookfield, WI 53045 CONTINGENT









| 2 Beds | 3 Baths | 2 Car Garage | 3,013 Sq Ft |
Description of 645 Willowick Ct, Brookfield, WI 53045
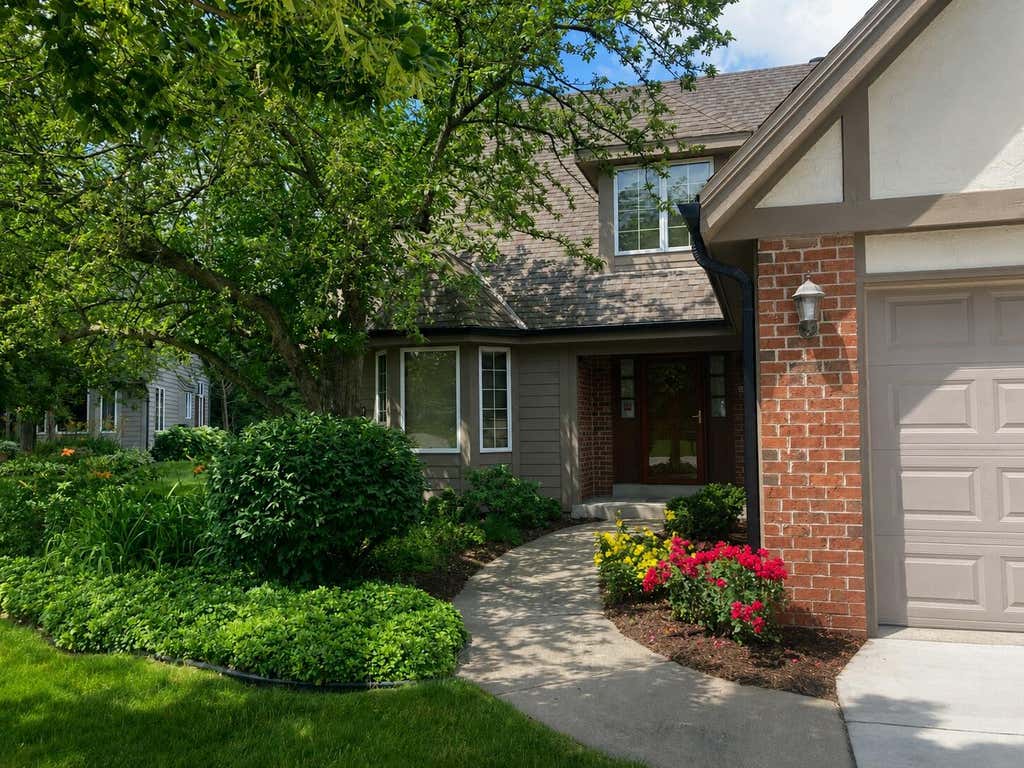
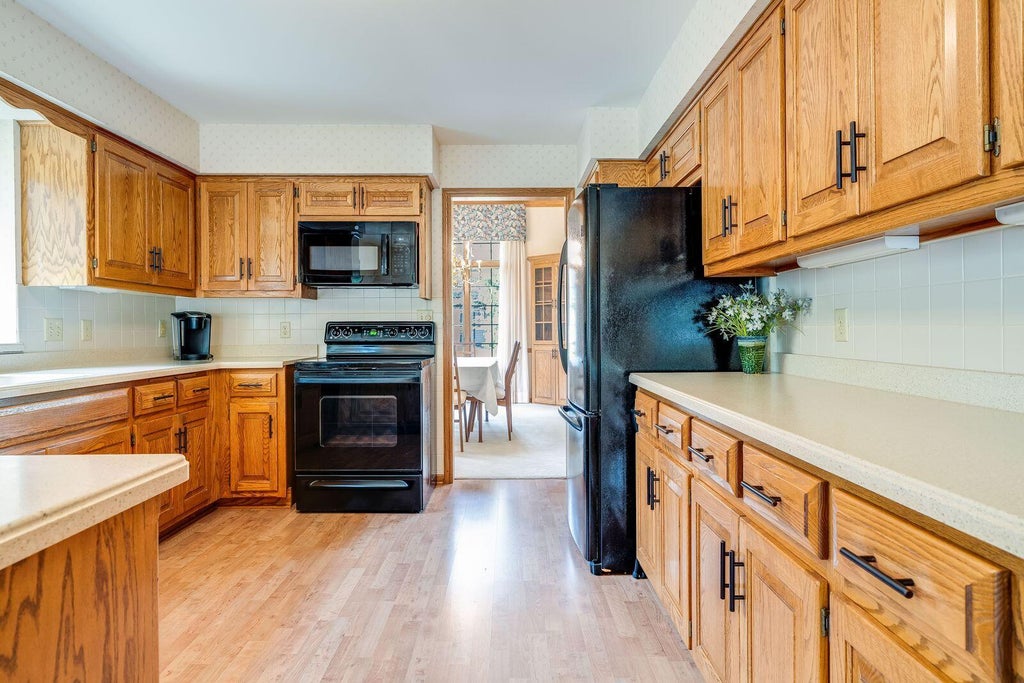
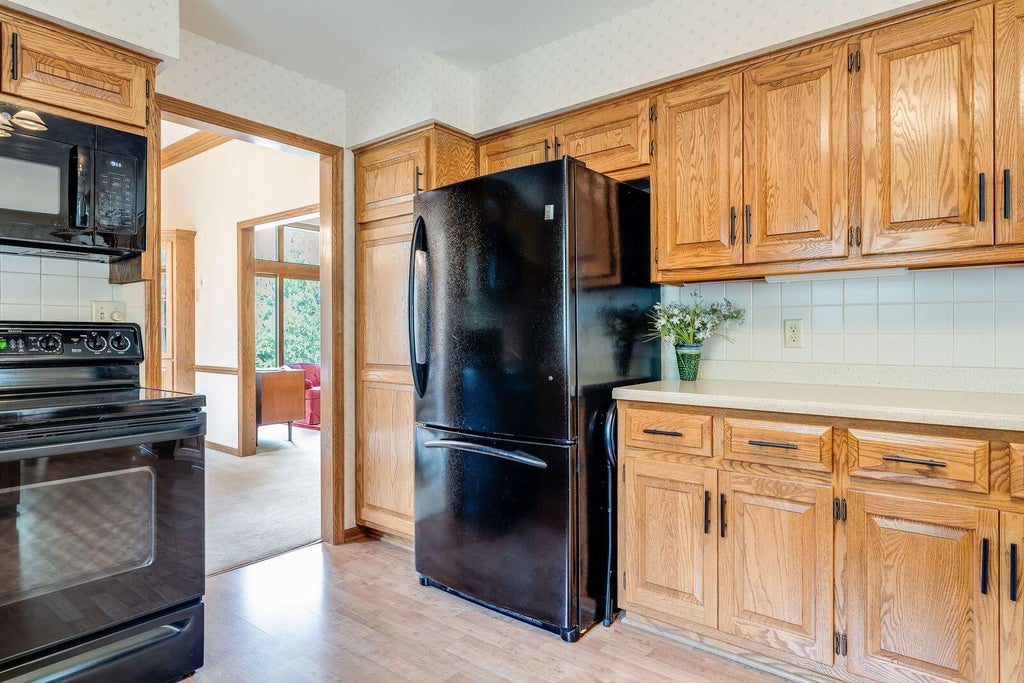
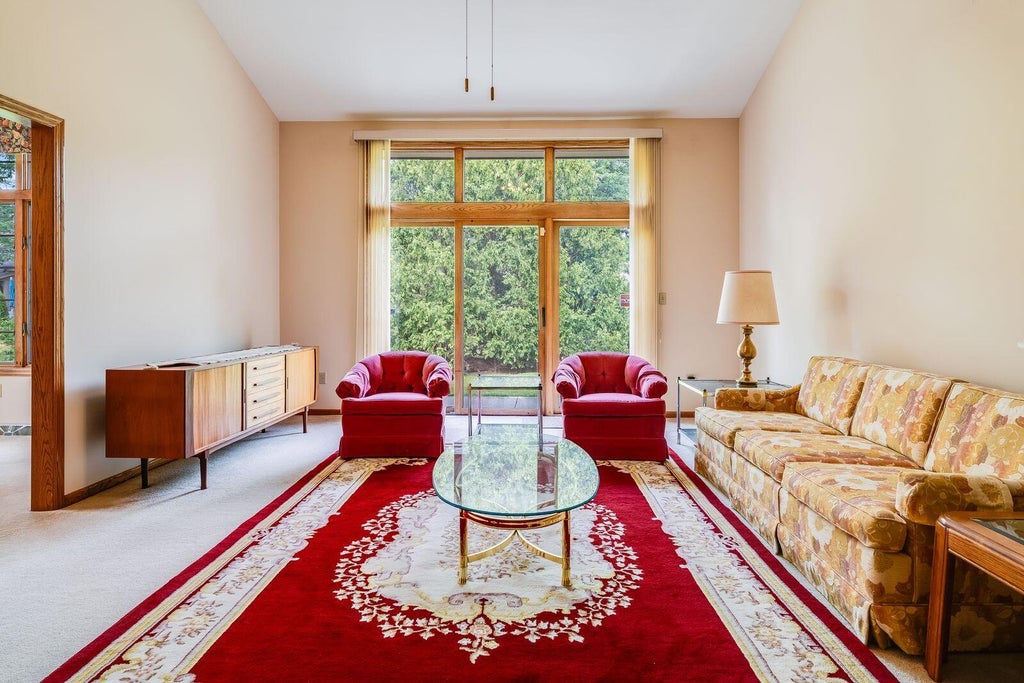
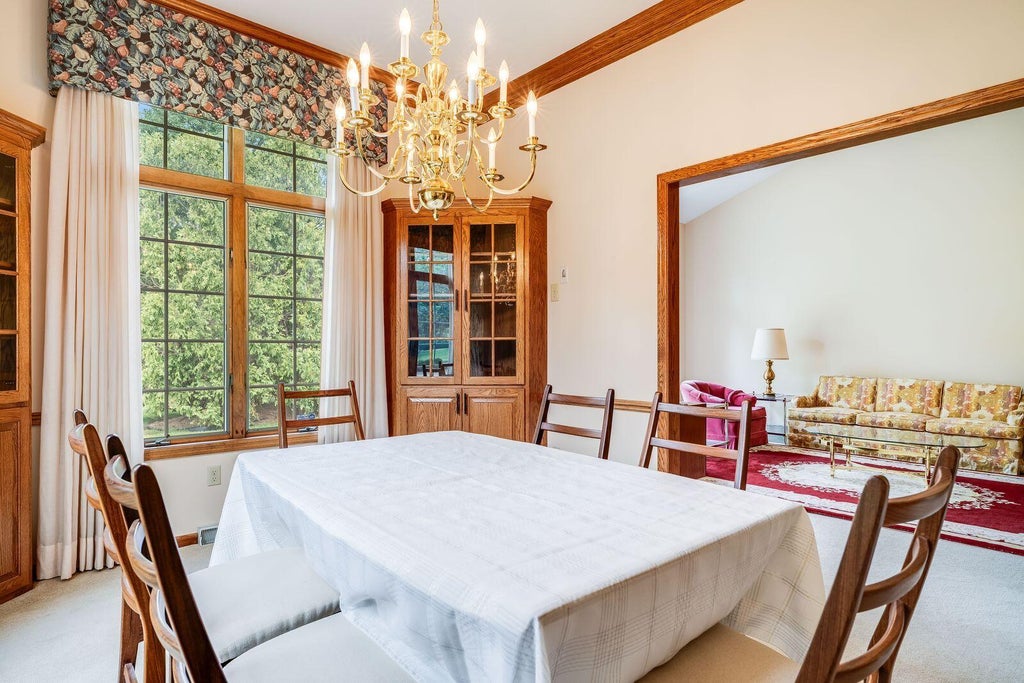
Feels more like a house than a condo! One of the largest units in highly desirable Pheasant Run, tucked away on a quiet cul-de-sac. The impressive great room features a cathedral ceiling, a floor-to-ceiling gas fireplace & doors to a private patio with peaceful green views. Entertain with ease in the formal dining room. The sun-filled, southern-exposed kitchen offers an abundance of cabinetry & countertop space, sure to please any home chef. Main floor primary suite features a spa-like BA & walk-in closet. Upstairs you'll find a spacious second BR with an adjoining full bath plus a versatile loft that's perfect for a home office. The lower level has an expansive rec room with a wet bar, half BA & 2 walk-in closets, one cedar. Fantastic location! Near shopping, dining & easy freeway access.
Property Features of 645 Willowick Ct, Brookfield, WI 53045
Condominium
1991
$3,978.00
2
Features
| Oven |
| Microwave oven |
| Dishwasher |
| Refrigerator |
| Water softener |
| Garage |
| Two car garage |
| Attached parking |
| Attached garage |
| Garage spaces: 2 |
| Brick exterior |
| Wood exterior |
| Lot zoned: Res |
| Cable television available |
| Garbage disposal |
| Concrete basement |
| Finished basement |
| Full basement |
| Sump pump |
| Public sewer |
| Public water |
| Levels in property: Two |
| Total square feet: 3013 |
| Total above grade finished sq ft: 2213 |
| Basement square feet: 800 |
| Living square feet: 3013 |
| For sale |
| Tax year: 2025 |
| Pets allowed |
| HOA Dues: 718 |
Rooms & Dimensions
| Laundry room |
| Loft |
| Loft is 16 x 14 |
| Loft Level: Upper |
| Bedroom 2 is 16 x 13 |
| Bedroom 2 Level: Upper |
| Dining Room is 14 x 12 |
| Dining Level: Main |
| Living Room is 21 x 15 |
| Living Room Level: Main |
| Laundry Room Level: Main |
| Number of rooms: 8 |