
3532 S 121st Ct, Greenfield, WI 53228 CONTINGENT

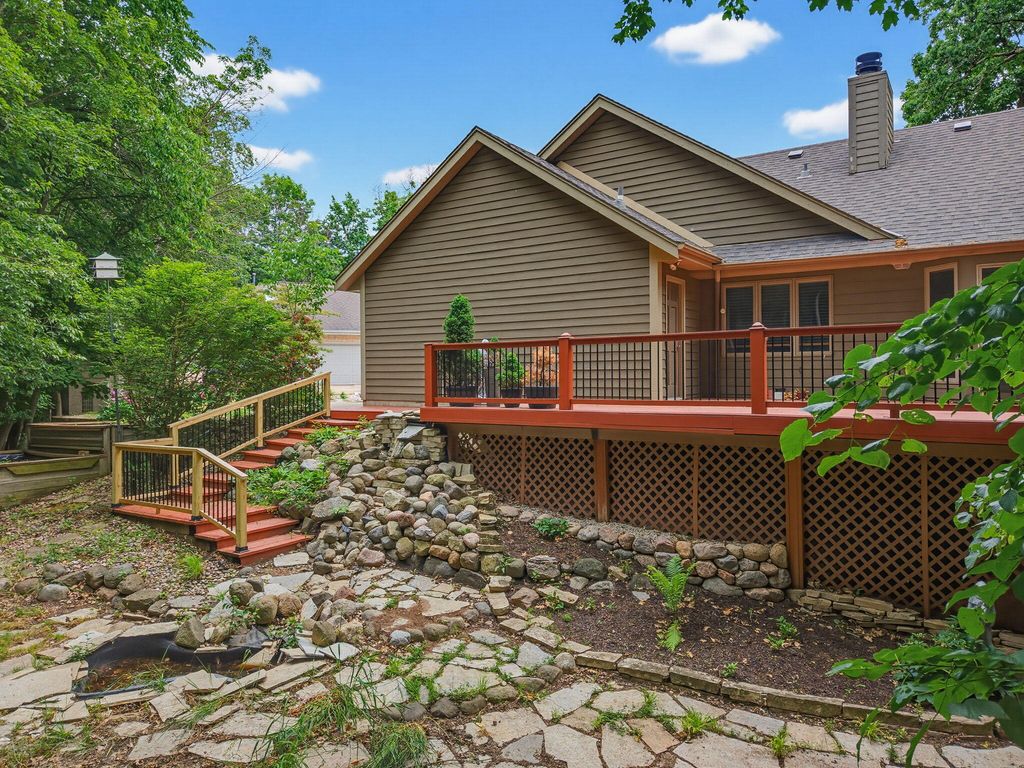
| 3 Beds | 2.5 Baths | 3 Car Garage | 3,106 Sq Ft |
Description of 3532 S 121st Ct, Greenfield, WI 53228
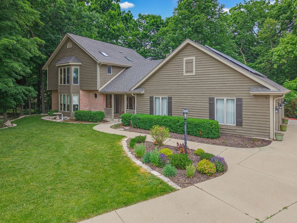
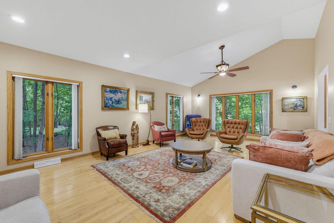
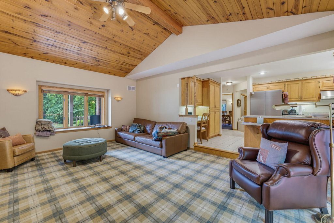
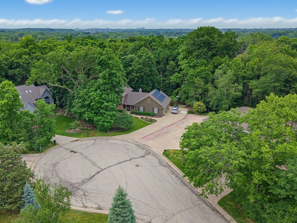
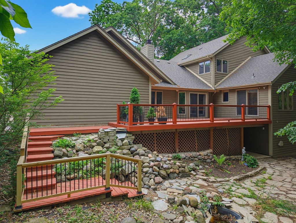
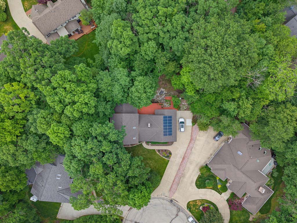
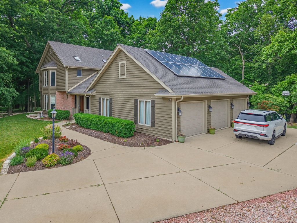
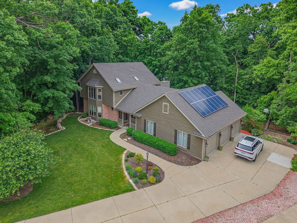
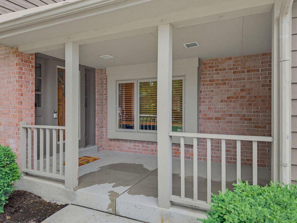
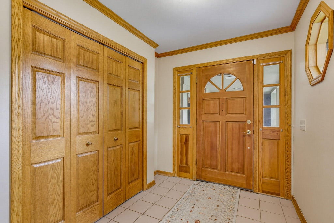
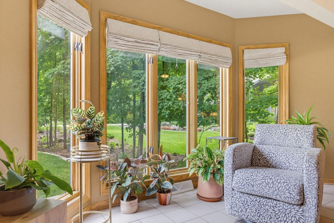
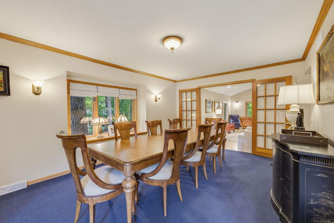
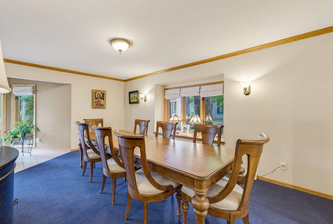
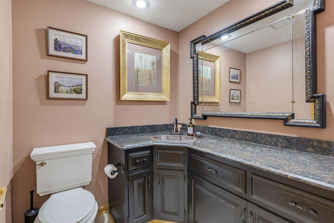
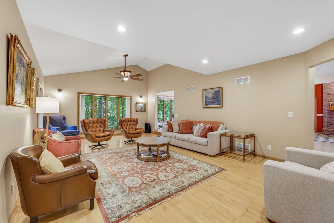
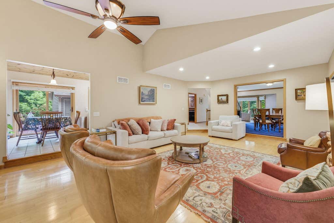
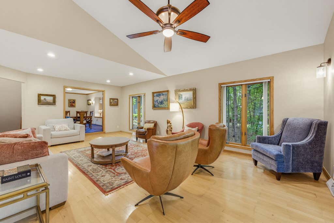
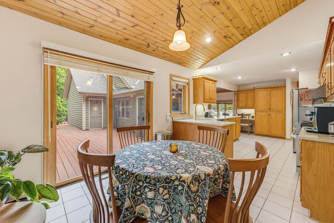
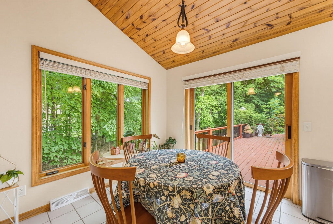
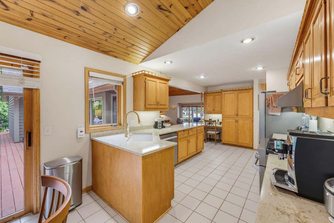
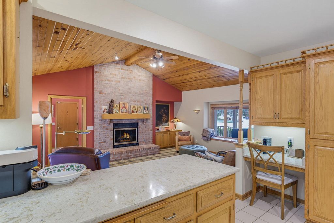
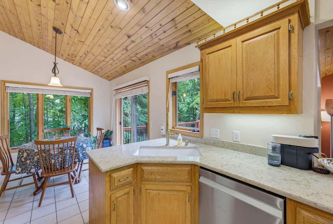
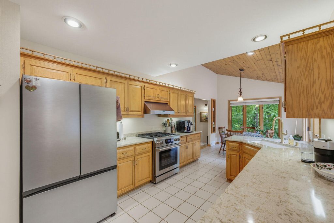
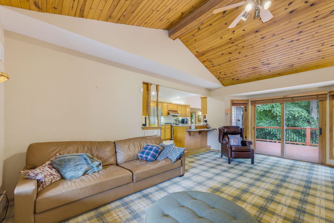
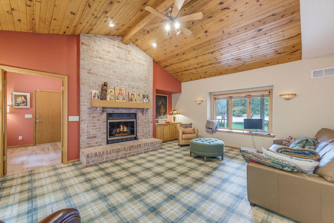
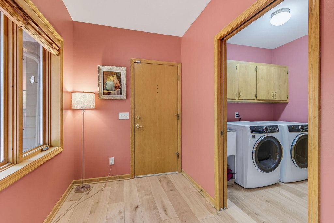
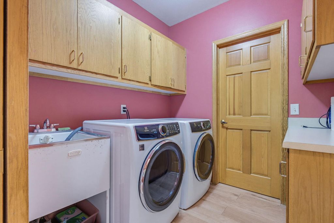
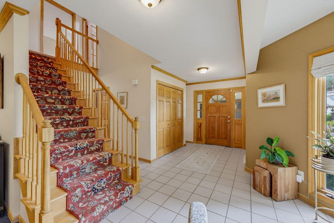
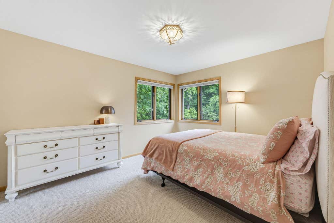
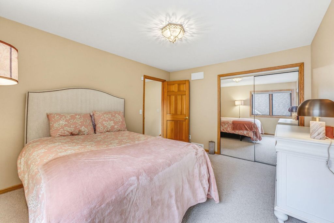
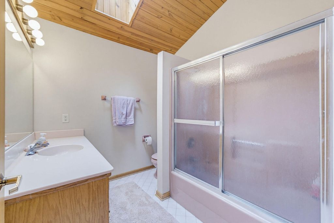
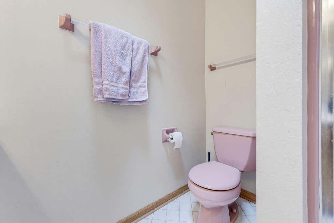
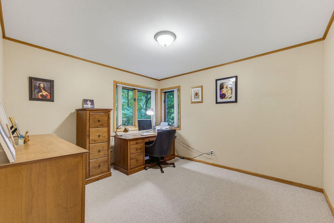
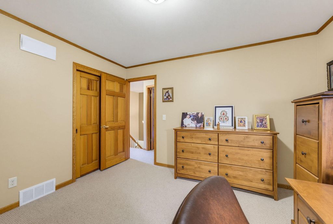
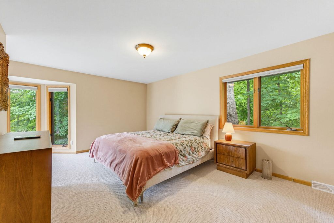
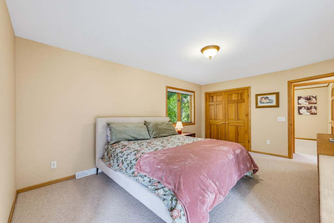
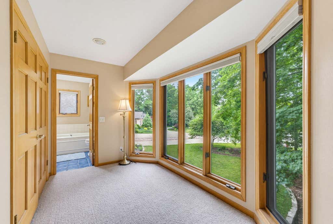
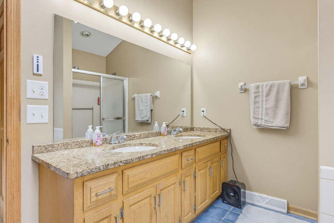
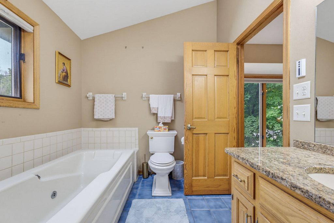
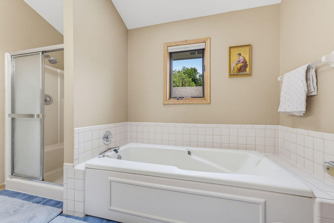
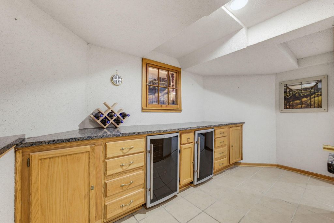
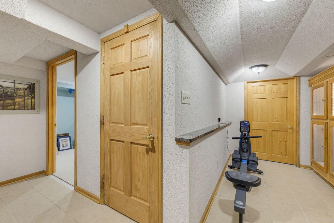
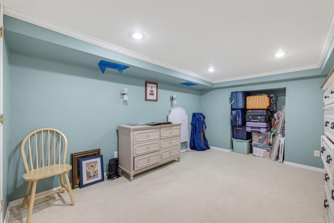
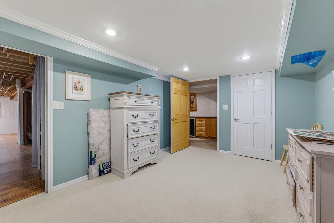
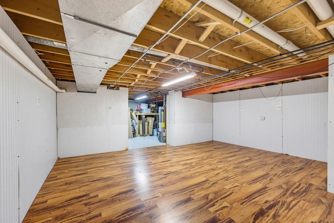
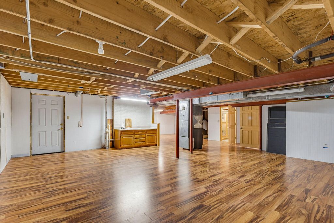
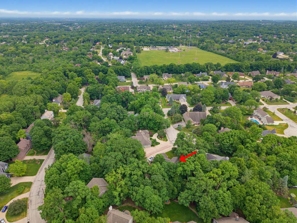
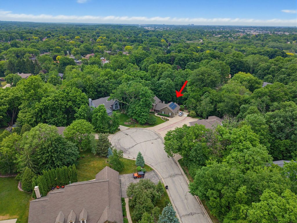
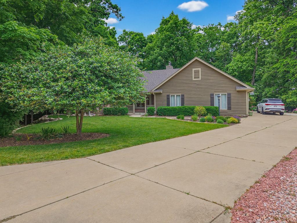
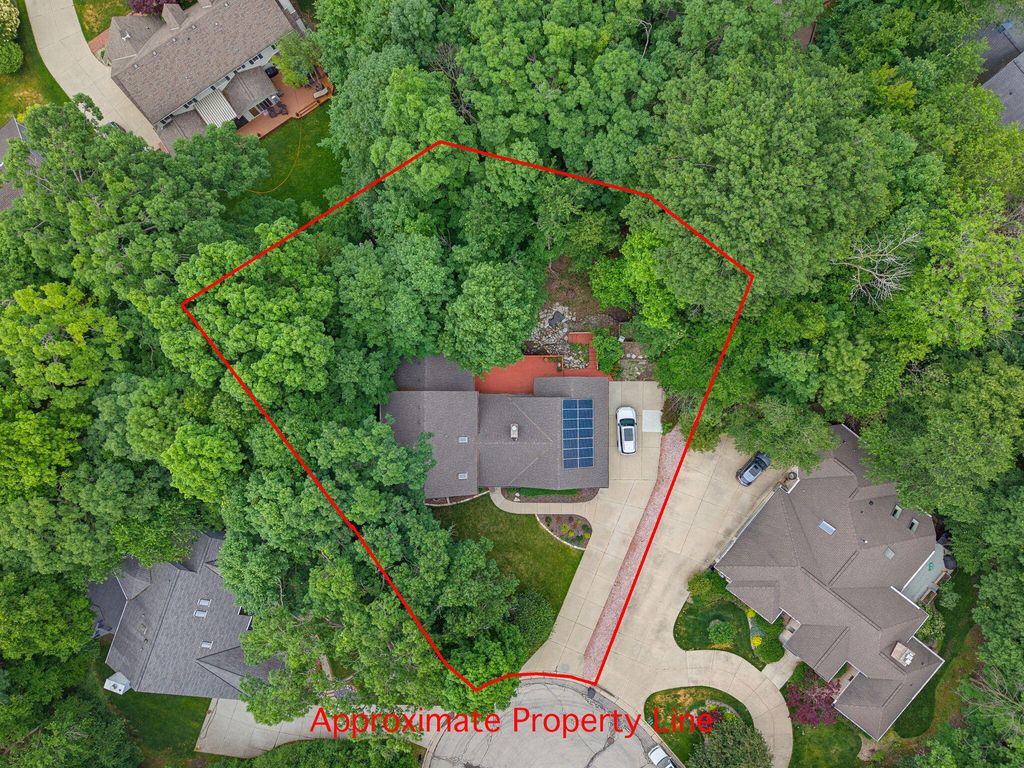
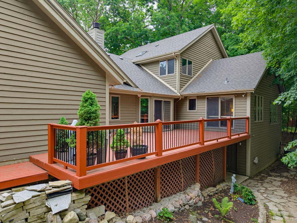
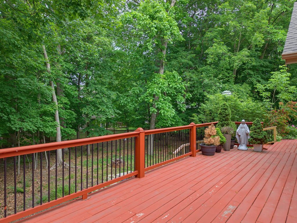
Stunning executive-style contemporary home on a quiet cul-de-sac in exclusive Morgan Oaks - a secluded subdivision whose Nature and calm are highly sought after. Homes don't come on the market here often! Located in the prize winning Whitnall School District, this beautifully maintained 3-bedroom, 2.5-bath home offers exceptional living space with a beautiful kitchen, grand living/great room, family room, formal dining room, and main-floor laundry. Spacious primary suite provides a private retreat, while the finished rec room adds flexibility for entertaining, hobbies, or recreation. Private backyard with huge deck, perfect for relaxing or hosting guests. The 3-car garage includes an EV charger for modern convenience. Home has been extensively updated and is move-in-ready. A must see home!
Property Features of 3532 S 121st Ct, Greenfield, WI 53228
Contemporary
Single Family Residence
1989
Morgan Oaks
$8,916.34
2
.44
Features
| Middle school: Whitnall |
| High school: Whitnall |
| Washer |
| Dryer |
| Range |
| Oven |
| Dishwasher |
| Refrigerator |
| Central air |
| Forced air heat |
| Natural gas heat |
| Garage |
| Three car garage |
| Attached parking |
| Attached garage |
| Garage spaces: 3 |
| Brick exterior |
| Wood exterior |
| Deck |
| Lot acreage is: 0.44 |
| Cul-de-sac location |
| Lot sqft: 19166.4 |
| Subdivision: Morgan Oaks |
| Wooded lot |
| Lot zoned: 160 Res. |
| Security system |
| Full basement |
| Basement has outside entrance |
| Partial basement |
| Walkout basement |
| Partially finished basement |
| Paved driveway |
| Public sewer |
| Public water |
| Total square feet: 3106 |
| Total above grade finished sq ft: 2658 |
| Basement square feet: 448 |
| Living square feet: 3106 |
| Property style: contemporary |
| For sale |
| Tax year: 2025 |
Rooms & Dimensions
| Family room is 22 x 16 |
| Family Room Level: Main |
| Laundry room |
| Bedroom 2 is 14 x 12 |
| Bedroom 2 Level: Upper |
| Bedroom 3 is 13 x 12 |
| Bedroom 3 Level: Upper |
| Dining Room is 18 x 13 |
| Dining Level: Main |
| Living Room is 26 x 17 |
| Living Room Level: Main |
| Laundry Room is 8 x 7 |
| Laundry Room Level: Main |
| Number of rooms: 10 |