
215 N Main St, Reeseville, WI 53579 CONTINGENT


| 4 Beds | 2 Baths | 1 Car Garage | 2,360 Sq Ft |
Description of 215 N Main St, Reeseville, WI 53579
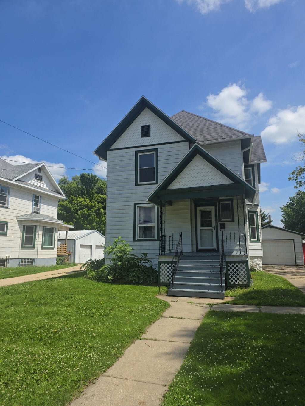
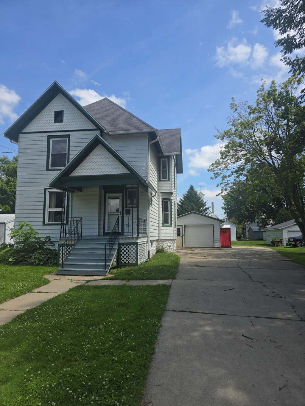
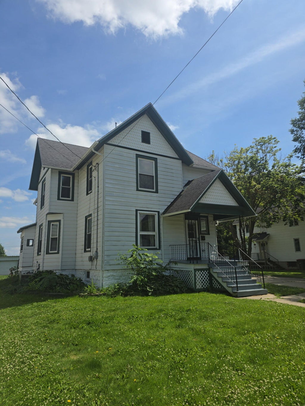
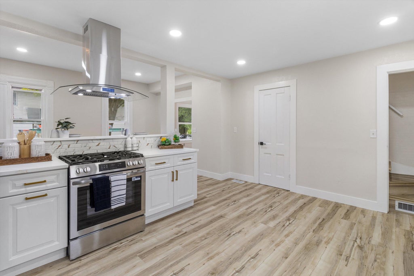
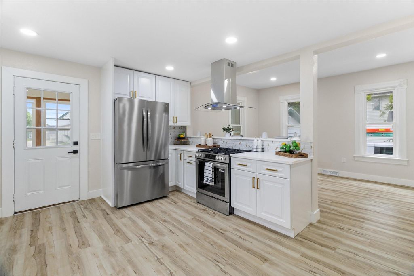
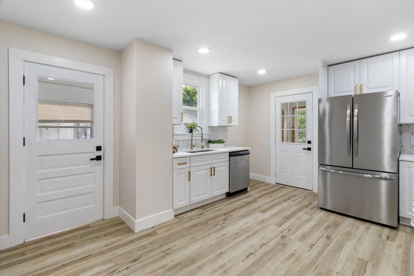
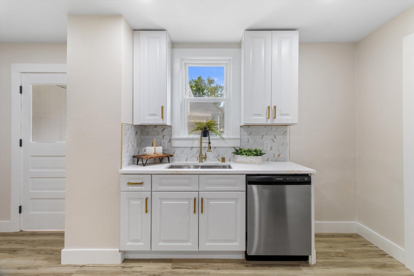
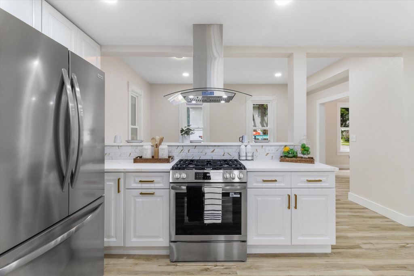
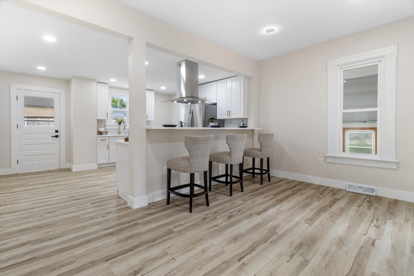
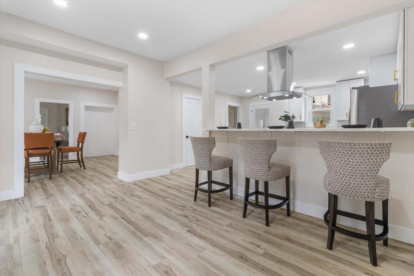
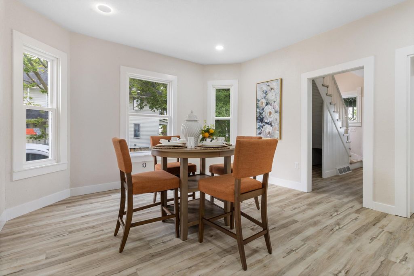
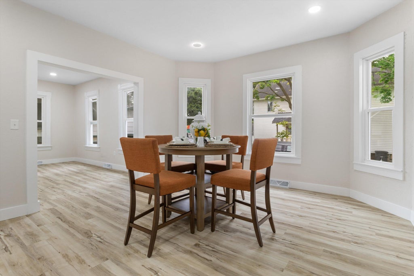
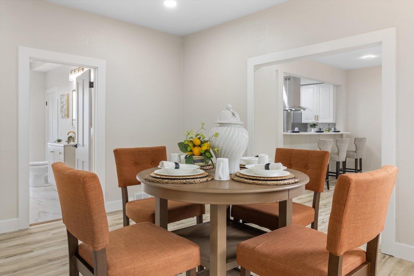
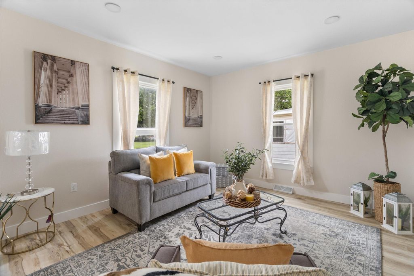
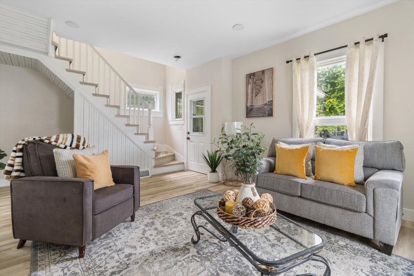
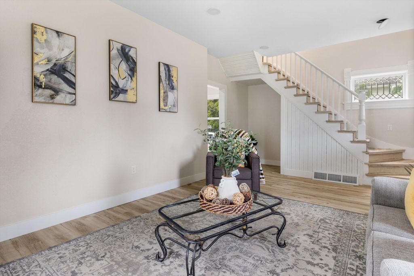
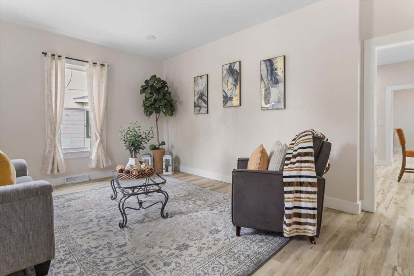
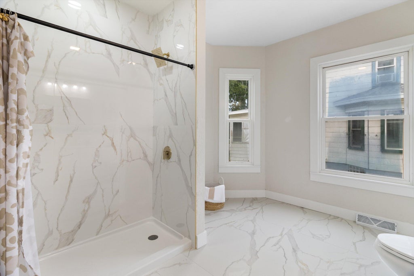
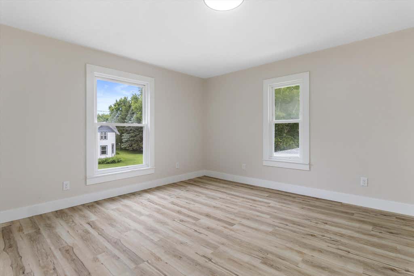
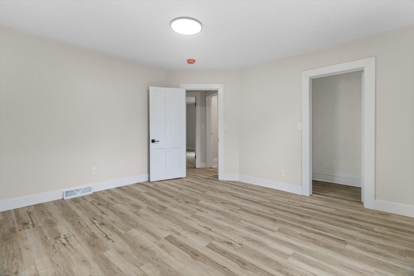
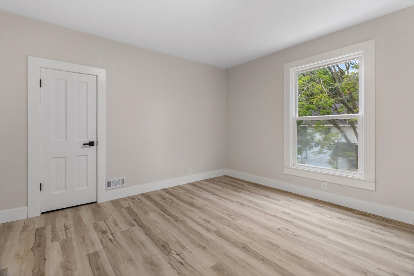
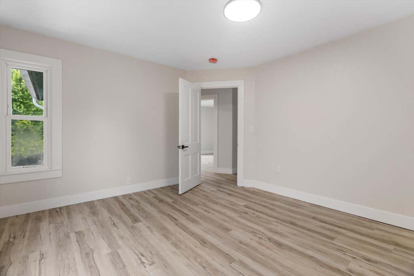
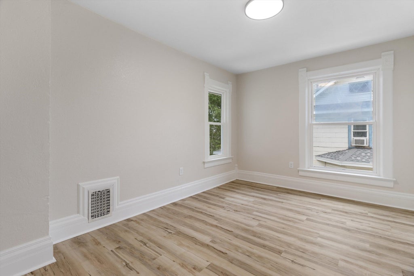
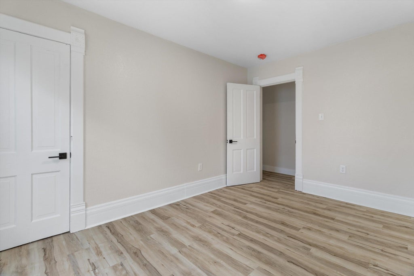
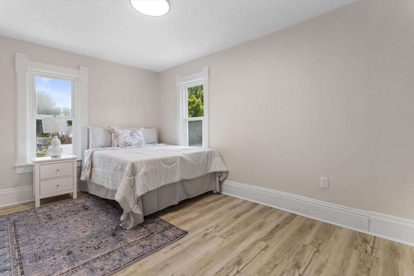
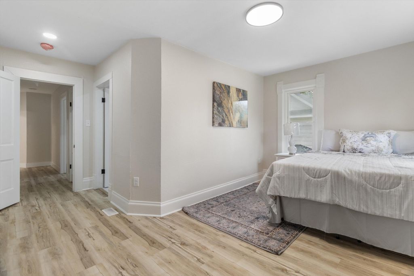
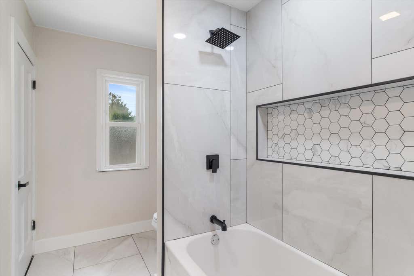
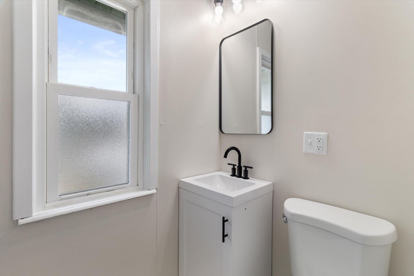
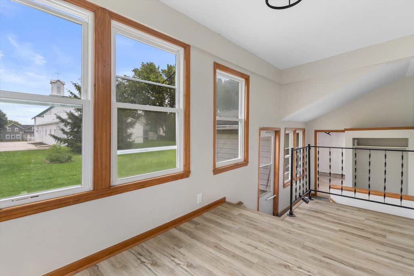
NEW PRICE! There's something about a true Victorian that new construction can't replicate. This downtown Reeseville beauty has been remodeled top to bottom, but every detail that gave the home its soul--the beadboard wainscot, turned newel post, and leaded-glass landing window--is carefully preserved. The main floor flows from a sun-filled sunroom into a bay-window dining room, a spacious living room, and a brand-new kitchen with white shaker cabinets, brushed gold hardware, quartz counters, and a peninsula made for gathering. Recessed lighting throughout. Four bright upstairs bedrooms with LVP floors and fresh paint. Two updated full baths wrapped in tile. Private backyard and attached 1-car garage on 0.3 acres. 2,360 sq ft. The kind of home you don't find anymore.
Property Features of 215 N Main St, Reeseville, WI 53579
Victorian/Federal
Single Family Residence
1901
$2,254.00
2
.3
Features
| Elementary school: Dodgeland |
| Middle school: Dodgeland |
| High school: Dodgeland |
| Range |
| Oven |
| Cooktop |
| Dishwasher |
| Refrigerator |
| Central air |
| Forced air heat |
| Natural gas heat |
| Garage |
| One car garage |
| Attached parking |
| Attached garage |
| Garage spaces: 1 |
| Vinyl siding |
| Lot acreage is: 0.3 |
| Lot sqft: 13068 |
| Lot zoned: Residential |
| Improvement: sidewalks |
| Full basement |
| Sump pump |
| Paved driveway |
| Public sewer |
| Public water |
| Total square feet: 2360 |
| Total above grade finished sq ft: 2360 |
| Living square feet: 2360 |
| Property style: victorian |
| For sale |
| Tax year: 2025 |
Rooms & Dimensions
| Family room is 22 x 13 |
| Family Room Level: Main |
| Pantry |
| Bedroom 2 is 15 x 14 |
| Bedroom 2 Level: Upper |
| Bedroom 3 is 12 x 14 |
| Bedroom 3 Level: Upper |
| Bedroom 4 is 13 x 12 |
| Bedroom 4 Level: Upper |
| Living Room is 16 x 13 |
| Living Room Level: Main |
| Number of rooms: 10 |