
N66W15730 Fox Meadow Dr, Menomonee Falls, WI 53051 CONTINGENT


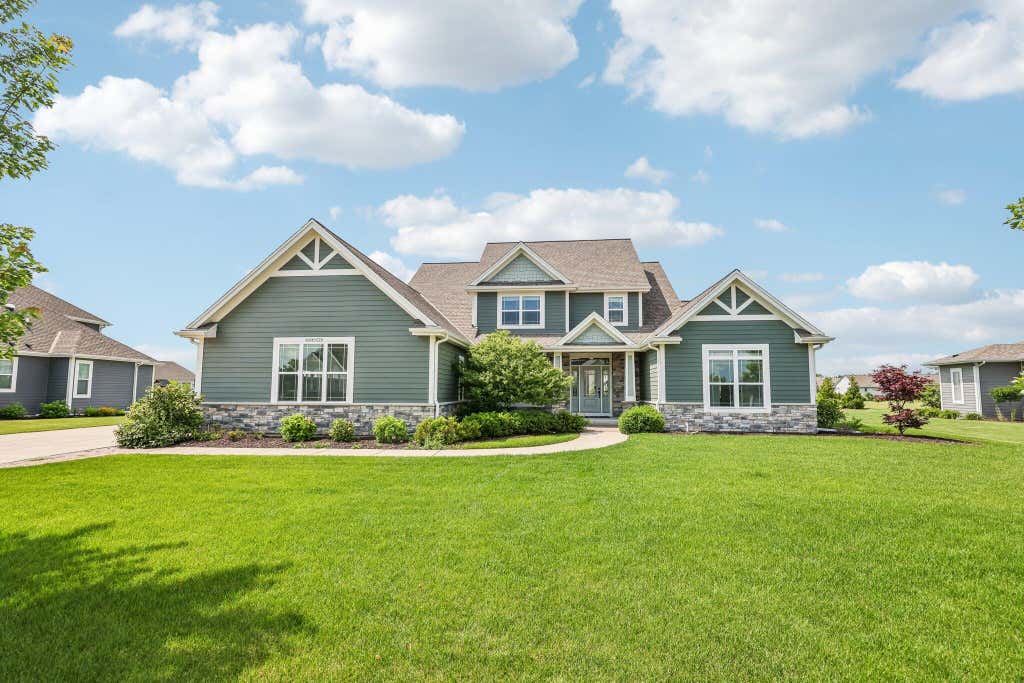
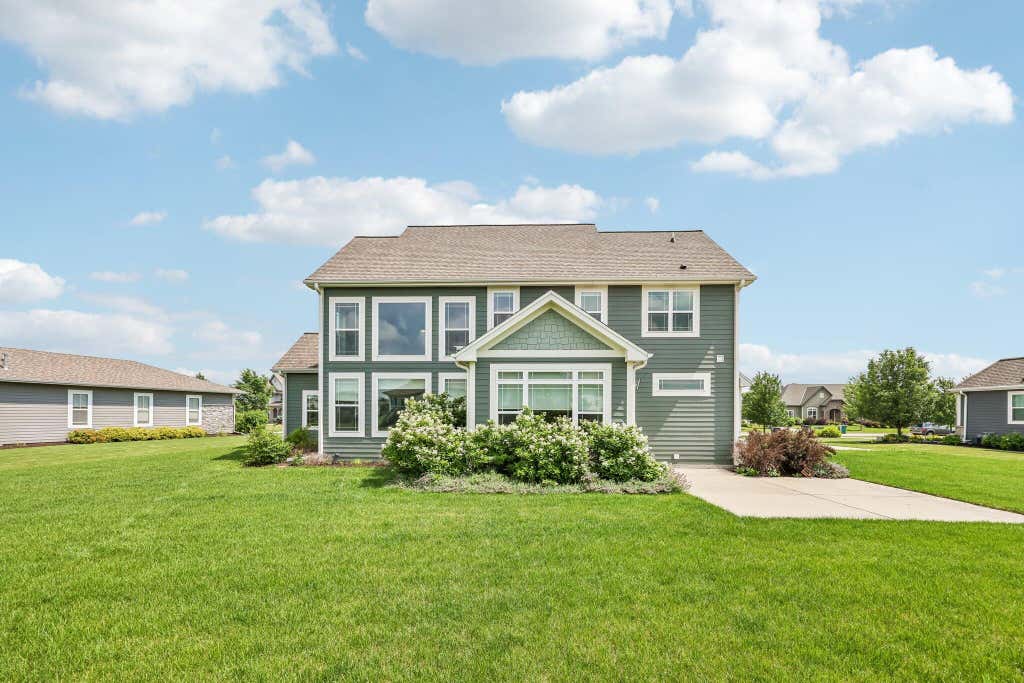
| 5 Beds | 3.5 Baths | 3 Car Garage | 3,850 Sq Ft |
Description of N66W15730 Fox Meadow Dr, Menomonee Falls, WI 53051
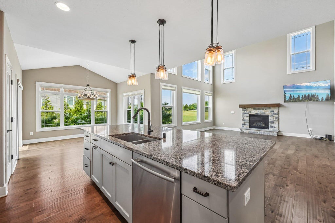
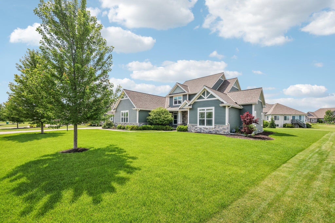
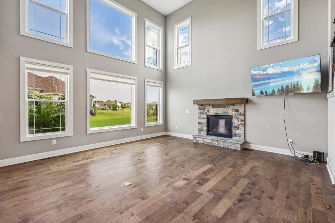
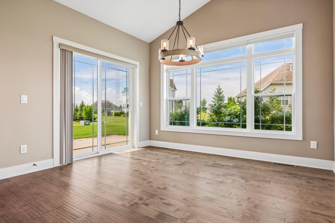
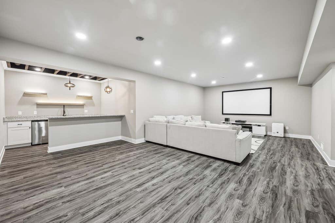
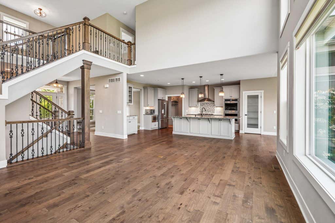
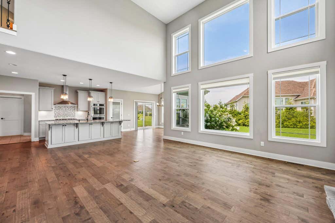
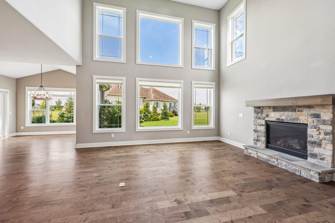
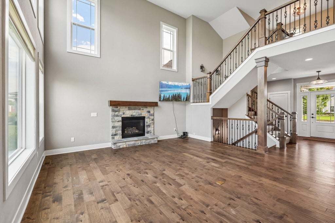
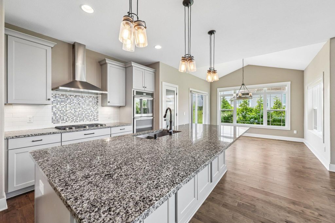
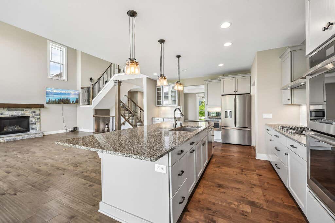
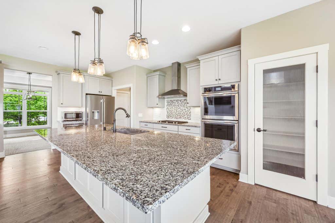
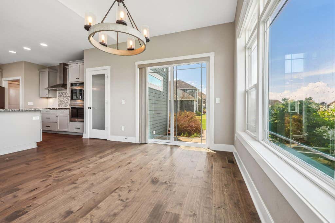
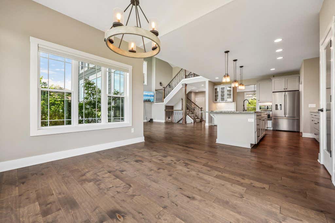
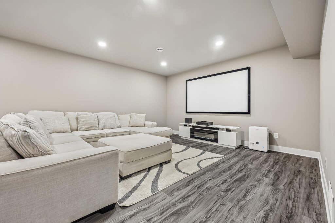
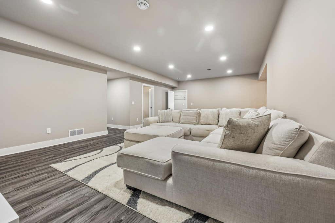
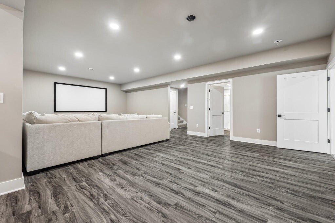
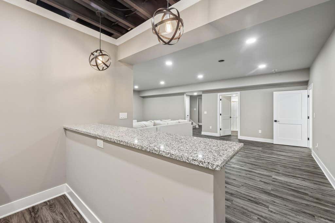
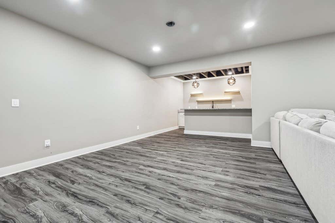
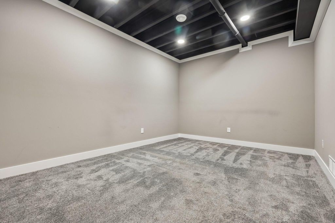
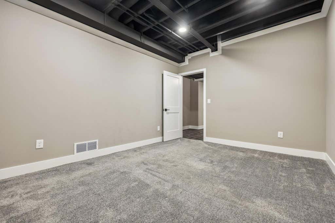
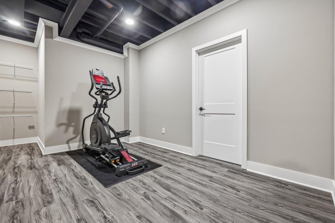
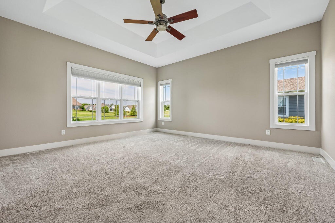
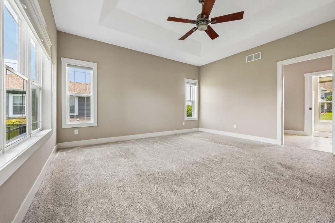
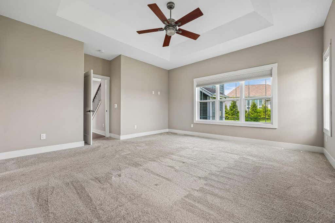
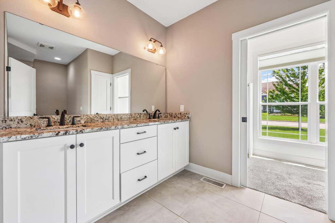
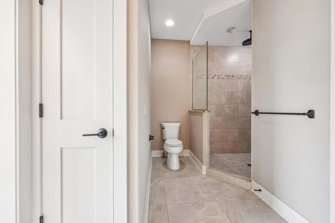
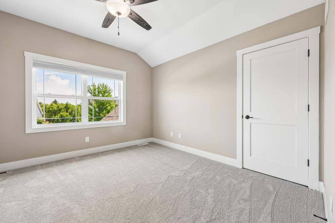
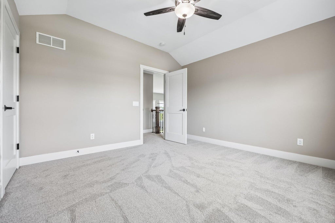
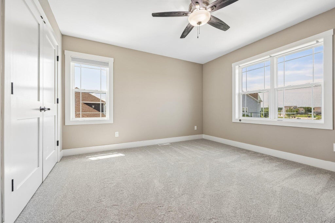
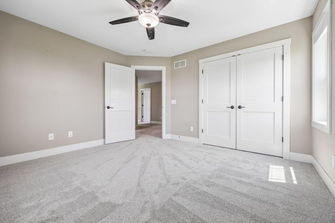
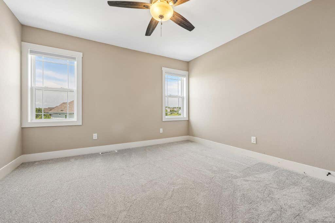
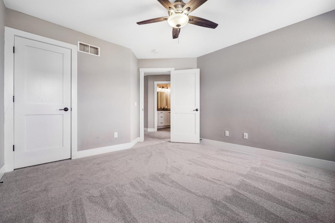
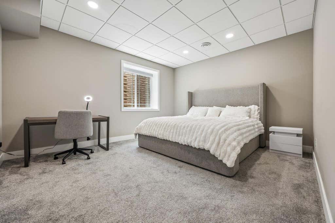
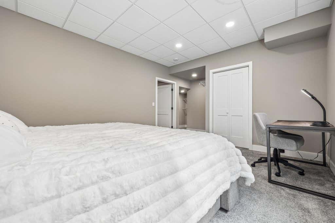
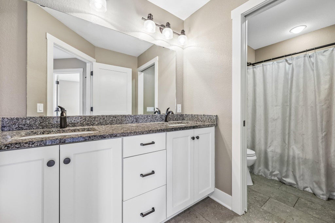
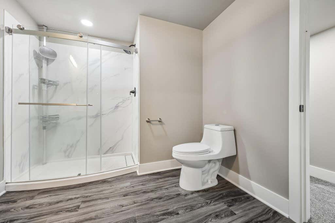
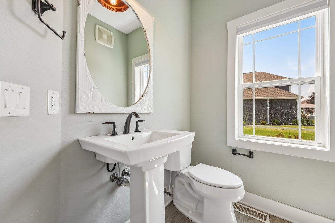
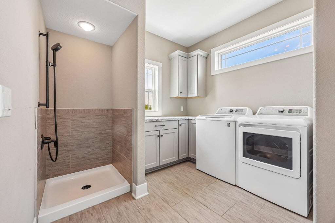
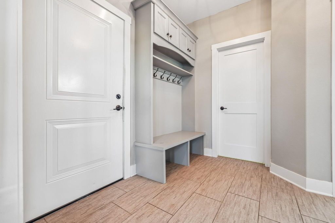
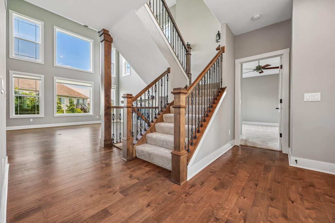
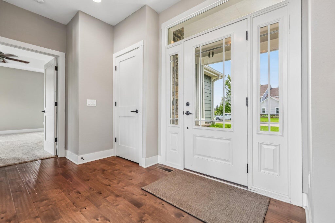
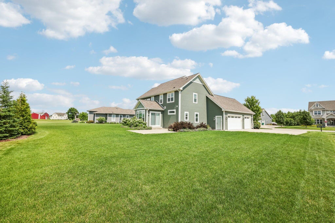
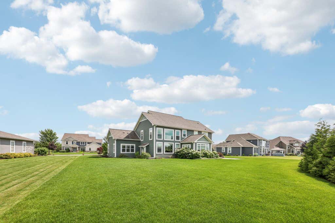
Thoughtfully designed for everyday living and entertaining, this exceptional home welcomes you with warm, inviting spaces. Step through the foyer into a stunning great room featuring soaring cathedral ceilings, a wall of windows overlooking the backyard, and a cozy gas fireplace. The open kitchen is the heart of the home with a huge island, pantry, spacious dinette, and patio access. A formal dining room is perfect for holidays and special occasions. The main-floor primary suite offers a walk-in closet and private bath. Upstairs are 3 spacious bedrooms. The finished lower level features a rec room, bar, office, exercise area, 5th bedroom, and full bath. A utility room with dog wash, 3-car garage, beautiful yard, and prime Fox Meadow location complete this exceptional home.
Property Features of N66W15730 Fox Meadow Dr, Menomonee Falls, WI 53051
Colonial
Single Family Residence
2017
Fox Meadows
$8,770.00
2
.39
Features
| Middle school: North |
| High school: Menomonee Falls |
| Washer |
| Dryer |
| Range |
| Oven |
| Microwave oven |
| Dishwasher |
| Refrigerator |
| Central air |
| Forced air heat |
| Natural gas heat |
| Garage |
| Three car garage |
| Attached parking |
| Attached garage |
| Garage spaces: 3 |
| Stone exterior |
| Fiber cement exterior |
| Patio |
| Lot acreage is: 0.39 |
| Lot sqft: 16988.4 |
| Subdivision: Fox Meadows |
| Lot zoned: RES |
| Present use: Subdivision |
| Wet bar |
| Vaulted ceilings |
| Garbage disposal |
| Kitchen island |
| Walk-in closet(s) |
| Concrete basement |
| Finished basement |
| Full basement |
| Sump pump |
| Paved driveway |
| Public sewer |
| Public water |
| Total square feet: 3850 |
| Total above grade finished sq ft: 2750 |
| Basement square feet: 1100 |
| Living square feet: 3850 |
| Property style: colonial |
| For sale |
| Tax year: 2025 |
Rooms & Dimensions
| Laundry room |
| Loft |
| Loft is 10 x 7 |
| Loft Level: Upper |
| Pantry |
| Bedroom 2 is 13 x 12 |
| Bedroom 2 Level: Upper |
| Bedroom 3 is 12 x 12 |
| Bedroom 3 Level: Upper |
| Bedroom 4 is 13 x 12 |
| Bedroom 4 Level: Upper |
| Bedroom 5 is 12 x 12 |
| Bedroom 5 Level: Lower |
| Dining Room is 13 x 12 |
| Dining Level: Main |
| Living Room is 17 x 17 |
| Living Room Level: Main |
| Bonus Room is 14 x 11 |
| Bonus Room Level: Lower |
| Laundry Room is 10 x 12 |
| Laundry Room Level: Main |
| Number of rooms: 14 |