
3215 W Oriole Dr, Milwaukee, WI 53209 CONTINGENT
$199,900
MLS #: 1969452















| 3 Beds | 1 Bath | 1.5 Car Garage | 1,066 Sq Ft |
Description of 3215 W Oriole Dr, Milwaukee, WI 53209
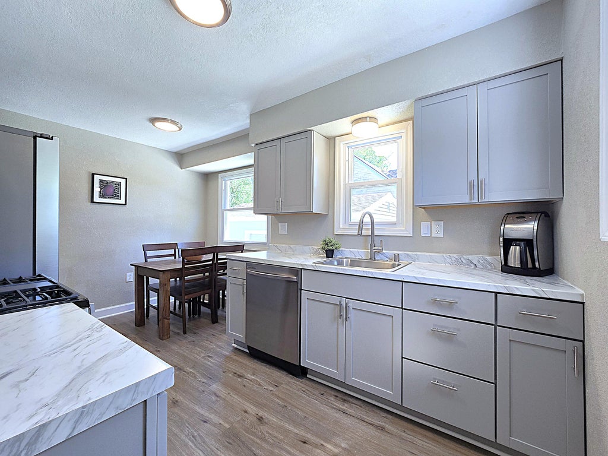
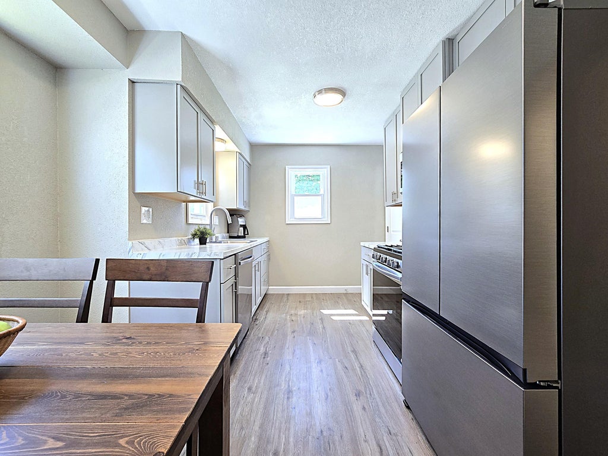
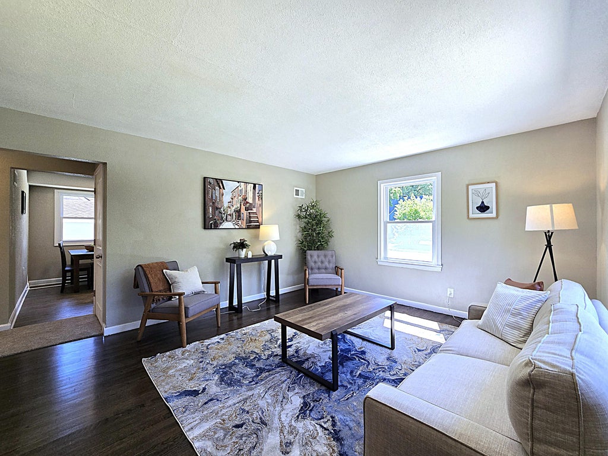
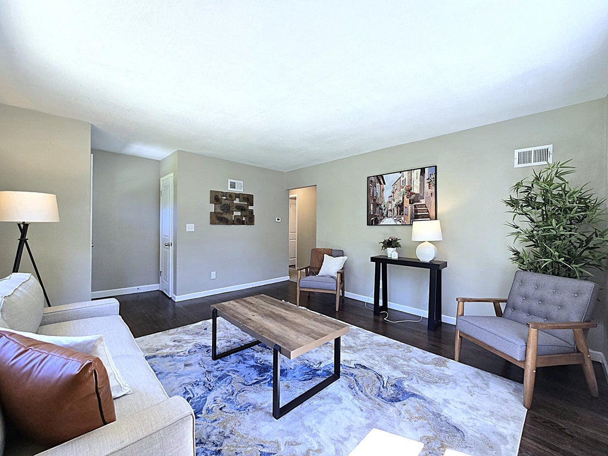
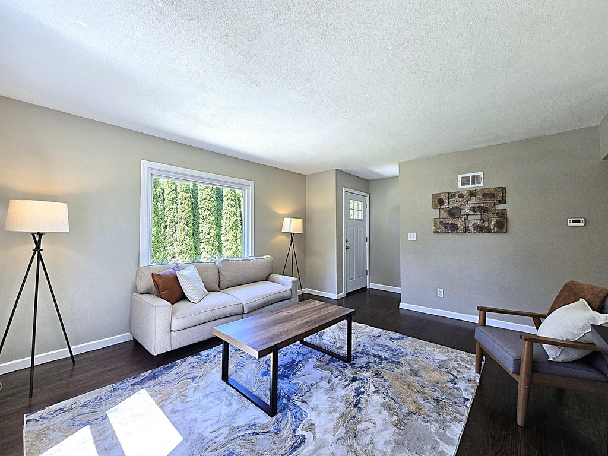
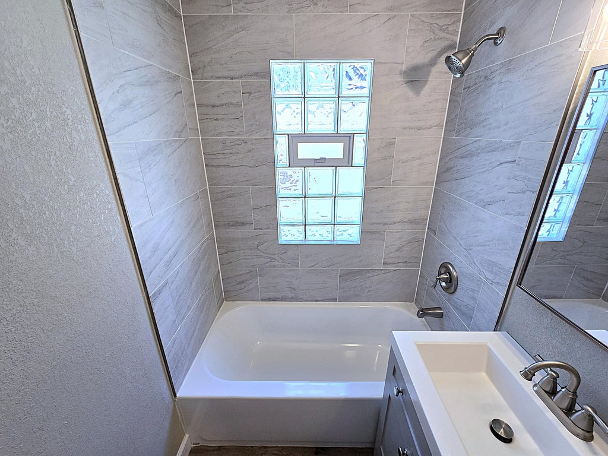
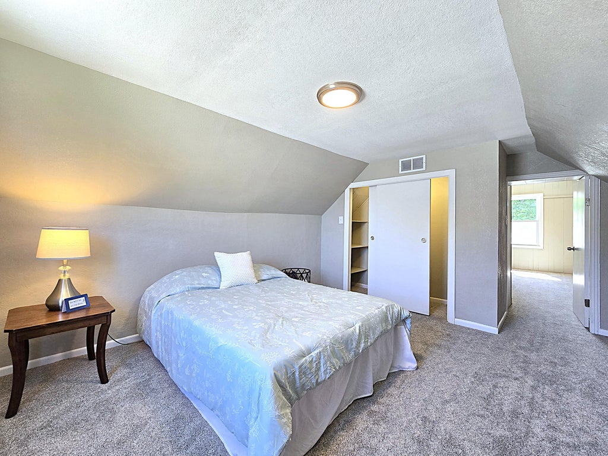
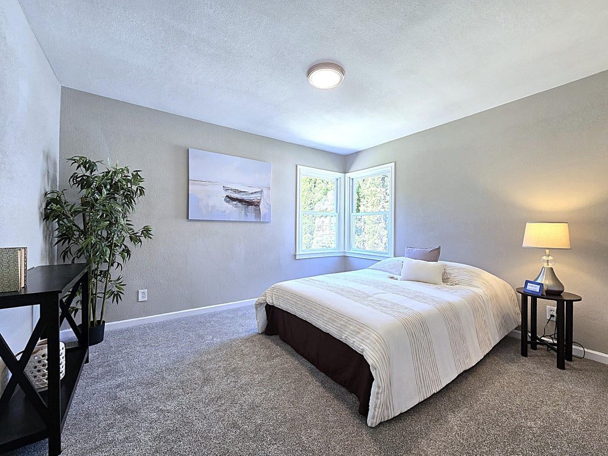
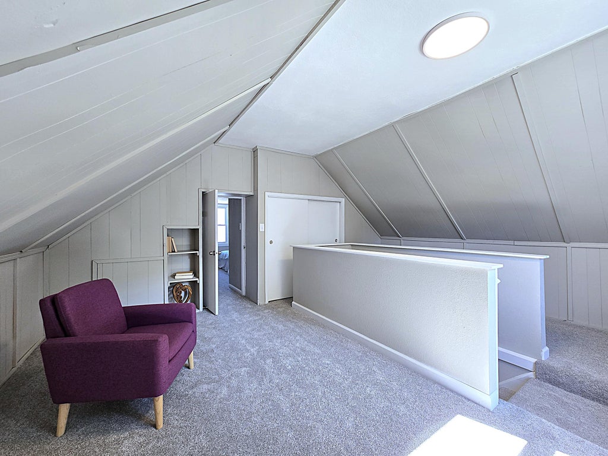
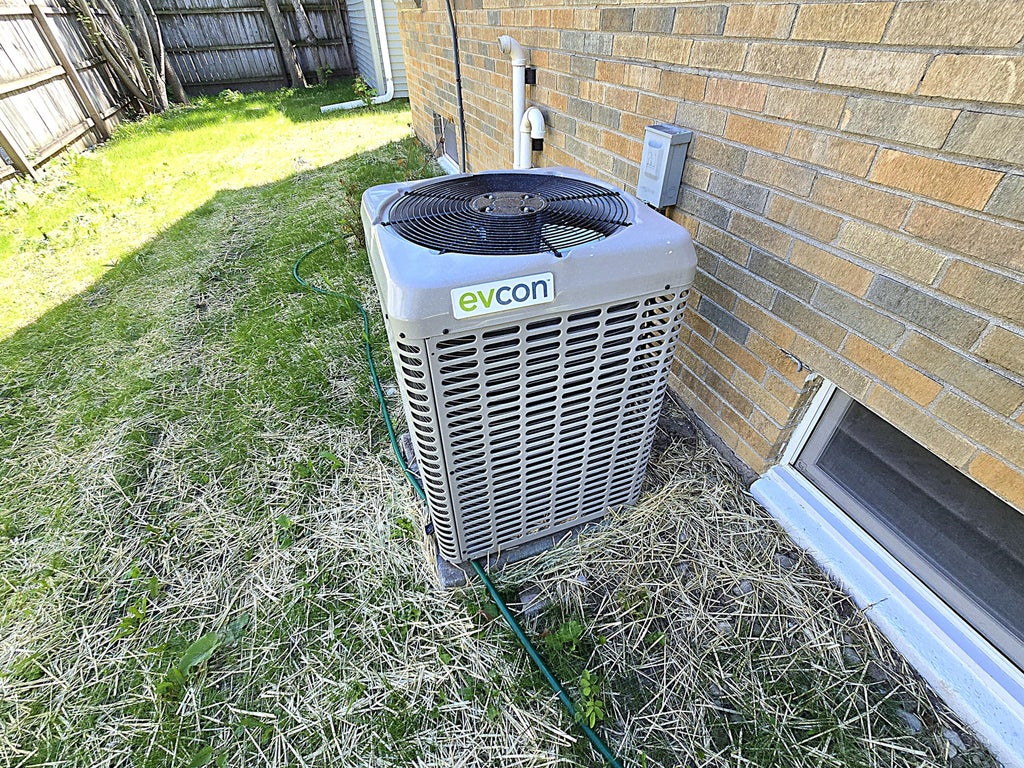
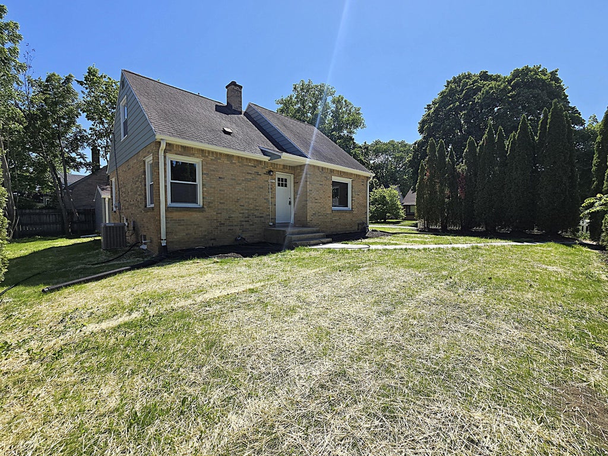
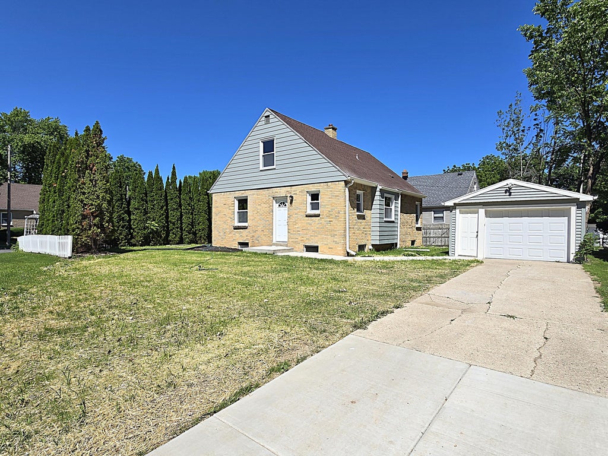
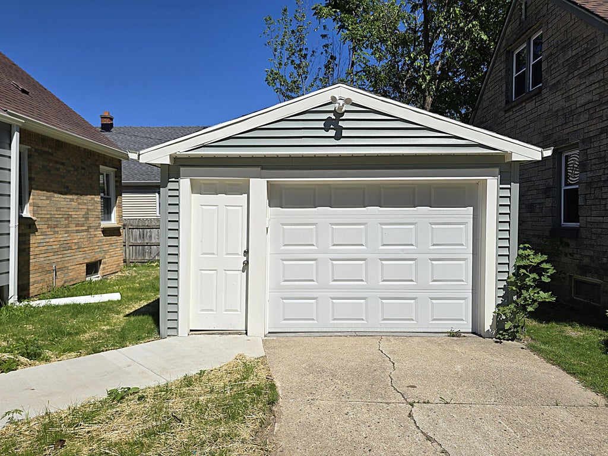
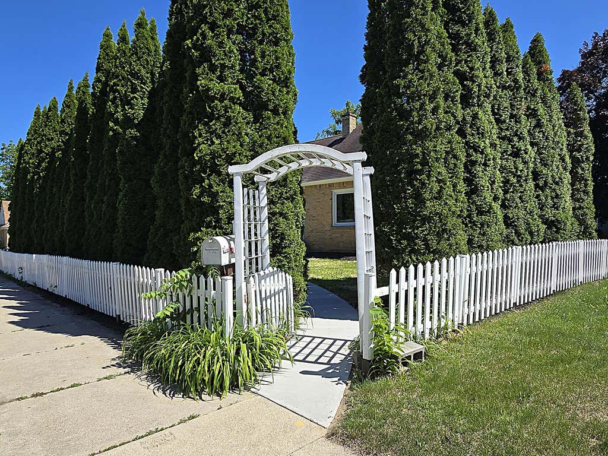
Beyond the privacy hedge and through the arbor lies a brick Cape Cod with updates that is move-in-ready for its new owner! An all-new kitchen offers a full suite of stainless steel appliances and a dinette. The large living room boasts handsome refinished hardwood floors. Upstairs, a loft leads the way to a large primary bedroom, with two ample bedrooms on the main. A remodeled full bath serves the main floor with a tiled surround. New windows and fresh paint throughout, with new central air to keep things cool on hot summer days. A side drive leads to a detached garage and adequate but manageable yard with fresh grass planted and a shroud of privacy in the front yard. The home is turn key ready for a new owner, see today!
Property Features of 3215 W Oriole Dr, Milwaukee, WI 53209
Listing courtesy of: TerraNova Real Estate
HOME STYLE
Cape Cod
Cape Cod
TYPE
Single Family Residence
Single Family Residence
Year Built
1951
1951
Annual Taxes
$2,786.00
$2,786.00
Stories
1.5
1.5
Acres
.14
.14
Features
| Range |
| Oven |
| Microwave oven |
| Dishwasher |
| Refrigerator |
| Central air |
| Forced air heat |
| Natural gas heat |
| Garage |
| Detached parking |
| Detached garage |
| Garage spaces: 1.5 |
| Brick exterior |
| Lot acreage is: 0.14 |
| Lot sqft: 6098.4 |
| Lot zoned: Residential |
| Full basement |
| Sump pump |
| Paved driveway |
| Public sewer |
| Public water |
| For sale |
| Tax year: 2025 |
Rooms & Dimensions
| Loft |
| Loft is 14 x 10 |
| Loft Level: Upper |
| Bedroom 2 is 11 x 12.5 |
| Bedroom 2 Level: Main |
| Bedroom 3 is 11 x 12 |
| Bedroom 3 Level: Main |
| Living Room is 15.5 x 13.5 |
| Living Room Level: Main |
| Number of rooms: 6 |