
W206N16377 Marshland Dr, Jackson, WI 53037 CONTINGENT


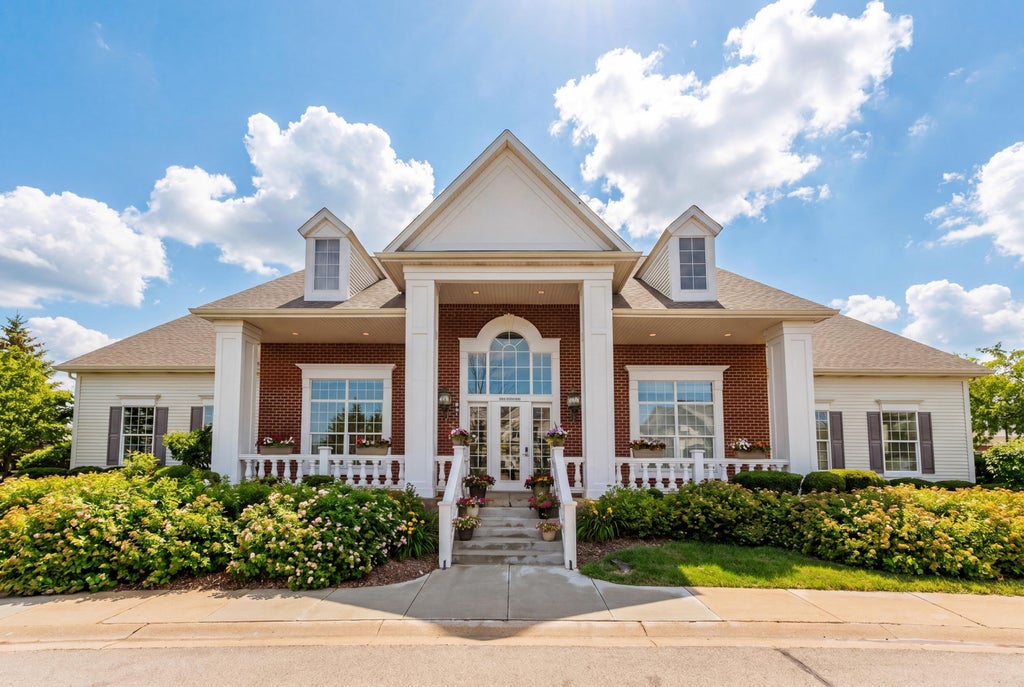
| 4 Beds | 2.5 Baths | 3 Car Garage | 2,384 Sq Ft |
Description of W206N16377 Marshland Dr, Jackson, WI 53037
Must see! Exceptionally well maintained 4 bedroom, 2.5 ba. colonial in the Village of Jackson! The open layout of this home is perfect for entertaining and staying connected! The kitchen features ample cabinets w/granite tops and newer SS LG appliances! Dining area adjacent to the kit. opens to a spacious family room w/ gas fireplace. Slider in the dining area opens to a large composite deck - ready for outdoor gatherings! Main floor laundry/mud room w/newer washer/dryer! Spacious primary BR. features a/WIC and en suite w/dual vanity sinks! Partially finished LL has full size windows & plumbed for bathroom! Other quality updates include a NEW ROOF (2023), new flooring throughout (2020) and MUCH MORE! Ample parking w/ an ATTACHED 3 CAR GARAGE! Walk to the Community Clubhouse and Pool!
Property Features of W206N16377 Marshland Dr, Jackson, WI 53037
Colonial
Single Family Residence
2014
Cranberry Creek
$5,161.57
2
.16
Features
| Elementary school: Jackson |
| Middle school: Badger |
| High school: West |
| Washer |
| Dryer |
| Range |
| Oven |
| Microwave oven |
| Dishwasher |
| Refrigerator |
| Central air |
| Forced air heat |
| Natural gas heat |
| Garage |
| Three car garage |
| Attached parking |
| Attached garage |
| Garage spaces: 3 |
| Vinyl siding |
| Deck |
| Lot acreage is: 0.16 |
| Lot sqft: 6969.6 |
| Subdivision: Cranberry Creek |
| Lot zoned: Residential |
| Improvement: sidewalks |
| Garbage disposal |
| Walk-in closet(s) |
| Concrete basement |
| Full basement |
| Partial basement |
| Partially finished basement |
| Paved driveway |
| Public sewer |
| Public water |
| Total square feet: 2384 |
| Total above grade finished sq ft: 1992 |
| Basement square feet: 392 |
| Living square feet: 2384 |
| Property style: colonial |
| For sale |
| Tax year: 2025 |
Rooms & Dimensions
| Den is 11 x 11 |
| Den Level: Main |
| Pantry |
| Bedroom 2 is 11 x 10 |
| Bedroom 2 Level: Upper |
| Bedroom 3 is 11 x 10 |
| Bedroom 3 Level: Upper |
| Bedroom 4 is 11 x 10 |
| Bedroom 4 Level: Upper |
| Dining Room is 12 x 11 |
| Dining Level: Main |
| Living Room is 17 x 15 |
| Living Room Level: Main |
| Number of rooms: 9 |