
2304 13th St, Two Rivers, WI 54241 CONTINGENT
$174,900
MLS #: 1969479








| 3 Beds | 1 Bath | 2 Car Garage | 1,092 Sq Ft |
Description of 2304 13th St, Two Rivers, WI 54241
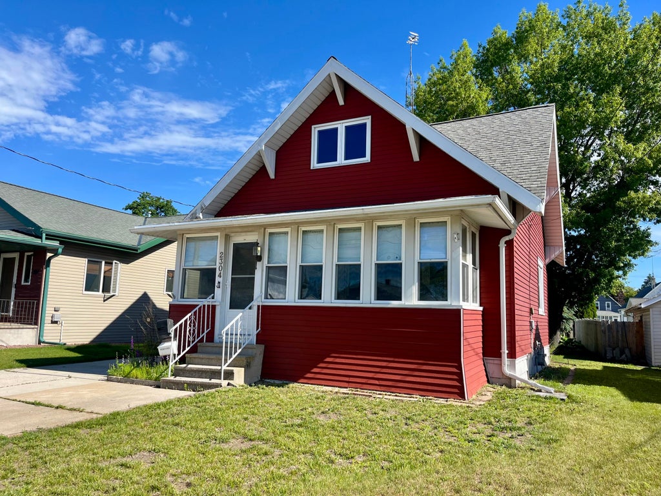
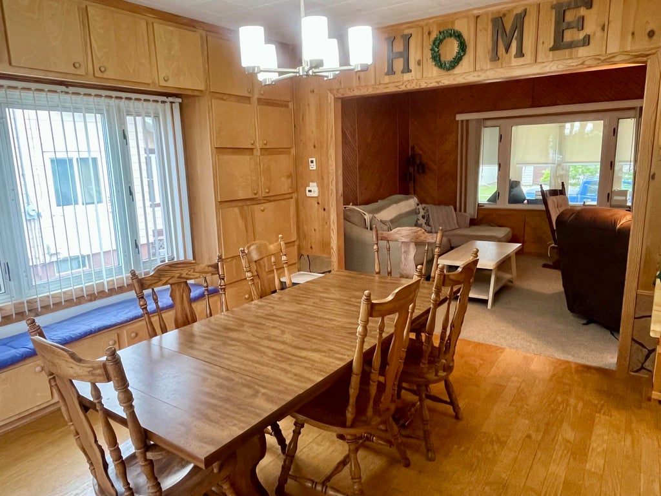
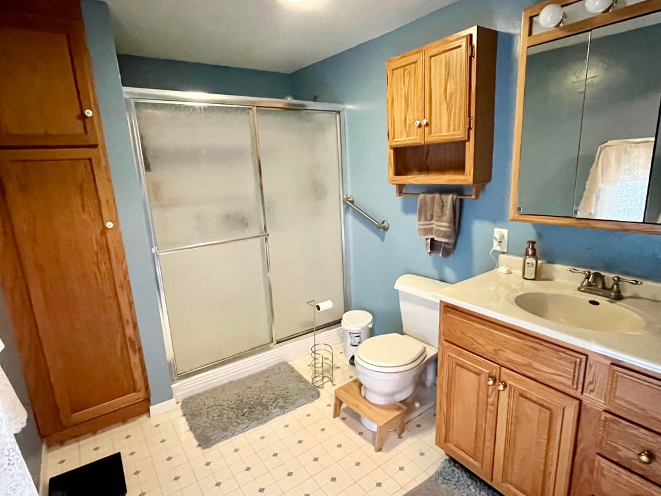
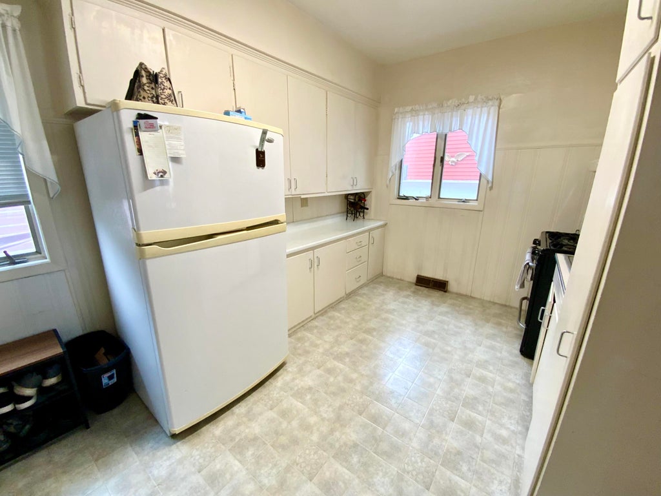
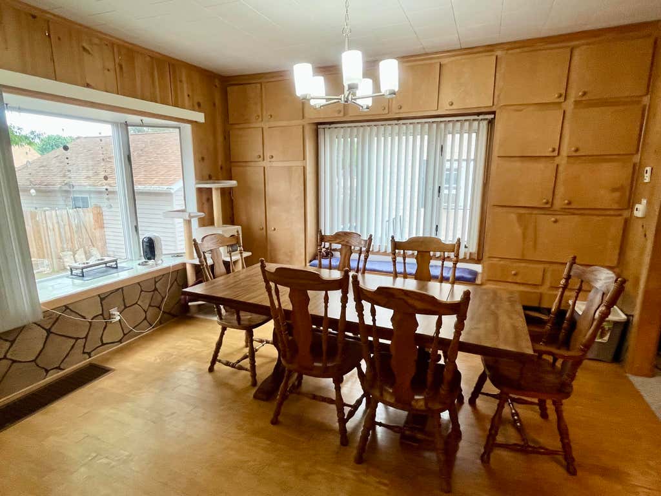
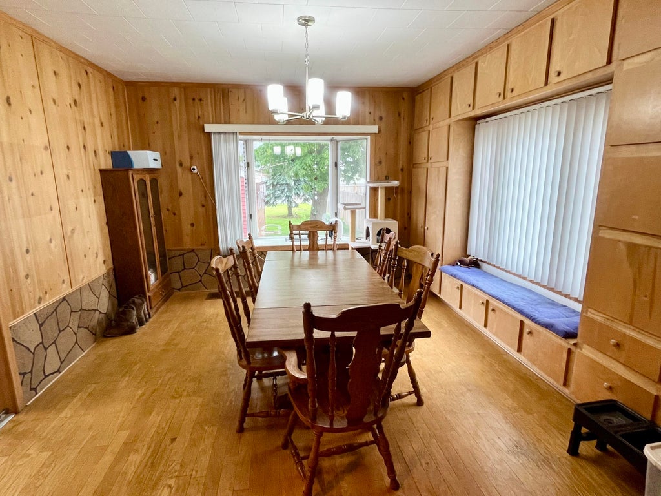
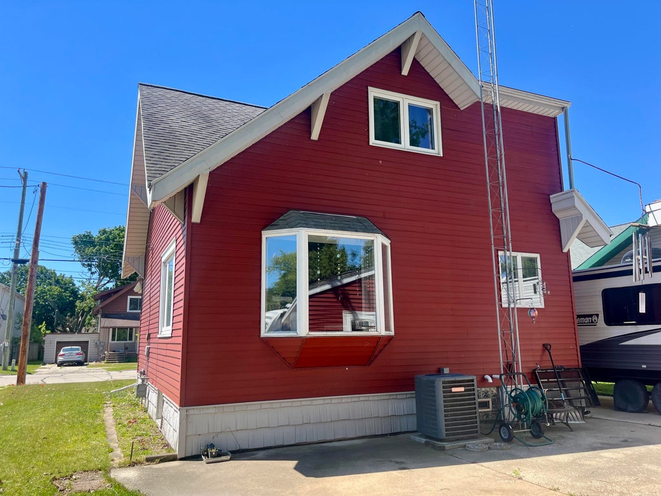
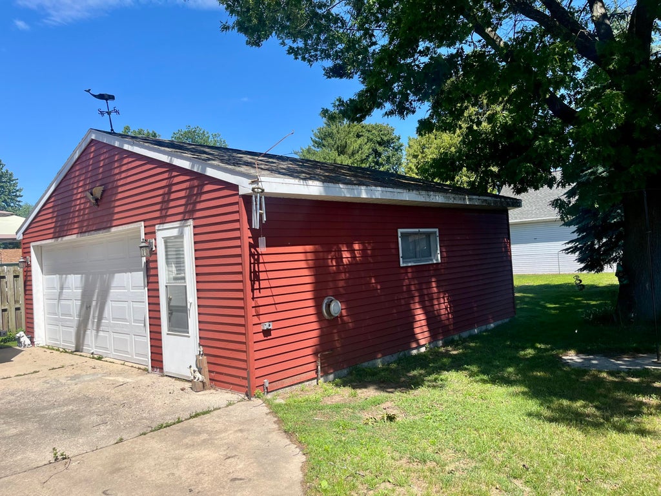
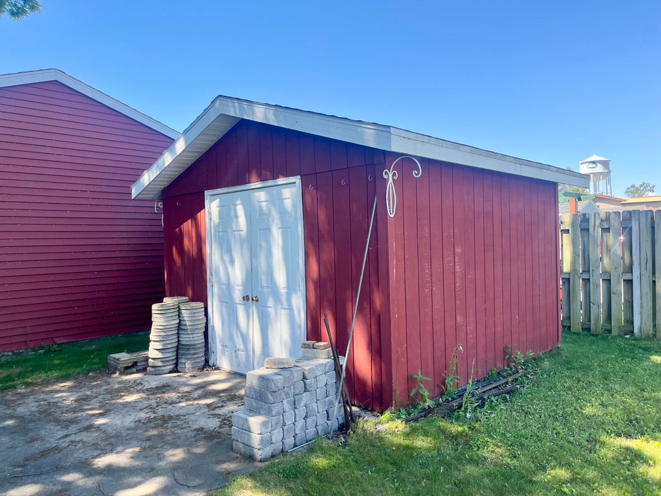
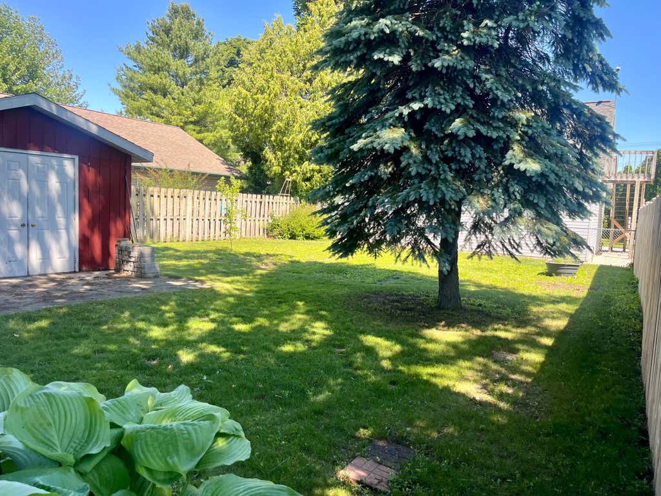
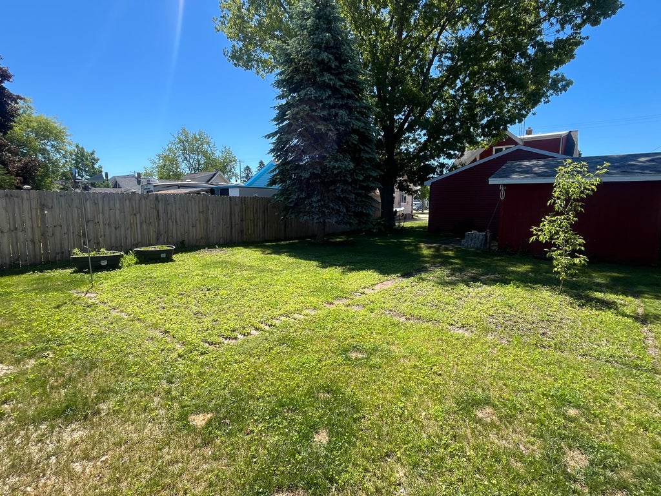
Welcome home to this well-maintained 3-bedroom property offering comfort, space, and functionality. The oversized dining area is perfect for family gatherings and entertaining, while the home's impressive amount of storage keeps everything organized. For added convenience, the basement features an extra toilet and shower, ideal for guests or busy households. Enjoy the maintenance-free exterior and the peace of mind that comes with many updates completed over the years. Relax on the inviting front porch or decorate it for every season. The huge backyard is mostly fenced in, and the 2-car garage with a workshop area is perfect for hobbies, projects, or extra storage. This home truly offers space, convenience, and value.
Property Features of 2304 13th St, Two Rivers, WI 54241
Listing courtesy of: Weichert, Realtors CornerStone
HOME STYLE
Farm House
Farm House
TYPE
Single Family Residence
Single Family Residence
Year Built
1919
1919
Annual Taxes
$1,939.00
$1,939.00
Stories
1.5
1.5
Acres
.16
.16
Features
| High school: Two Rivers |
| Washer |
| Dryer |
| Range |
| Refrigerator |
| Central air |
| Forced air heat |
| Natural gas heat |
| Garage |
| Two car garage |
| Detached parking |
| Detached garage |
| Garage spaces: 2 |
| Vinyl siding |
| Lot acreage is: 0.16 |
| Lot sqft: 6969.6 |
| Lot zoned: RESIDENTIAL |
| Improvement: sidewalks |
| Full basement |
| Paved driveway |
| Public sewer |
| Public water |
| Property style: farm house |
| For sale |
| Tax year: 2025 |
Rooms & Dimensions
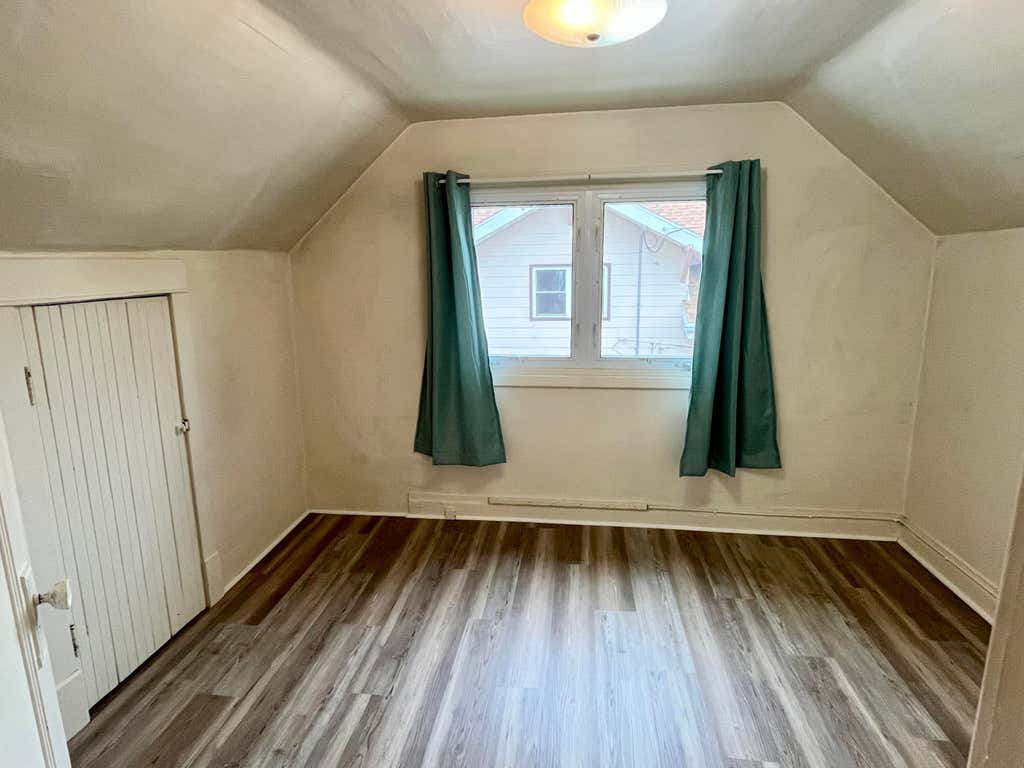
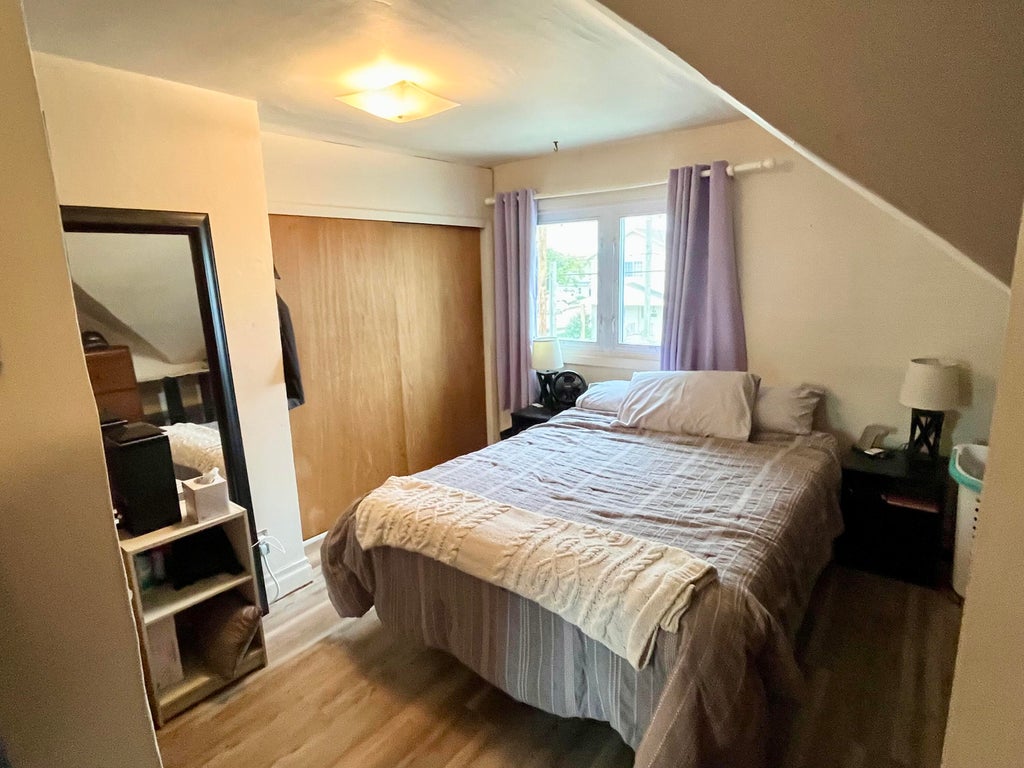
| Bedroom 2 is 11 x 9 |
| Bedroom 2 Level: Upper |
| Bedroom 3 is 9 x 7 |
| Bedroom 3 Level: Upper |
| Dining Room is 13 x 12 |
| Dining Level: Main |
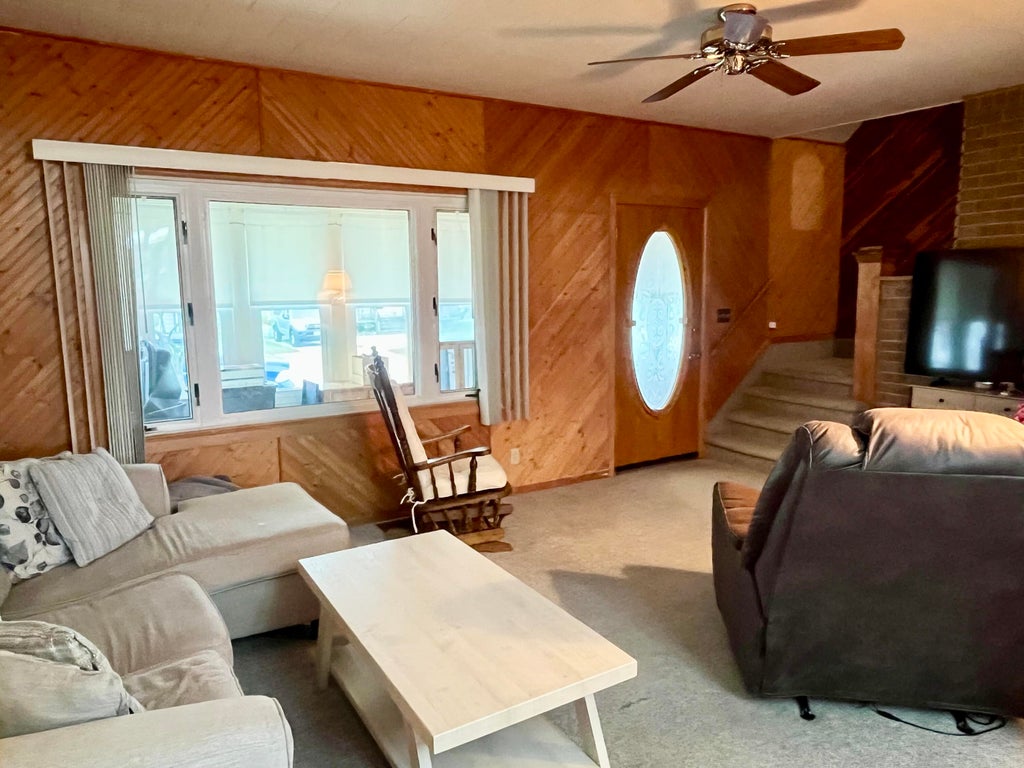
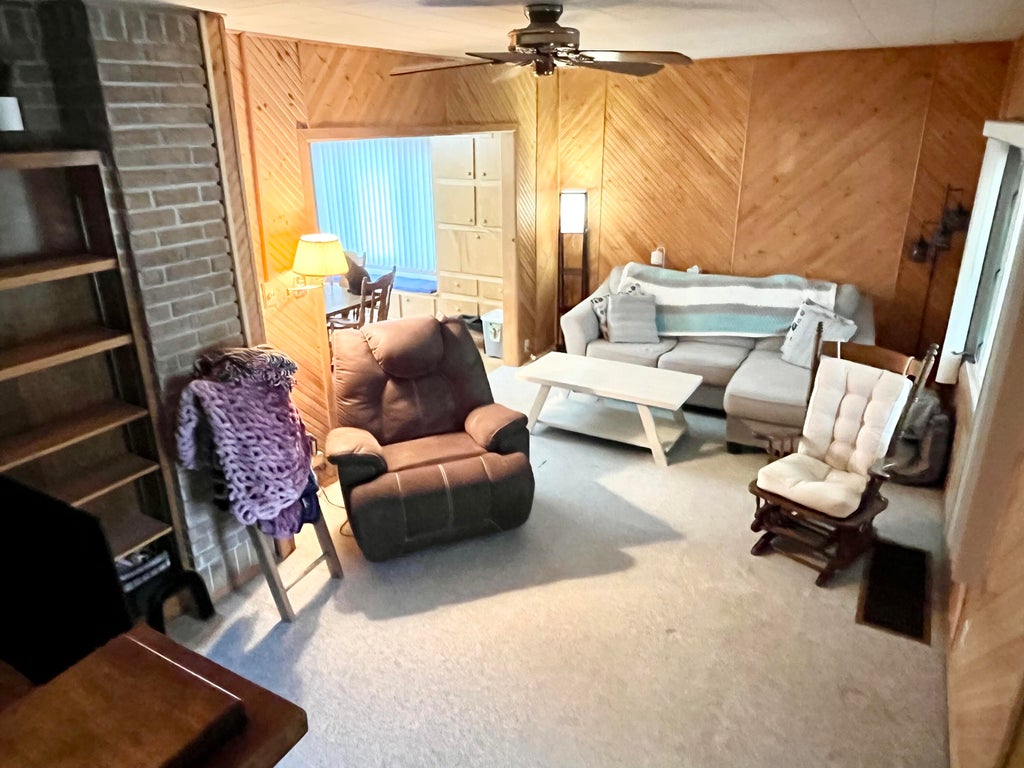
| Living Room is 20 x 11 |
| Living Room Level: Main |
| Number of rooms: 6 |