
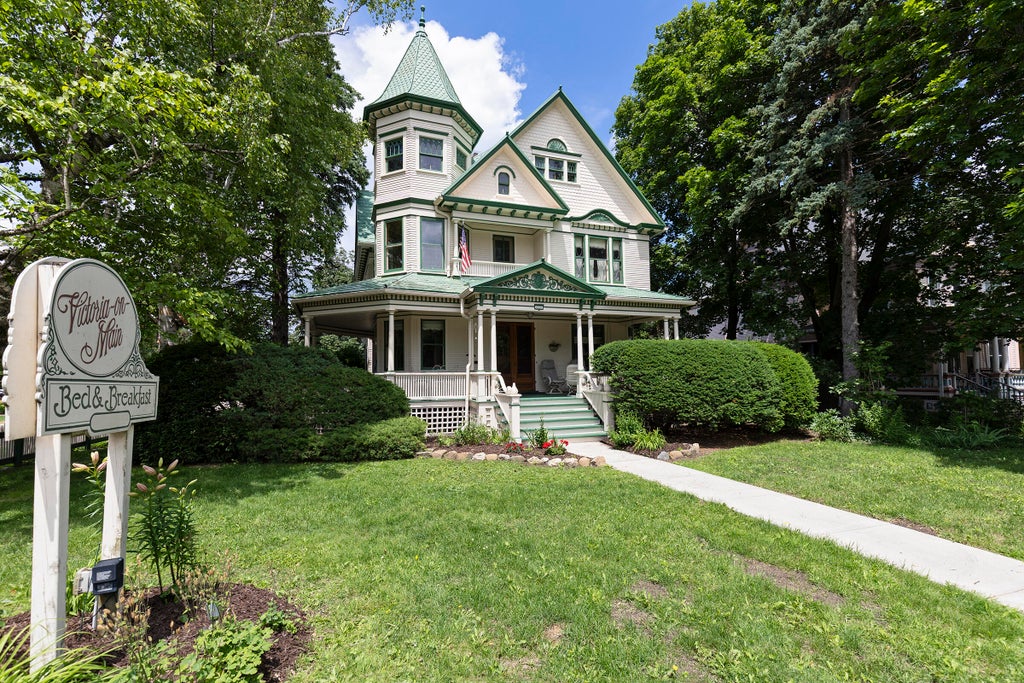
622 W Main St, Whitewater, WI 53190

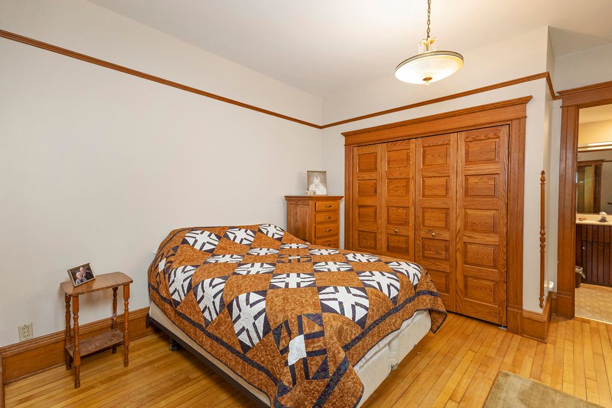
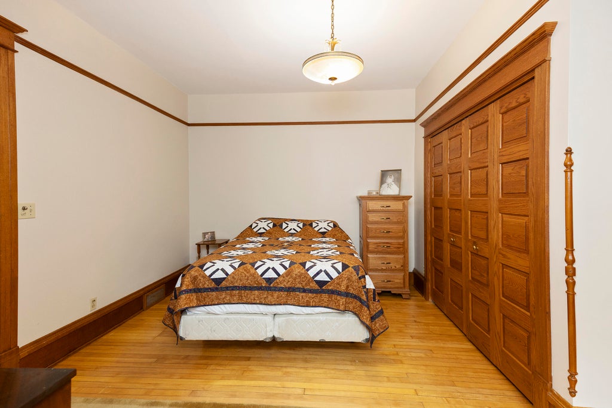
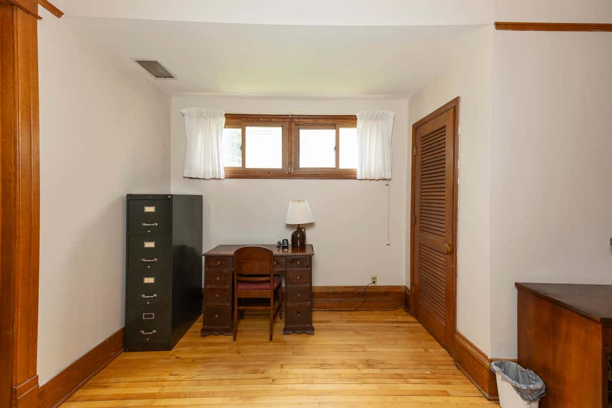
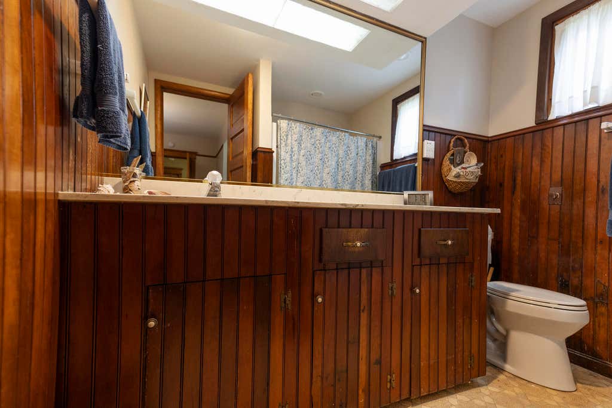
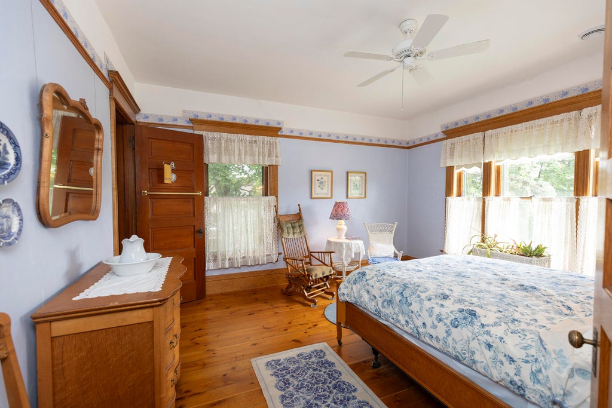
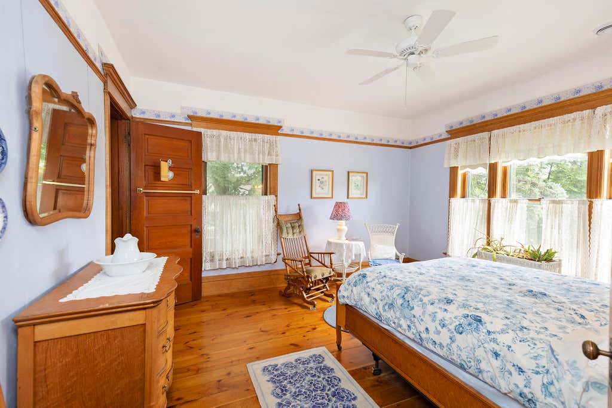
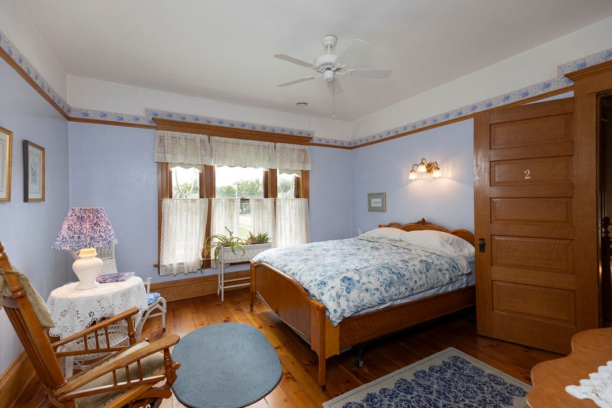
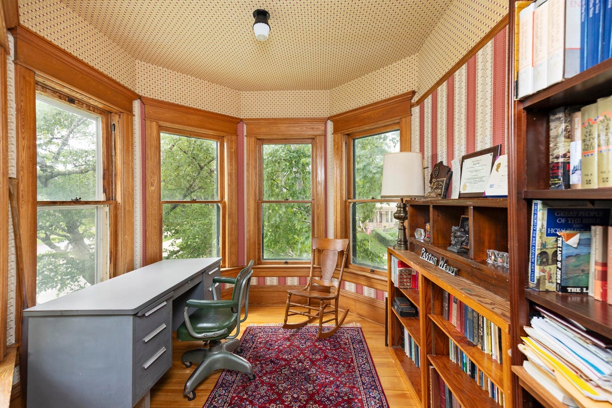
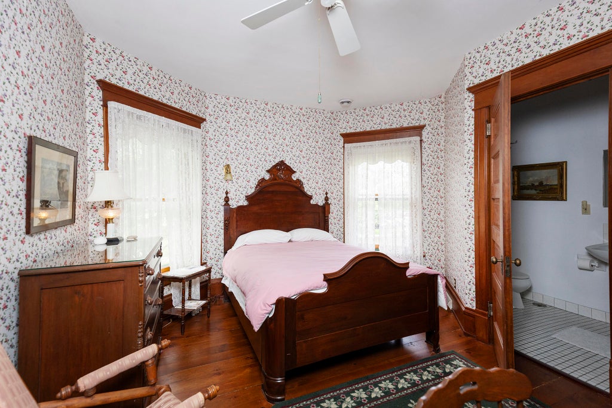
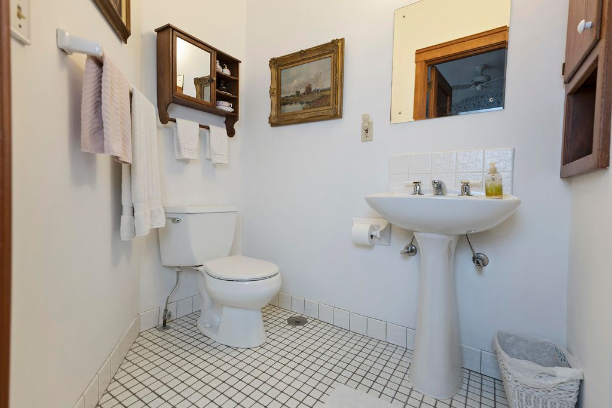
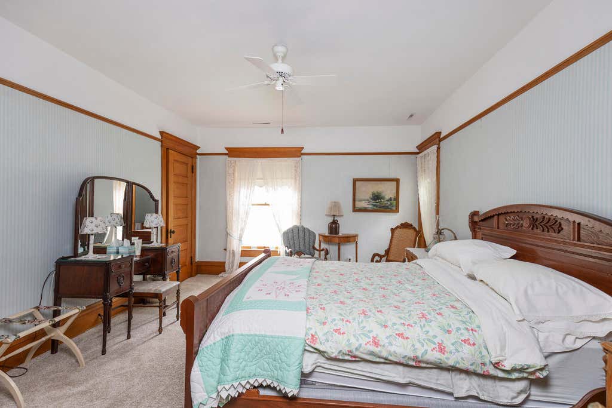
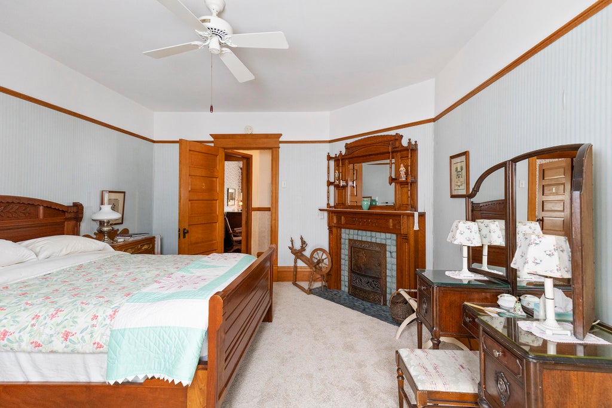
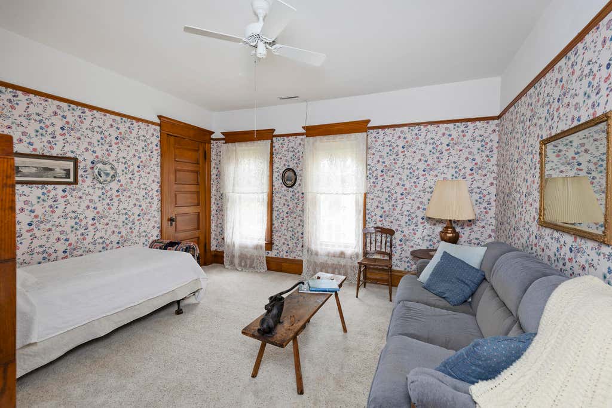
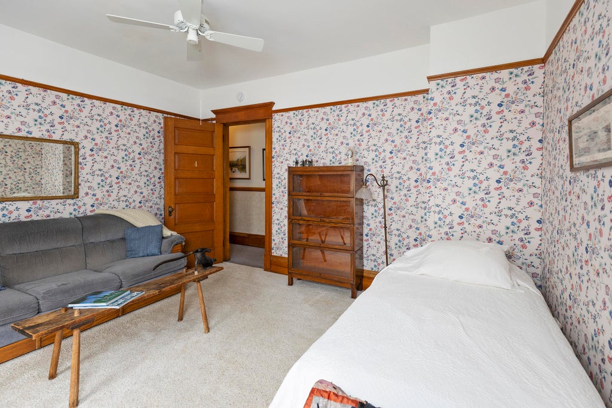
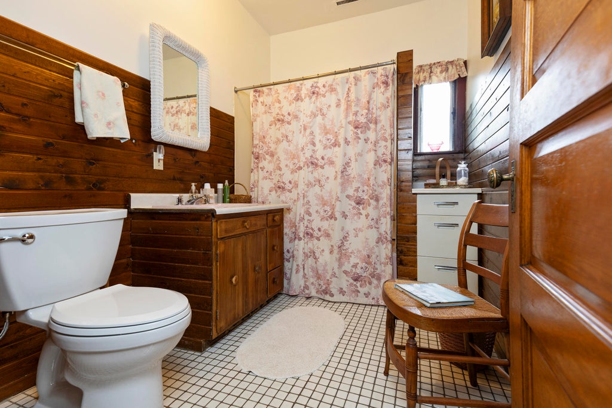


| 5 Beds | 3 Baths | 2 Car Garage | 3,602 Sq Ft |
Description of 622 W Main St, Whitewater, WI 53190
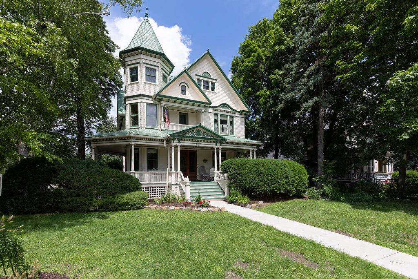
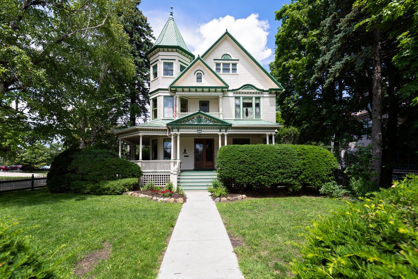
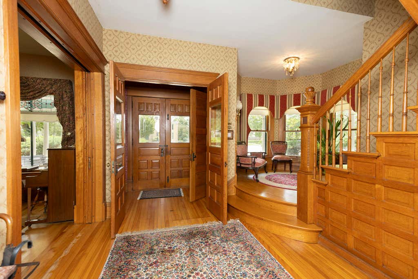
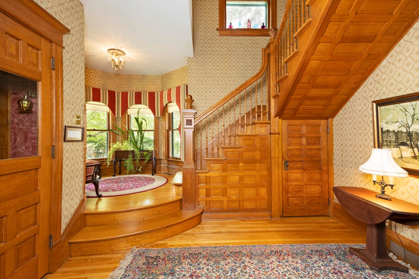
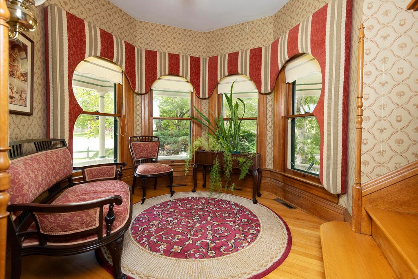
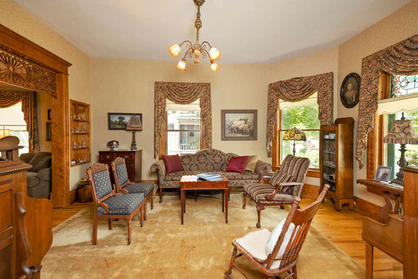
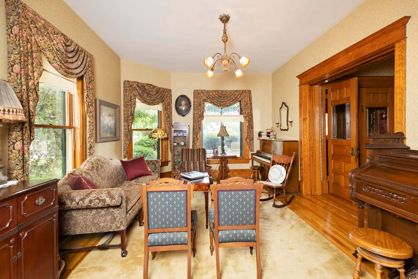
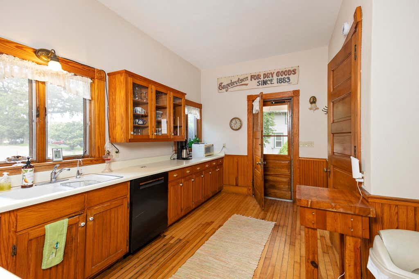
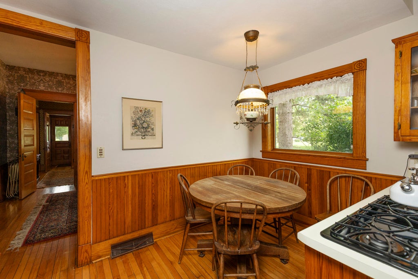
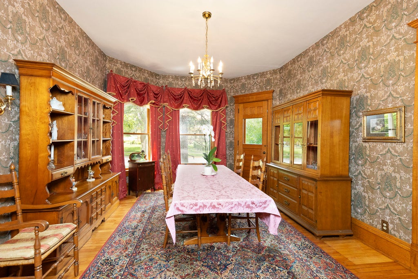
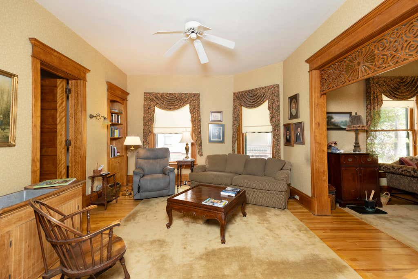
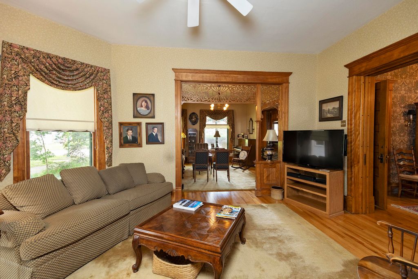
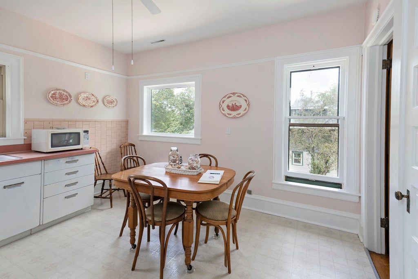
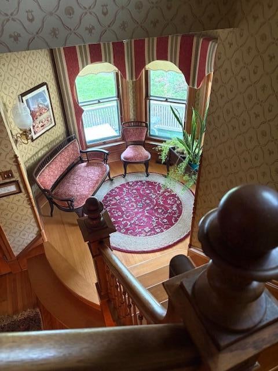
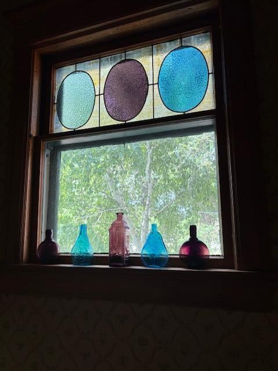
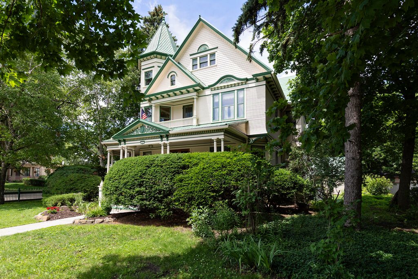
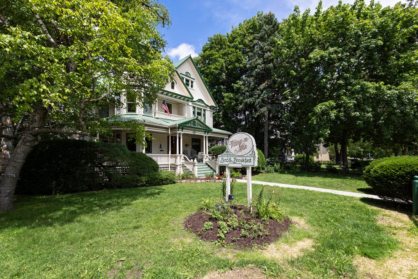
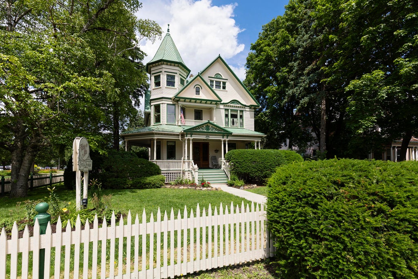
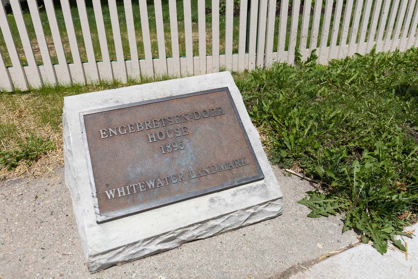
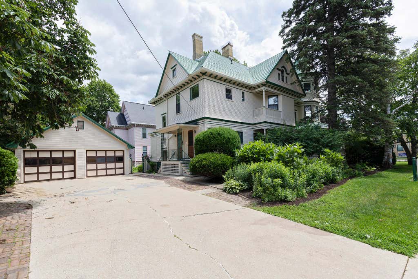
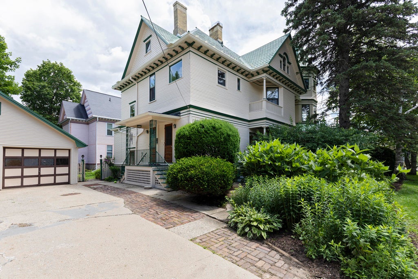
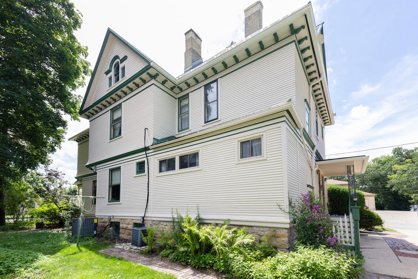
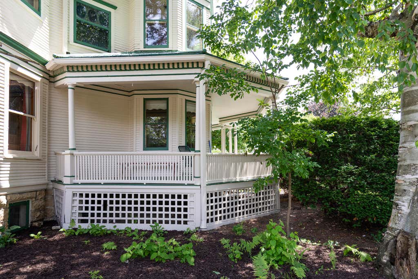
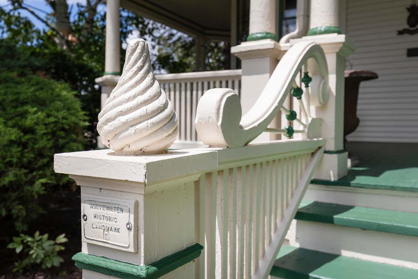
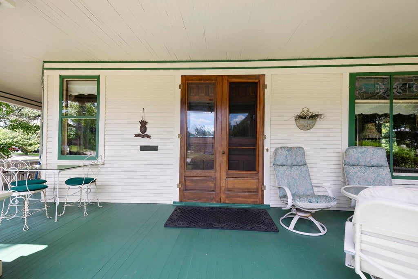
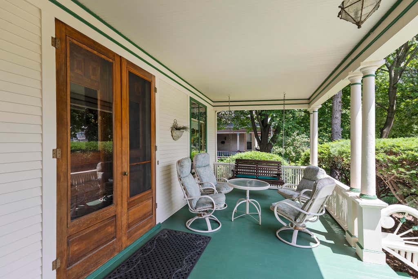
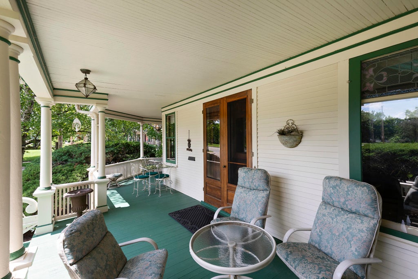
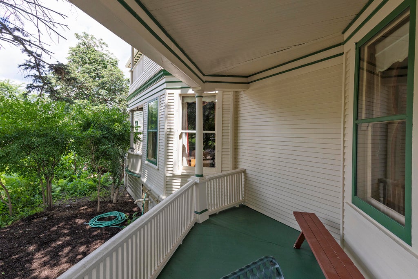
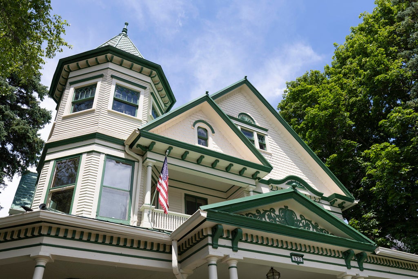
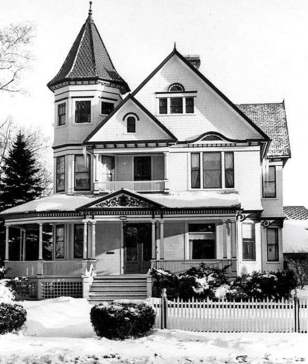
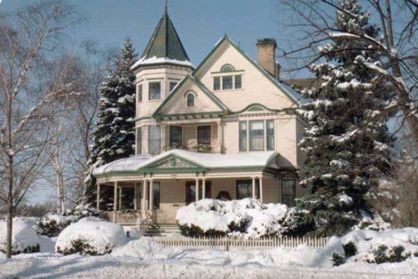
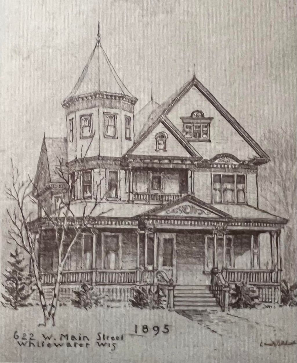
One of the best examples of the Queen Anne Revival in the state of Wisconsin. Unmatched in style, history, and function. Victoria-On-Main is included in the National Register of Historic Places District and holds a rich history. Built in 1895, seller is only the 3rd owner! Original woodwork, each room features different hardwoods of WI. A popular B&B for over 40 years, the home is a 5 bed, 3 bath, with a 2nd upstairs kitchen, and 2 electrical services and HVAC systems. Meticulously maintained with fresh exterior and interior paint, an updated electrical system,100-year steel roof, and recently updated furnace/AC. This property holds a rich history and is looking for it's 4th owner in over 135 years to cherish the tradition of its exquisite architecture and history.
Property Features of 622 W Main St, Whitewater, WI 53190
Victorian/Federal
Single Family Residence
1895
$6,576.97
2
.35
Features
| Middle school: Whitewater |
| High school: Whitewater |
| Washer |
| Dryer |
| Range |
| Oven |
| Microwave oven |
| Dishwasher |
| Refrigerator |
| Central air |
| Forced air heat |
| Natural gas heat |
| Garage |
| Two car garage |
| Detached parking |
| Detached garage |
| Garage spaces: 2 |
| Wood exterior |
| Lot acreage is: 0.35 |
| Lot sqft: 15246 |
| Lot zoned: R-3 |
| Full basement |
| Public sewer |
| Public water |
| Property style: victorian |
| For sale |
| Tax year: 2025 |
Rooms & Dimensions
| Family room is 18 x 13 |
| Family Room Level: Main |
| Bedroom 2 is 14 x 13 |
| Bedroom 2 Level: Upper |
| Bedroom 3 is 13 x 17 |
| Bedroom 3 Level: Upper |
| Bedroom 4 is 12 x 13 |
| Bedroom 4 Level: Upper |
| Bedroom 5 is 14 x 13 |
| Bedroom 5 Level: Upper |
| Dining Room is 18 x 13 |
| Dining Level: Main |
| 2nd kitchen |
| Living Room is 13 x 17 |
| Living Room Level: Main |
| Number of rooms: 15 |