
567 W Fransee Ln, Glendale, WI 53217 CONTINGENT










| 3 Beds | 1.5 Baths | 2.5 Car Garage | 1,731 Sq Ft |
Description of 567 W Fransee Ln, Glendale, WI 53217
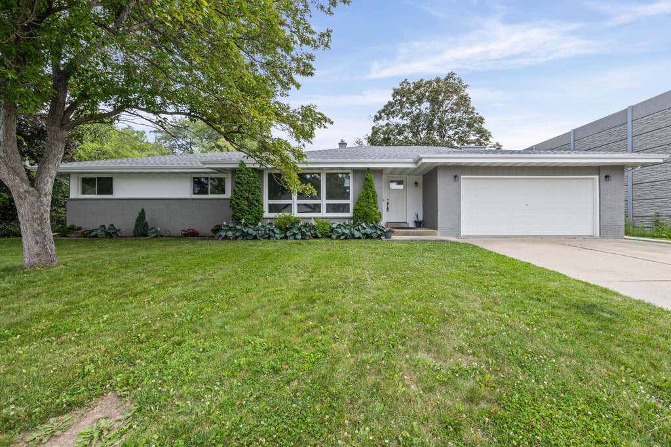
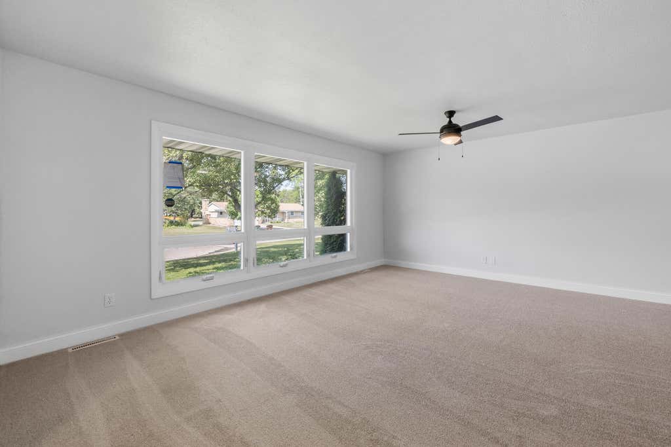
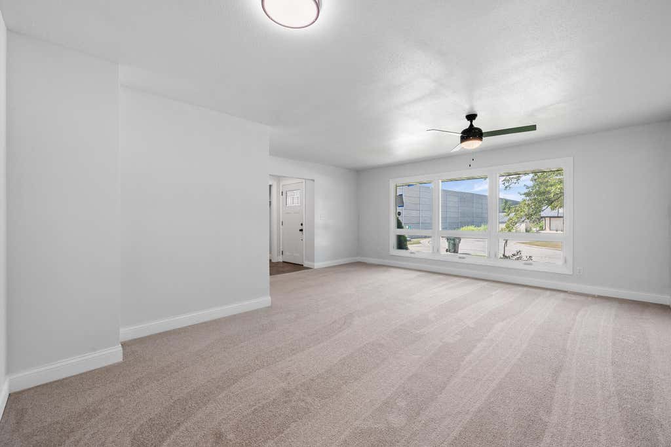
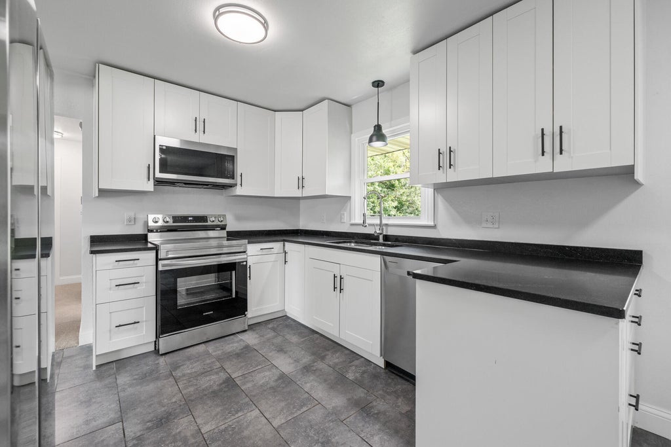
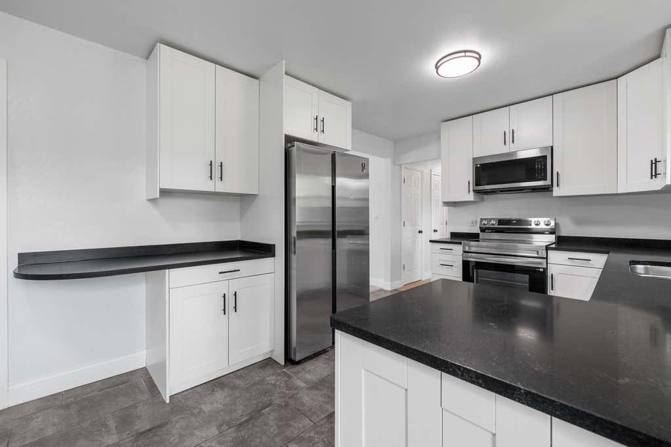
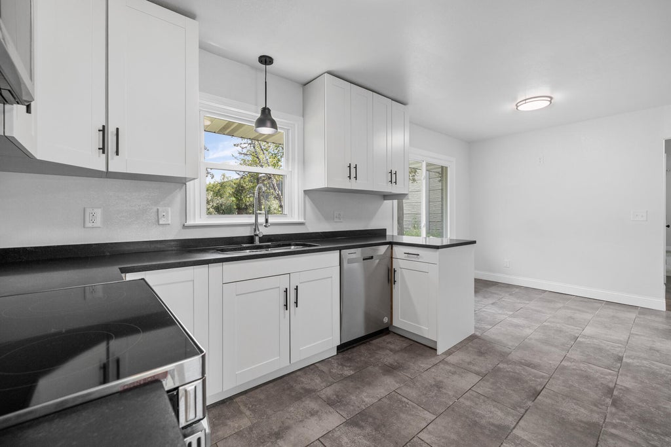
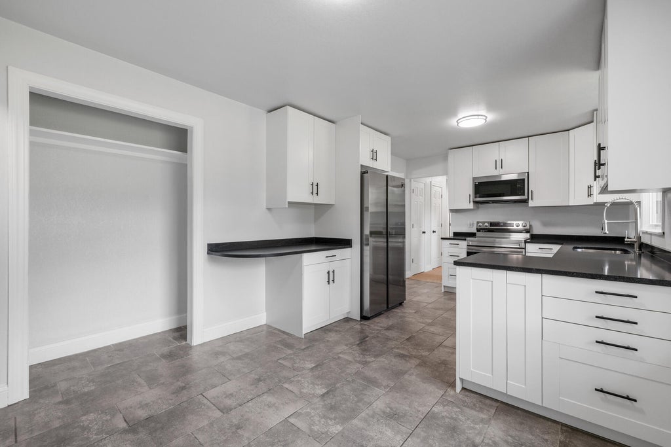
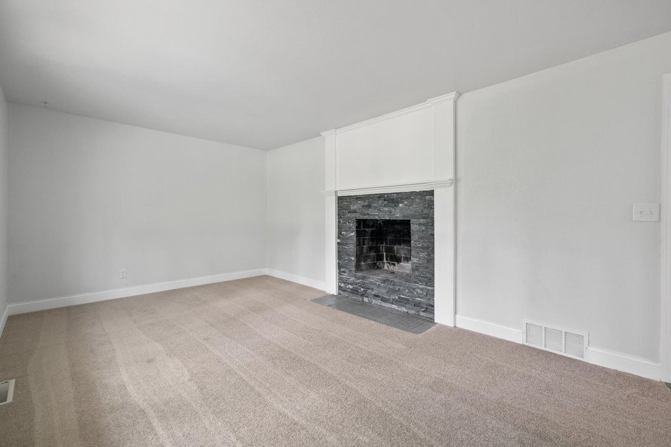
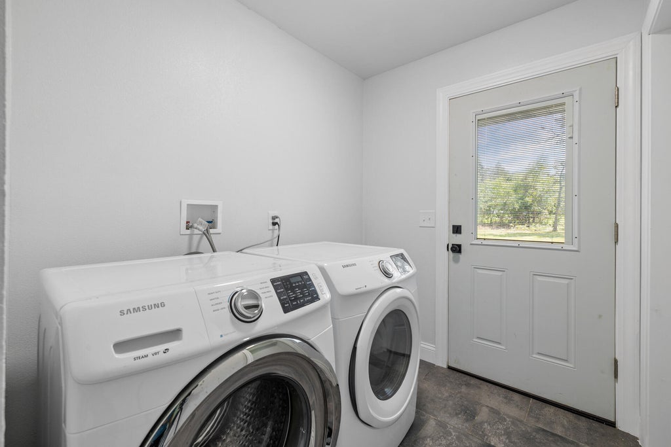
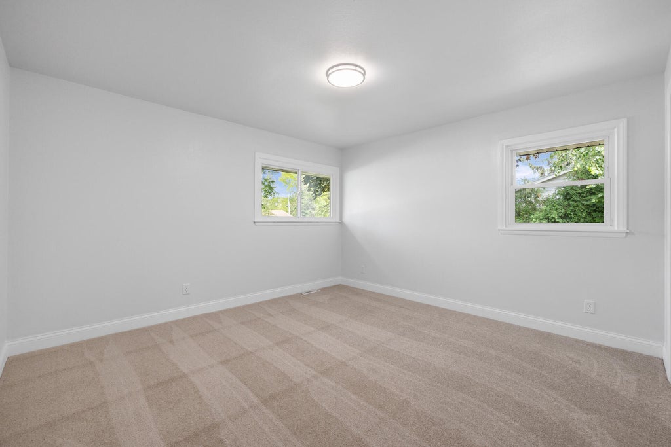
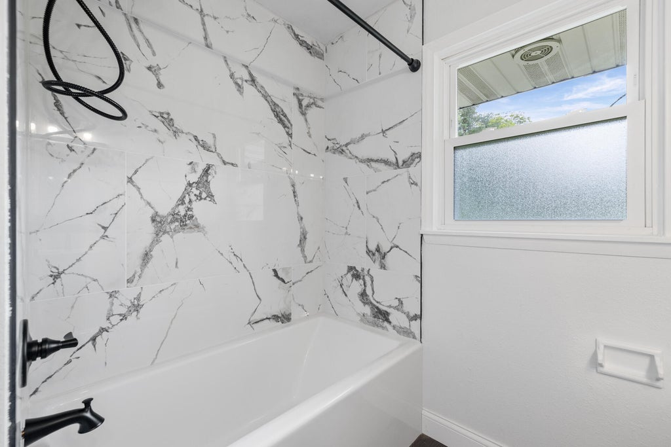
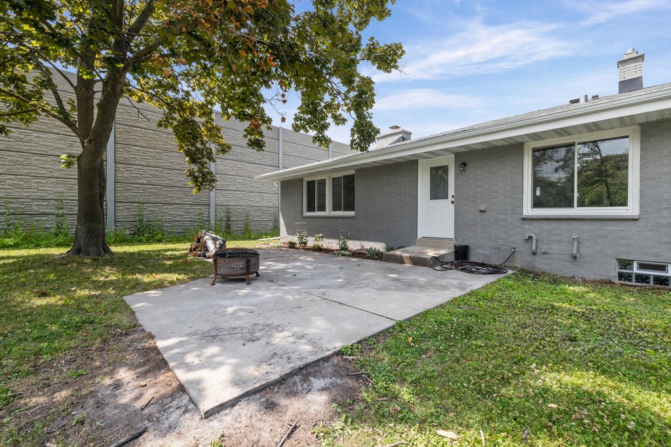
Welcome home to this beautifully updated ranch that's truly move-in ready! From the moment you arrive, you'll appreciate the extensive improvements that offer both style and peace of mind. Recent updates include a new roof, furnace, central air conditioning, water heater, sump pump, water meter, gutters, carpeting, fresh interior paint, modern lighting, updated kitchen, and renovated bathrooms. The spacious layout provides comfortable everyday living, while the large basement with a glass block window offers endless possibilities for additional living space, a recreation room, home gym, or workshop. Outside, recent tree removal and refreshed landscaping enhance the home's curb appeal. With so many major updates already completed, all that's left to do is move in and make it your own.
Property Features of 567 W Fransee Ln, Glendale, WI 53217
Ranch
Single Family Residence
1963
$5,764.81
1
.41
Features
| Elementary school: Parkway |
| Middle school: Glen Hills |
| High school: Nicolet |
| Washer |
| Dryer |
| Range |
| Oven |
| Microwave oven |
| Dishwasher |
| Refrigerator |
| Central air |
| Forced air heat |
| Natural gas heat |
| Garage |
| Attached parking |
| Attached garage |
| Garage spaces: 2.5 |
| Brick exterior |
| Lot acreage is: 0.41 |
| Cul-de-sac location |
| Lot sqft: 17859.6 |
| Lot zoned: Res |
| Full basement |
| Paved driveway |
| Public sewer |
| Public water |
| Property style: ranch |
| For sale |
| Tax year: 2025 |
Rooms & Dimensions
| Family room is 17 x 10 |
| Family Room Level: Main |
| Bedroom 2 is 12 x 11 |
| Bedroom 2 Level: Main |
| Bedroom 3 is 12 x 9 |
| Bedroom 3 Level: Main |
| Dining Room is 10 x 7 |
| Dining Level: Main |
| Living Room is 18 x 12 |
| Living Room Level: Main |
| Number of rooms: 8 |