
4117 Lake Ave, Delavan, WI 53115 CONTINGENT




| 3 Beds | 1 Bath | 3 Car Garage | 1,098 Sq Ft |
Description of 4117 Lake Ave, Delavan, WI 53115
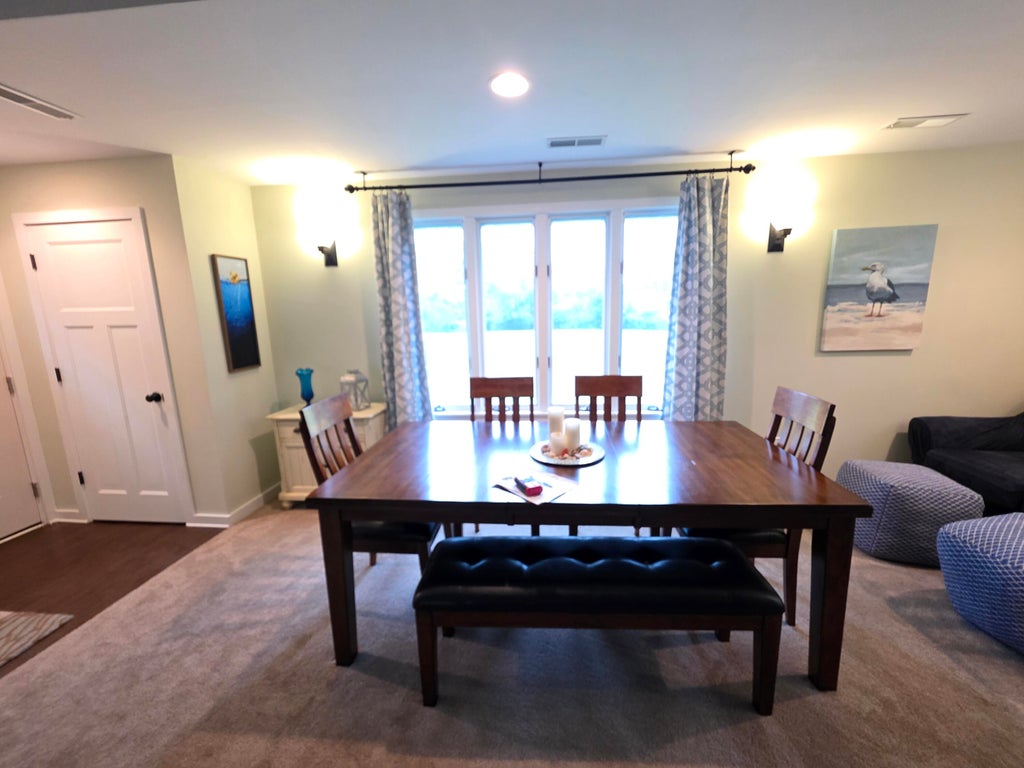
Escape to the lake in this move-in ready home in the desirable Lake Delavan Highlands! This charming 3-bedroom, 1-bath home offers beautiful lake views from most rooms and features an oversized 3-car garage with plenty of space for vehicles, boats, and storage. Inside, you'll appreciate the walnut-stained bamboo flooring, cozy gas fireplace, stainless steel appliances, and a relaxing whirlpool tub. With all the updates already completed, you can simply move in and start enjoying lake life. As a member of the Lake Delavan Highlands Association, you'll have access to a private waterfront park featuring a sandy beach, playground, volleyball court, and private boat launch--something for everyone to enjoy. A waiting list is available for boat piers through the association.
Property Features of 4117 Lake Ave, Delavan, WI 53115
Cape Cod
Single Family Residence
1930
Delavan Highlands
$4,229.00
2
.29
Features
| Middle school: Phoenix |
| High school: Delavan-Darien |
| Range |
| Oven |
| Microwave oven |
| Dishwasher |
| Refrigerator |
| Central air |
| Forced air heat |
| Natural gas heat |
| Garage |
| Three car garage |
| Detached parking |
| Detached garage |
| Garage spaces: 3 |
| Vinyl siding |
| Patio |
| Fenced yard |
| Lot acreage is: 0.29 |
| Fenced lot |
| Waterfront lot |
| Body of water: Delavan Lake |
| Lot sqft: 12632.4 |
| Subdivision: Delavan Highlands |
| Lot zoned: RES |
| Present use: Subdivision |
| Lot has water view |
| Garbage disposal |
| Walk-in closet(s) |
| Paved driveway |
| Public sewer |
| Private water |
| Well water |
| For sale |
| Tax year: 2025 |
Rooms & Dimensions
| Laundry room |
| Bedroom 2 is 10 x 12 |
| Bedroom 2 Level: Upper |
| Bedroom 3 is 9 x 7 |
| Bedroom 3 Level: Upper |
| Living Room is 19 x 19 |
| Living Room Level: Main |
| Laundry Room is 6 x 3 |
| Laundry Room Level: Main |
| Number of rooms: 6 |