
14 Virginia St, Racine, WI 53405 CONTINGENT
| 3 Beds | 2 Baths | 2 Car Garage | 1,887 Sq Ft |
Description of 14 Virginia St, Racine, WI 53405
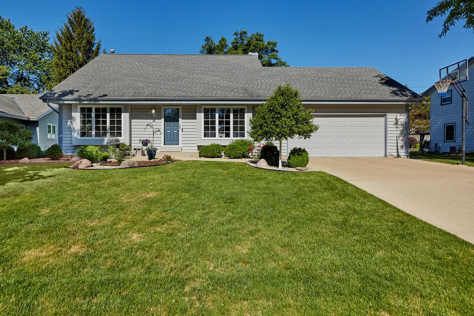
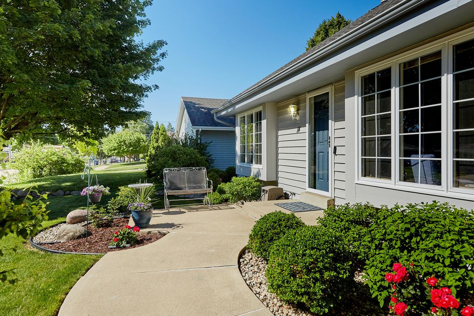
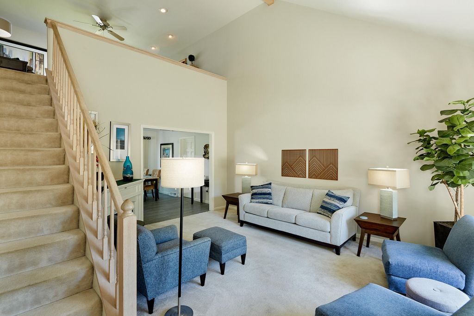
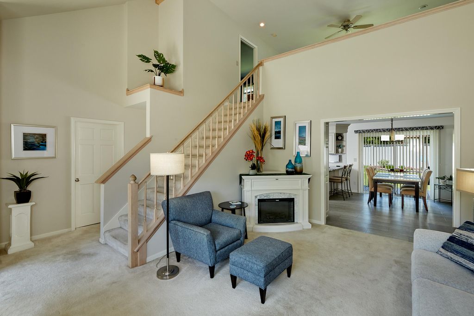
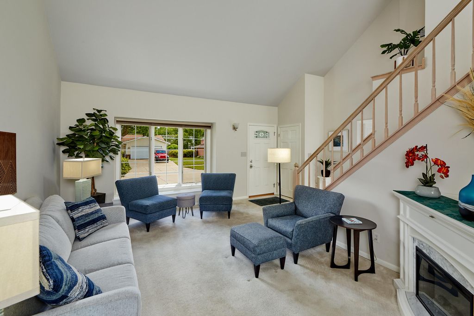
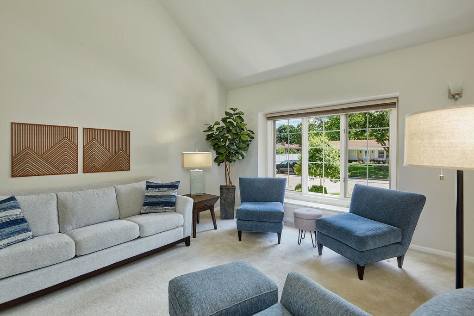
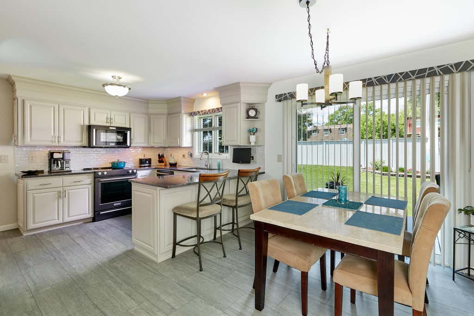
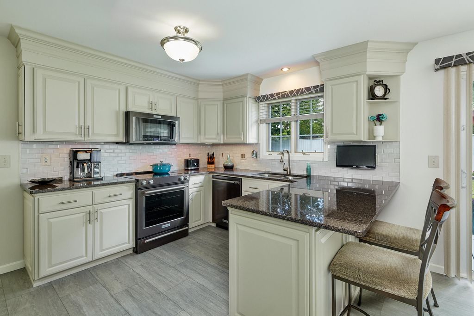
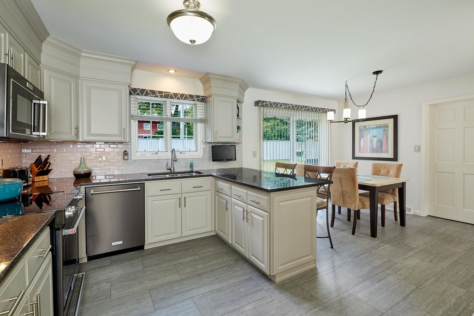
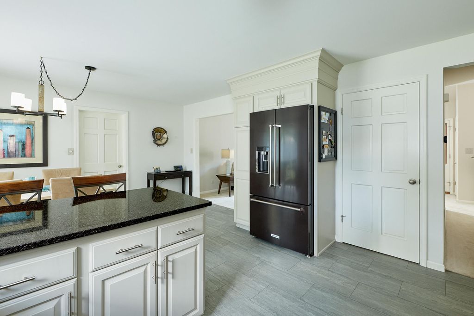
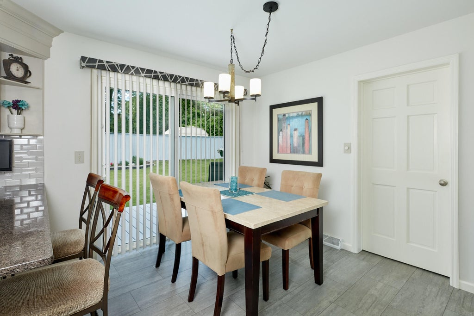
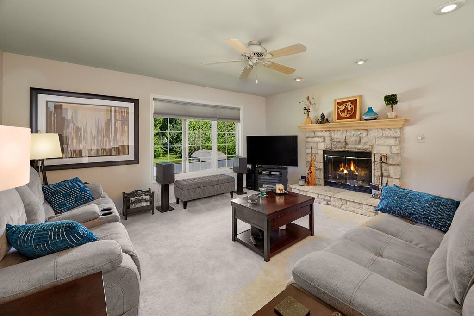
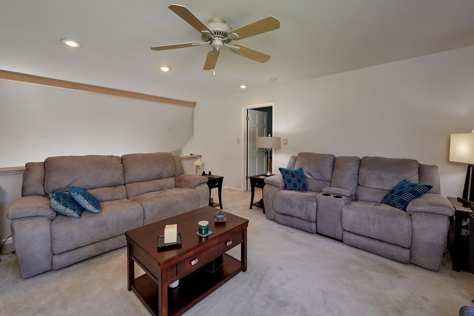
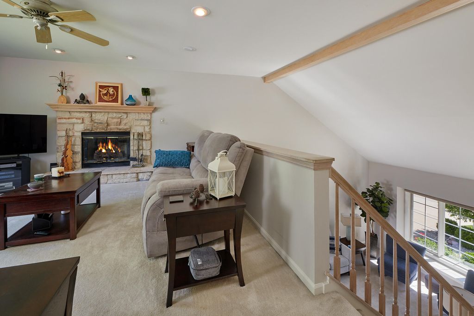
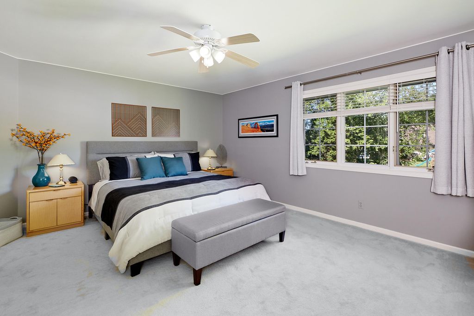
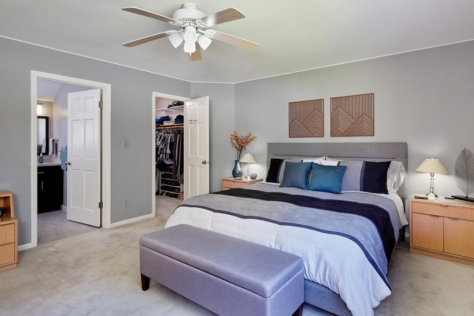
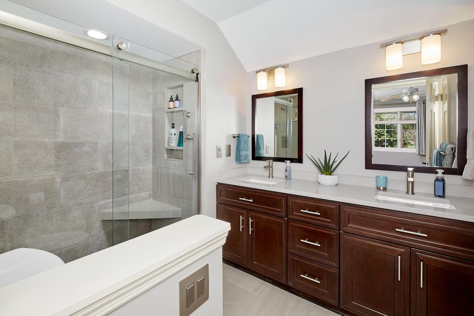
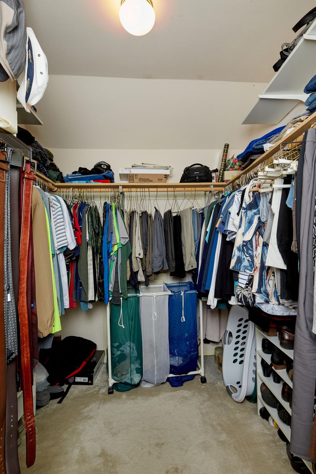
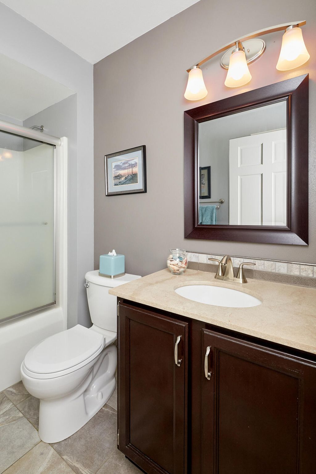
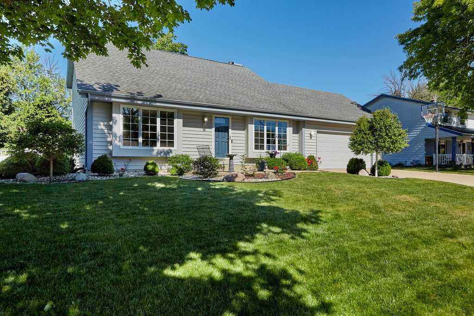
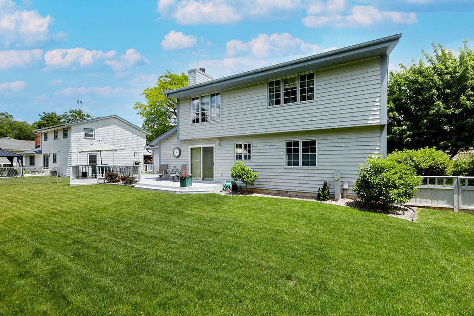
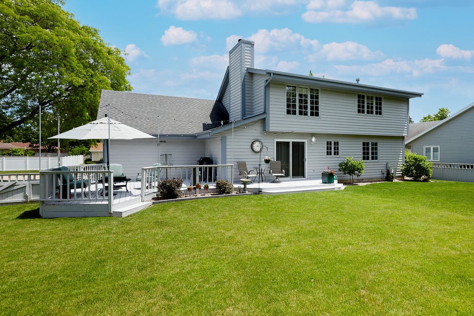
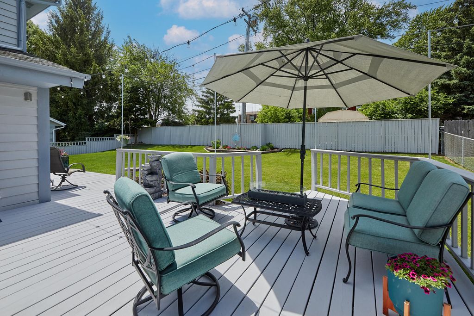
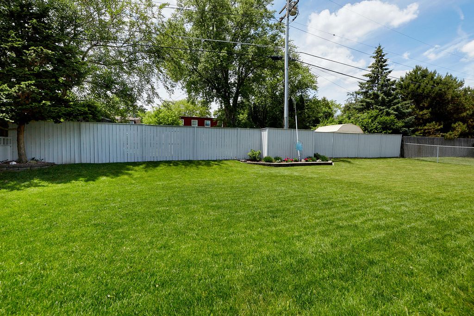
Beautifully maintained 3 BR, 2 BA home is nestled on a quiet street in the highly desirable Orchard Hills neighborhood. The bright, open floor plan features a soaring vaulted ceiling and recessed lighting in the living room, creating a warm and inviting atmosphere. The kitchen is thoughtfully designed with granite countertops, elegant crown molding, soft-close cabinetry and drawers, stainless steel appliances, and a convenient breakfast bar. The spacious primary suite offers a walk-in closet and an updated private en suite bathroom. A generous family room loft provides additional flexible living space, that showcases a beautiful fireplace. Step outside to enjoy the professionally landscaped yard, featuring a fenced in backyard, manicured lawn, and a spacious deck perfect for entertaining.
Property Features of 14 Virginia St, Racine, WI 53405
Contemporary
Single Family Residence
1991
$6,764.00
2
.19
Features
| Washer |
| Dryer |
| Range |
| Oven |
| Microwave oven |
| Dishwasher |
| Refrigerator |
| Central air |
| Forced air heat |
| Natural gas heat |
| Garage |
| Two car garage |
| Attached parking |
| Attached garage |
| Garage spaces: 2 |
| Wood exterior |
| Deck |
| Fenced yard |
| Lot acreage is: 0.19 |
| Fenced lot |
| Lot sqft: 8276.4 |
| Lot zoned: Residential |
| Improvement: sidewalks |
| Vaulted ceilings |
| Garbage disposal |
| Walk-in closet(s) |
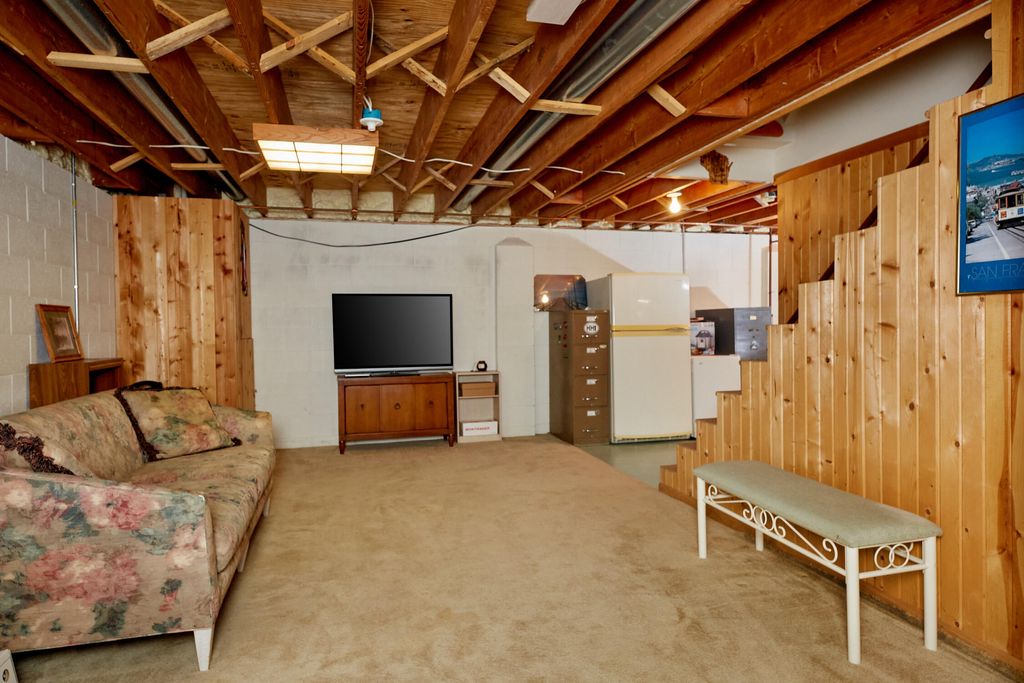
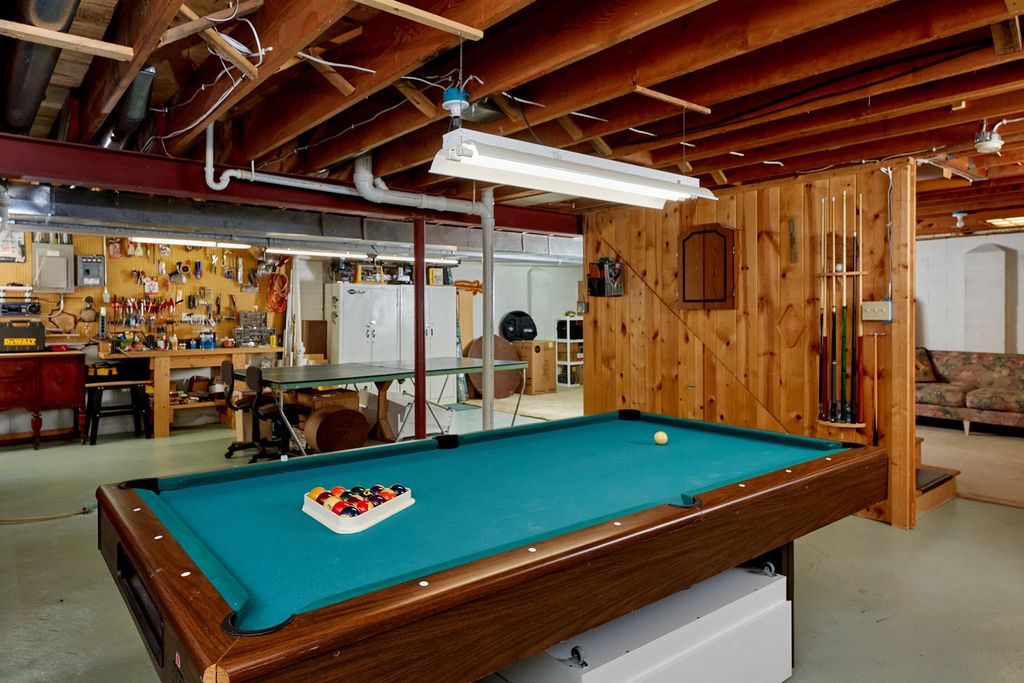
| Full basement |
| Paved driveway |
| Public sewer |
| Public water |
| Total square feet: 1887 |
| Total above grade finished sq ft: 1887 |
| Living square feet: 1887 |
| Property style: contemporary |
| For sale |
| Tax year: 2025 |
Rooms & Dimensions
| Family room is 16 x 14 |
| Family Room Level: Upper |
| Laundry room |
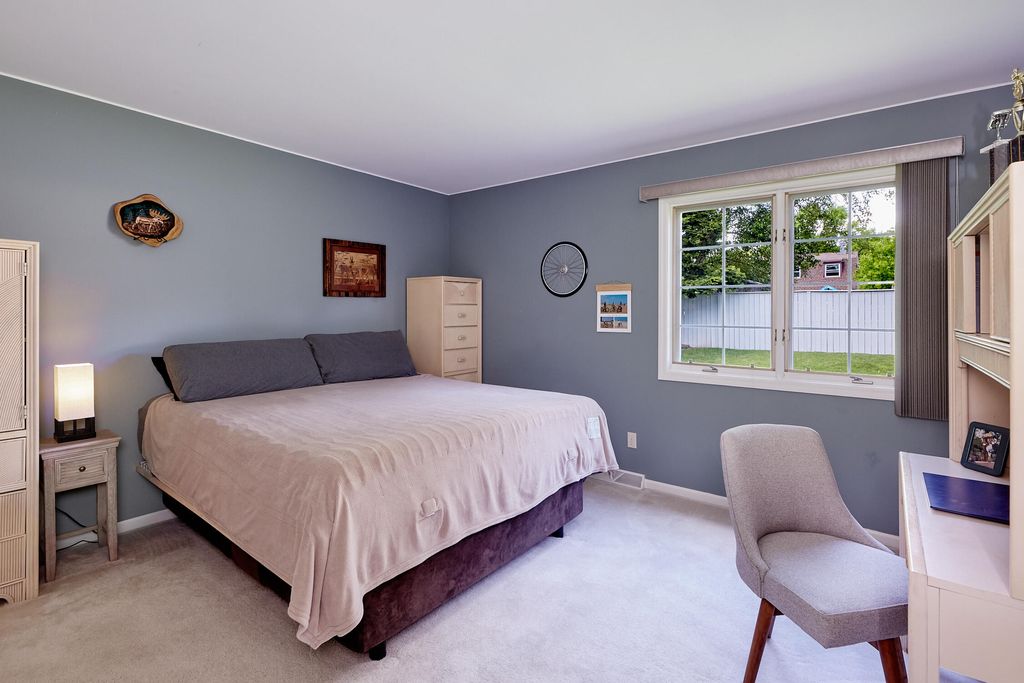
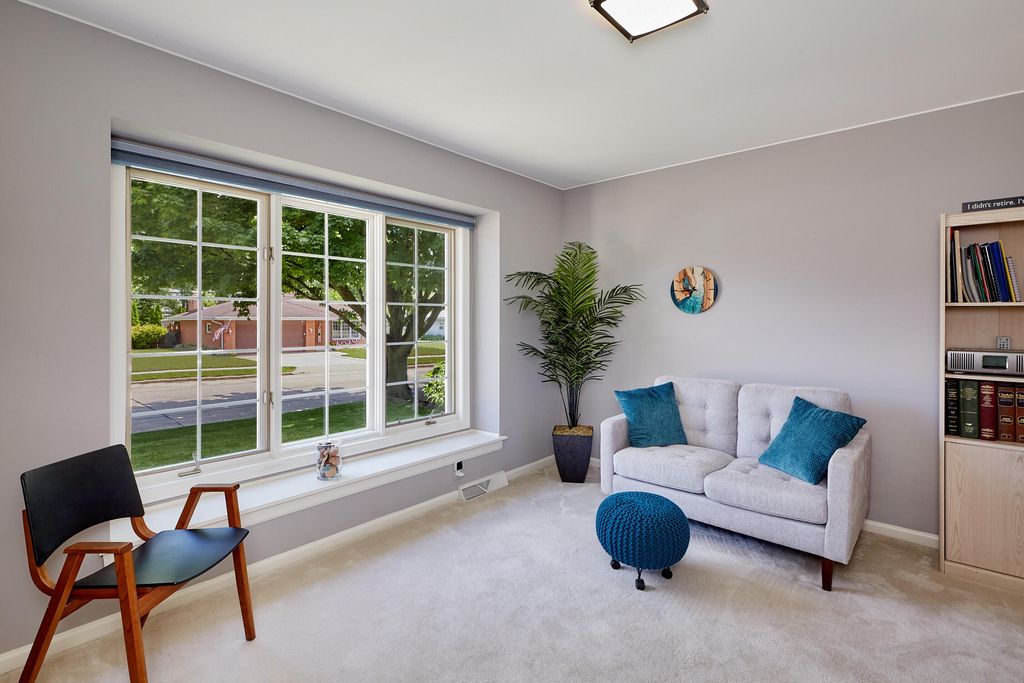
| Bedroom 2 is 13 x 13 |
| Bedroom 2 Level: Main |
| Bedroom 3 is 13 x 13 |
| Bedroom 3 Level: Main |
| Dining Room is 13.5 x 9.5 |
| Dining Level: Main |
| Living Room is 17 x 17.5 |
| Living Room Level: Main |
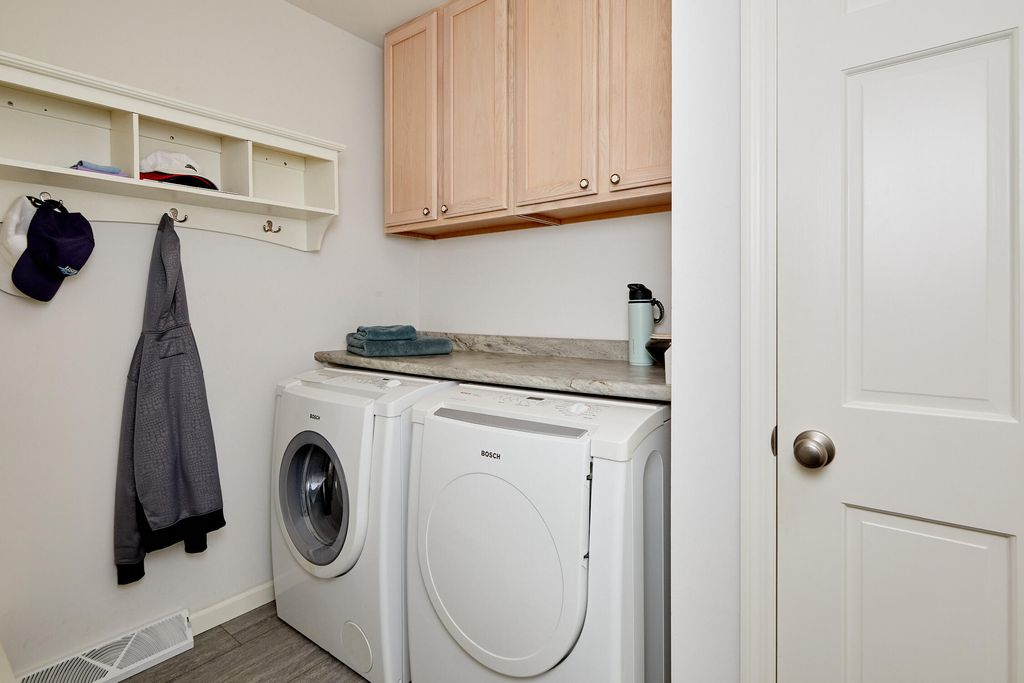
| Laundry Room is 6 x 9 |
| Laundry Room Level: Main |
| Number of rooms: 7 |