
1473 32nd Ave, Kenosha, WI 53144
$424,900
MLS #: 1969533
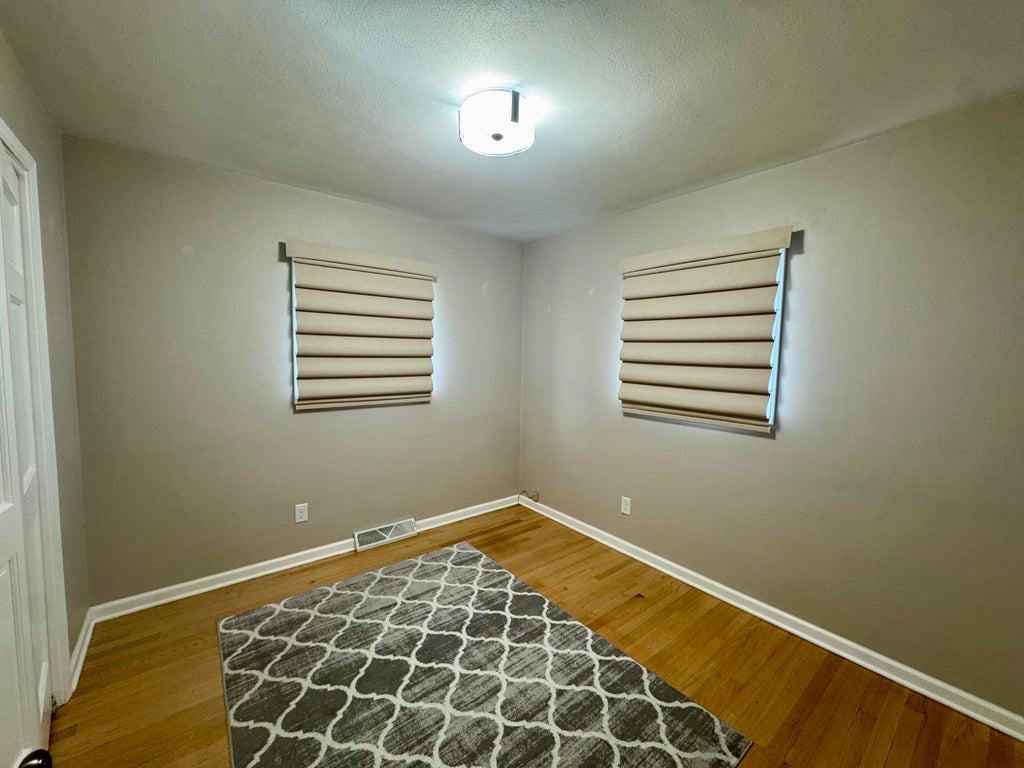
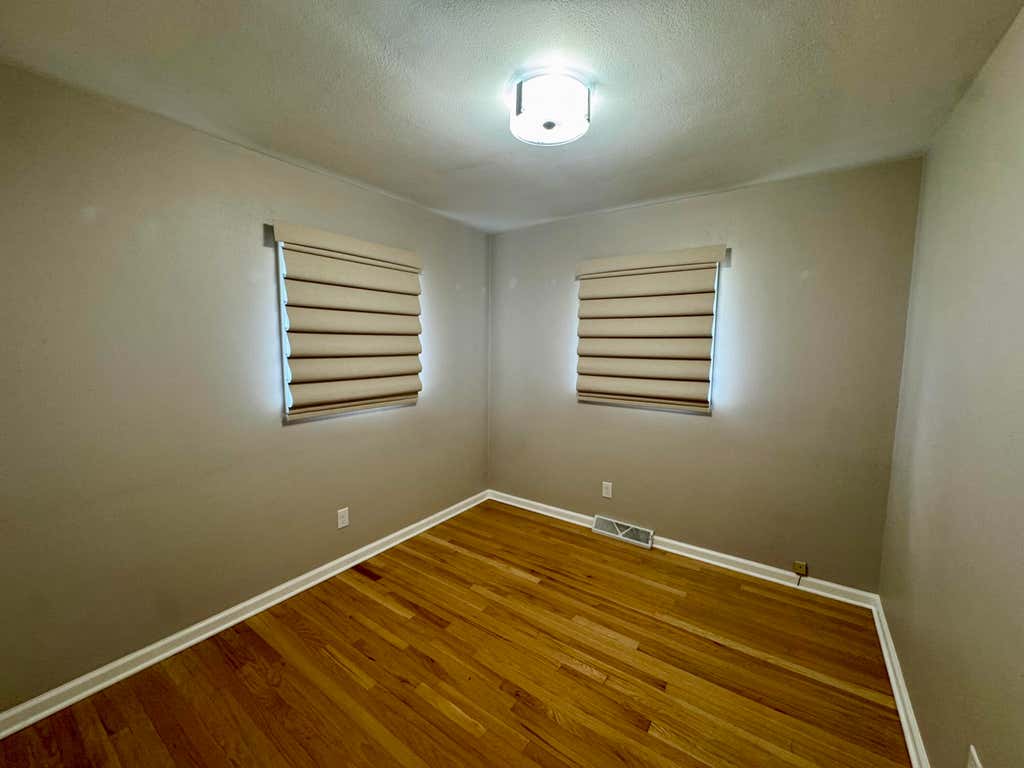
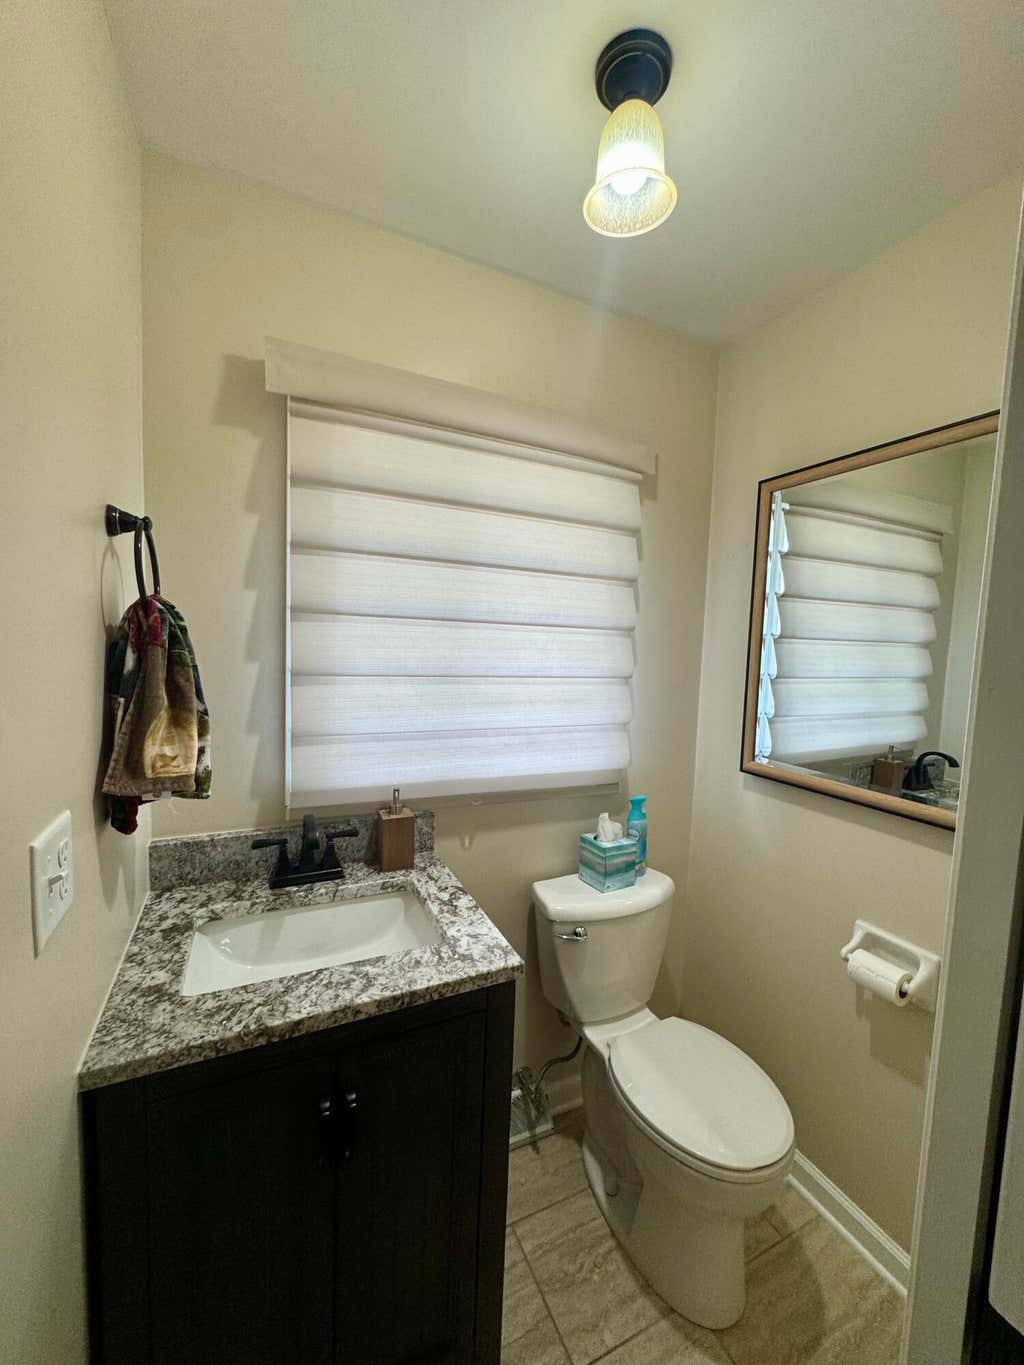
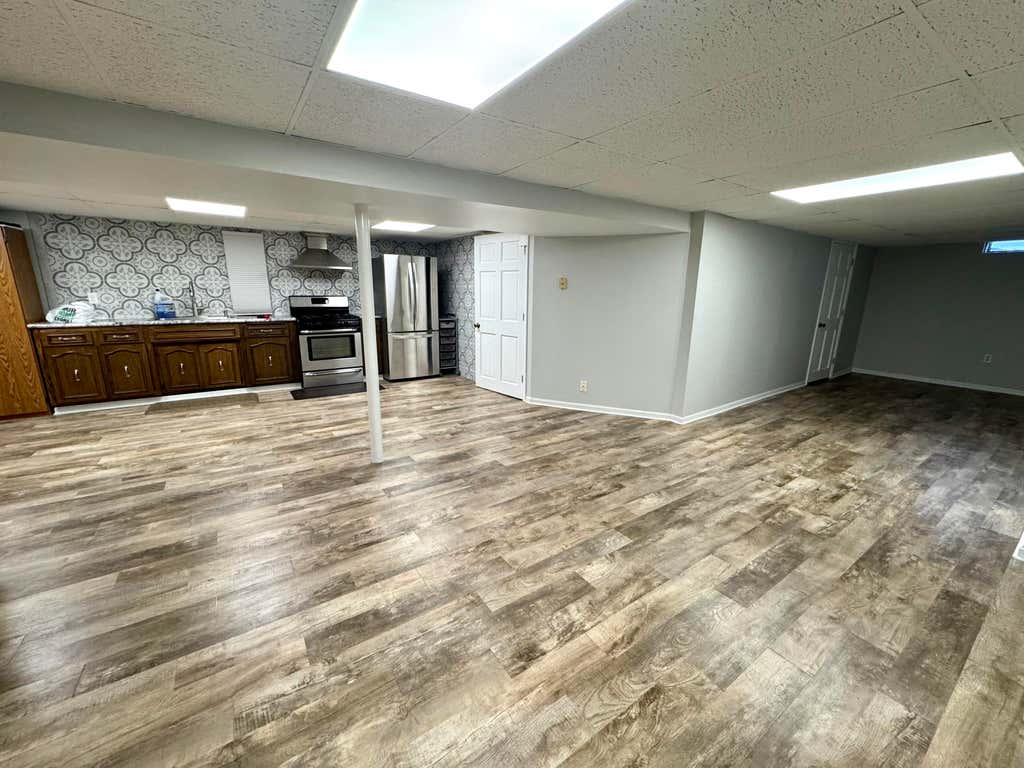
| 3 Beds | 2.5 Baths | 2 Car Garage | 2,352 Sq Ft |
Description of 1473 32nd Ave, Kenosha, WI 53144
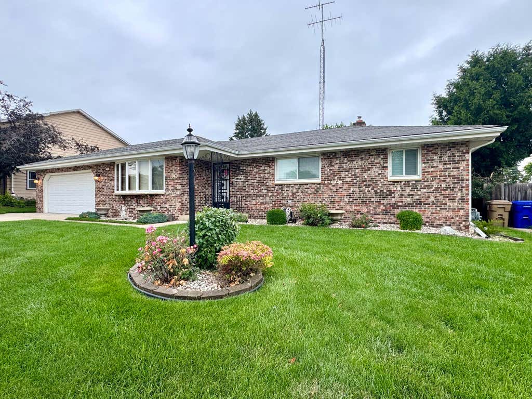
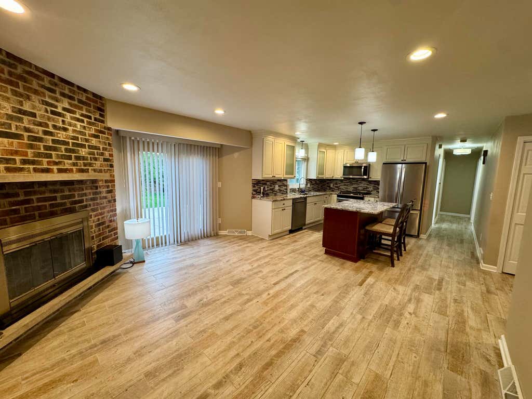
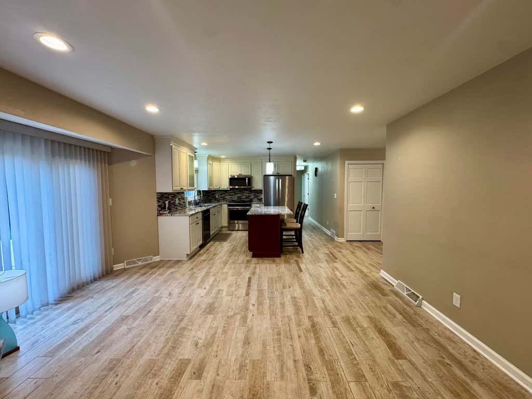
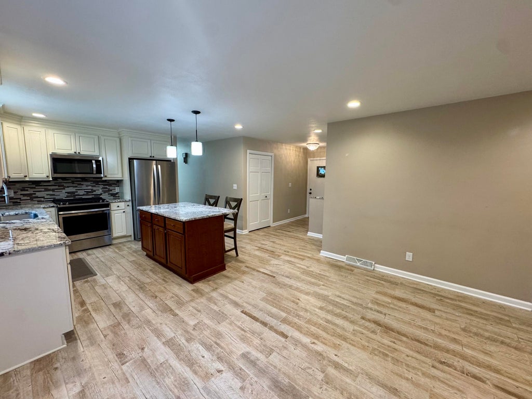
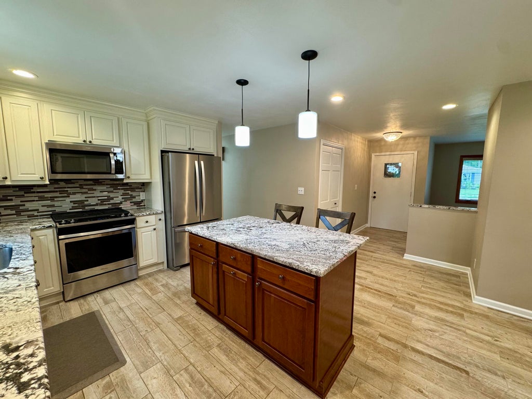
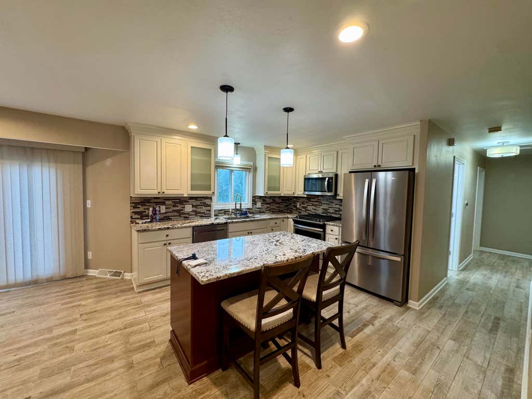
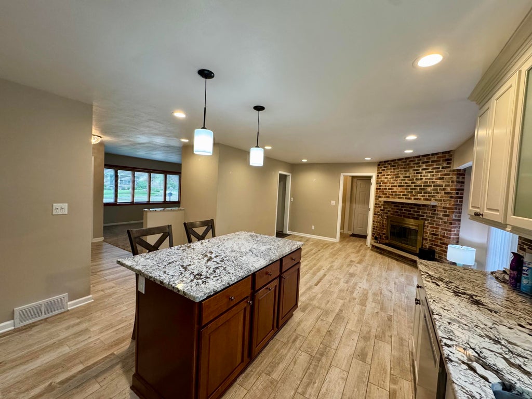
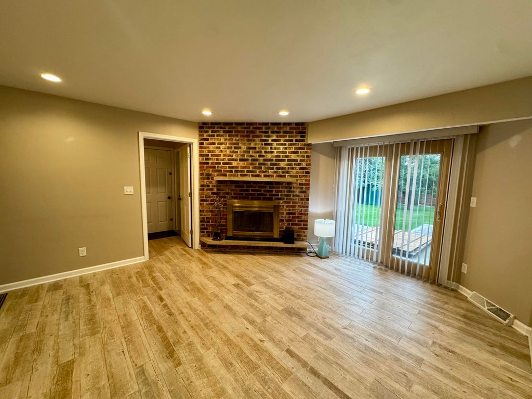
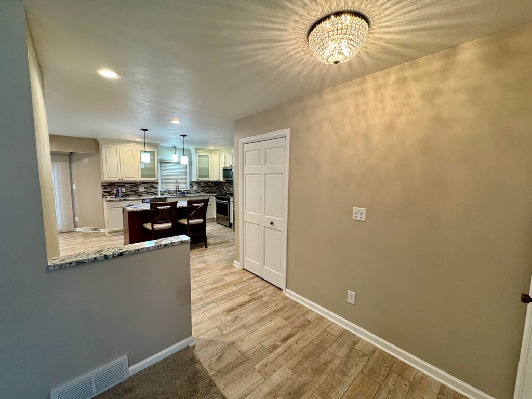
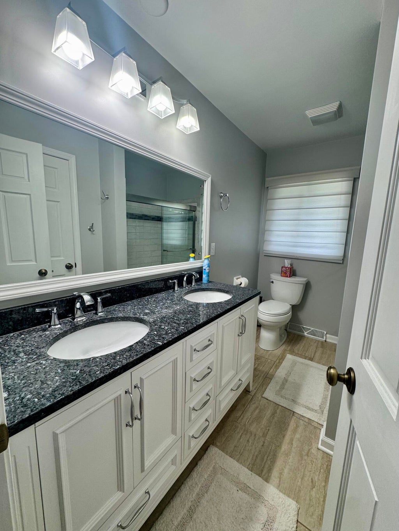
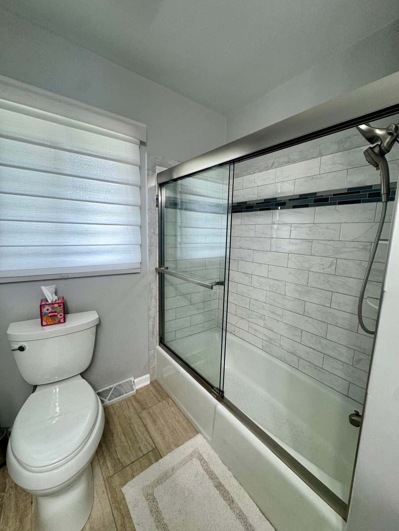
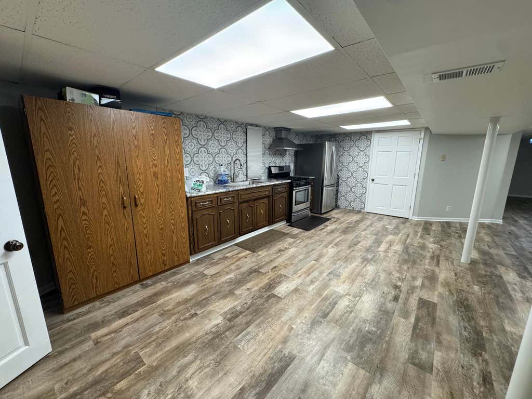
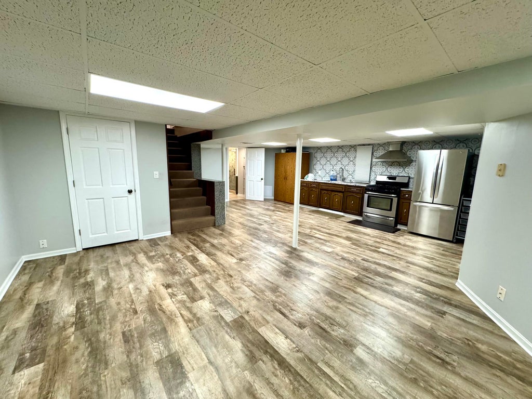
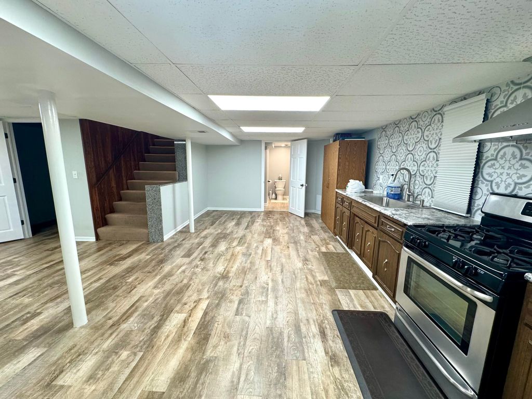
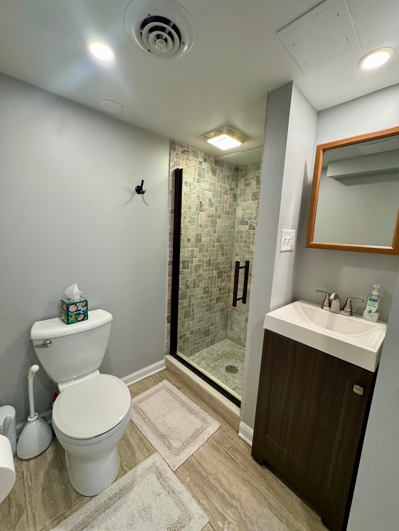
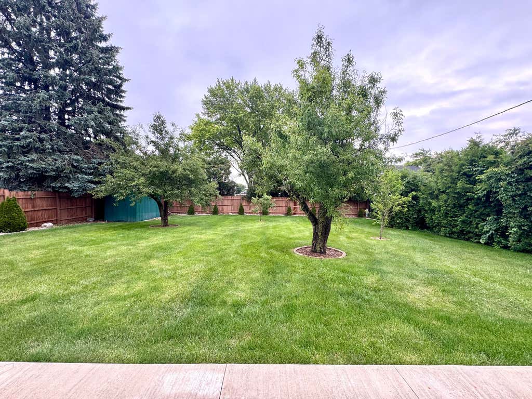
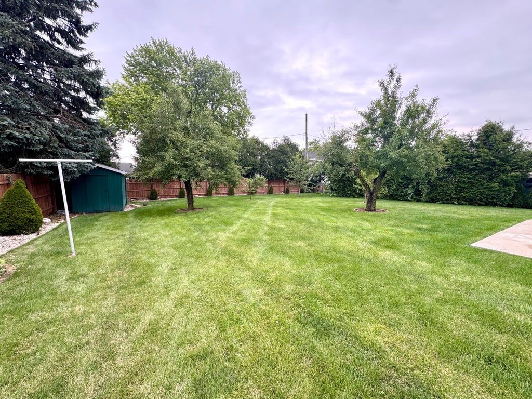
Beautiful northside brick ranch! Features 3 bedrooms, 2.5 baths, and a finished basement with full kitchen. A perfect place to entertain! Updated kitchen opens up to spacious dining room with fireplace. Large fenced yard with patio area and garden shed. Two car attached garage. Underground sprinkler system in front and backyard. Great home in a great location!
Property Features of 1473 32nd Ave, Kenosha, WI 53144
Listing courtesy of: Southport Realty
HOME STYLE
Ranch
Ranch
TYPE
Single Family Residence
Single Family Residence
Year Built
1976
1976
Annual Taxes
$4,733.00
$4,733.00
Stories
1
1
Acres
.26
.26
Features
| Washer |
| Dryer |
| Range |
| Oven |
| Microwave oven |
| Dishwasher |
| Refrigerator |
| Central air |
| Forced air heat |
| Natural gas heat |
| Garage |
| Two car garage |
| Attached parking |
| Attached garage |
| Garage spaces: 2 |
| Brick exterior |
| Patio |
| Fenced yard |
| Lot acreage is: 0.26 |
| Fenced lot |
| Lot sqft: 11325.6 |
| Lot zoned: Res |
| Improvement: sidewalks |
| Kitchen island |
| Security system |
| Finished basement |
| Full basement |
| Paved driveway |
| Public sewer |
| Public water |
| Total square feet: 2352 |
| Total above grade finished sq ft: 1352 |
| Basement square feet: 1000 |
| Living square feet: 2352 |
| Property style: ranch |
| For sale |
| Tax year: 2025 |
Rooms & Dimensions
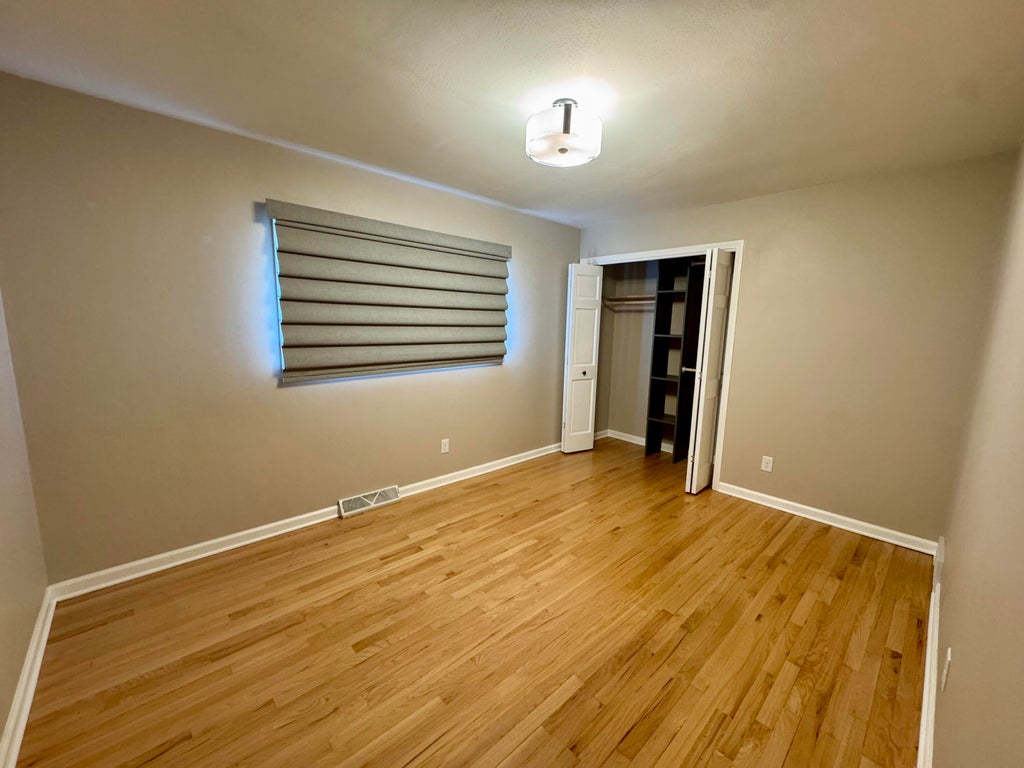
| Bedroom 2 is 10 x 9 |
| Bedroom 2 Level: Main |
| Bedroom 3 is 11 x 9.5 |
| Bedroom 3 Level: Main |
| Dining Room is 15 x 11 |
| Dining Level: Main |
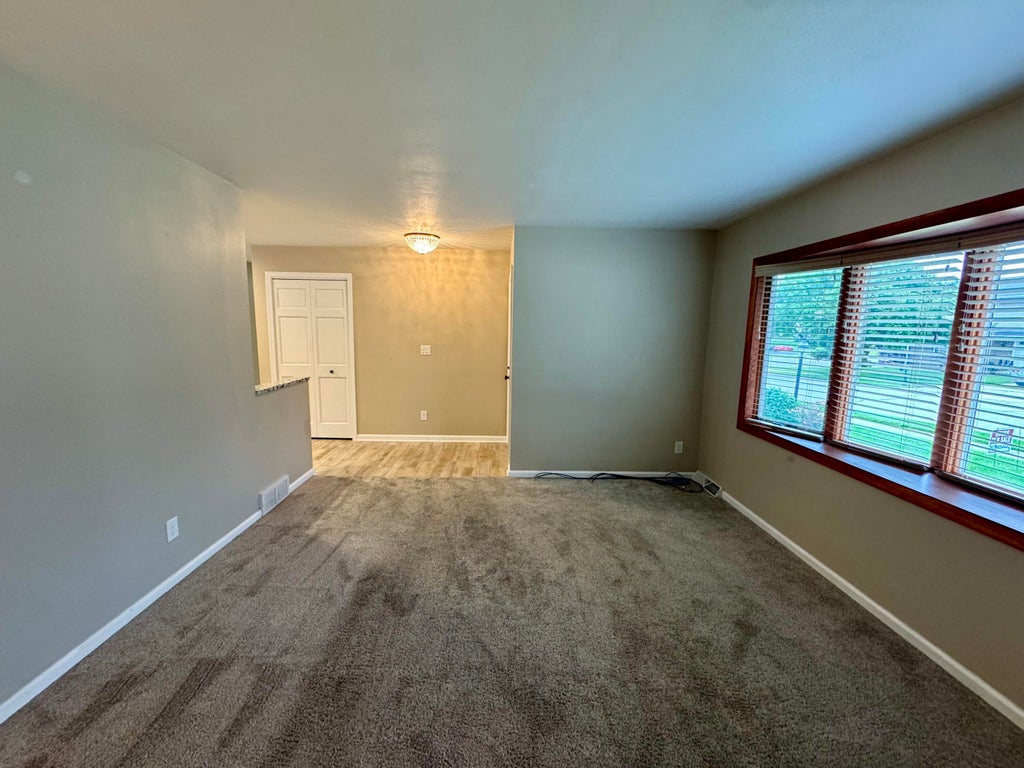
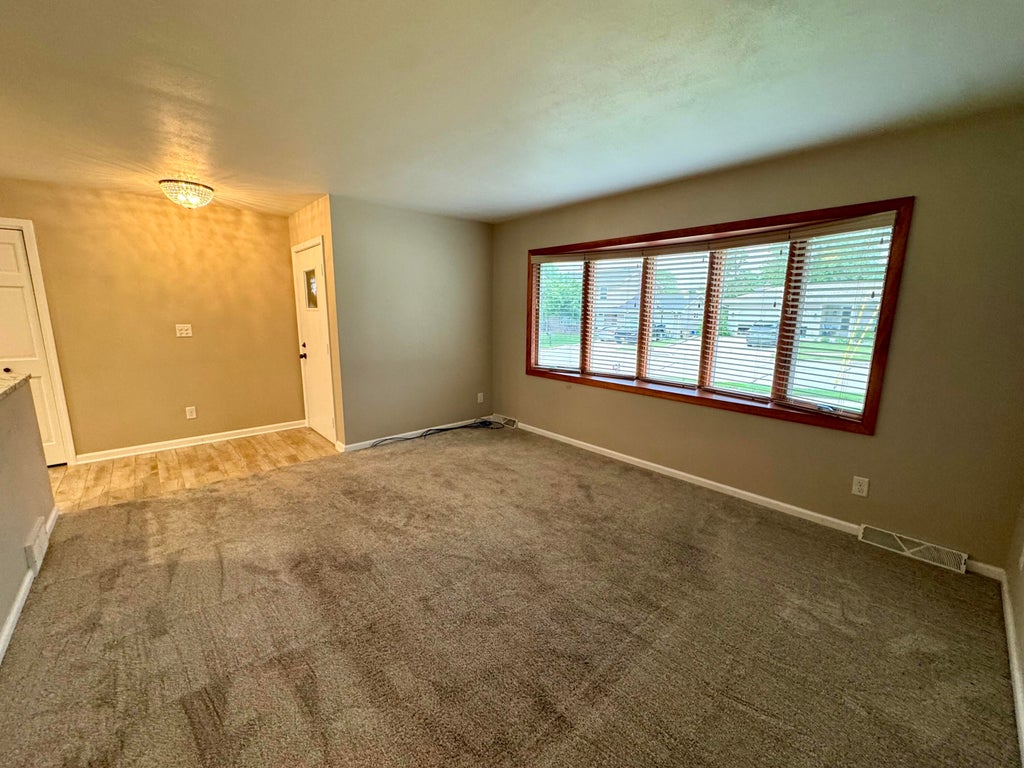
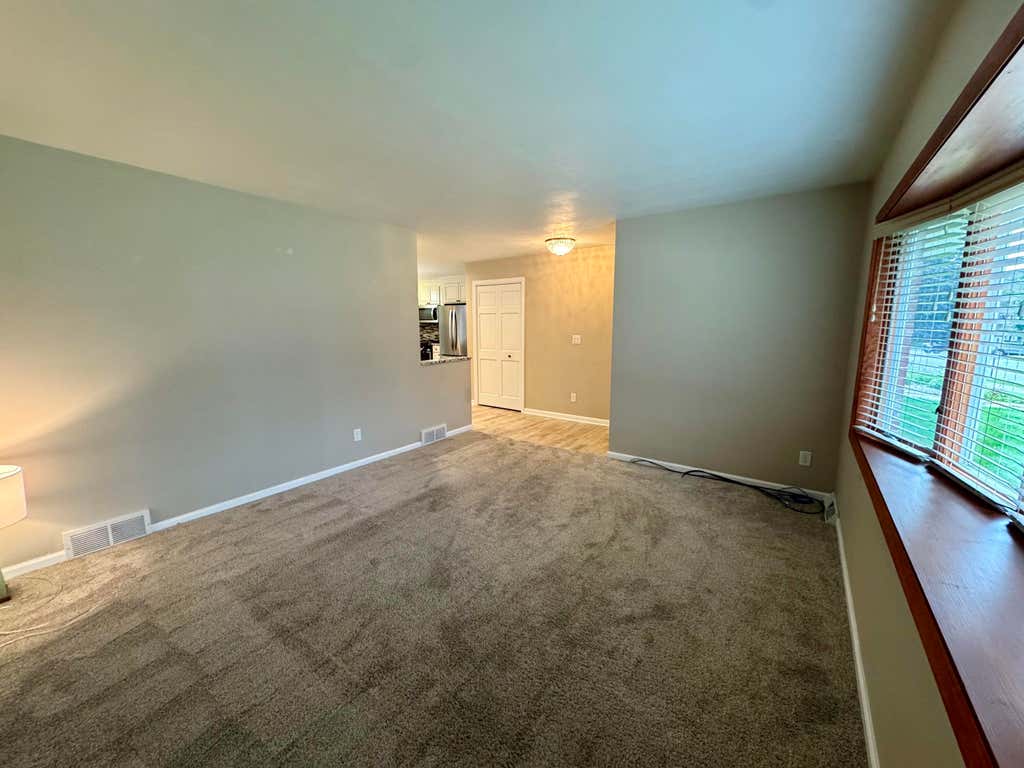
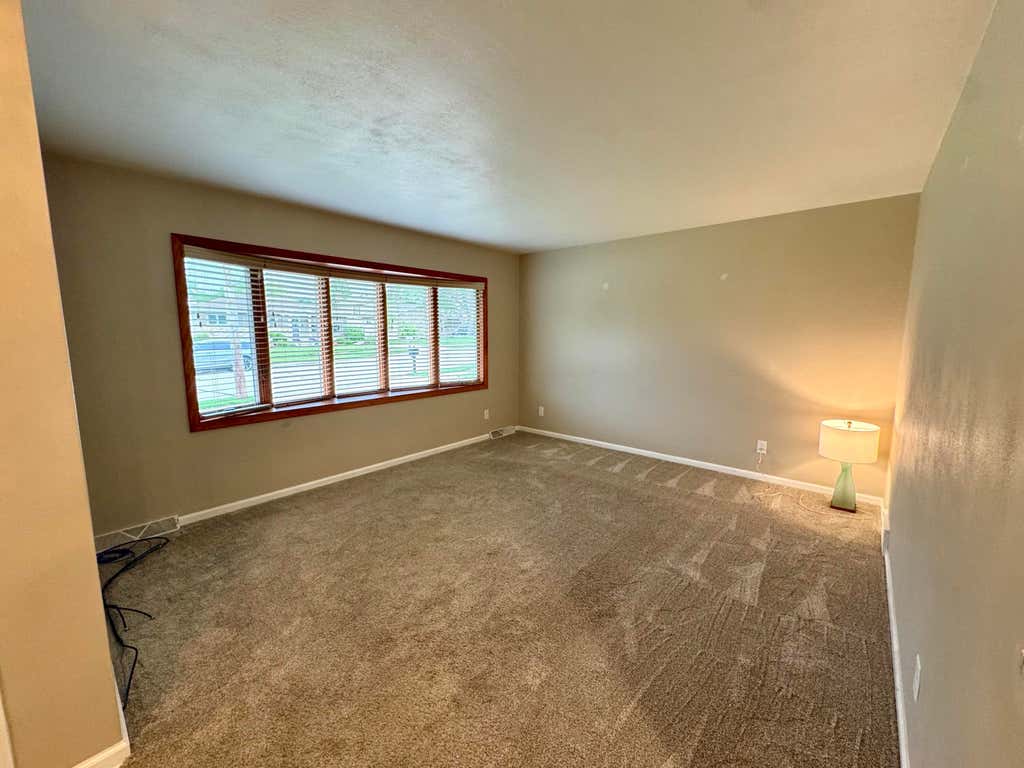
| Living Room is 14 x 13 |
| Living Room Level: Main |
| Number of rooms: 6 |