
6345 27th Ave, Kenosha, WI 53143 CONTINGENT
$170,000
MLS #: 1969542





| 2 Beds | 1 Bath | 900 Sq Ft |
Description of 6345 27th Ave, Kenosha, WI 53143
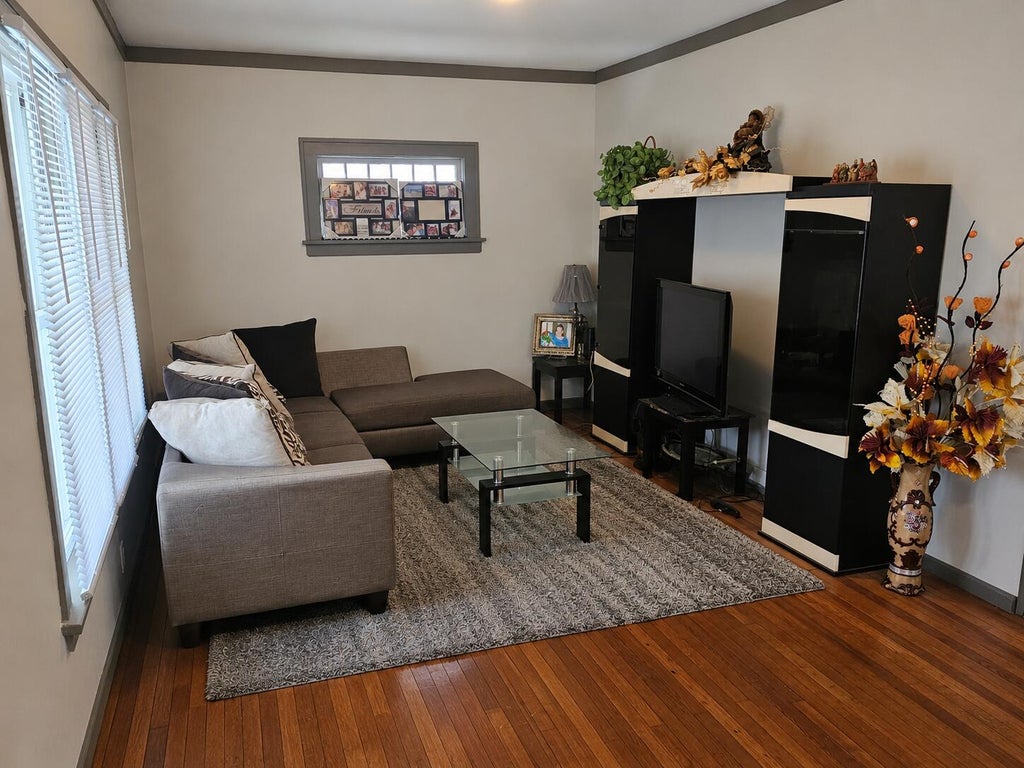
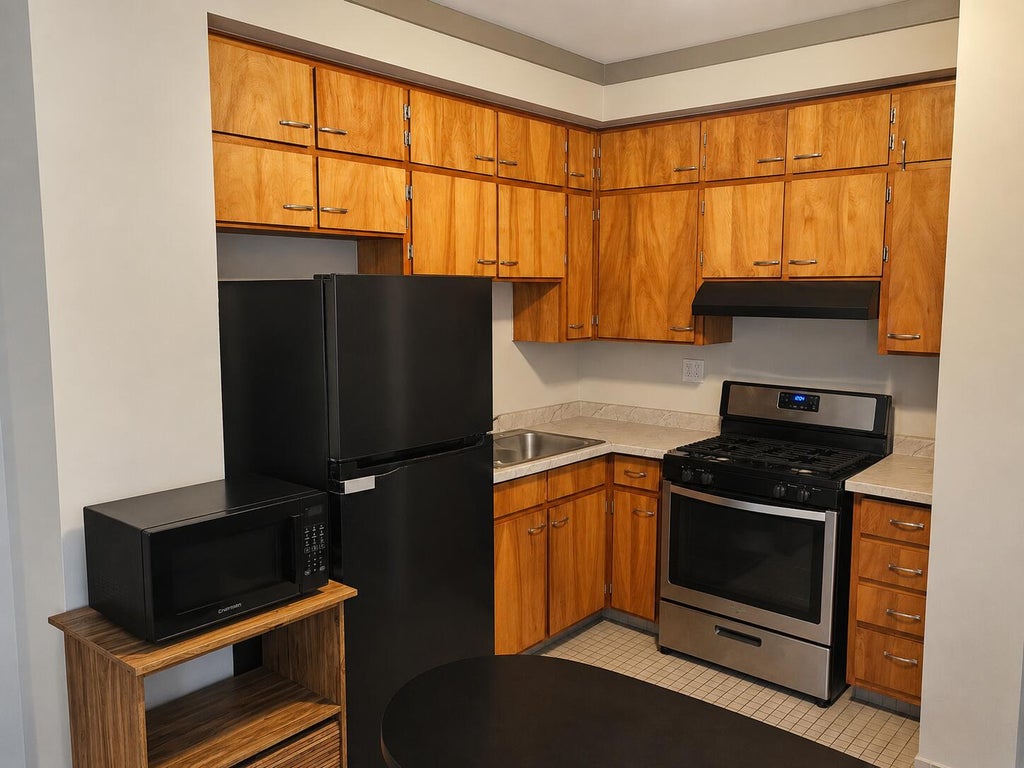
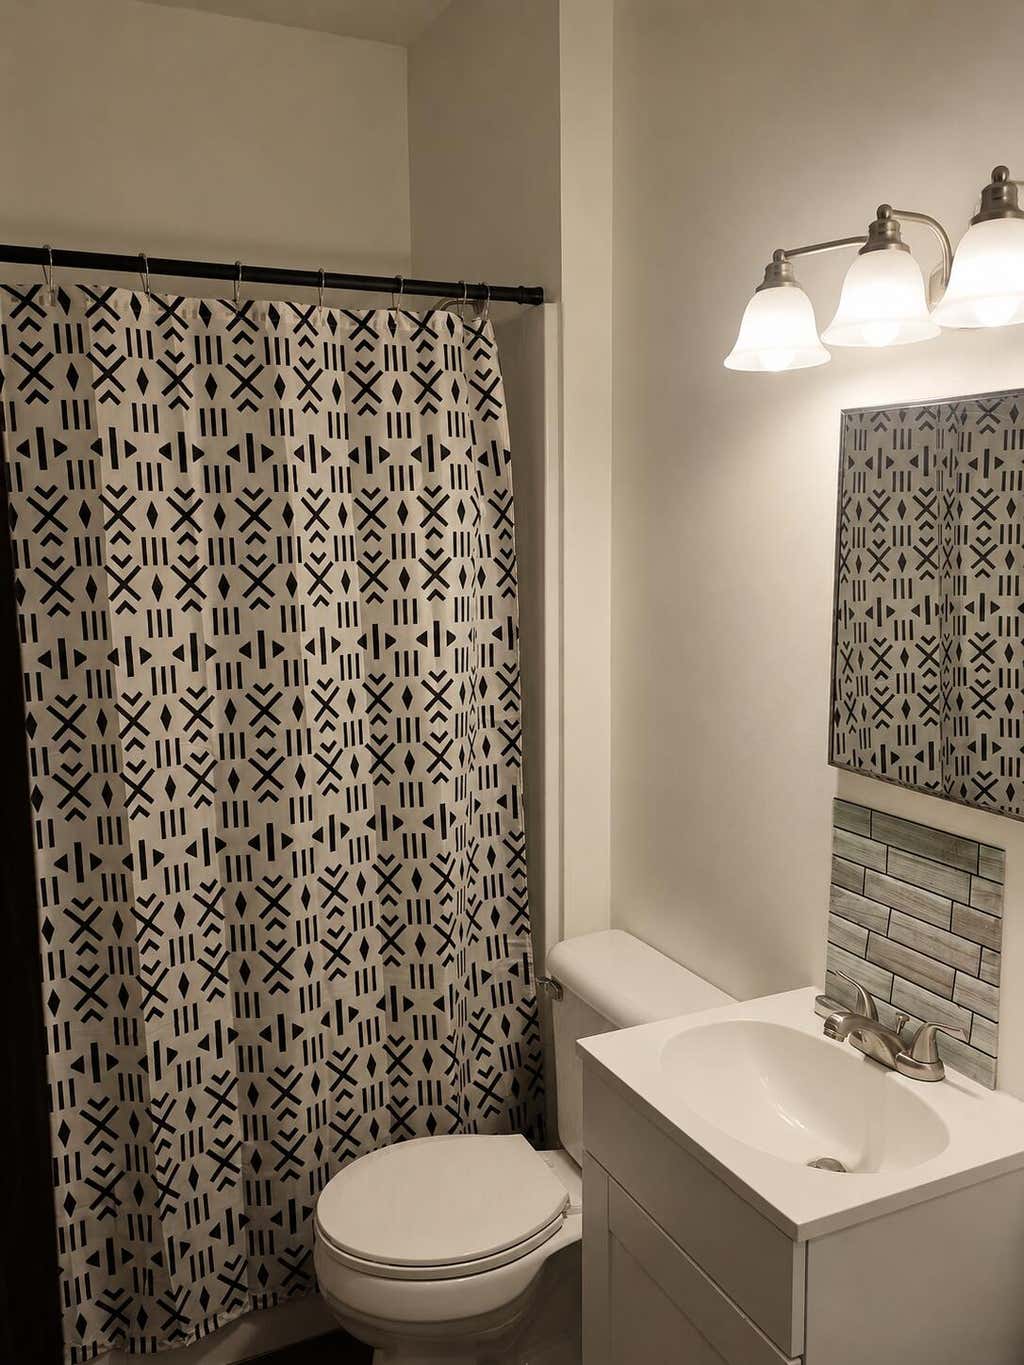
Charming one-story bungalow featuring a welcoming front porch and a functional floor plan. The foyer includes a convenient coat closet and opens to a spacious living room accented with crown molding. The dining room offers a beautiful bay window and flows seamlessly into the kitchen, which features wood cabinetry and a stainless steel range. The full bathroom is appointed with a white vanity. Hardwood floors flow seamlessly throughout the living room, dining room, and the two bedrooms.The unfinished basement includes a drywalled room with the potential to be finished as a third bedroom or home office. The property is being sold As Is. Tenant occupied. A minimum of 24 hours' notice is required for all showings.
Property Features of 6345 27th Ave, Kenosha, WI 53143
Listing courtesy of: Berkshire Hathaway HomeServices Chicago
HOME STYLE
Bungalow
Bungalow
TYPE
Single Family Residence
Single Family Residence
Year Built
1917
1917
Annual Taxes
$1,805.00
$1,805.00
Stories
1
1
Acres
.13
.13
Features
| Elementary school: Roosevelt |
| Middle school: Lincoln |
| High school: Indian Trail HS & Academy |
| Range |
| Refrigerator |
| Forced air heat |
| Natural gas heat |
| Vinyl siding |
| Lot acreage is: 0.13 |
| Lot sqft: 5662.8 |
| Lot zoned: RG1 |
| Improvement: sidewalks |
| Full basement |
| Paved driveway |
| Shared driveway |
| Public sewer |
| Public water |
| Total square feet: 900 |
| Total above grade finished sq ft: 900 |
| Living square feet: 900 |
| For sale |
| Tax year: 2025 |
Rooms & Dimensions
| Bedroom 2 is 12 x 10 |
| Bedroom 2 Level: Main |
| Dining Room is 11 x 14 |
| Dining Level: Main |
| Living Room is 18 x 11 |
| Living Room Level: Main |
| Number of rooms: 5 |