
9325 E Six Corners Rd, Johnstown, WI 53563 CONTINGENT







| 5 Beds | 3.5 Baths | 3 Car Garage | 4,932 Sq Ft |
Description of 9325 E Six Corners Rd, Johnstown, WI 53563
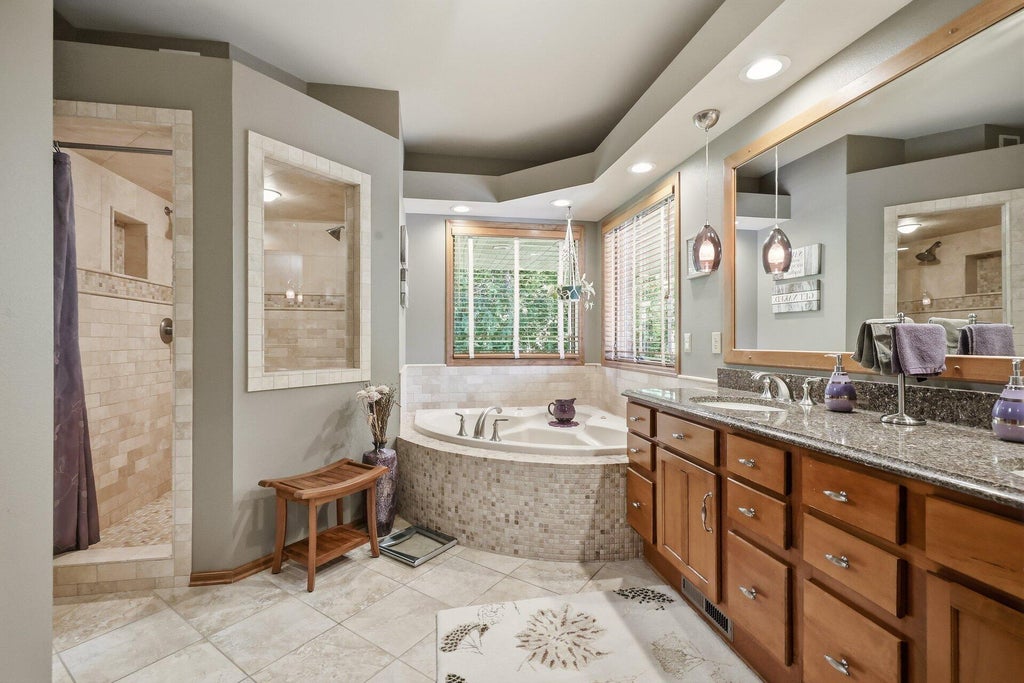
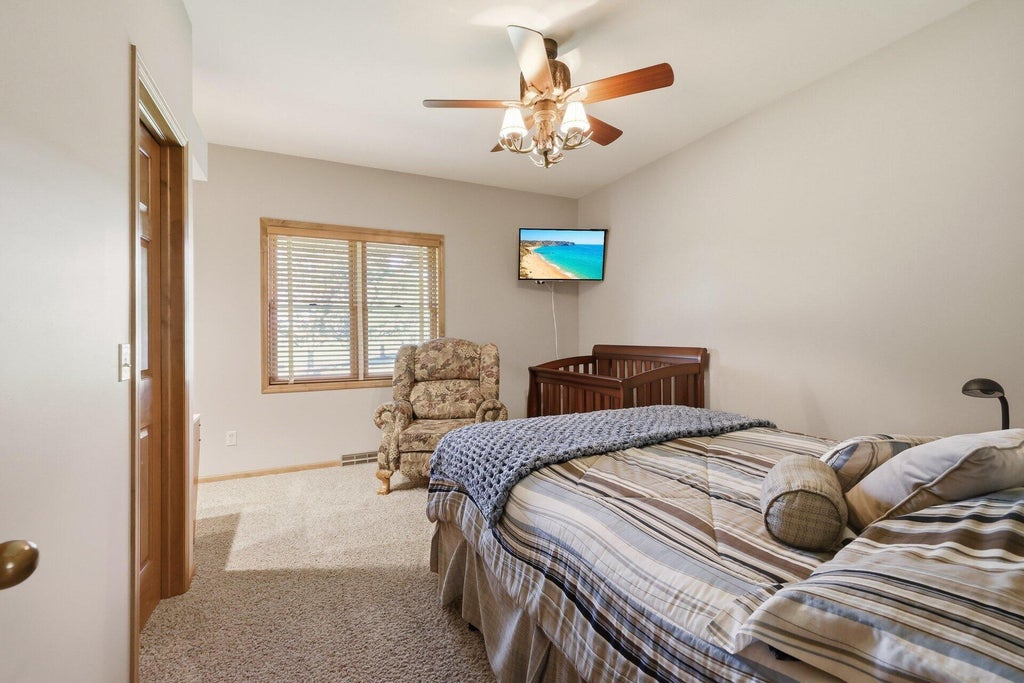
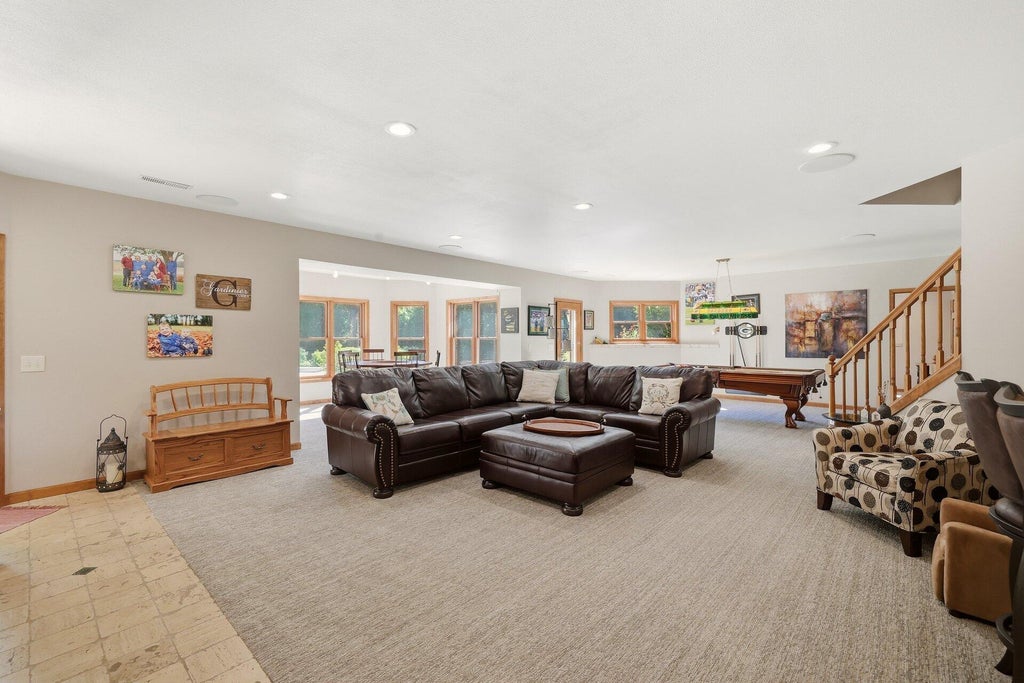
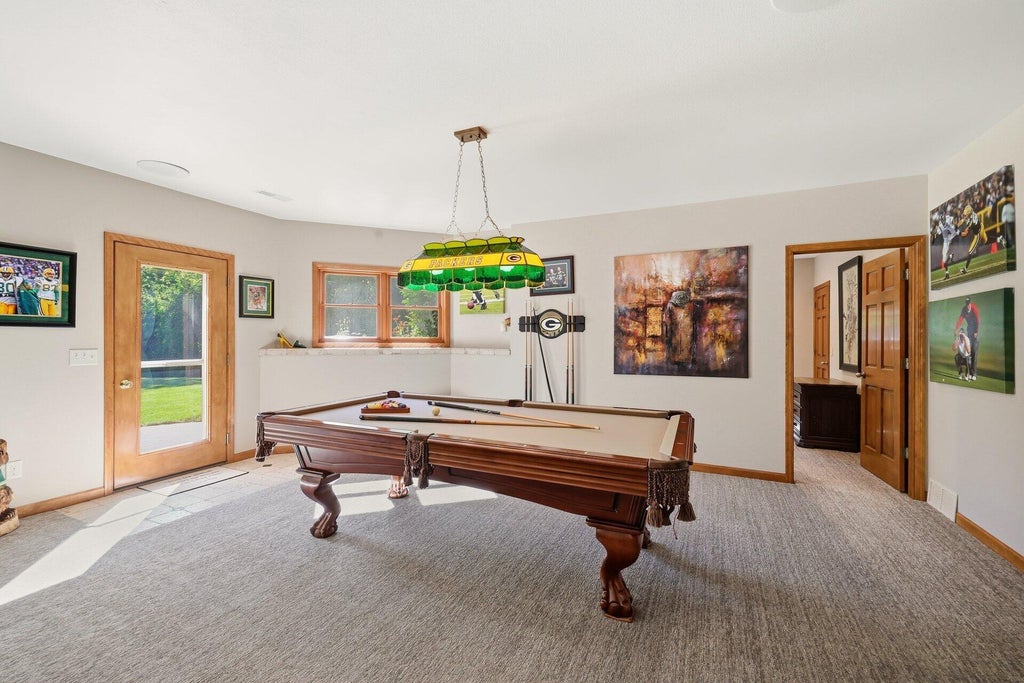
Welcome to this extraordinary executive retreat on 38.8 scenic acres, offering an unmatched blend of luxury, recreation, and convenience with a quick commute to Janesville, Madison, and Illinois. This stunning 5-bedroom, 3.5-bath home features a gourmet kitchen, spacious pantry, central vac, main-level family room, den, dining area, two bedrooms with Jack & Jill bath, and an incredible primary suite with private deck access. The walkout lower level boasts two bedrooms, a family room, built-in bar, game & rec areas, bonus room, and locked storage. Enjoy the 46x15 composite deck overlooking the backyard oasis with an inground pool, stamped concrete patio, and beautiful gardens. A heated 3+ car garage, impressive 45x48 outbuilding with loft, two overhead doors, camper hookups, & mowed trails!
Property Features of 9325 E Six Corners Rd, Johnstown, WI 53563
Ranch
Single Family Residence
1998
$9,888.00
1
38.8
Features
| Middle school: Milton |
| High school: Milton |
| Washer |
| Dryer |
| Oven |
| Cooktop |
| Microwave oven |
| Dishwasher |
| Refrigerator |
| Central air |
| Forced air heat |
| Garage |
| Three car garage |
| Attached parking |
| Attached garage |
| Garage spaces: 3 |
| Brick exterior |
| Patio |
| Deck |
| Lot acreage is: 38.8 |
| Waterfront lot |
| Lot sqft: 1690128 |
| Wooded lot |
| Lot zoned: A-1 |
| Lot has creek |
| Wet bar |
| Central vacuum |
| Kitchen island |
| Security system |
| Walk-in closet(s) |
| Finished basement |
| Full basement |
| Basement has outside entrance |
| Walkout basement |
| Paved driveway |
| Private water |
| Well water |
| Septic system |
| Total square feet: 4932 |
| Total above grade finished sq ft: 2806 |
| Basement square feet: 2126 |
| Living square feet: 4932 |
| Property style: ranch |
| For sale |
| Tax year: 2025 |
Rooms & Dimensions
| Den is 14 x 12 |
| Den Level: Main |
| Family room is 21 x 20 |
| Family Room Level: Lower |
| Laundry room |
| Pantry |
| Bedroom 2 is 14 x 12 |
| Bedroom 2 Level: Main |
| Bedroom 3 is 14 x 13 |
| Bedroom 3 Level: Main |
| Bedroom 4 is 14 x 14 |
| Bedroom 4 Level: Lower |
| Bedroom 5 is 12 x 11 |
| Bedroom 5 Level: Lower |
| Dining Room is 14 x 14 |
| Dining Level: Main |
| Living Room is 18 x 17 |
| Living Room Level: Main |
| Bonus Room is 18 x 16 |
| Bonus Room Level: Lower |
| Laundry Room is 15 x 12 |
| Laundry Room Level: Main |
| Game Room is 13 x 13 |
| Game Room Level: Lower |
| Number of rooms: 14 |