
N6587 McCurdy Rd, Onalaska, WI 54636
Was $769,900


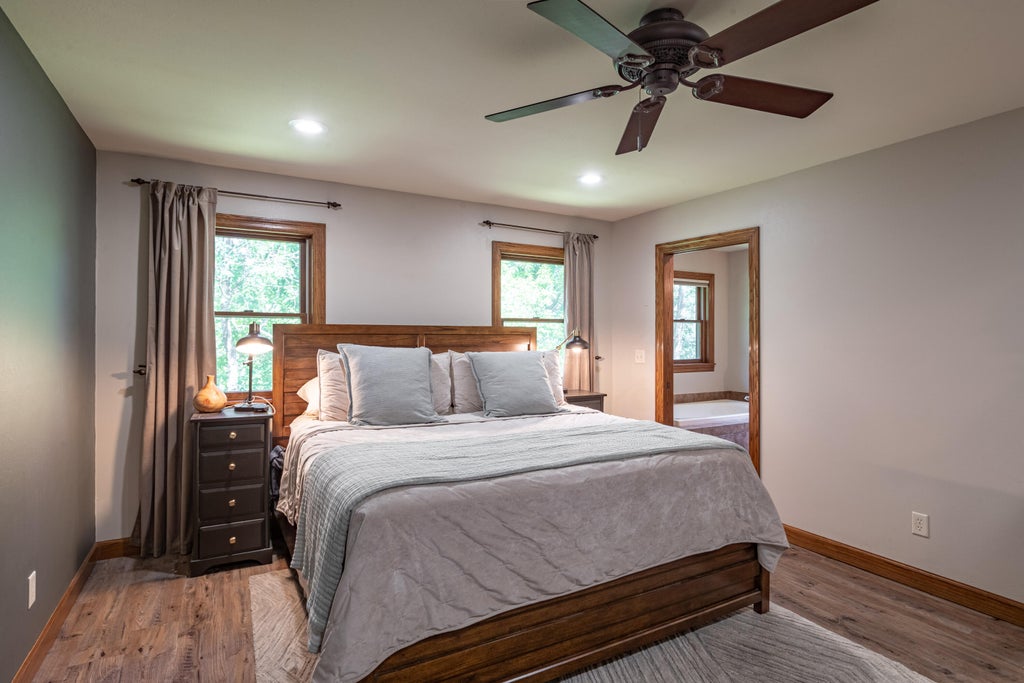


| 5 Beds | 3.5 Baths | 4 Car Garage | 3,634 Sq Ft |
Description of N6587 McCurdy Rd, Onalaska, WI 54636
Ultimate privacy awaits on 7+ pristine, wooded acres at the end of a quiet cul-de-sac, just minutes from Holmen! This spectacular 5-BR, 3.5-BA contemporary retreat features a soaring great room with vaulted ceilings, massive windows with scenic views, and a gorgeous stone wood-burning fireplace. The chef's kitchen shines with custom Amish-built cabinetry, rich maple floors, and a large island. Unwind in the main-floor primary suite, complete with a walk-in shower and jetted tub. Outdoors is an adventurer's dream: a 3-season porch, custom patio with basketball court, ATV/hiking trails, 2-car detached garage/shed, and secluded hunting cabin. Walk-out lower level. Updates list available. Inc: All appliances are included. Don't miss this opportunity to have just over 7 acres outside of town!
Property Features of N6587 McCurdy Rd, Onalaska, WI 54636
Contemporary
Single Family Residence
2004
$7,290.00
2
7.04
Features
| Middle school: Holmen |
| High school: Holmen |
| Washer |
| Dryer |
| Oven |
| Cooktop |
| Microwave oven |
| Dishwasher |
| Refrigerator |
| Central air |
| Forced air heat |
| Natural gas heat |
| Garage |
| Attached parking |
| Attached garage |
| Garage spaces: 4 |
| Wood exterior |
| Deck |
| Lot acreage is: 7.04 |
| Cul-de-sac location |
| Lot sqft: 306662.4 |
| Wooded lot |
| Lot zoned: Residential |
| Vaulted ceilings |
| Kitchen island |
| Walk-in closet(s) |
| Concrete basement |
| Full basement |
| Basement has outside entrance |
| Partial basement |
| Walkout basement |
| Partially finished basement |
| Paved driveway |
| Private water |
| Well water |
| Septic system |
| Property style: contemporary |
| For sale |
| Tax year: 2025 |
Rooms & Dimensions
| Den is 10 x 9 |
| Den Level: Upper |
| Family room is 22 x 14 |
| Family Room Level: Lower |
| Laundry room |
| Bedroom 2 is 13 x 13 |
| Bedroom 2 Level: Upper |
| Bedroom 3 is 12 x 13 |
| Bedroom 3 Level: Upper |
| Bedroom 4 is 13 x 13 |
| Bedroom 4 Level: Lower |
| Bedroom 5 is 13 x 13 |
| Bedroom 5 Level: Lower |
| Dining Room is 13 x 13 |
| Dining Level: Main |
| Living Room is 16 x 23 |
| Living Room Level: Main |
| Laundry Room is 12 x 10 |
| Laundry Room Level: Main |
| Number of rooms: 11 |