
680 Heartland Dr, Burlington, WI 53105 CONTINGENT



| 4 Beds | 2.5 Baths | 2 Car Garage | 1,953 Sq Ft |
Description of 680 Heartland Dr, Burlington, WI 53105
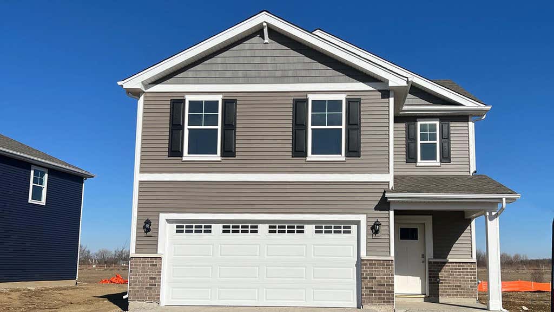
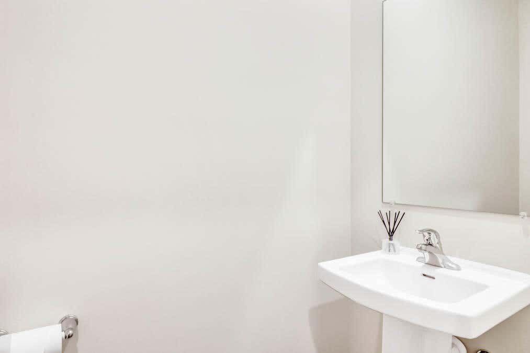
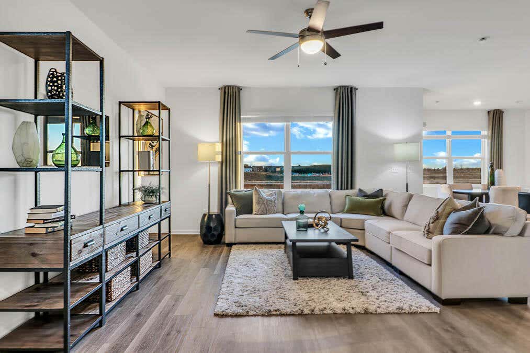
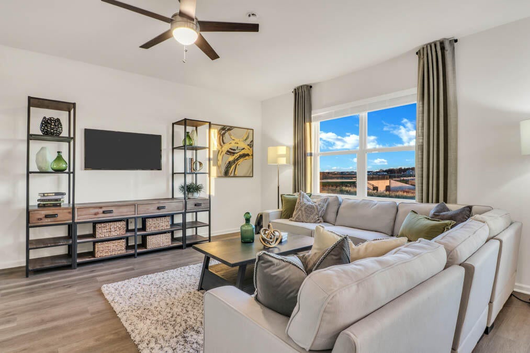
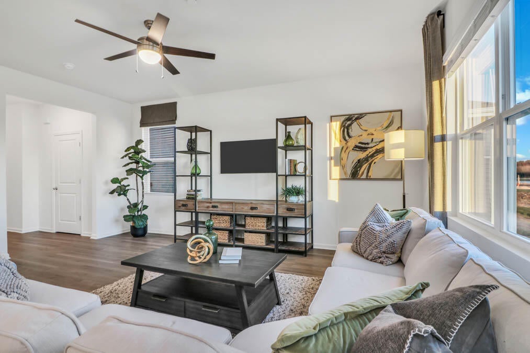
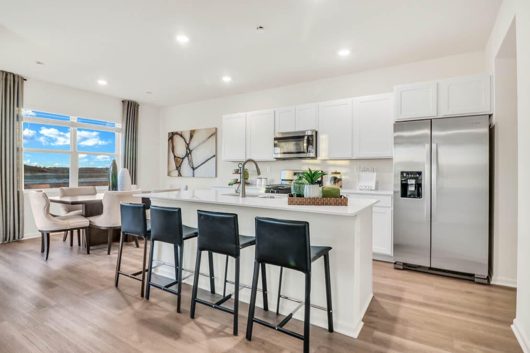
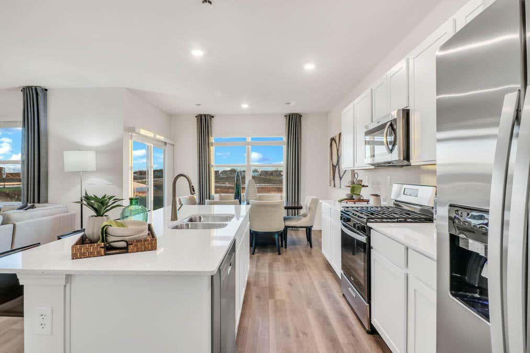
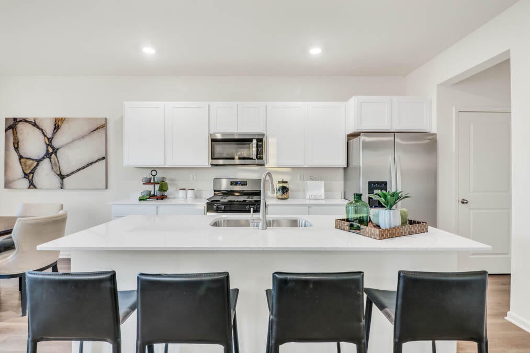
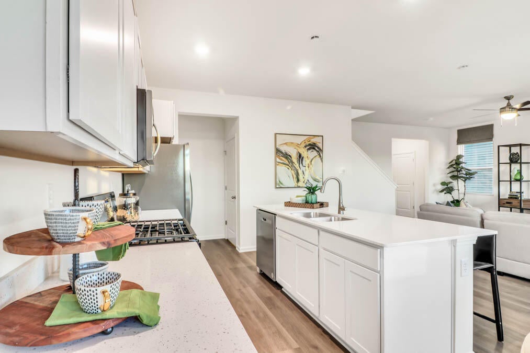
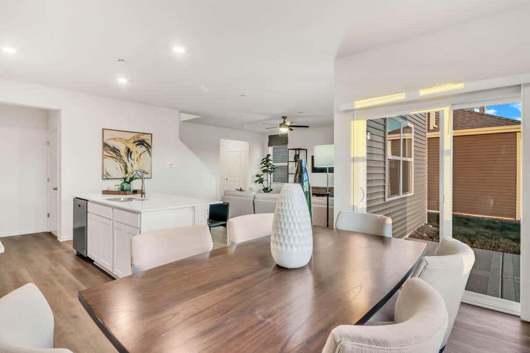
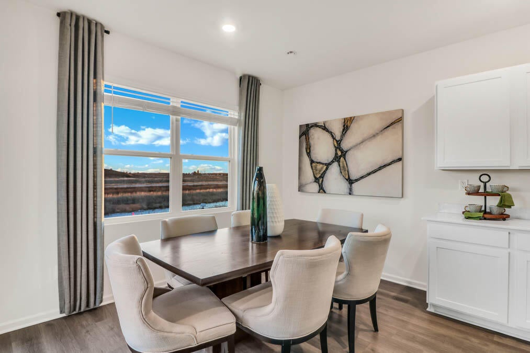
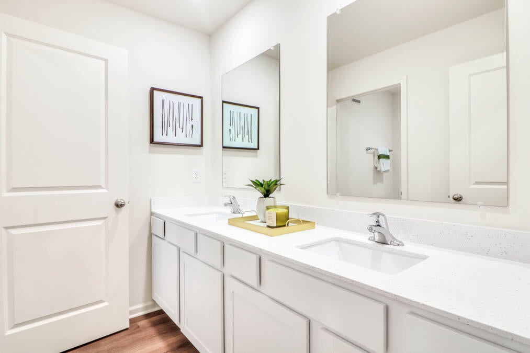
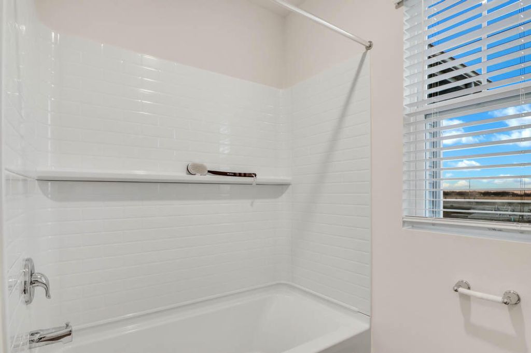
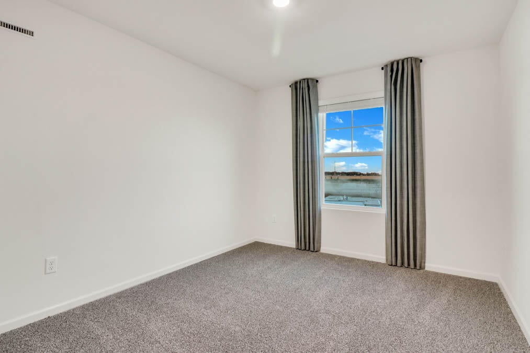
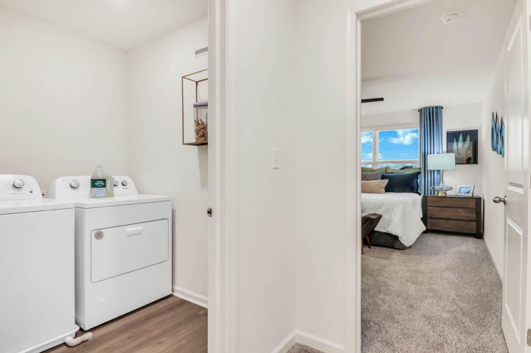
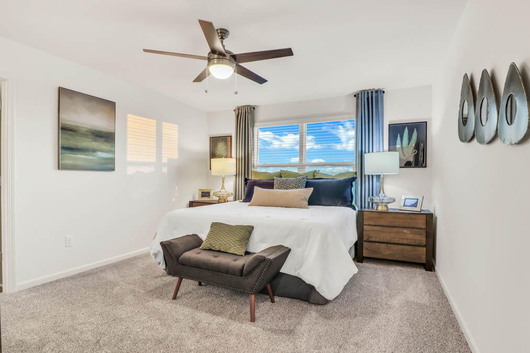
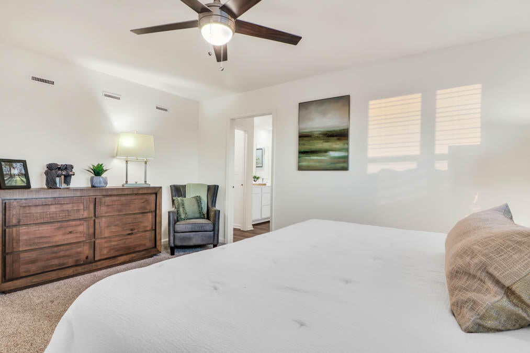
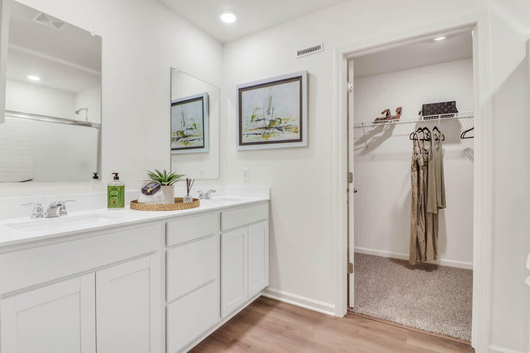
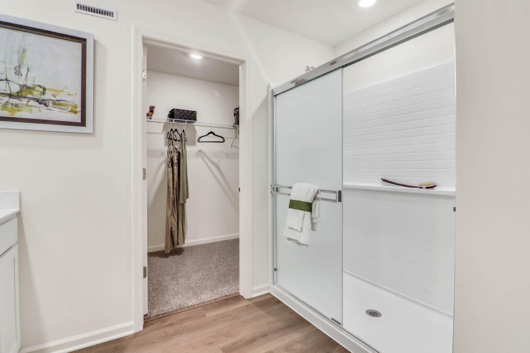
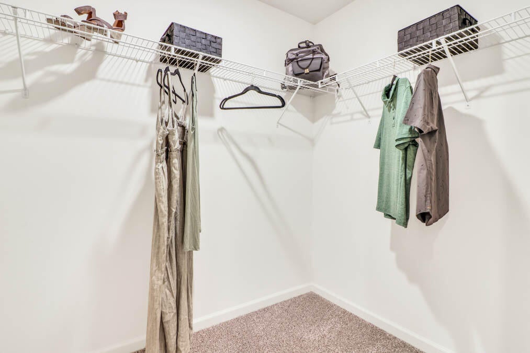
Beautiful new construction home in Burlington! Ready for you to move in! The Sloan plan offers 4 bedrooms, 2.5 baths, partial basement and 2 car garage. Open concept living with 9' ceilings & LVP on the main level. The kitchen features 42'' soft close cabinets w/crown molding, quartz countertops, and bump out dining room. Enjoy your large primary bedroom with walk-in closet and connecting ensuite bathroom. The rest of the upper level features a laundry room, 3 addl. bedrooms with full 2nd bath, and linen closet. All D.R. Horton homes include a builder warranty and Smart home technology with video doorbell, smart Honeywell thermostat, and smart door lock. Exterior photo of similar home- colors may vary. Interior photos of a model home-actual home may vary,
Property Features of 680 Heartland Dr, Burlington, WI 53105
Other
Single Family Residence
2026
Schaefer Farm
2
.2
Features
| Middle school: Nettie E Karcher |
| High school: Burlington |
| Range |
| Oven |
| Microwave oven |
| Dishwasher |
| Central air |
| Forced air heat |
| Natural gas heat |
| Garage |
| Two car garage |
| Attached parking |
| Attached garage |
| Garage spaces: 2 |
| Vinyl siding |
| Stone exterior |
| Lot acreage is: 0.2 |
| Lot sqft: 8712 |
| Subdivision: Schaefer Farm |
| Lot zoned: Residential |
| Present use: Subdivision |
| Improvement: sidewalks |
| Garbage disposal |
| Kitchen island |
| Walk-in closet(s) |
| Concrete basement |
| Partial basement |
| Sump pump |
| Paved driveway |
| Public sewer |
| Public water |
| New construction |
| Warranty included |
| For sale |
| Tax year: 2025 |
Rooms & Dimensions
| Laundry room |
| Pantry |
| Bedroom 2 is 9 x 12 |
| Bedroom 2 Level: Upper |
| Bedroom 3 is 10 x 12 |
| Bedroom 3 Level: Upper |
| Bedroom 4 is 11 x 11 |
| Bedroom 4 Level: Upper |
| Dining Room is 12 x 7 |
| Dining Level: Main |
| Living Room is 19 x 14 |
| Living Room Level: Main |
| Laundry Room is 5 x 5 |
| Laundry Room Level: Upper |
| Number of rooms: 7 |