
329 Mill St, Reedsville, WI 54230
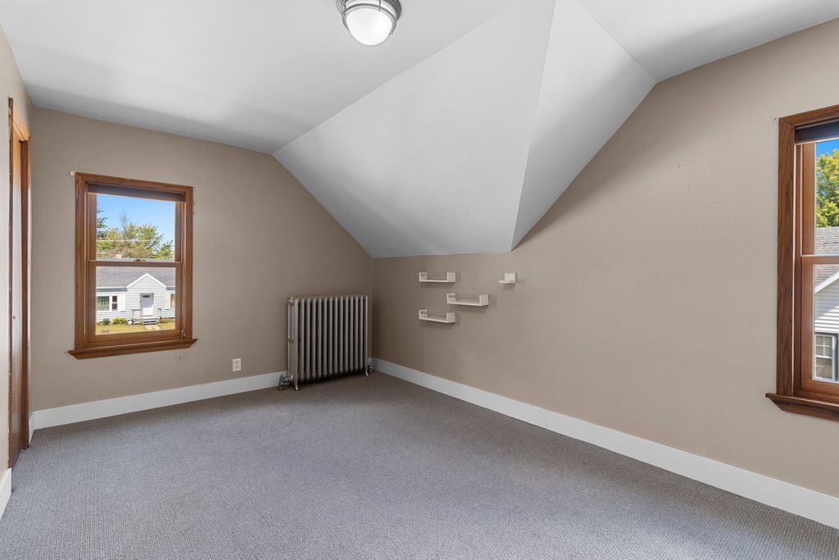
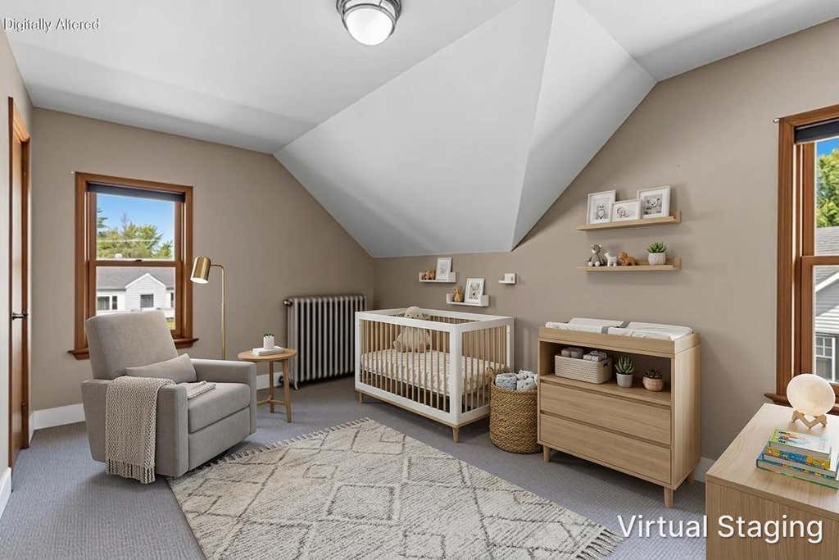
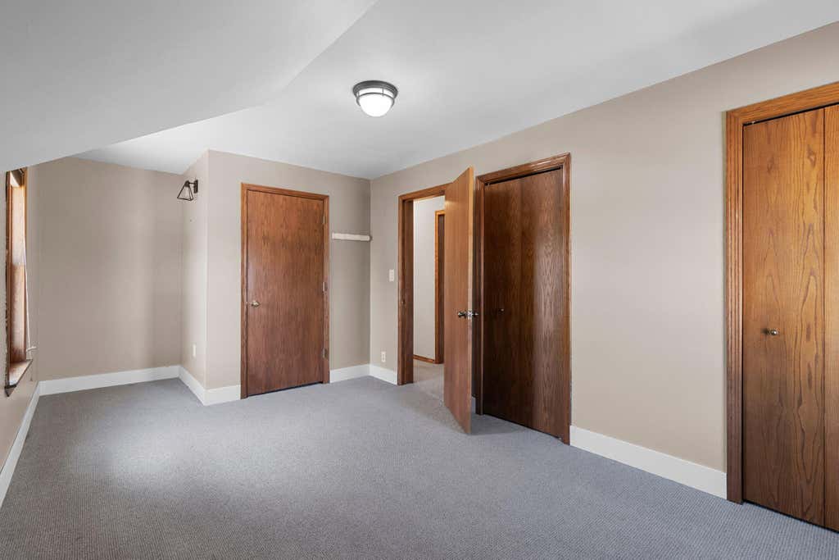
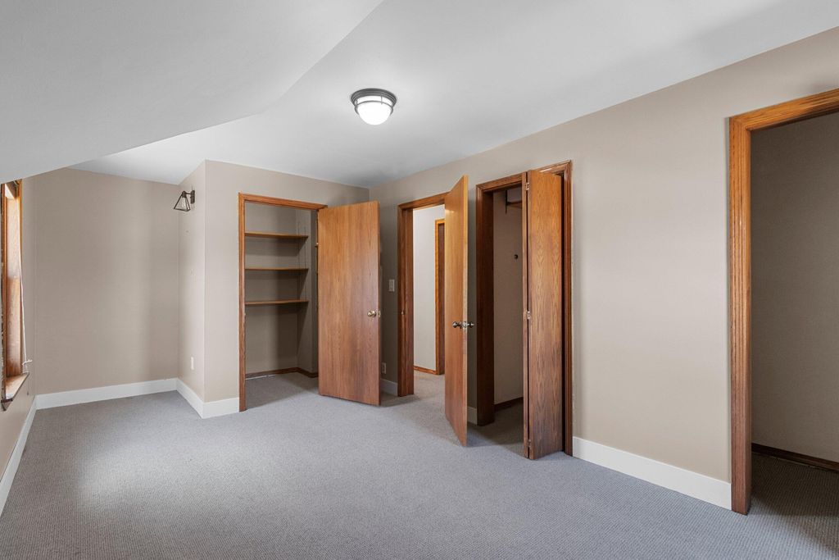
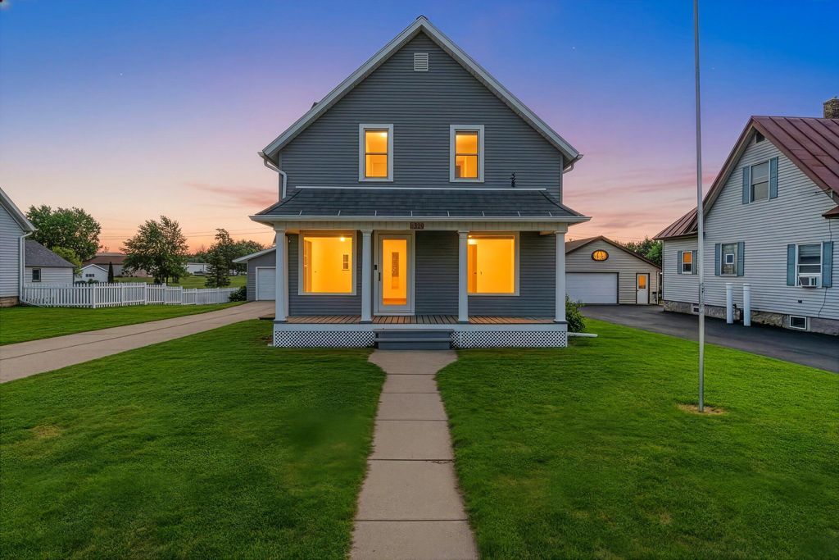
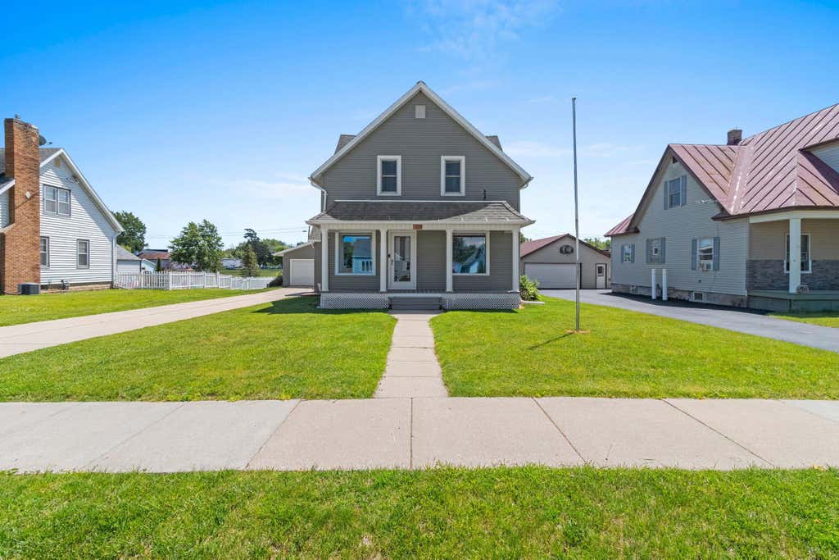
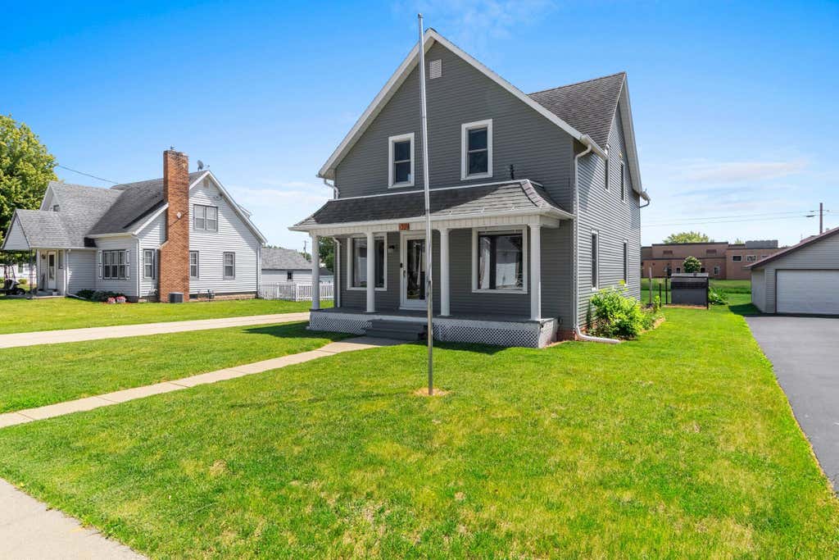
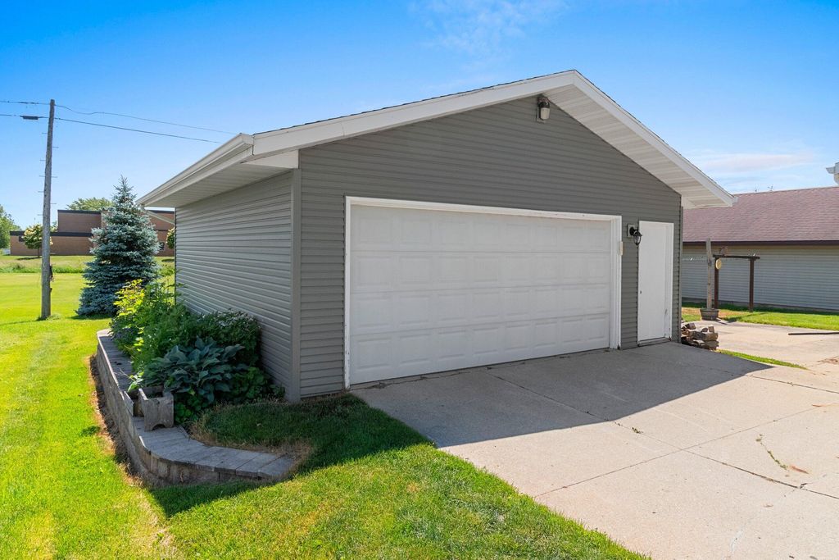
| 3 Beds | 3 Baths | 2 Car Garage | 1,708 Sq Ft |
Description of 329 Mill St, Reedsville, WI 54230
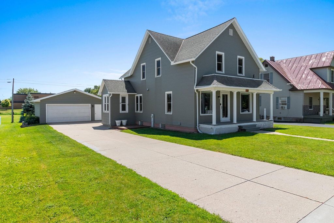
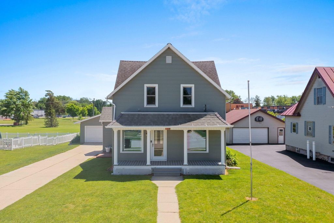
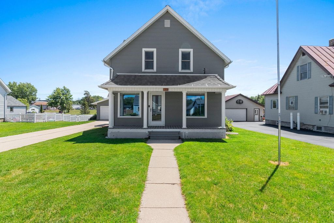
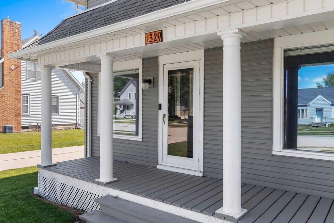
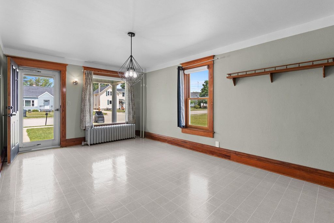
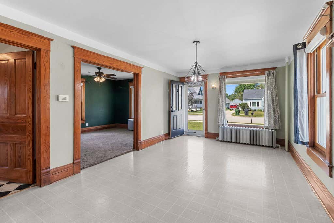
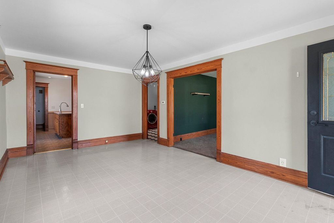
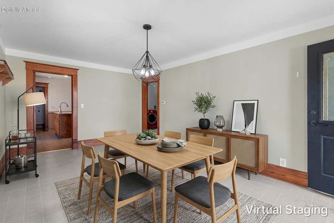
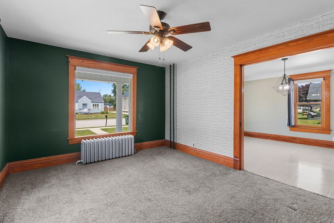
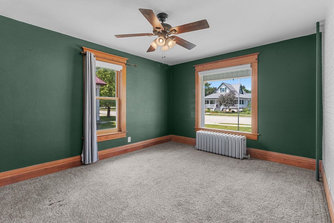
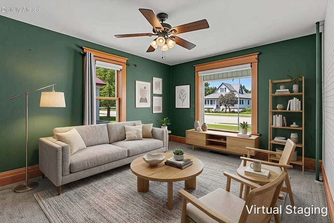
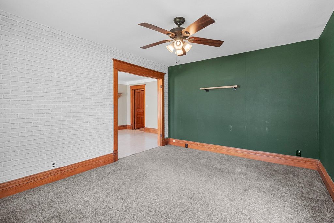
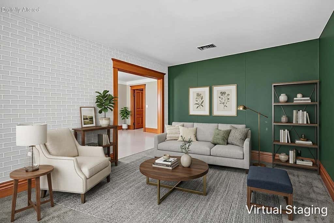
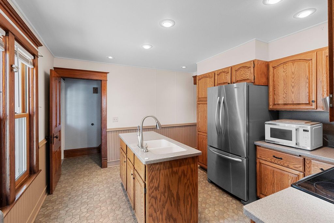
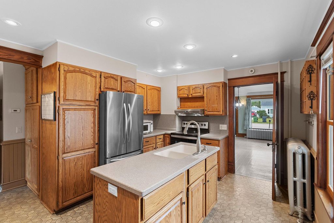
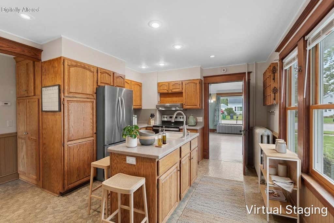
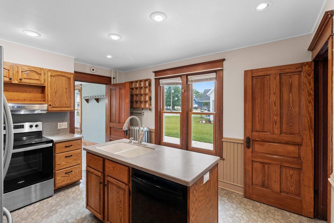
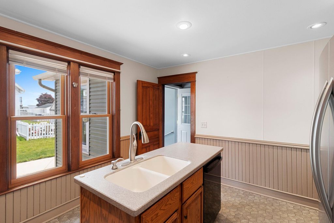
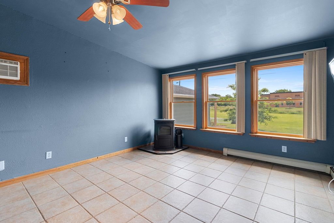
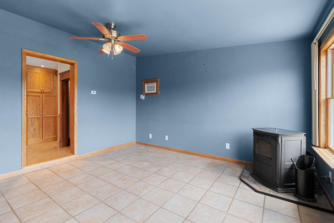
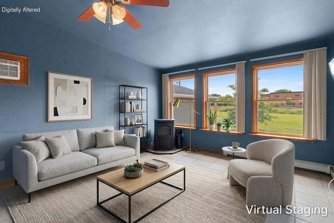
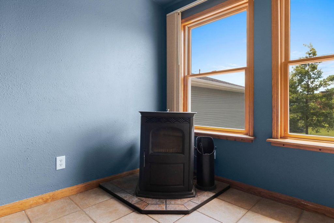
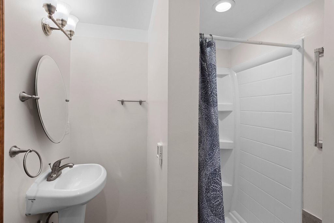
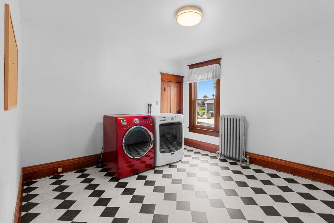
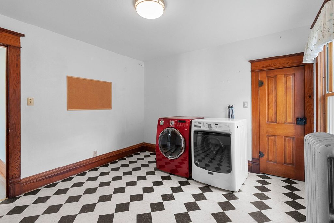
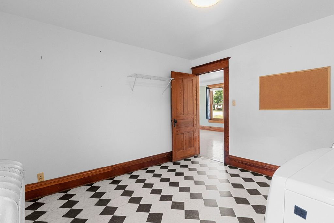
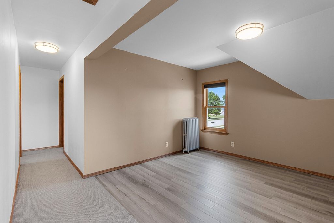
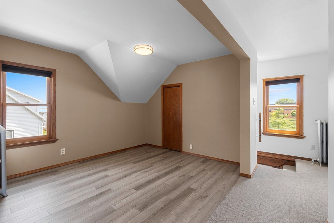
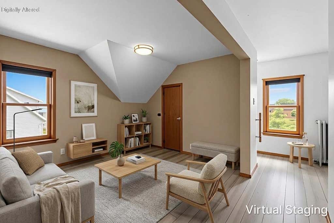
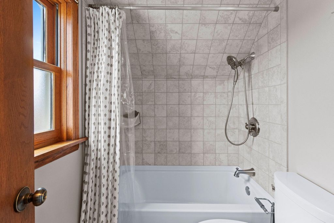
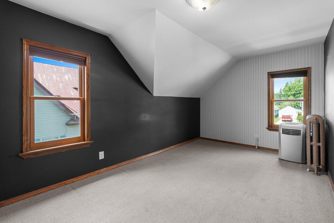
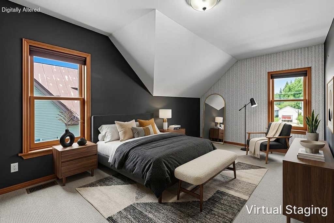
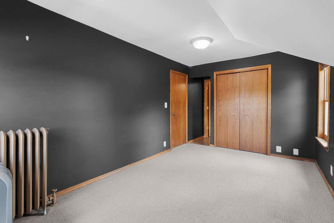
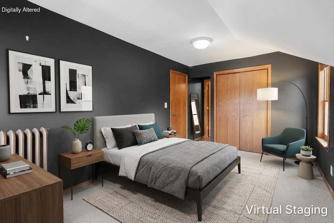
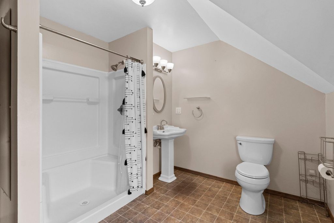
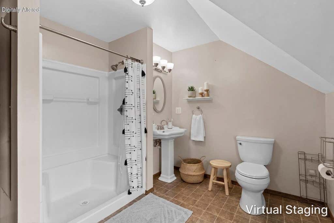
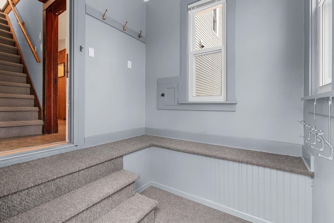
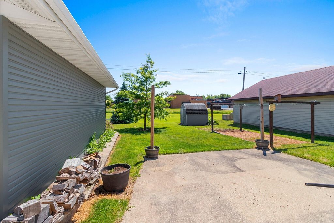
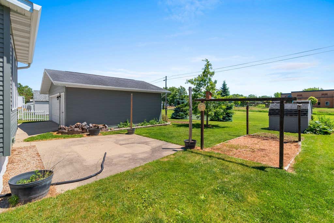
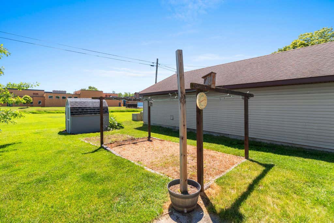
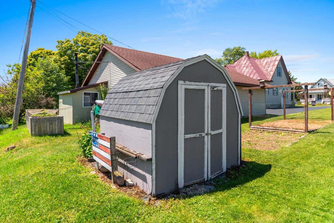
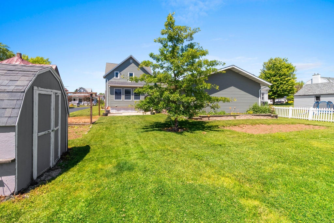
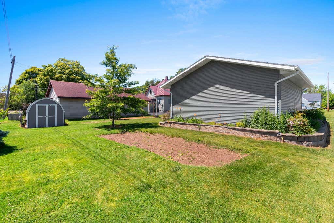
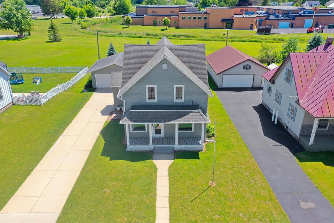
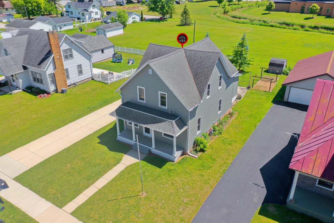
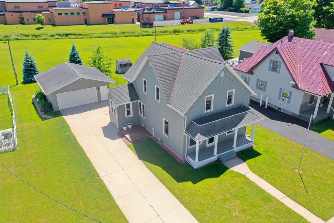

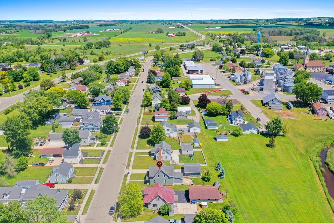
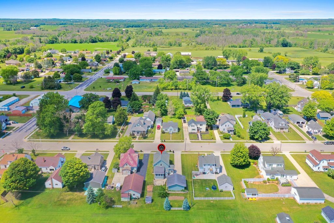
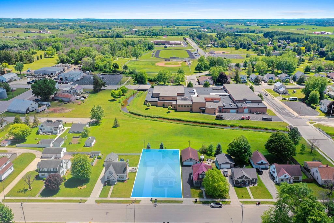
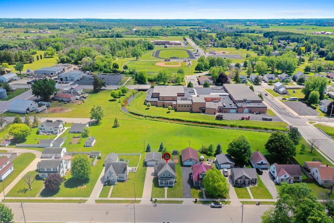
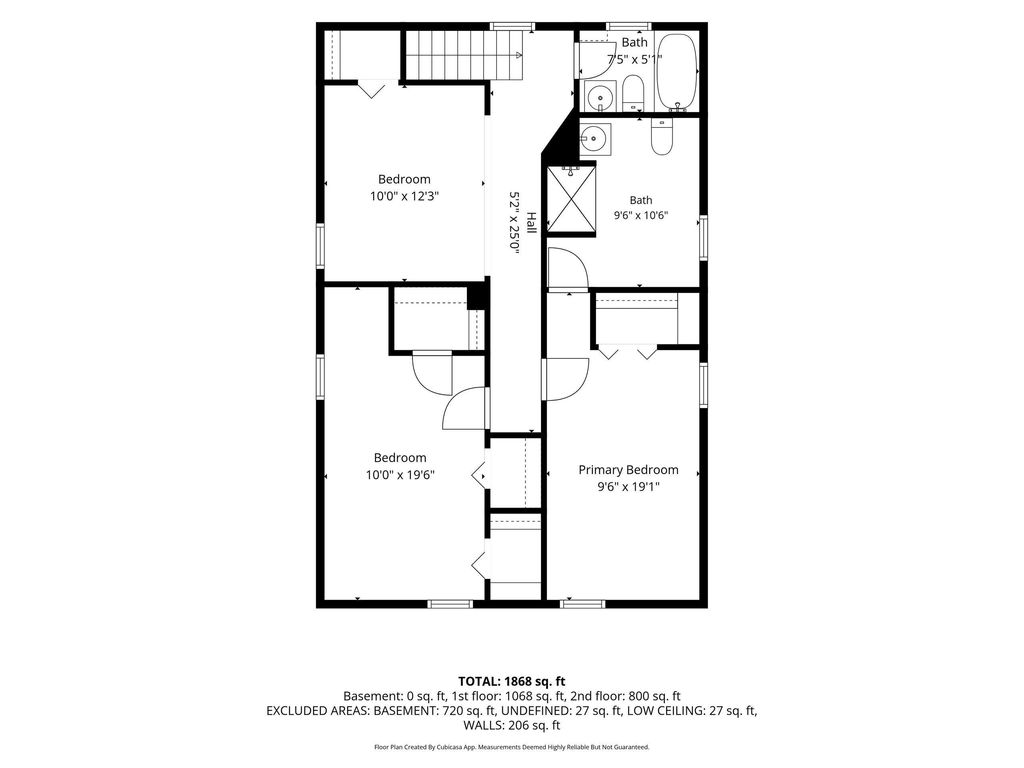
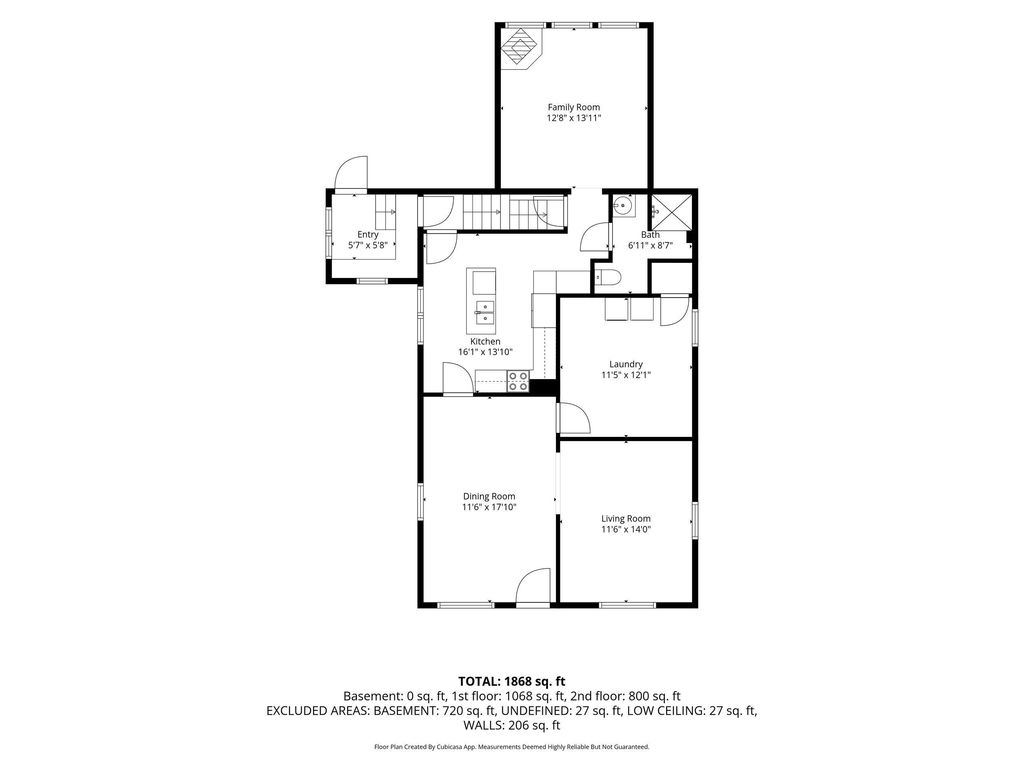
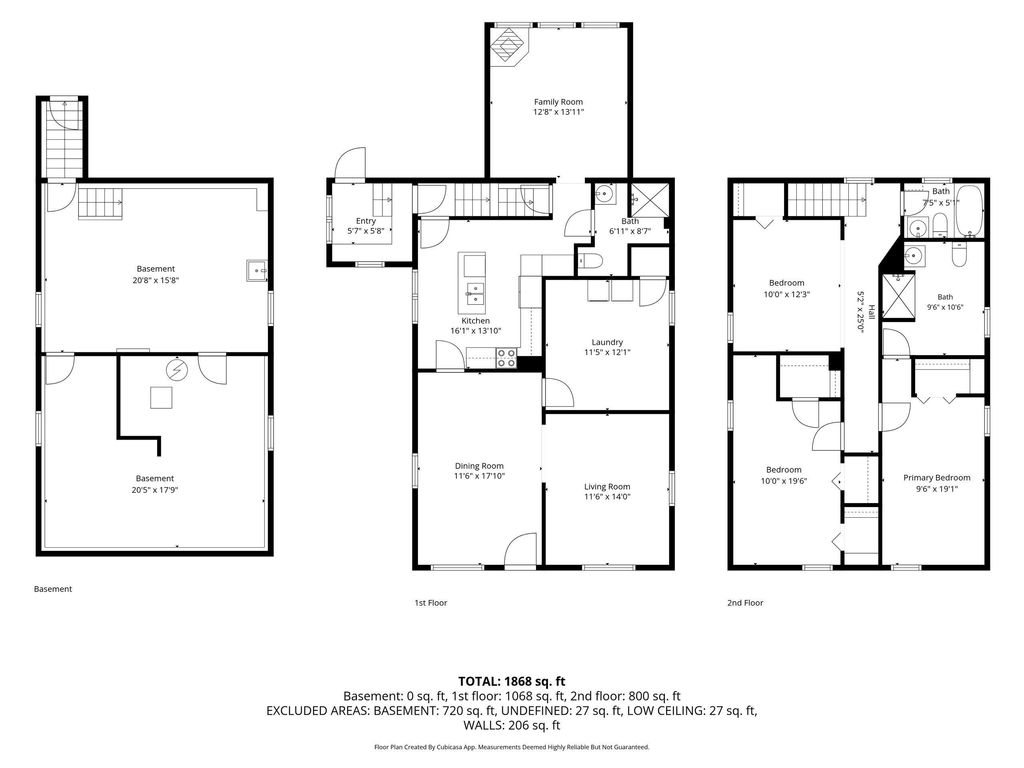
Character, charm & updates come together in this beautifully maintained home offering space, flexibility & a location that's hard to beat. Exterior updates include seamless steel siding & Andersen windows. Inside, the updated kitchen features abundant cabinetry, center island & flows into the formal dining rm & inviting living rm. MF offers a flexible bedroom currently used as a spacious laundry rm w/ add'l hookups in the LL. Enjoy year-round comfort in the bright 4-season rm w/ pellet stove & oversized windows overlooking the backyard. MF bath features in-floor heat. Upper level offers 2 add'l bedrooms, cozy sitting area & 2 full baths including a private primary bath. 2-car detached garage, attractive yard w/ gardens which backs up to Reedsville Schools! Photos are Digitally Altered.
Property Features of 329 Mill St, Reedsville, WI 54230
Colonial,Other
Single Family Residence
1900
$2,618.49
1.5
.22
Features
| Elementary school: Reedsville |
| Middle school: Reedsville |
| High school: Reedsville |
| Washer |
| Dryer |
| Range |
| Oven |
| Dishwasher |
| Refrigerator |
| Natural gas heat |
| Radiant heat |
| Window unit air conditioner |
| Garage |
| Two car garage |
| Detached parking |
| Detached garage |
| Garage spaces: 2 |
| Aluminum siding |
| Patio |
| Lot acreage is: 0.22 |
| Lot sqft: 9583.2 |
| Lot zoned: Residential |
| Improvement: sidewalks |
| Kitchen island |
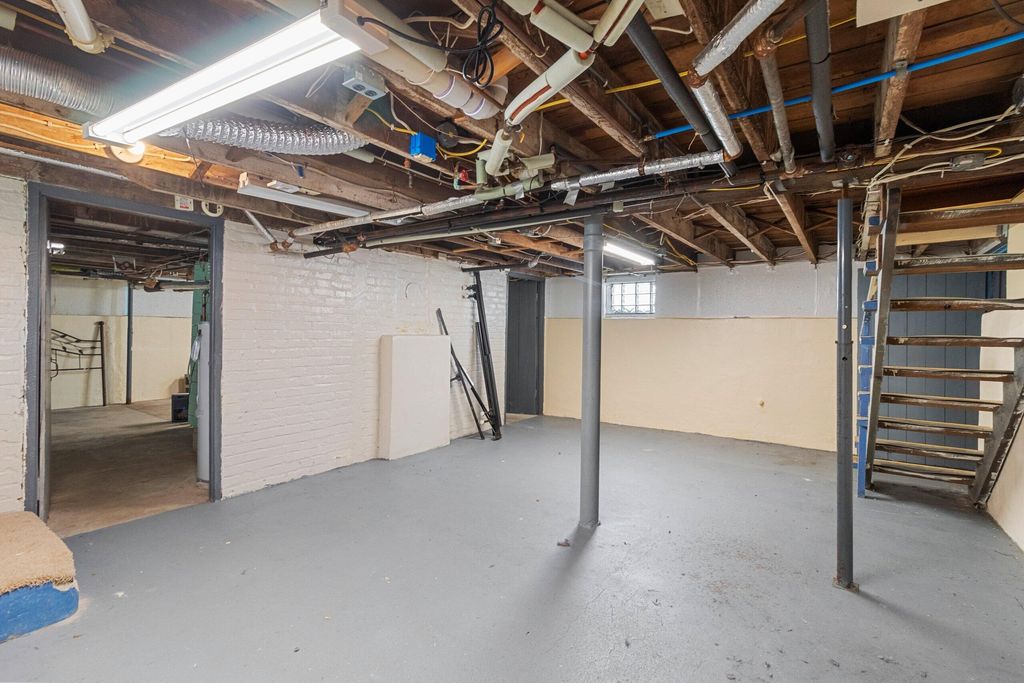
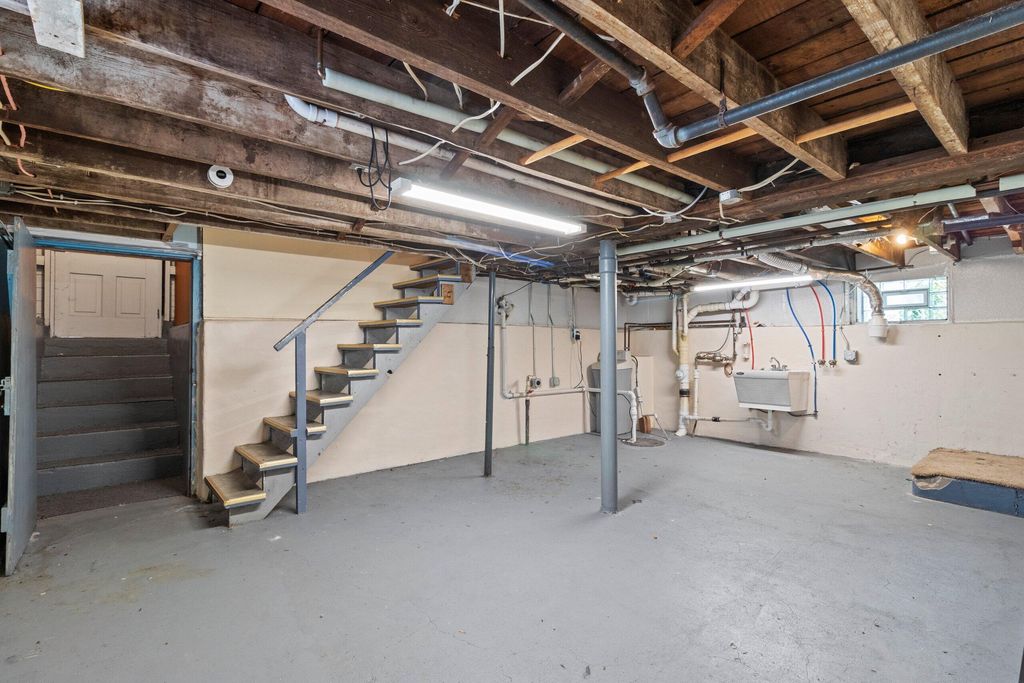
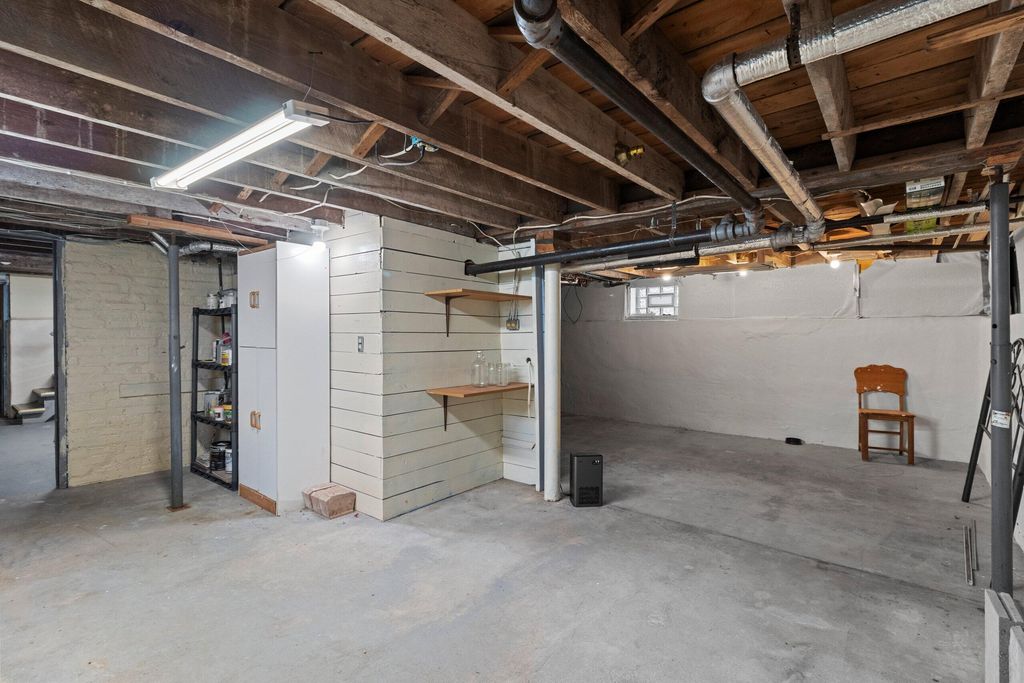
| Full basement |
| Paved driveway |
| Public sewer |
| Public water |
| Property style: colonial |
| For sale |
| Tax year: 2025 |
Rooms & Dimensions
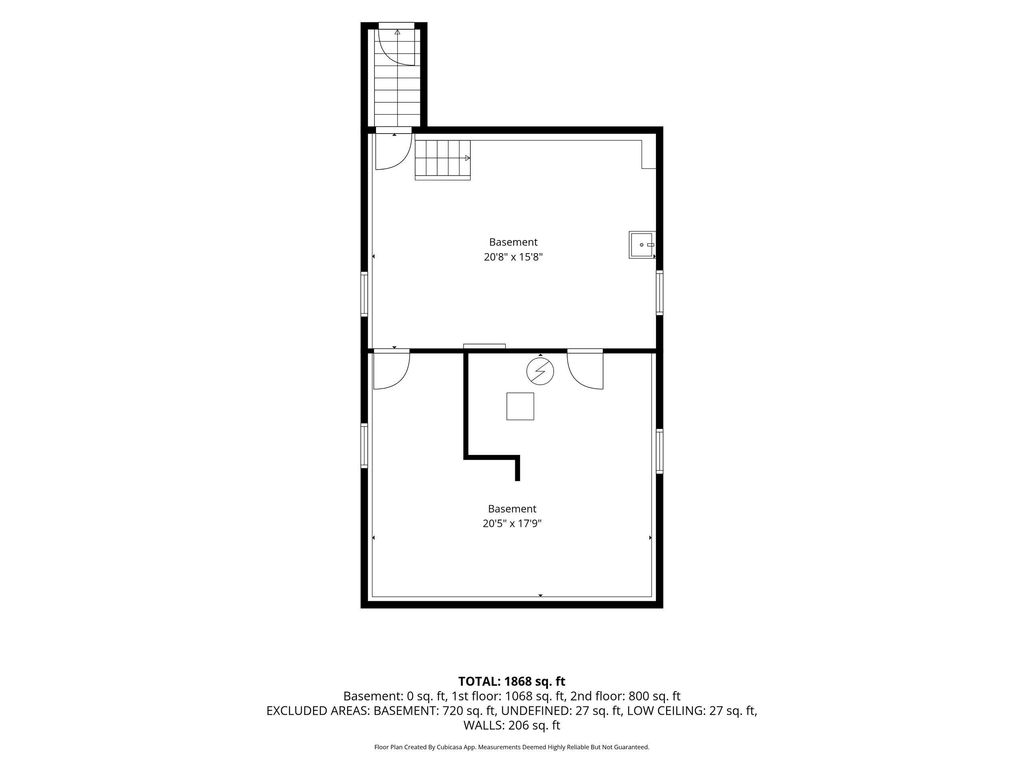
| Family room is 12.8 x 13.11 |
| Family Room Level: Main |
| Bedroom 2 is 11.5 x 12.1 |
| Bedroom 2 Level: Main |
| Bedroom 3 is 10 x 19.6 |
| Bedroom 3 Level: Upper |
| Bedroom 4 is 10 x 12.3 |
| Bedroom 4 Level: Upper |
| Living Room is 11.6 x 14 |
| Living Room Level: Main |
| Number of rooms: 7 |