
515 Schwartz St, Plymouth, WI 53073
$310,000
MLS #: 1969590

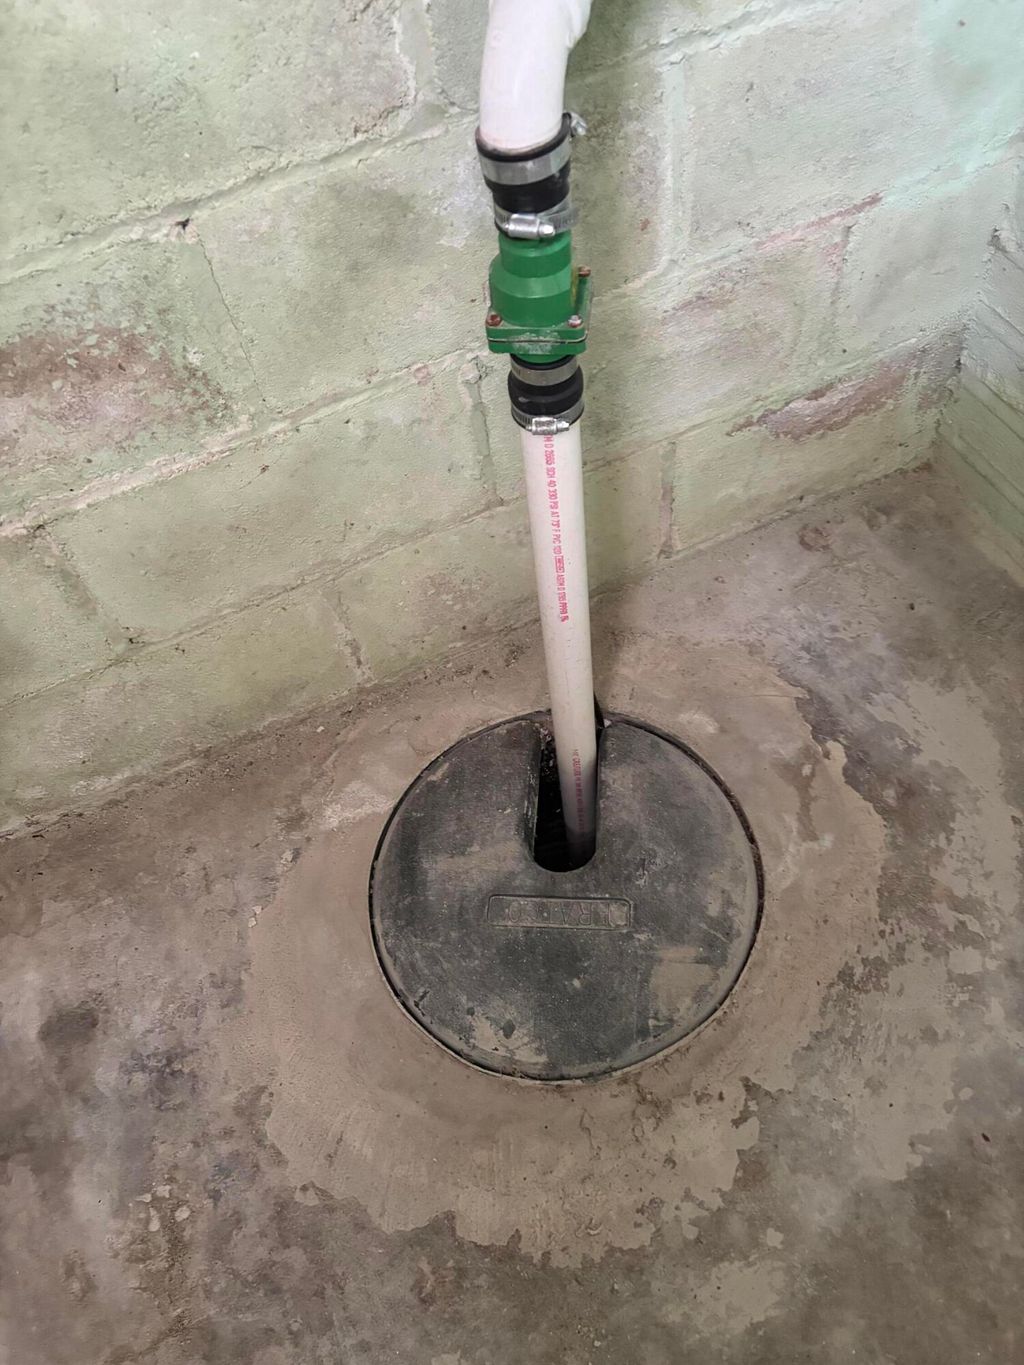
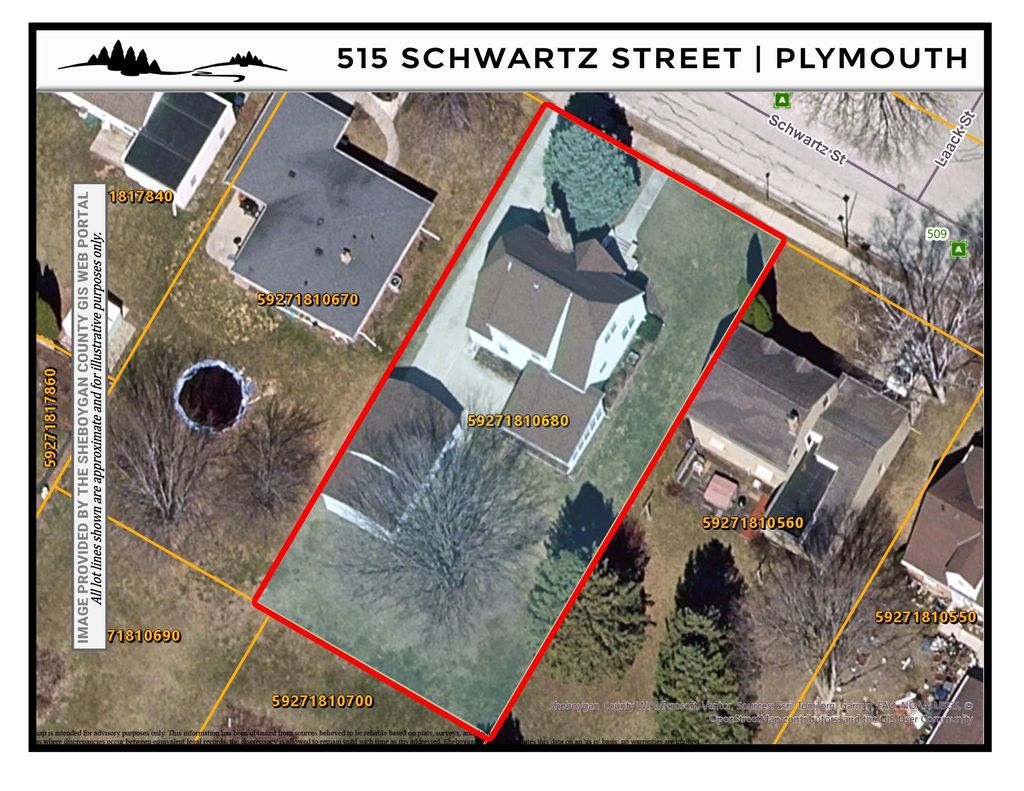
| 4 Beds | 2 Baths | 2 Car Garage | 1,756 Sq Ft |
Description of 515 Schwartz St, Plymouth, WI 53073
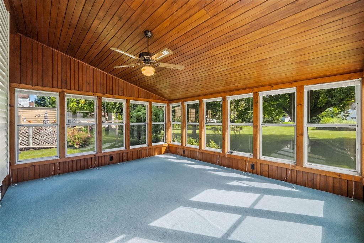
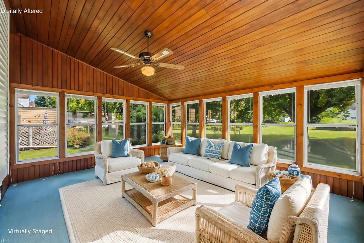
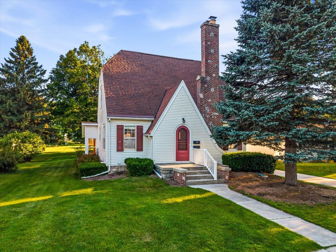
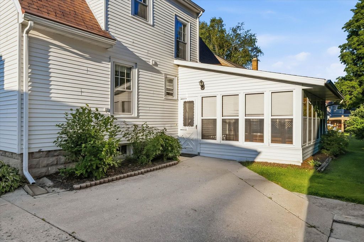
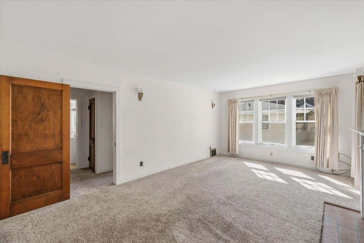
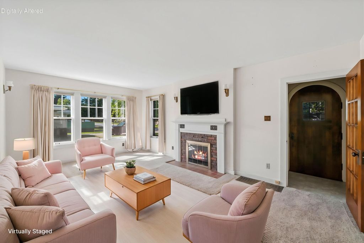
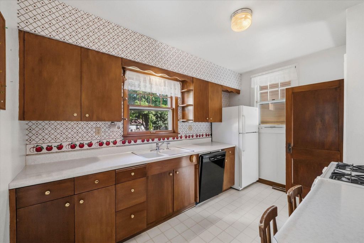
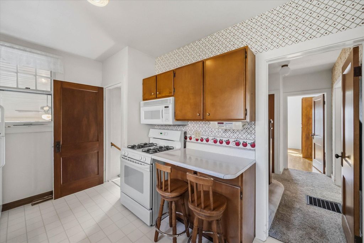
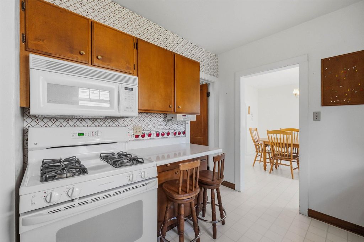
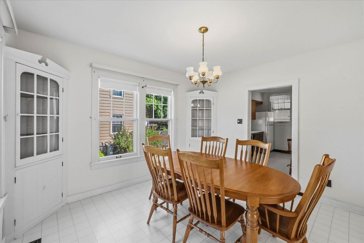
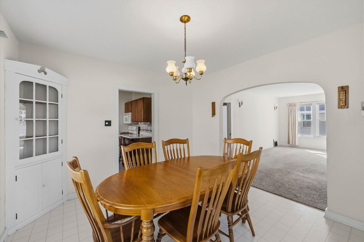
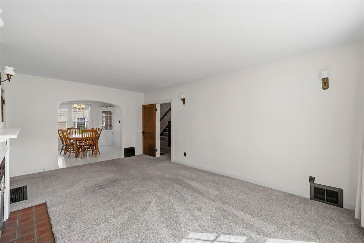
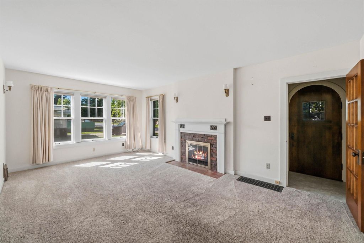
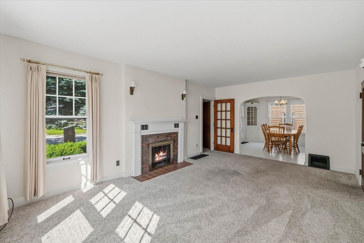
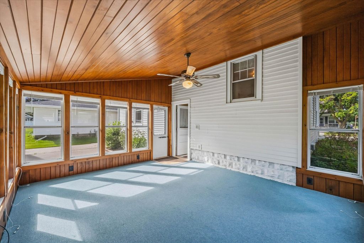
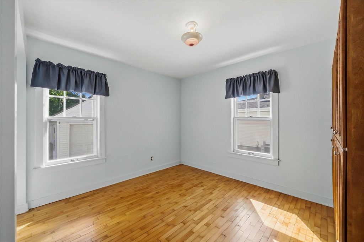
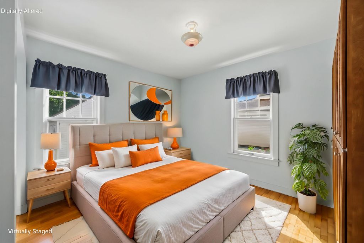
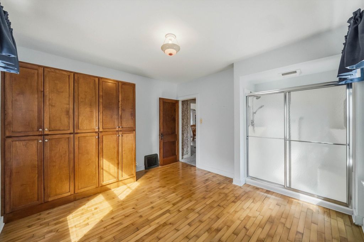
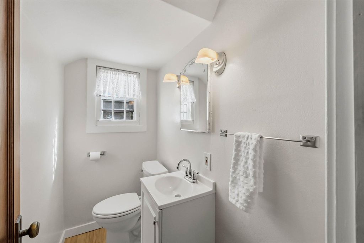
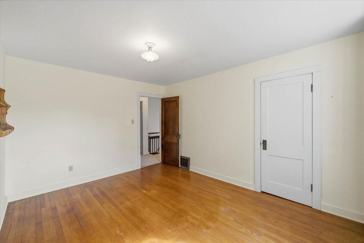
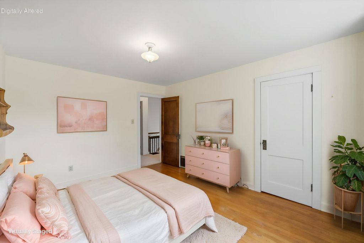
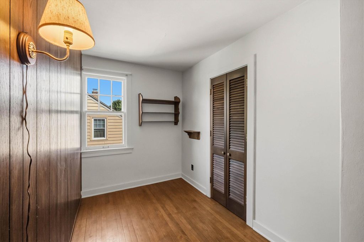
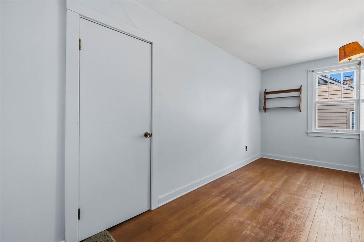
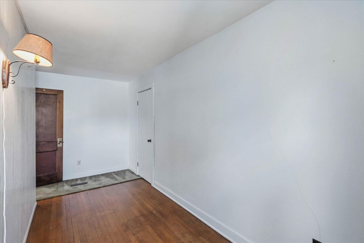
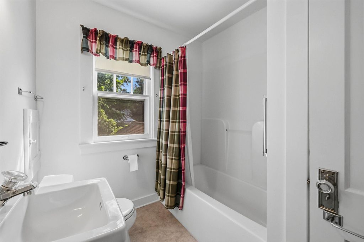
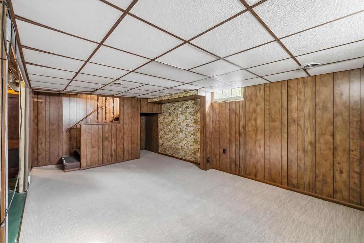
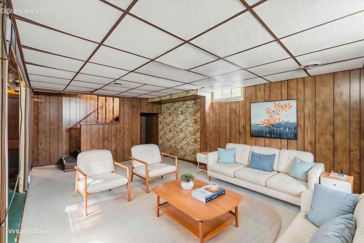
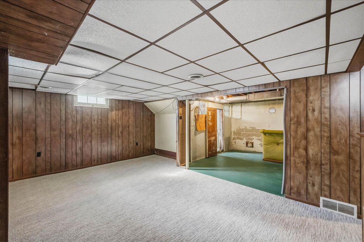
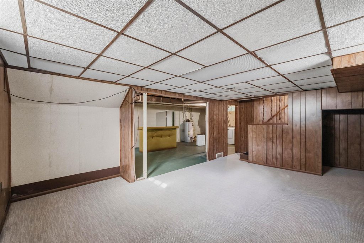
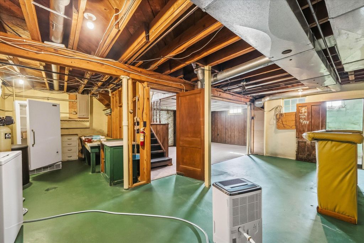
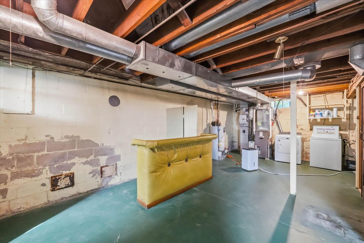
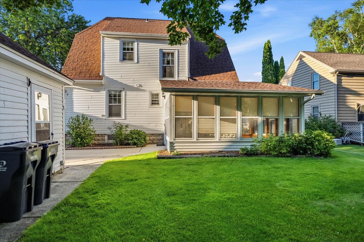
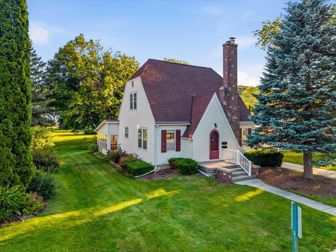
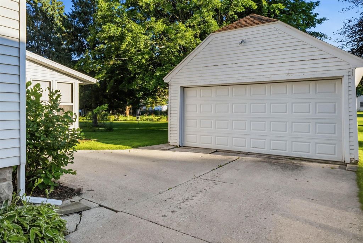
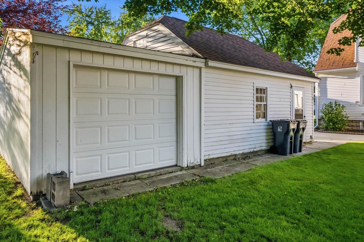
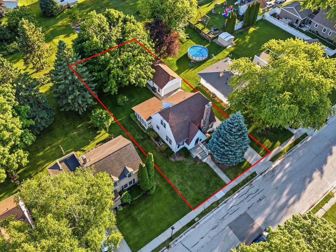
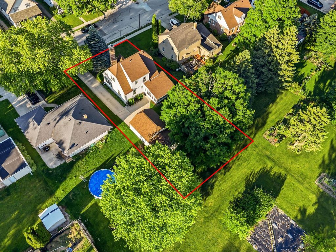
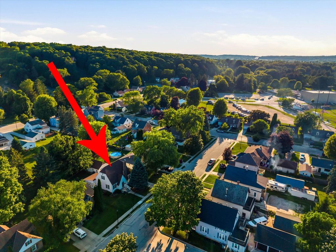
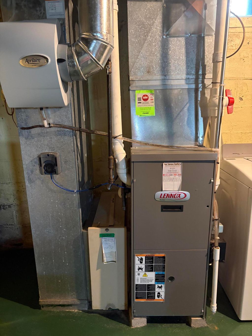
Own a piece of history with this charming Sears kit home--original plans included! An incredibly spacious living room with fireplace provides plenty of room for furniture. Natural light is prominent throughout the first floor. The main level offers a bedroom, shower, and a recently remodeled half bath. Upstairs features 3 bedrooms and a full bath. Enjoy the added sunroom and beautiful built-ins. A partially finished basement with bar adds bonus space. The 2-car garage includes an extra rear bay for motorcycles, lawn equipment, or sports gear, as well as an attic space. Newer furnace, roof, and chimney tuckpointing. Seller believes hardwood floors lie beneath the carpet. Home being sold As-Is. Some photos have been digitally altered.
Property Features of 515 Schwartz St, Plymouth, WI 53073
Listing courtesy of: Pleasant View Realty, LLC
HOME STYLE
Cape Cod
Cape Cod
TYPE
Single Family Residence
Single Family Residence
Year Built
1933
1933
Annual Taxes
$2,855.15
$2,855.15
Stories
1.5
1.5
Acres
.21
.21
Features
| Middle school: Riverview |
| High school: Plymouth |
| Washer |
| Dryer |
| Oven |
| Microwave oven |
| Dishwasher |
| Refrigerator |
| Freezer |
| Forced air heat |
| Natural gas heat |
| Garage |
| Two car garage |
| Detached parking |
| Detached garage |
| Garage spaces: 2 |
| Vinyl siding |
| Lot acreage is: 0.21 |
| Lot sqft: 9147.6 |
| Lot zoned: Residential |
| Improvement: sidewalks |
| Walk-in closet(s) |
| Full basement |
| Partial basement |
| Partially finished basement |
| Paved driveway |
| Public sewer |
| Public water |
| Total square feet: 1756 |
| Total above grade finished sq ft: 1528 |
| Basement square feet: 228 |
| Living square feet: 1756 |
| For sale |
| Tax year: 2025 |
Rooms & Dimensions
| Bedroom 2 is 14 x 11 |
| Bedroom 2 Level: Upper |
| Bedroom 3 is 13 x 6 |
| Bedroom 3 Level: Upper |
| Bedroom 4 is 17 x 6 |
| Bedroom 4 Level: Upper |
| Dining Room is 12 x 11 |
| Dining Level: Main |
| Living Room is 20 x 12 |
| Living Room Level: Main |
| Number of rooms: 9 |