
11762 N Ridgeway Ave, Mequon, WI 53097 CONTINGENT
$485,000
MLS #: 1969594
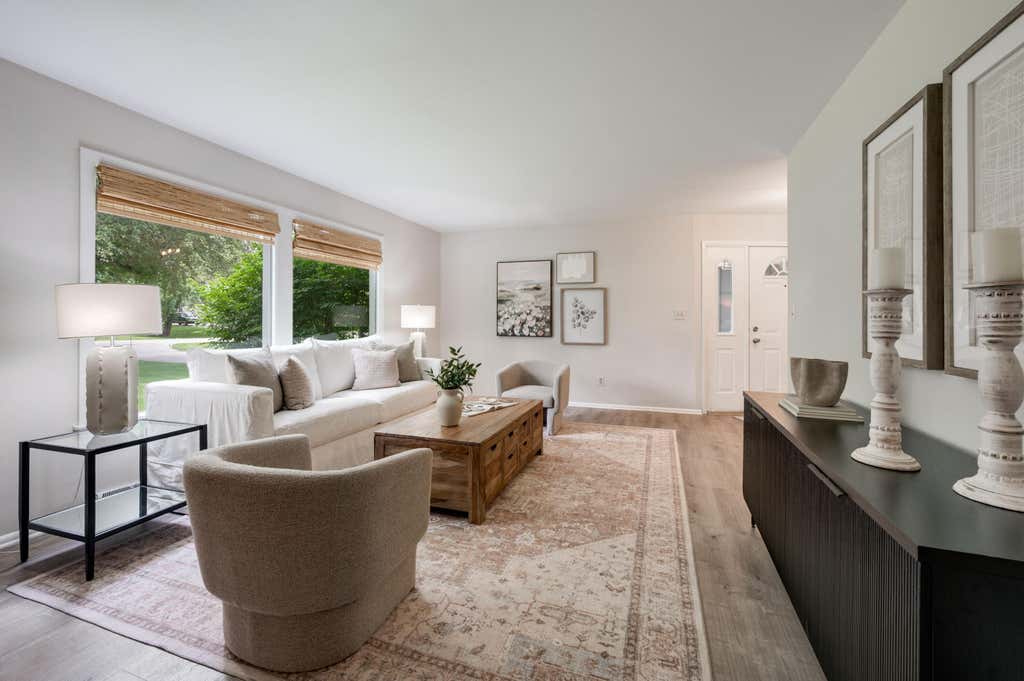
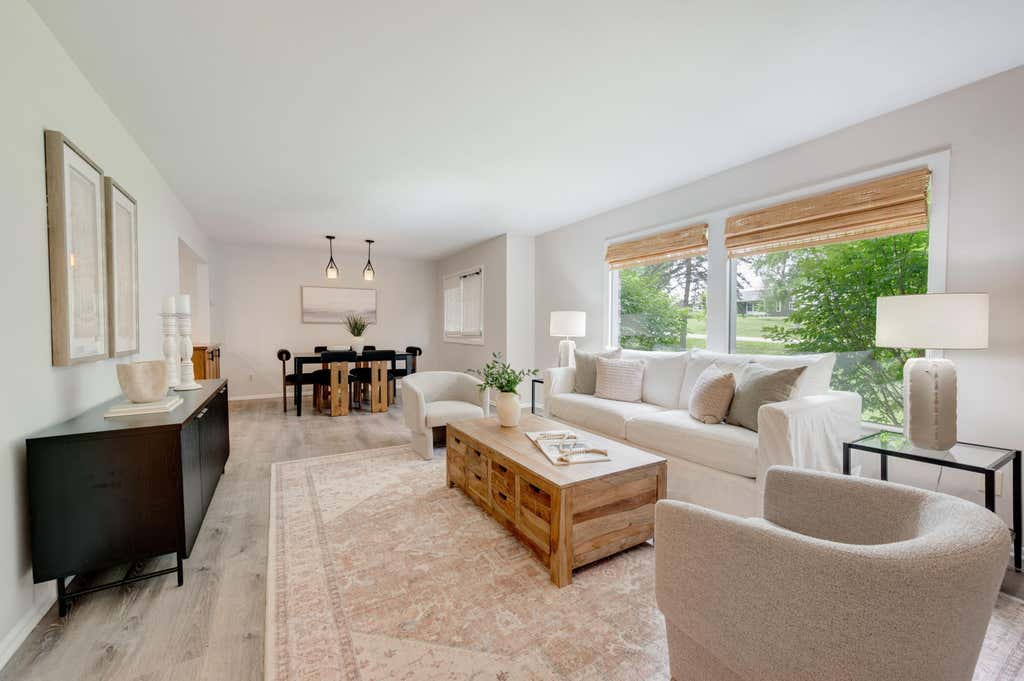

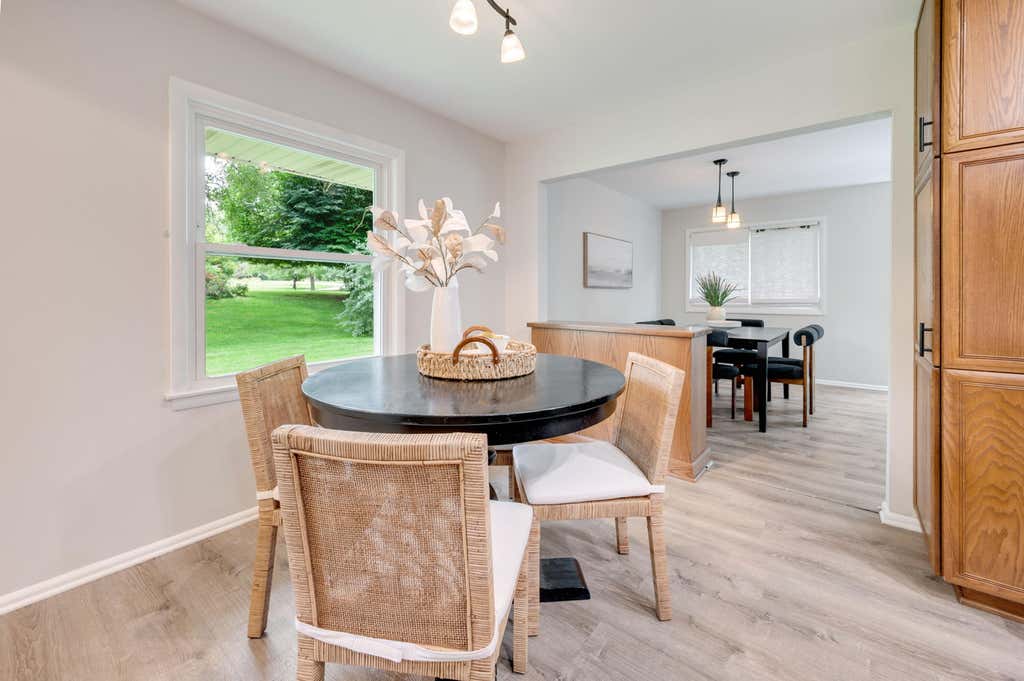
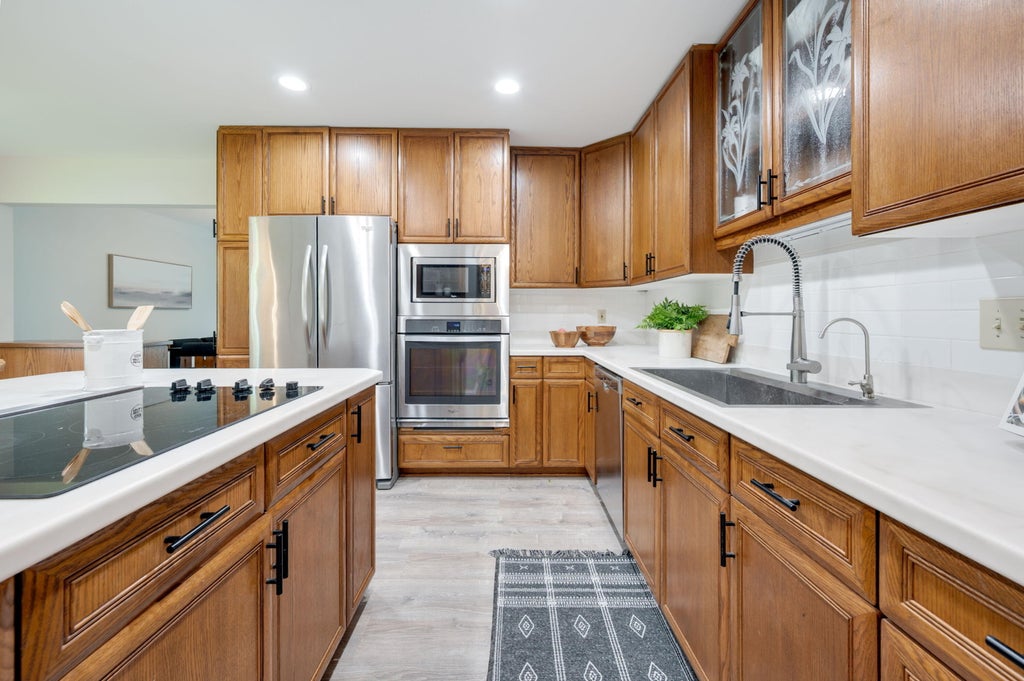

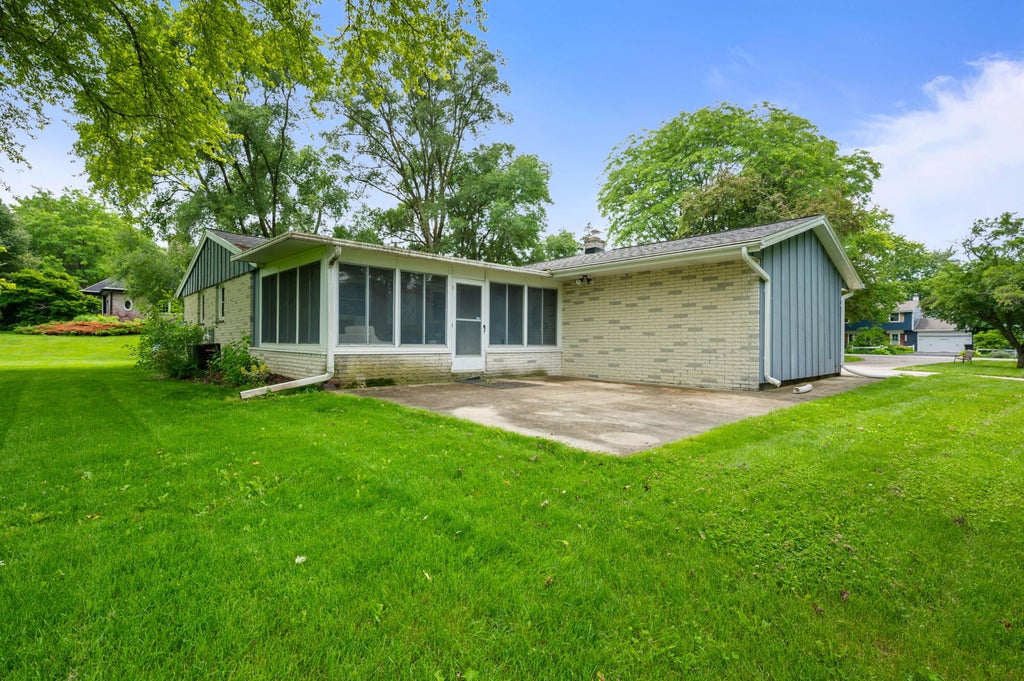

| 3 Beds | 2 Baths | 2 Car Garage | 1,568 Sq Ft |
Description of 11762 N Ridgeway Ave, Mequon, WI 53097
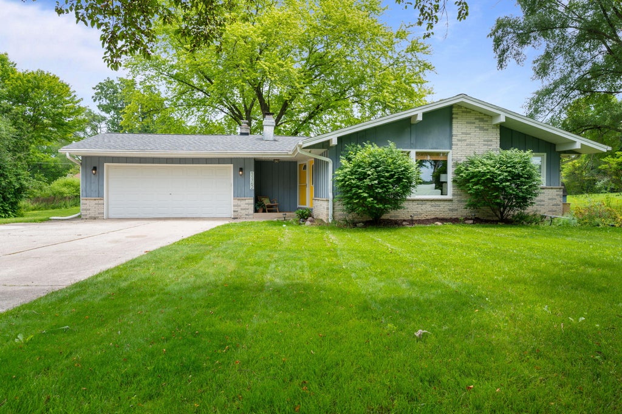
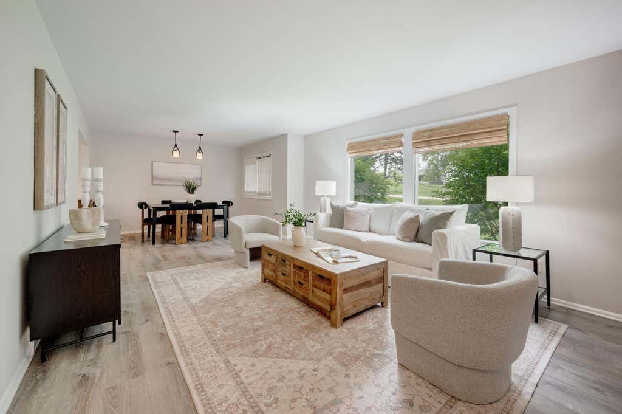
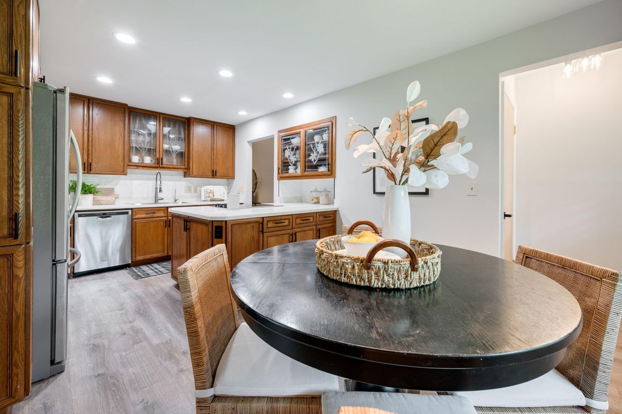
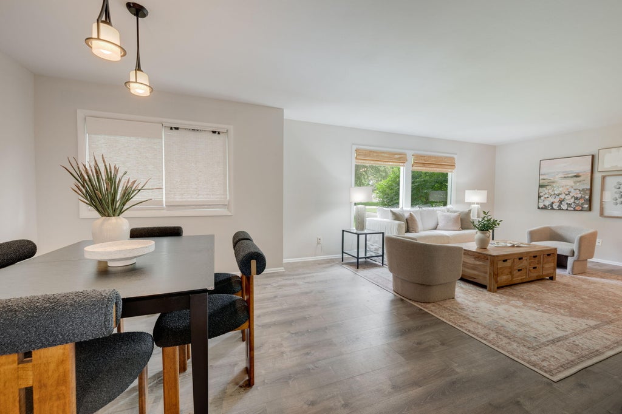
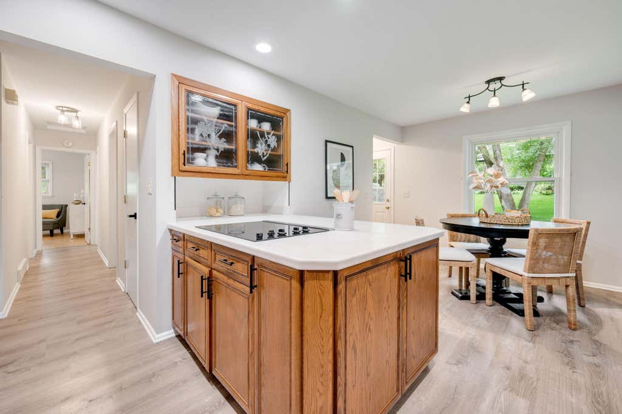
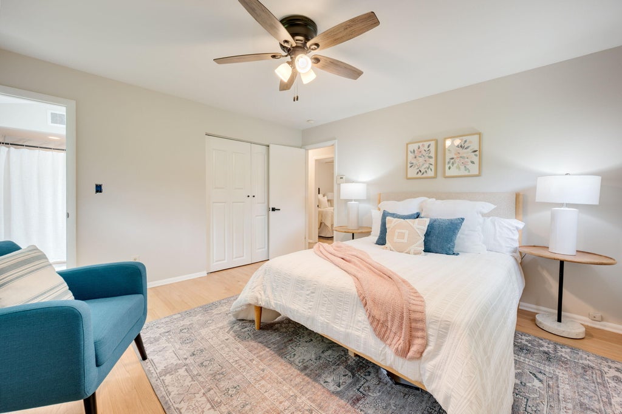
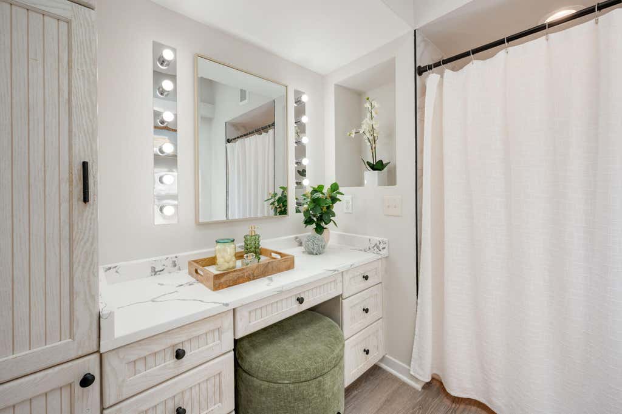
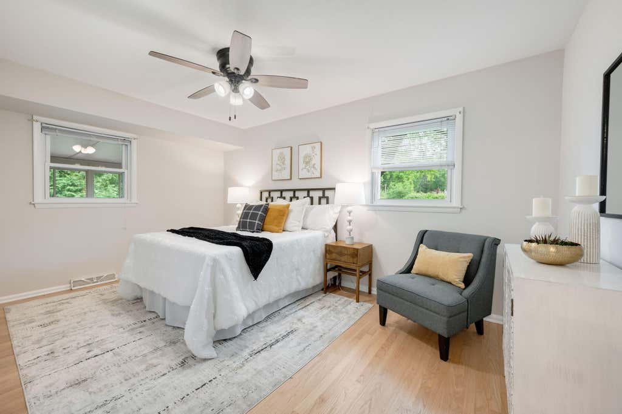
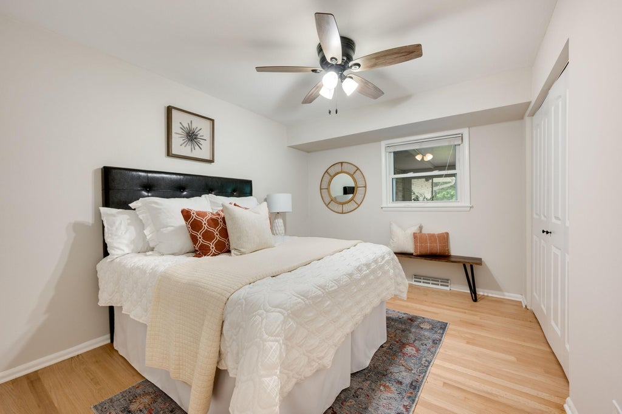
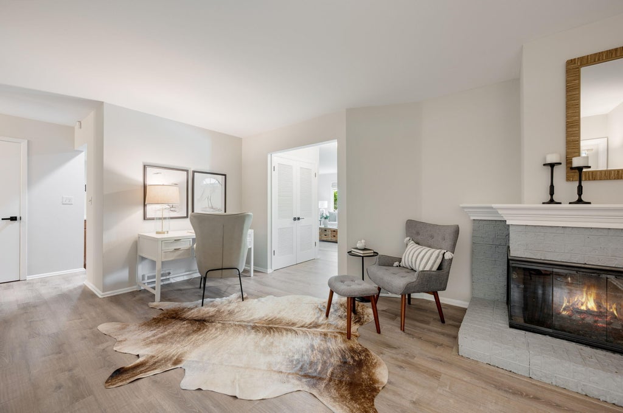
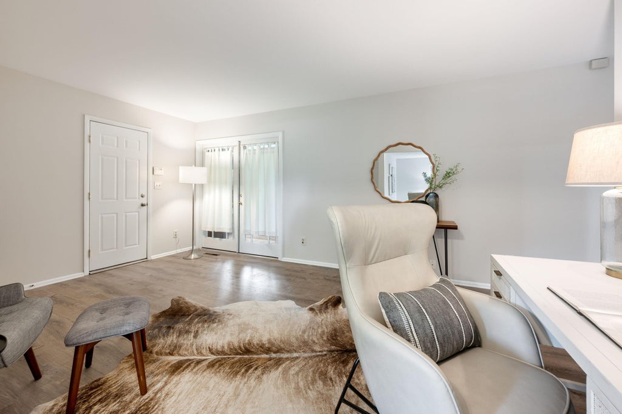
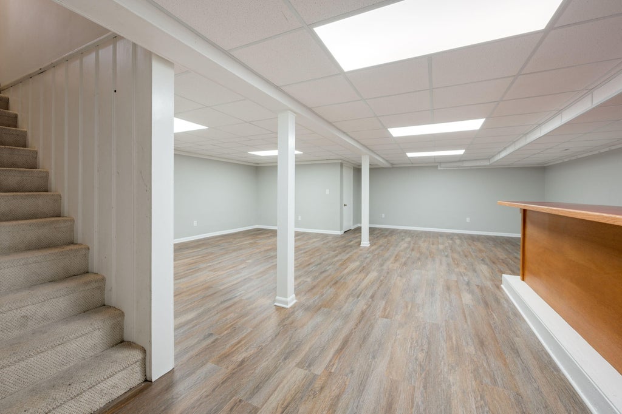
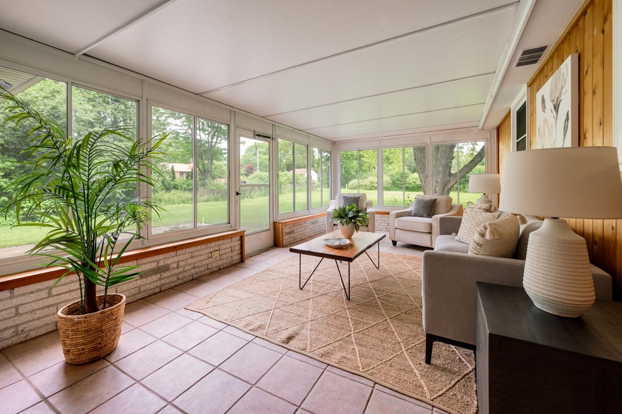
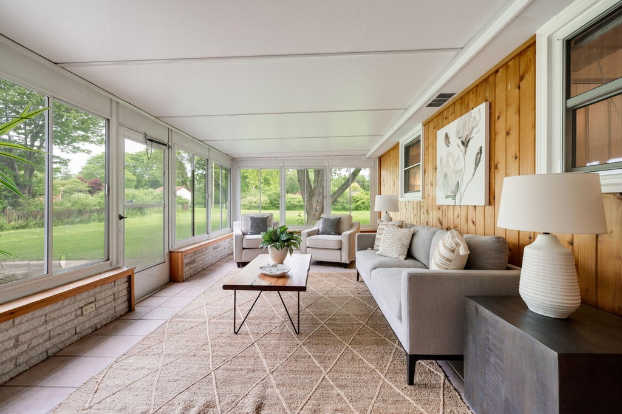
Welcome home to this beautifully updated ranch nestled on nearly an acre in one of the area's most desirable subdivisions! The spacious kitchen features a large center island, abundant cabinetry, and an open layout that's perfect for everyday living and entertaining. Relax by the cozy natural fireplace or unwind in the expansive screened porch overlooking the private backyard. The partially finished lower level provides additional living space for a rec room, home office, or fitness area. With numerous updates throughout, generous outdoor space, and an exceptional neighborhood, this move-in-ready home offers the perfect blend of comfort, style, and convenience.
Property Features of 11762 N Ridgeway Ave, Mequon, WI 53097
Listing courtesy of: Realty Executives Integrity-Cedarburg
HOME STYLE
Ranch
Ranch
TYPE
Single Family Residence
Single Family Residence
Year Built
1965
1965
Annual Taxes
$4,856.12
$4,856.12
Stories
1
1
Acres
.92
.92
Features
| High school: Homestead |
| Oven |
| Cooktop |
| Microwave oven |
| Dishwasher |
| Refrigerator |
| Central air |
| Forced air heat |
| Natural gas heat |
| Garage |
| Two car garage |
| Attached parking |
| Attached garage |
| Garage spaces: 2 |
| Brick exterior |
| Wood exterior |
| Lot acreage is: 0.92 |
| Lot sqft: 40075.2 |
| Wooded lot |
| Lot zoned: RES |
| Present use: Subdivision |
| Vaulted ceilings |
| Kitchen island |
| Full basement |
| Partial basement |
| Partially finished basement |
| Paved driveway |
| Public sewer |
| Private water |
| Well water |
| Property style: ranch |
| For sale |
| Tax year: 2025 |
Rooms & Dimensions
| Family room is 16 x 11 |
| Family Room Level: Main |
| Bedroom 2 is 15 x 10 |
| Bedroom 2 Level: Main |
| Bedroom 3 is 12 x 10 |
| Bedroom 3 Level: Main |
| Dining Room is 12 x 9 |
| Dining Level: Main |
| Living Room is 19 x 13 |
| Living Room Level: Main |
| Number of rooms: 9 |