
525 Mapleleaf Ct, Manitowoc, WI 54220
| 2 Beds | 2 Baths | 2 Car Garage | 1,596 Sq Ft |
Description of 525 Mapleleaf Ct, Manitowoc, WI 54220
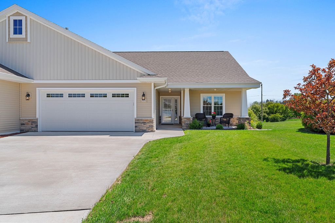
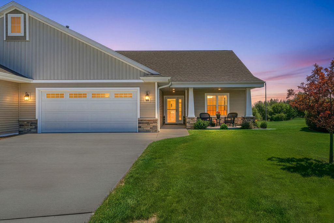
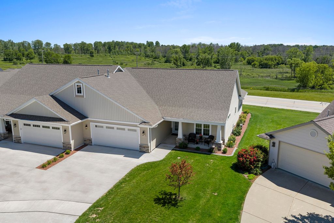
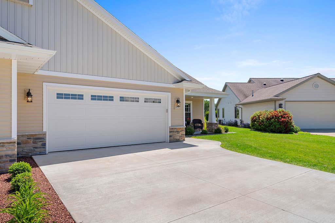
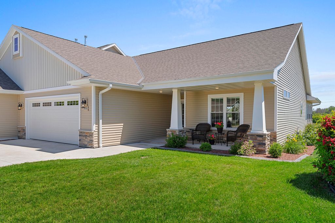
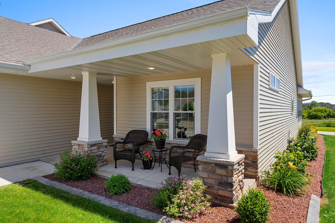
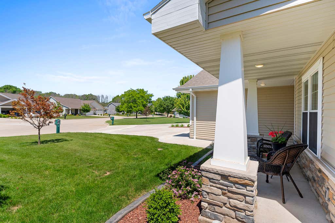
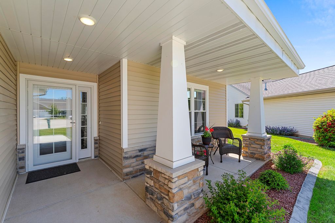
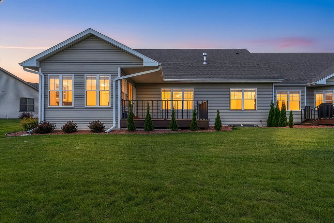
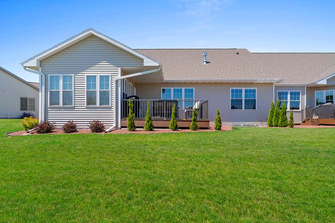
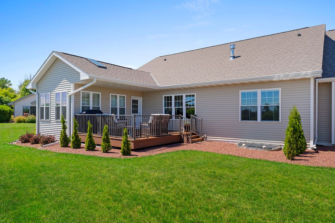
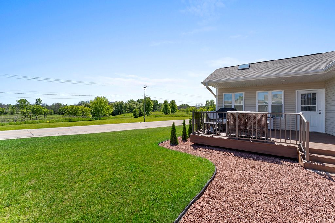
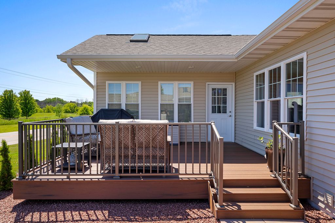
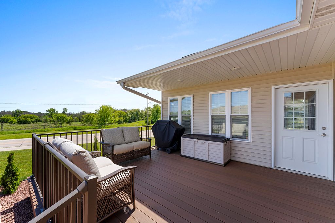
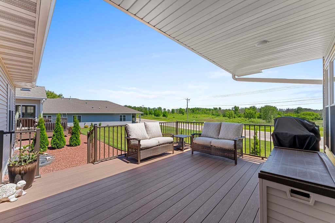
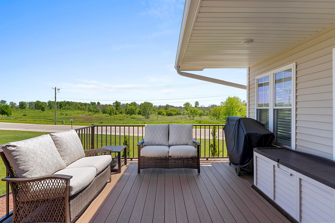
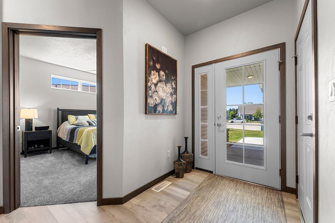
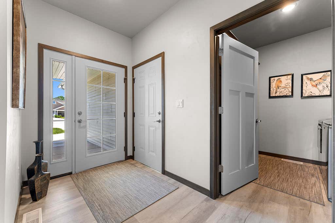
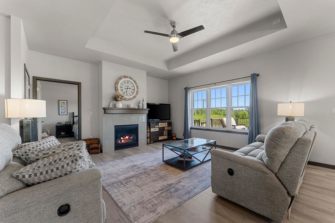
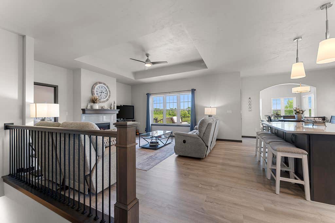
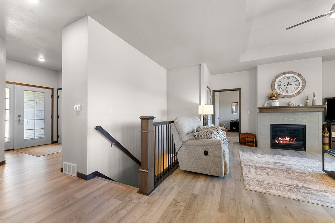
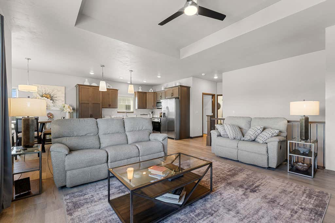
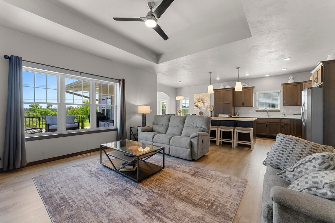
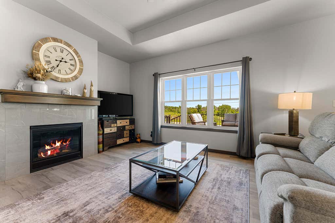
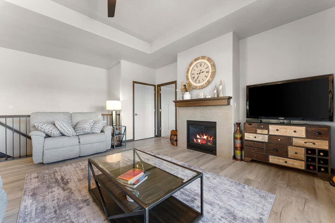
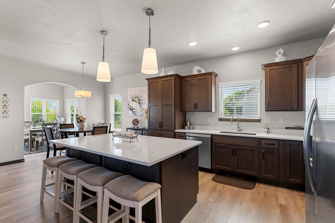
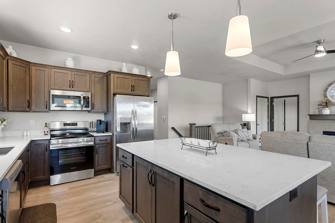
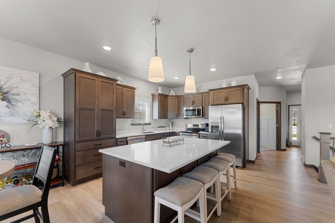
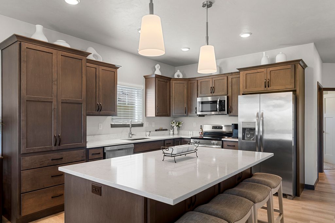
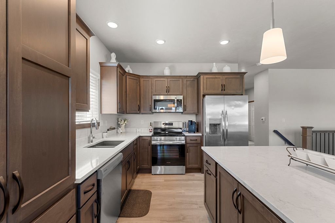
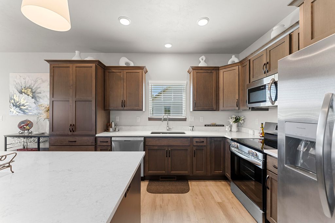
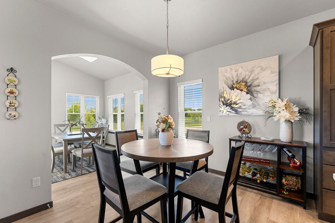
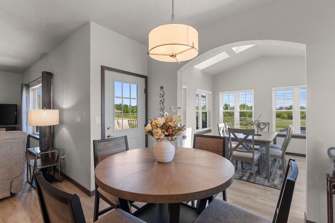
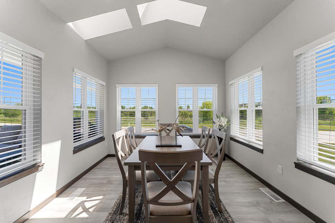
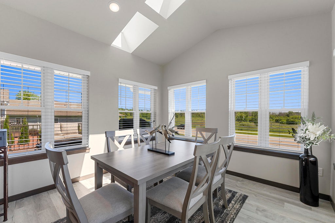
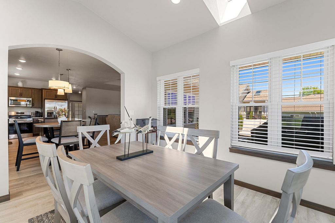
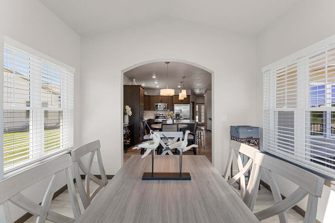
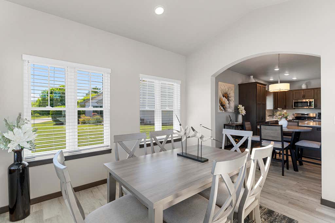
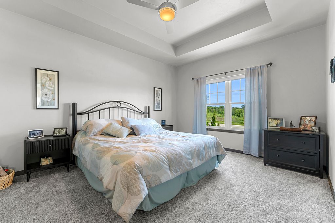
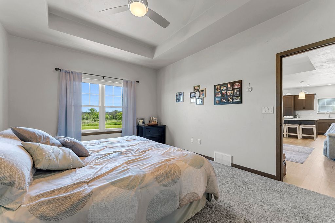
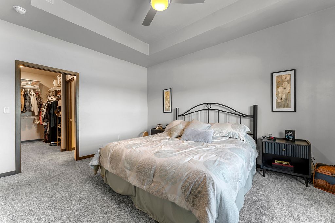
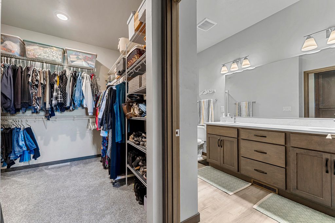
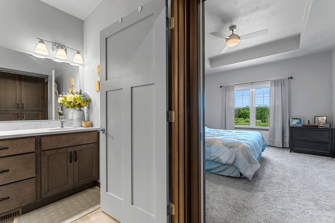
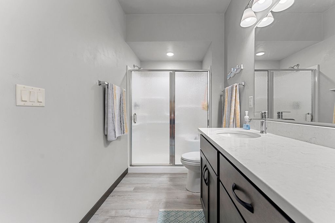
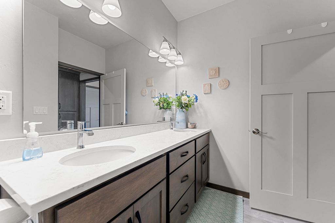
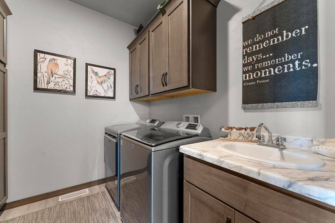
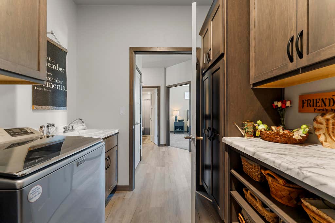
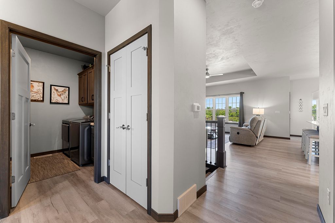
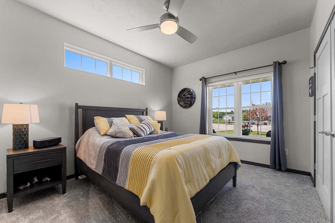
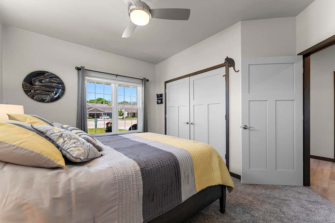
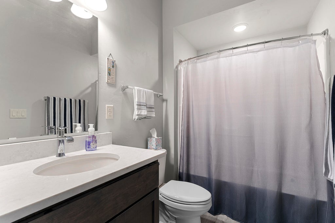
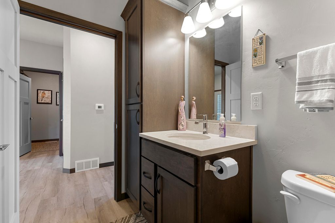
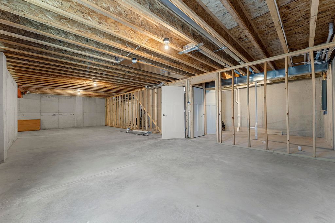
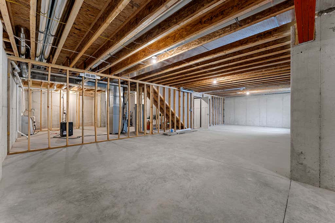
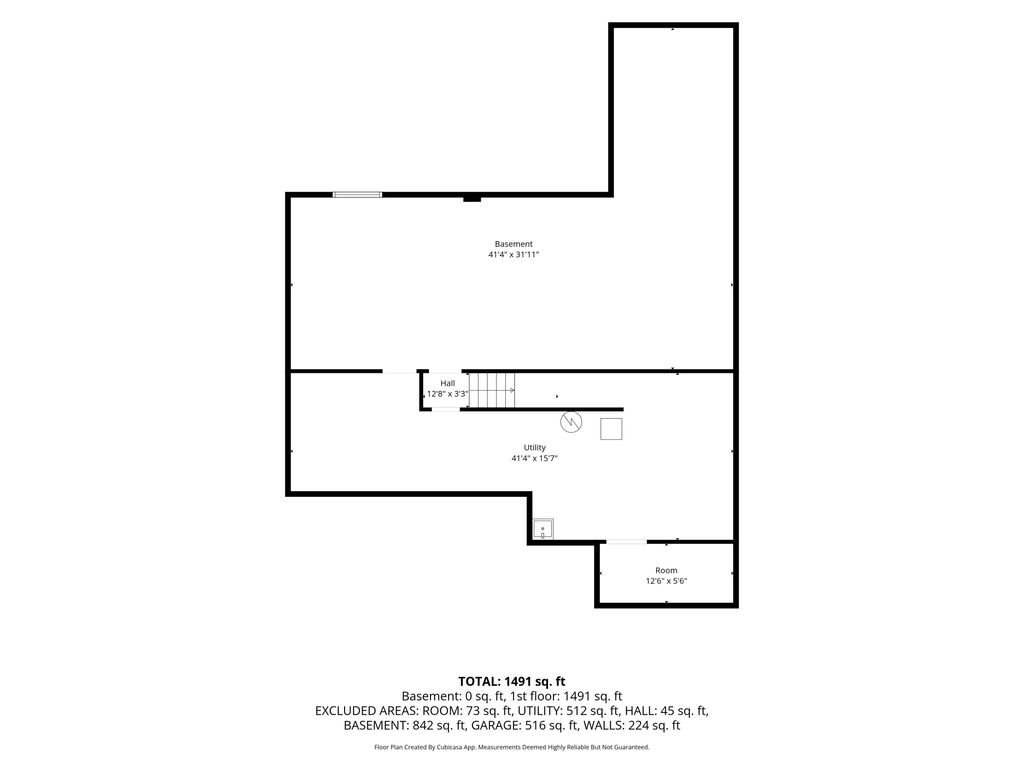
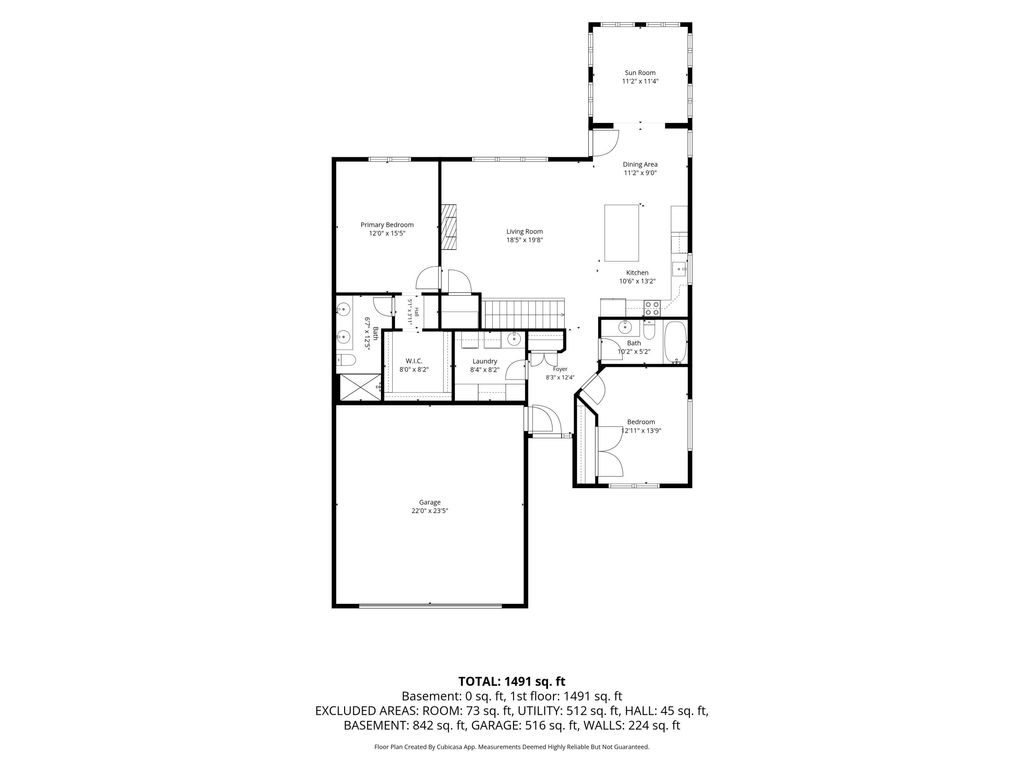
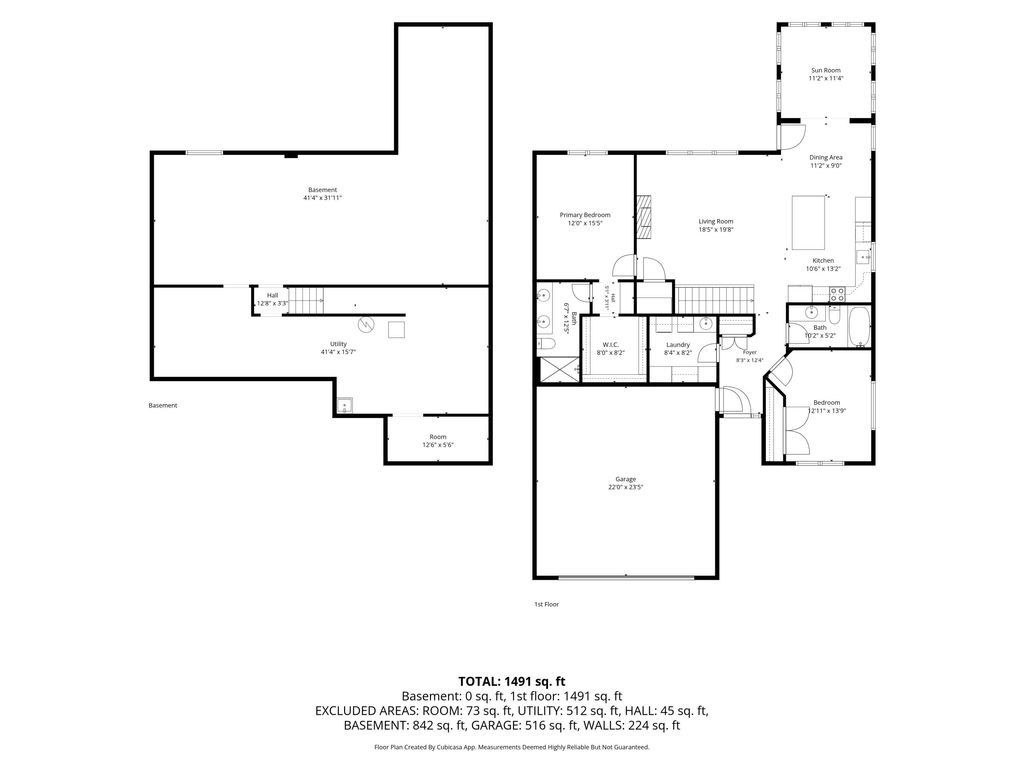
Luxury meets low-maintenance living in this newer construction zero-entry condo on Manitowoc's desirable northside! Offering 2 BR, 2 full BA & upscale finishes. Excellent curb appeal w/ covered front porch leading into welcoming foyer & attached htd 2-car garage. Convenient main flr laundry w/ extra cabinetry & slop sink. Spacious guest BR offers abundant natural light from add'l windows. Gourmet kitchen is the showpiece featuring oversized island, quartz ctrs, pendant lighting, SS appl, custom cabinetry & dining area. Stunning 4-season rm loaded w/ windows, skylights & southern exposure. Step out to recently added Trex deck overlooking Indian Creek Disc Golf & Dog Park. Cozy LR w/ gas FP. Primary ste offers WIC & private BA w/ dual vanities. LL ready for expansion w/ egress & stubbed BA.
Property Features of 525 Mapleleaf Ct, Manitowoc, WI 54220
Condominium
2023
$6,036.56
1
Features
| High school: Lincoln |
| Range |
| Oven |
| Microwave oven |
| Refrigerator |
| Garage |
| Two car garage |
| Attached parking |
| Attached garage |
| Garage spaces: 2 |
| Vinyl siding |
| Stone exterior |
| Lot zoned: R-4 |
| Handicap access |
| Concrete basement |
| Full basement |
| Public sewer |
| Public water |
| Levels in property: One |
| Total square feet: 1596 |
| Total above grade finished sq ft: 1596 |
| Living square feet: 1596 |
| For sale |
| Tax year: 2025 |
| HOA Dues: 200 |
Rooms & Dimensions
| Laundry room |
| Bedroom 2 is 12 x 13 |
| Bedroom 2 Level: Main |
| Dining Room is 11 x 9 |
| Dining Level: Main |
| Living Room is 18 x 19 |
| Living Room Level: Main |
| Laundry Room is 8 x 8 |
| Laundry Room Level: Main |
| Number of rooms: 7 |