
645 W Estate Ct, Elkhorn, WI 53121
$449,900
MLS #: 1969612
| 4 Beds | 2.5 Baths | 2 Car Garage | 2,049 Sq Ft |
Description of 645 W Estate Ct, Elkhorn, WI 53121
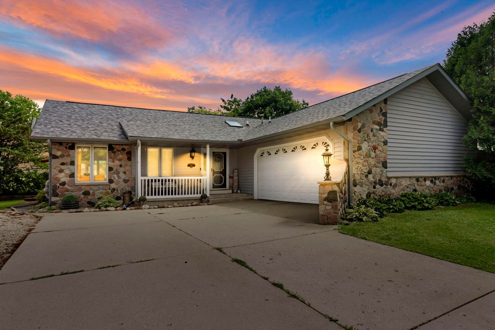
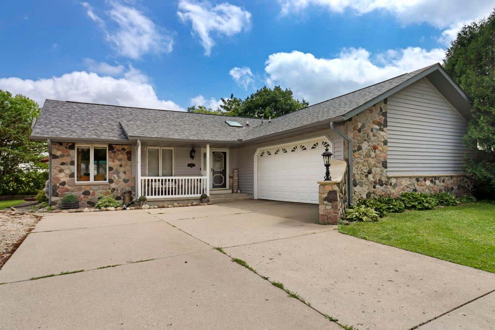
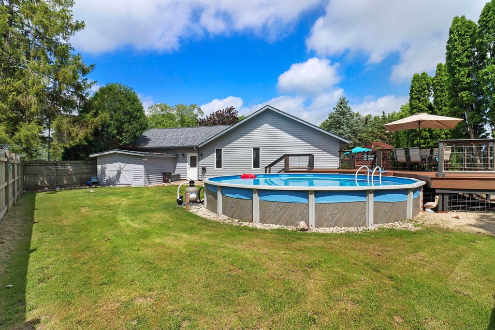
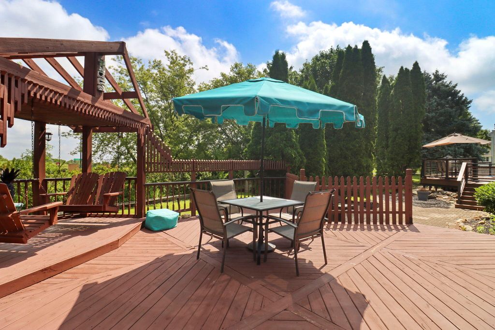
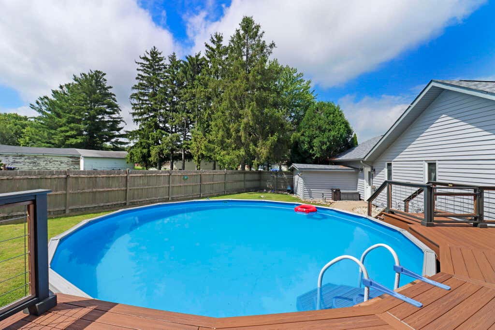
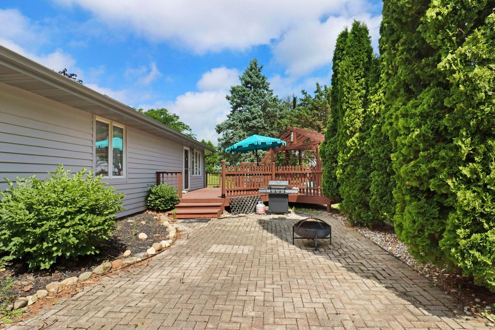
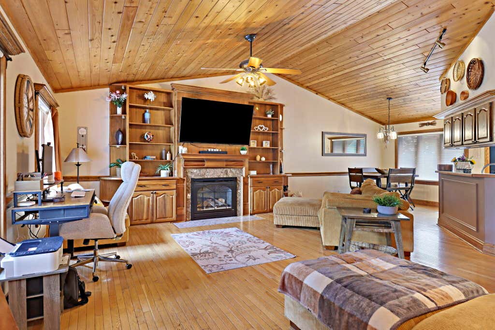
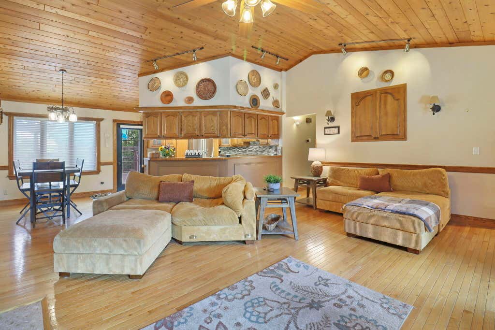
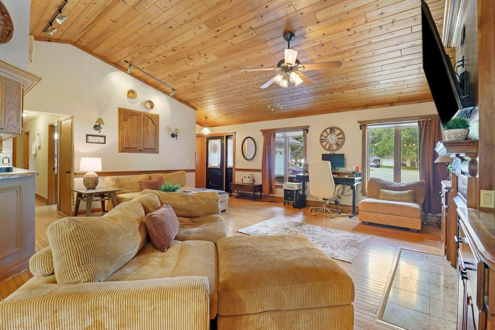
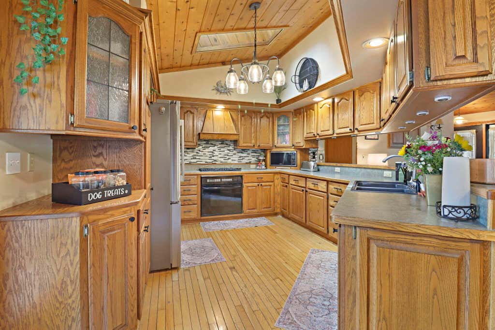
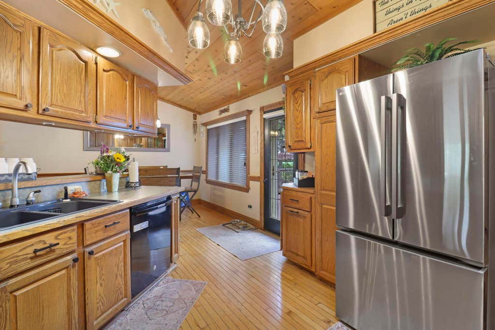
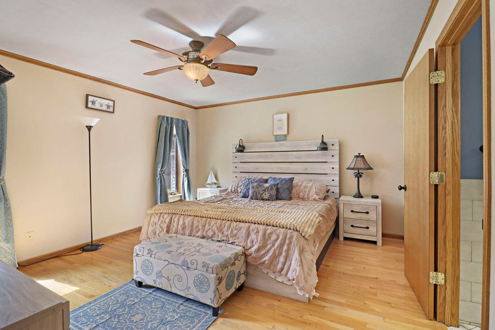
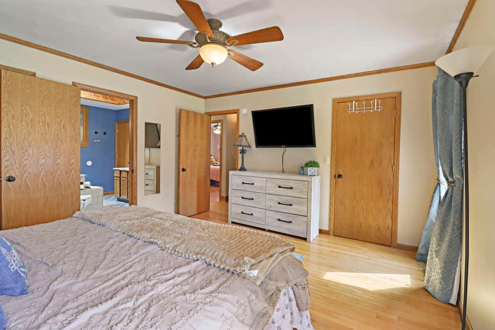
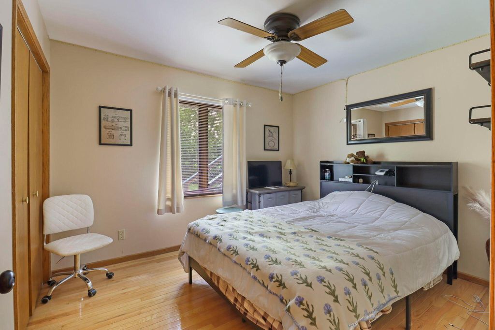
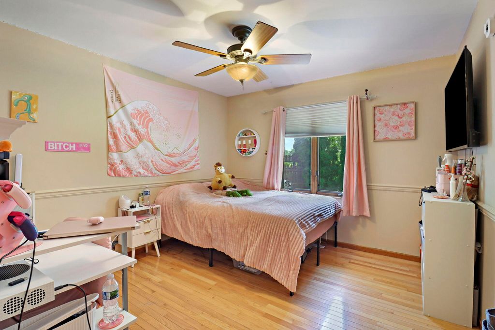
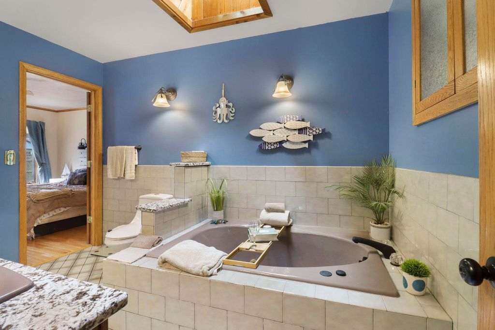
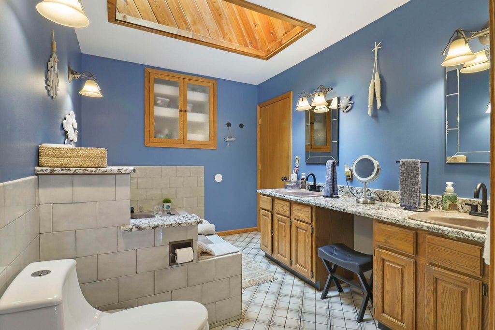
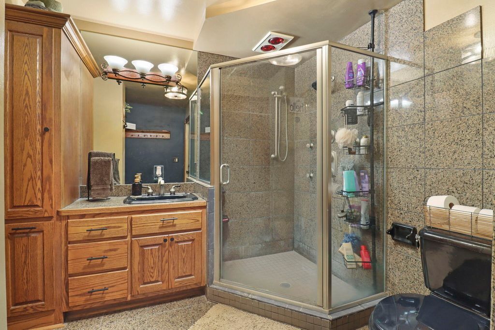
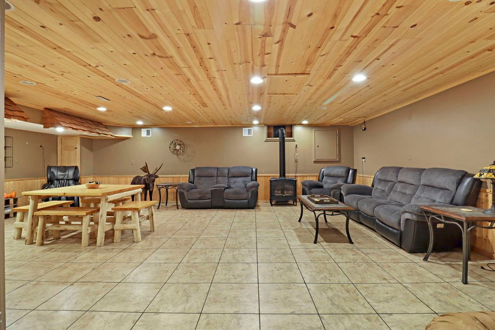
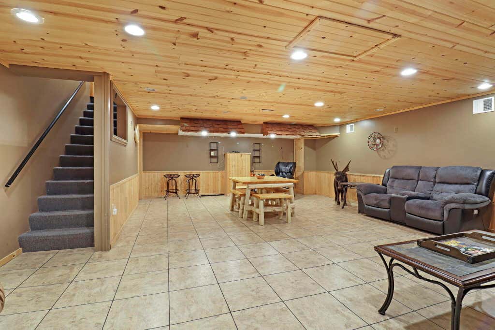
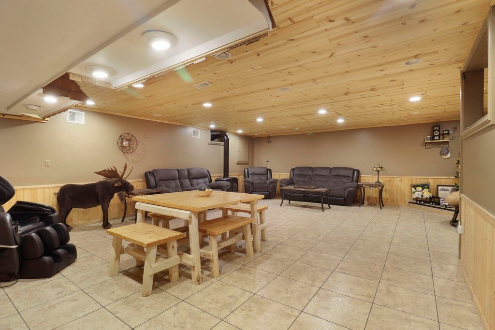
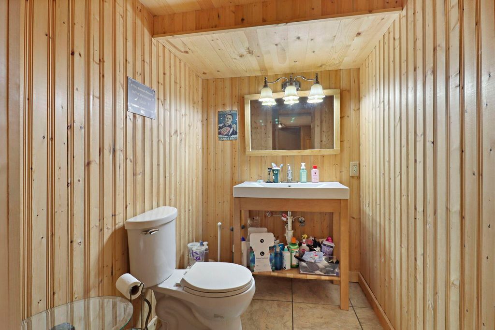
Beautiful 4-bedroom, 2.5-bath ranch featuring an open-concept floor plan with vaulted ceilings and abundant natural light. The fully finished basement offers additional living and entertaining space, while the large private backyard with a pool is perfect for relaxing all summer long. Recent updates include a new roof and fresh exterior paint, making this home move-in ready. Don't miss this incredible opportunity!
Property Features of 645 W Estate Ct, Elkhorn, WI 53121
Listing courtesy of: Fathom Realty, LLC
HOME STYLE
Ranch
Ranch
TYPE
Single Family Residence
Single Family Residence
Year Built
1977
1977
Annual Taxes
$5,922.00
$5,922.00
Stories
1
1
Acres
.45
.45
Features
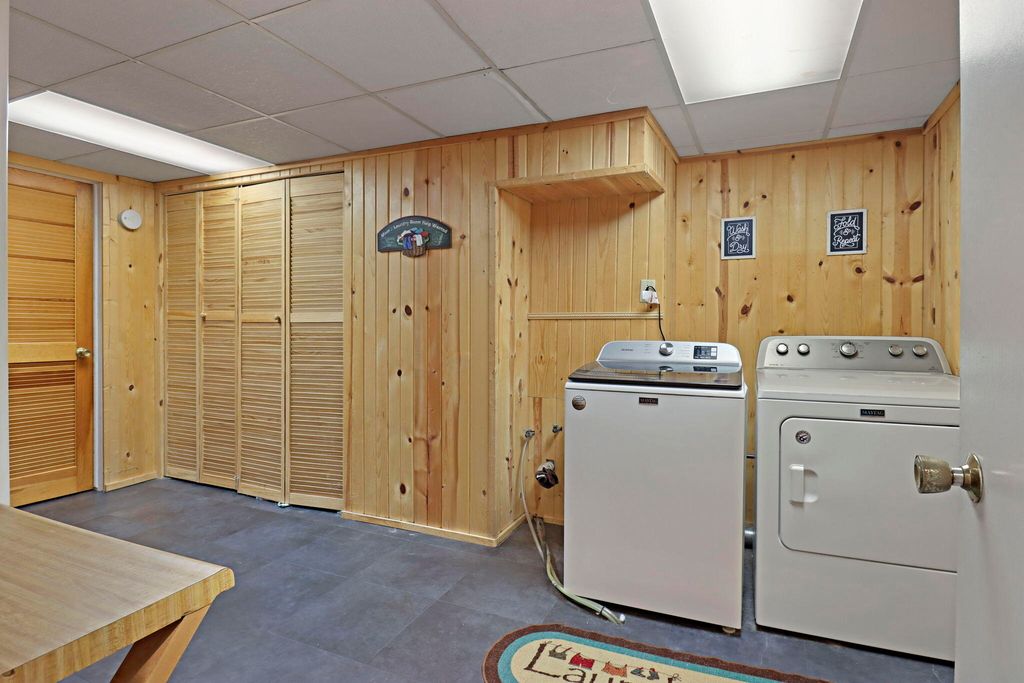
| Washer |
| Dryer |
| Range |
| Oven |
| Microwave oven |
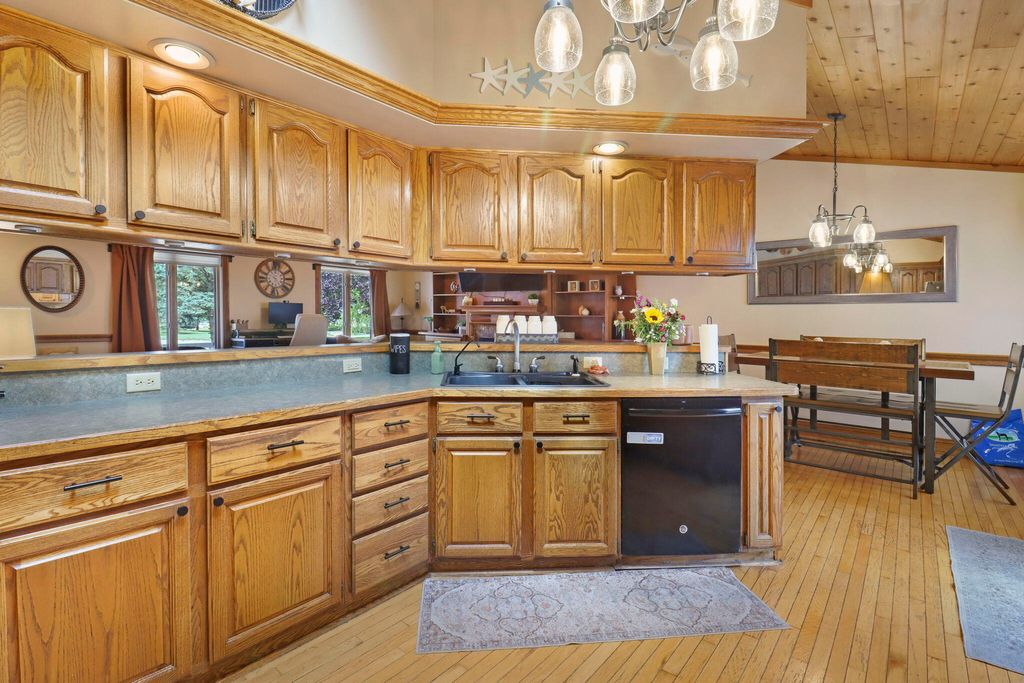
| Dishwasher |
| Refrigerator |
| Central air |
| Forced air heat |
| Natural gas heat |
| Garage |
| Two car garage |
| Attached parking |
| Attached garage |
| Garage spaces: 2 |
| Wood exterior |
| Stone exterior |
| Deck |
| Lot acreage is: 0.45 |
| Cul-de-sac location |
| Lot sqft: 19602 |
| Lot zoned: R |
| Vaulted ceilings |
| Finished basement |
| Full basement |
| Sump pump |
| Public sewer |
| Public water |
| Property style: ranch |
| For sale |
| Tax year: 2025 |
Rooms & Dimensions
| Laundry room |
| Bedroom 2 is 11 x 11 |
| Bedroom 2 Level: Main |
| Bedroom 3 is 11 x 10 |
| Bedroom 3 Level: Main |
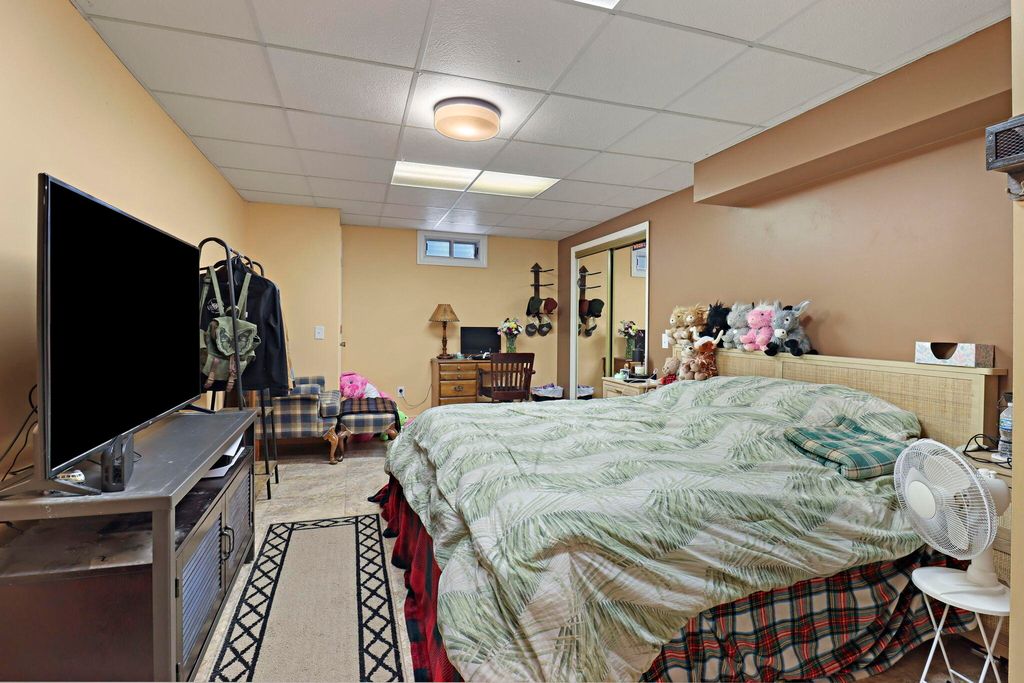
| Bedroom 4 is 24 x 11 |
| Bedroom 4 Level: Lower |
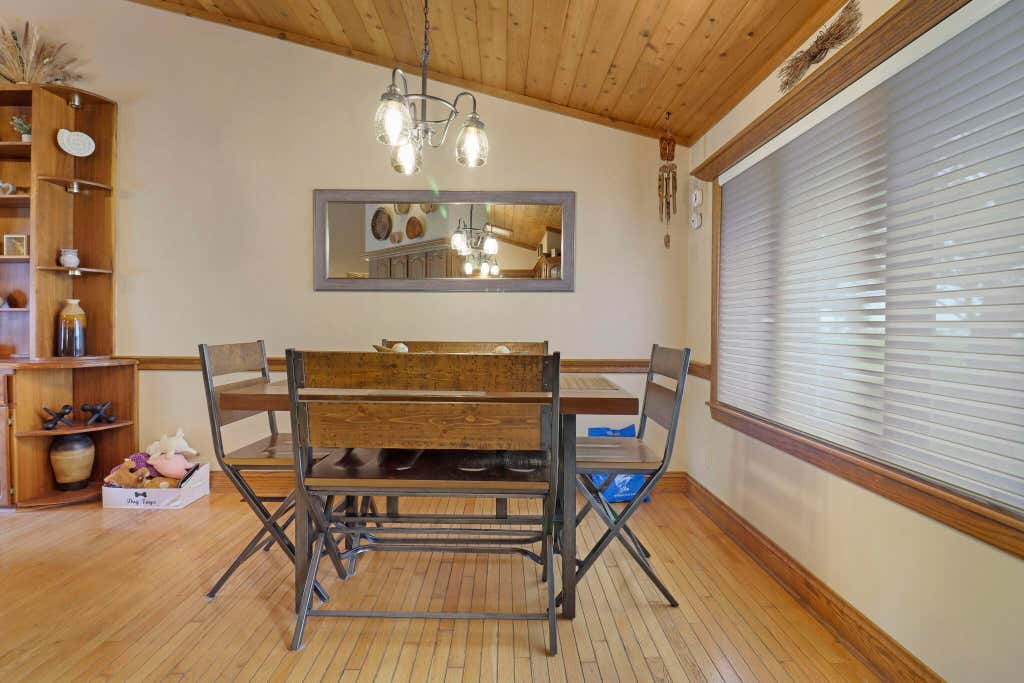
| Dining Room is 12 x 10 |
| Dining Level: Main |
| Living Room is 21 x 17 |
| Living Room Level: Main |
| Laundry Room is 15 x 10 |
| Laundry Room Level: Lower |
| Number of rooms: 8 |