
122 Point Elkhart Dr, Elkhart Lake, WI 53020 PENDING
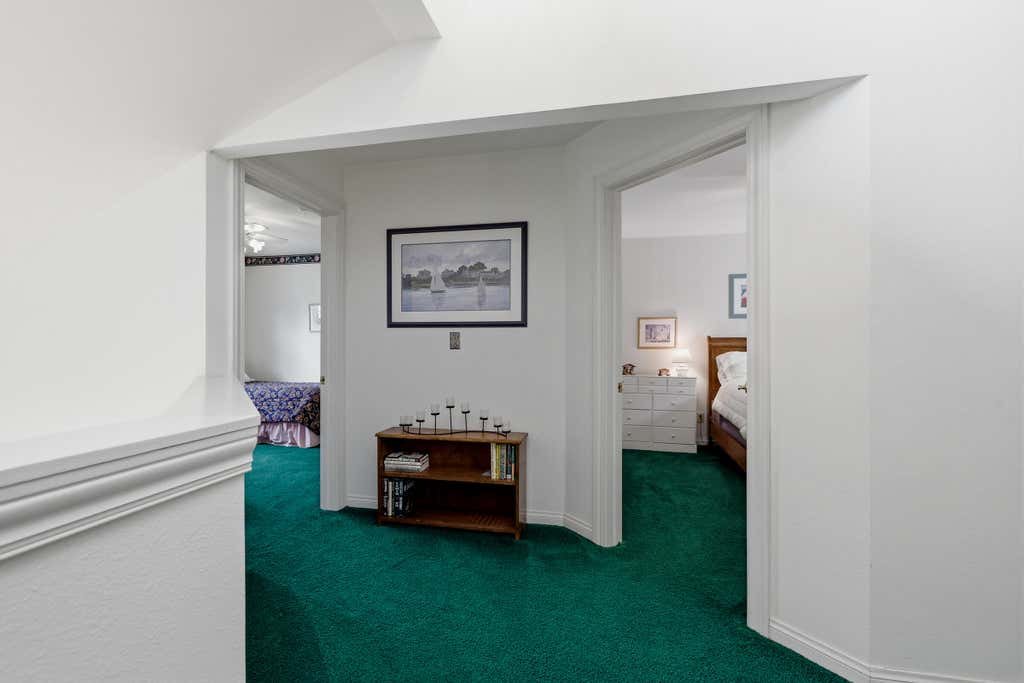
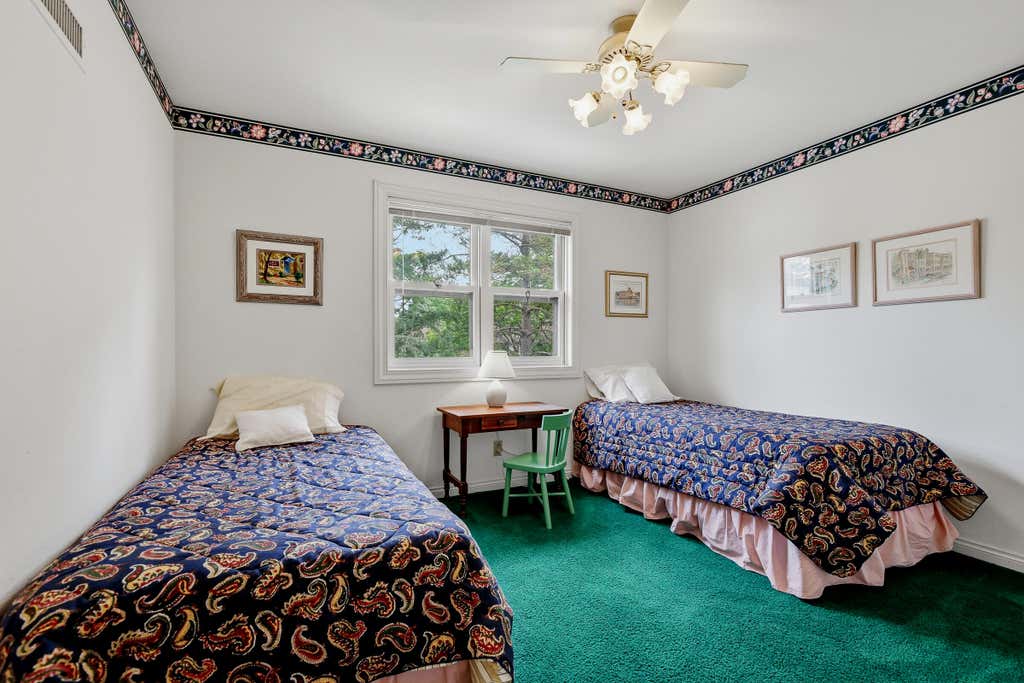
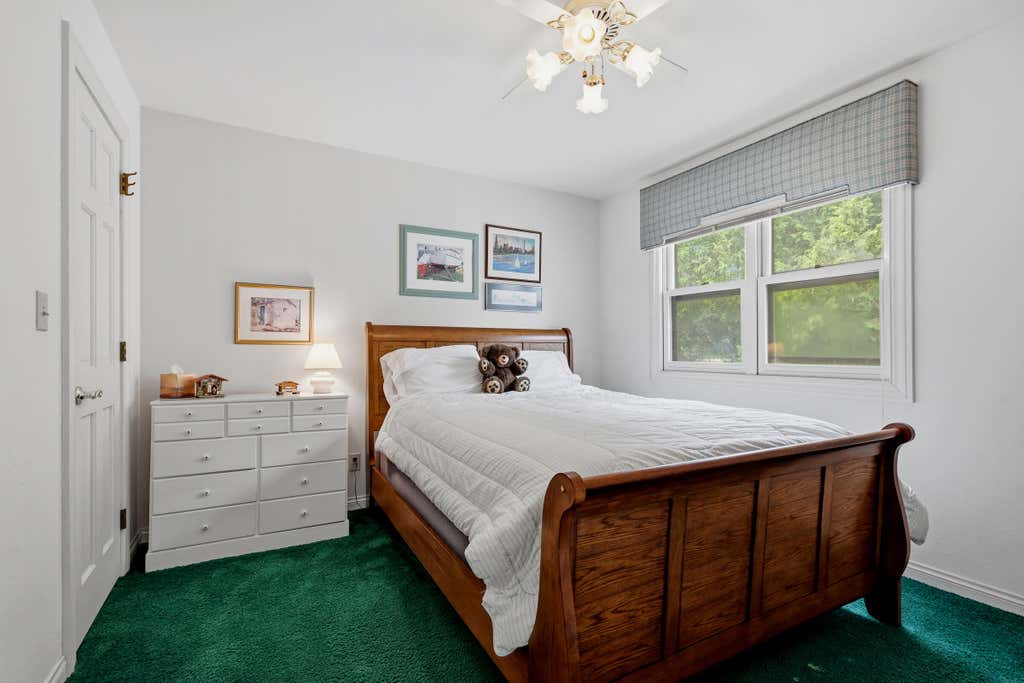
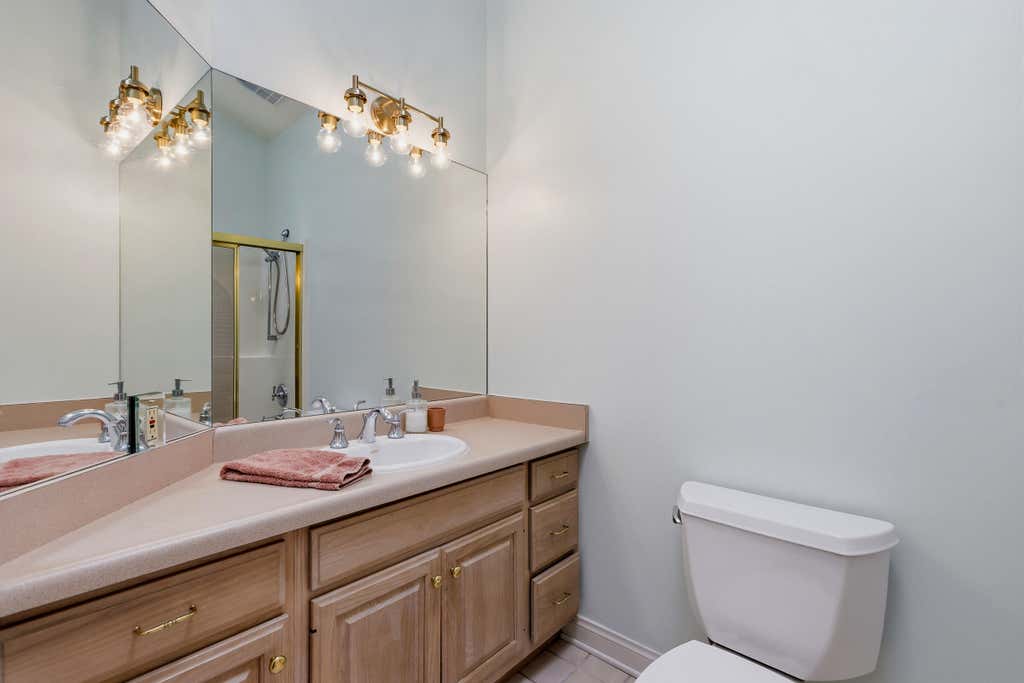
| 3 Beds | 2.5 Baths | 2 Car Garage | 1,989 Sq Ft |
Description of 122 Point Elkhart Dr, Elkhart Lake, WI 53020
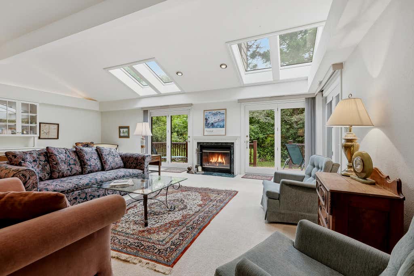
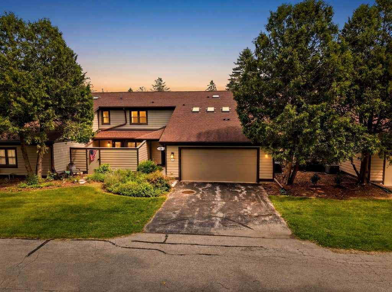
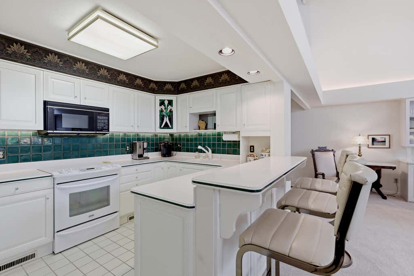
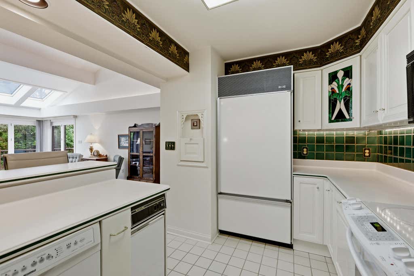
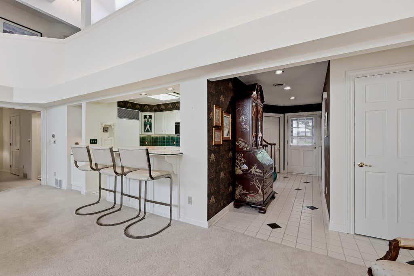
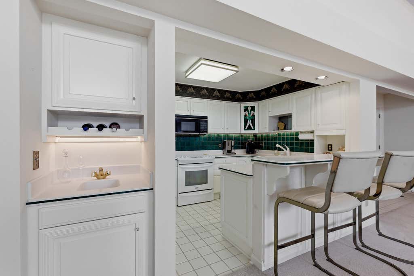
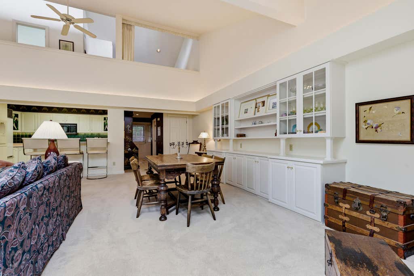
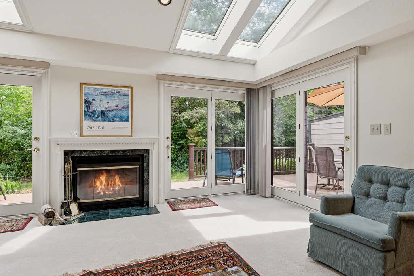
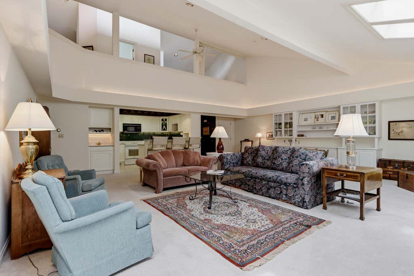
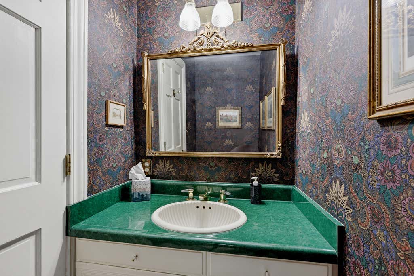
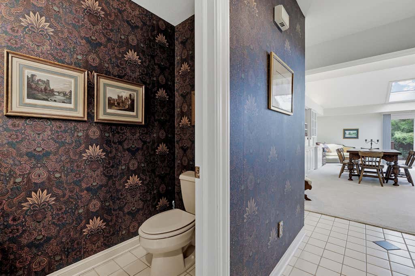
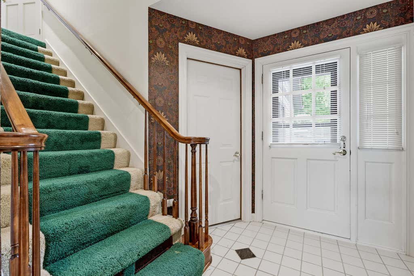
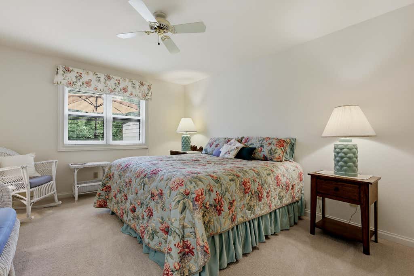
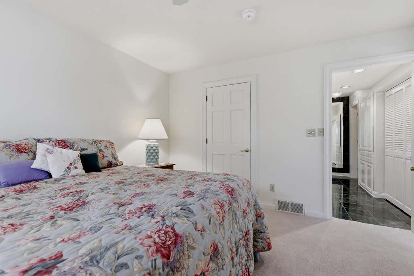
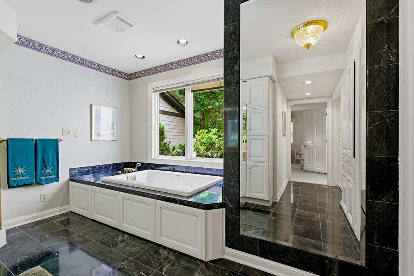
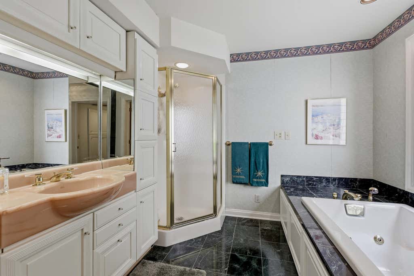
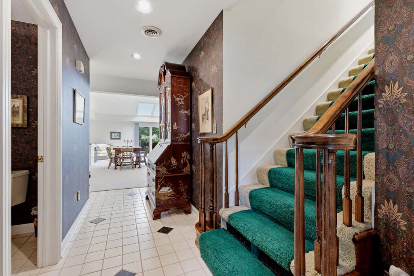
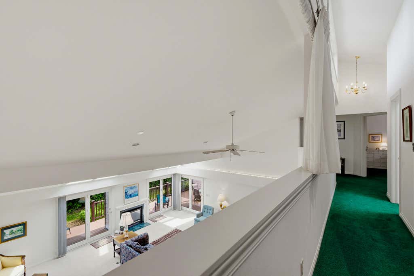
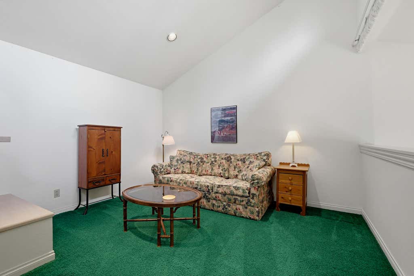
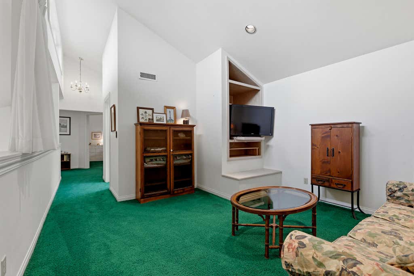
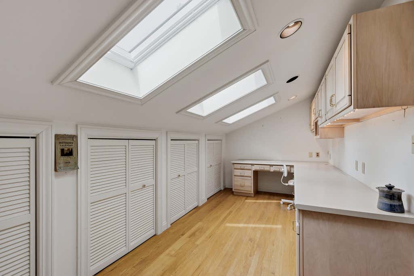
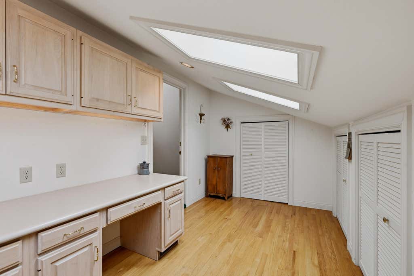
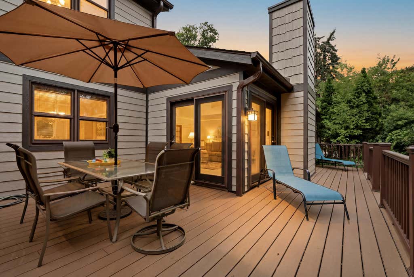
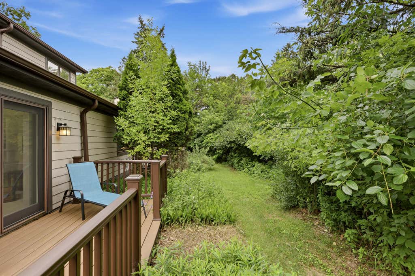
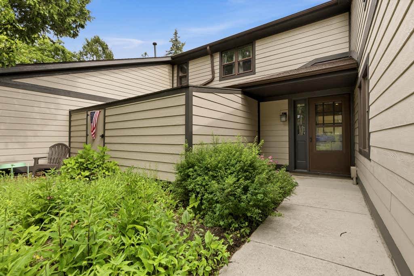
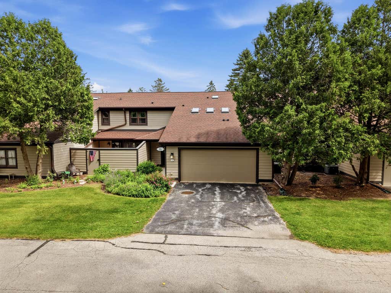
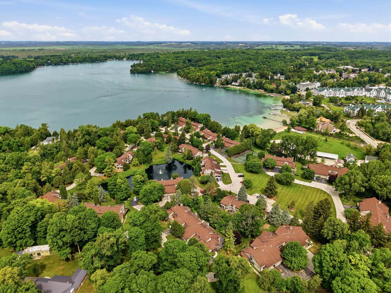
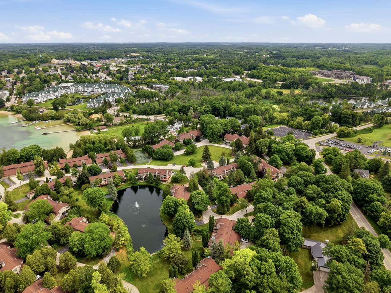
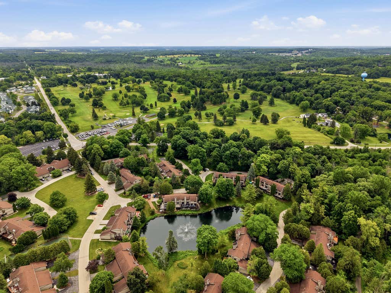
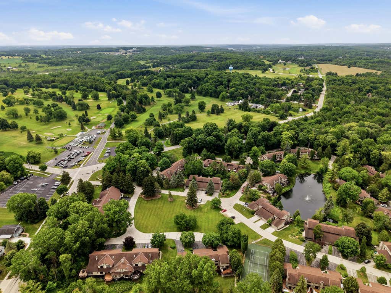
Blending timeless design with the warmth of a classic Elkhart Lake lodge, this beautifully maintained condo offers 1,989 SF, 3 BR, 2.5 BA, and authentic lake charm. Open-concept main level features a tiled foyer with custom inlay, soaring ceiling, loft overlooking the LR, wood-burning FP, custom wet bar, DR, and kitchen with high-end Italian cabinetry, stained-glass accents, and appliances included. Main-floor primary suite offers sitting area, WIC, custom closet system, jetted tub, separate shower, private toilet room, and laundry. Upstairs features 2 BRs with WICs, full BA, office, loft, and storage. Composite deck (2025), wooded views, 2-car GA. HOA includes lawn care & snow removal. Private beach, dock, tennis & pickleball courts. Walk to downtown Elkhart Lake.
Property Features of 122 Point Elkhart Dr, Elkhart Lake, WI 53020
Condominium
1989
$7,030.07
2
Features
| Elementary school: Elkhart Lake |
| High school: Elkhart Lake |
| Washer |
| Dryer |
| Range |
| Oven |
| Microwave oven |
| Dishwasher |
| Refrigerator |
| Garage |
| Two car garage |
| Attached parking |
| Attached garage |
| Garage spaces: 2 |
| Wood exterior |
| Fiber cement exterior |
| Waterfront lot |
| Lot on or near lake |
| Lot has pond |
| Lot zoned: Residential |
| Cable television available |
| Handicap access |
| Public sewer |
| Public water |
| Levels in property: Two |
| For sale |
| Tax year: 2025 |
| Association tennis court(s) |
| Pets allowed |
| HOA Dues: 483 |
Rooms & Dimensions
| Loft |
| Loft is 13 x 13 |
| Loft Level: Upper |
| Bedroom 2 is 12 x 10 |
| Bedroom 2 Level: Upper |
| Bedroom 3 is 12 x 10 |
| Bedroom 3 Level: Upper |
| Dining Room is 27 x 11 |
| Dining Level: Main |
| Living Room is 26 x 15 |
| Living Room Level: Main |
| Number of rooms: 7 |