
4100 S Hately Ave, Saint Francis, WI 53235


















| 4 Beds | 1 Bath | 2.5 Car Garage | 1,805 Sq Ft |
Description of 4100 S Hately Ave, Saint Francis, WI 53235
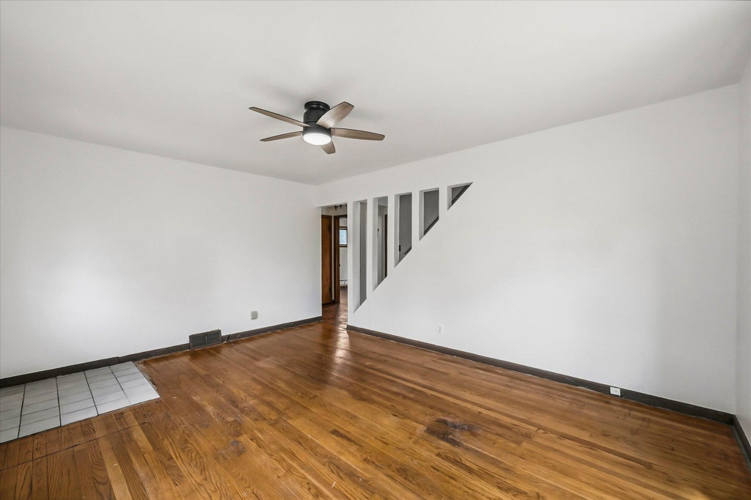
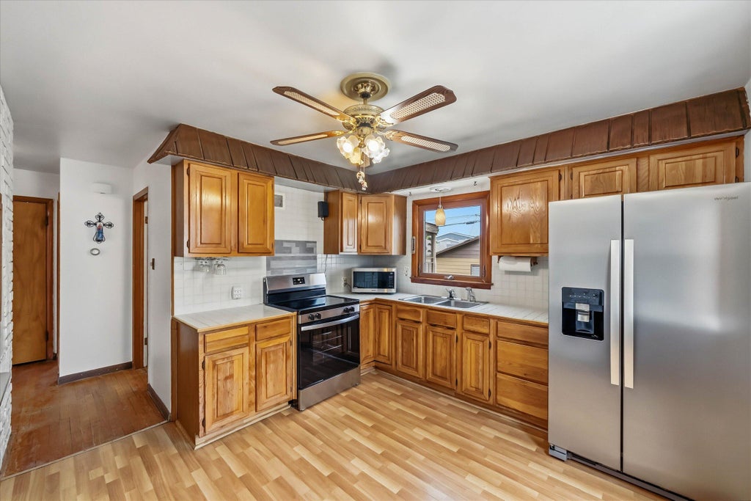
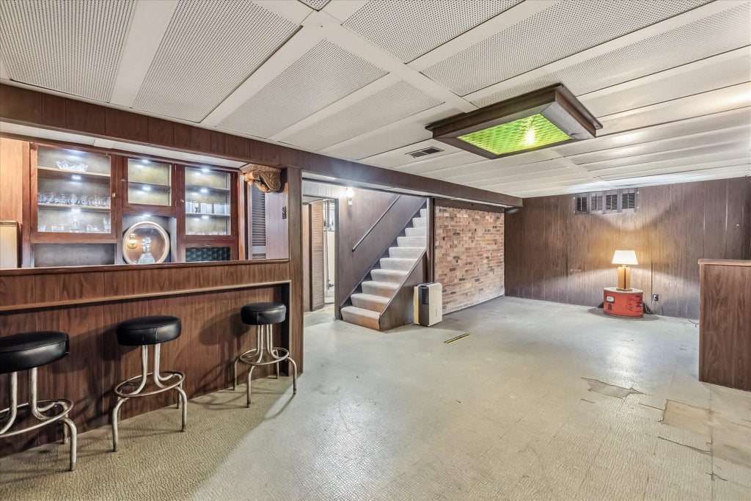
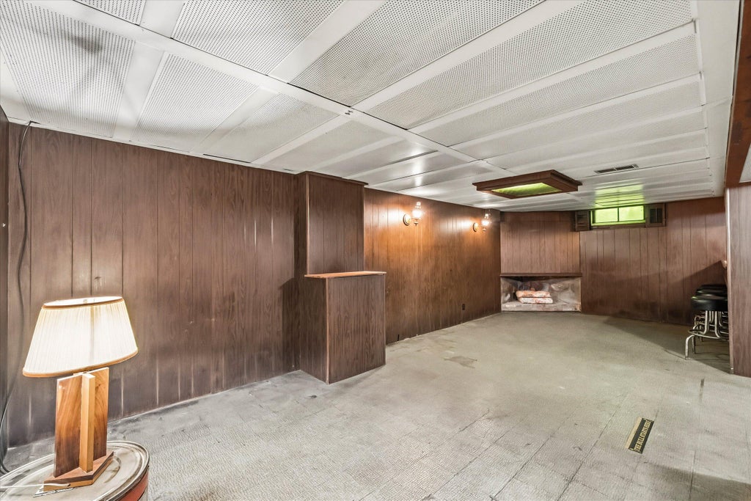
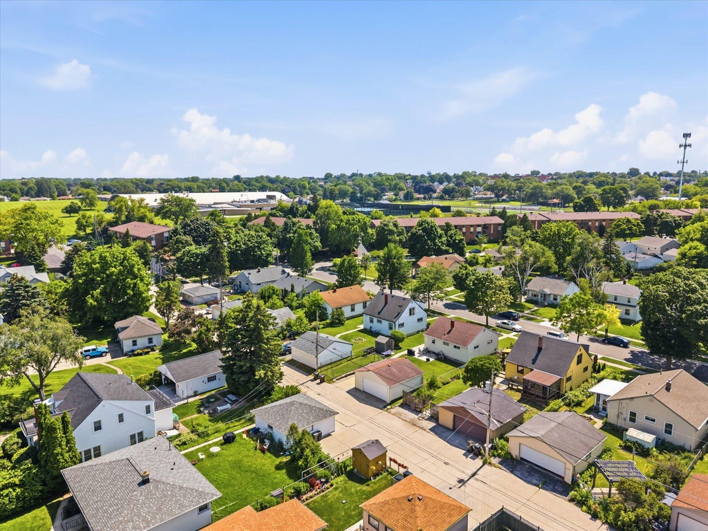
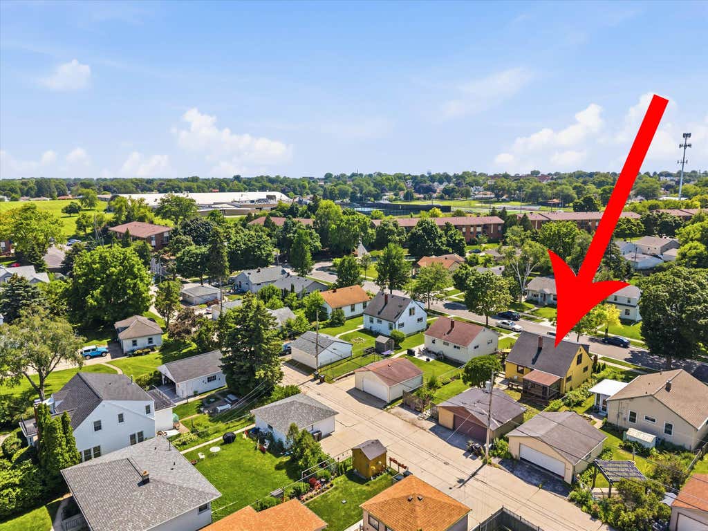
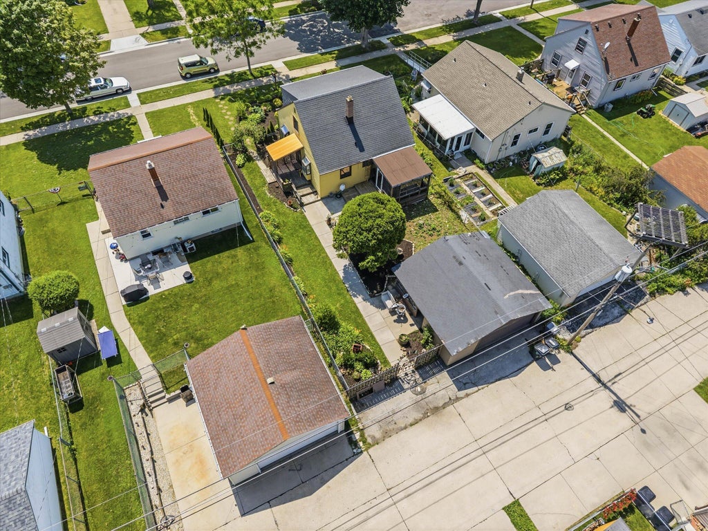
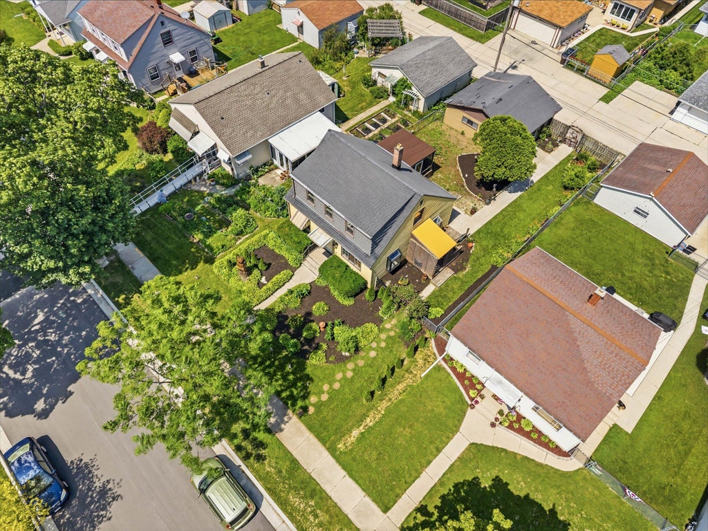
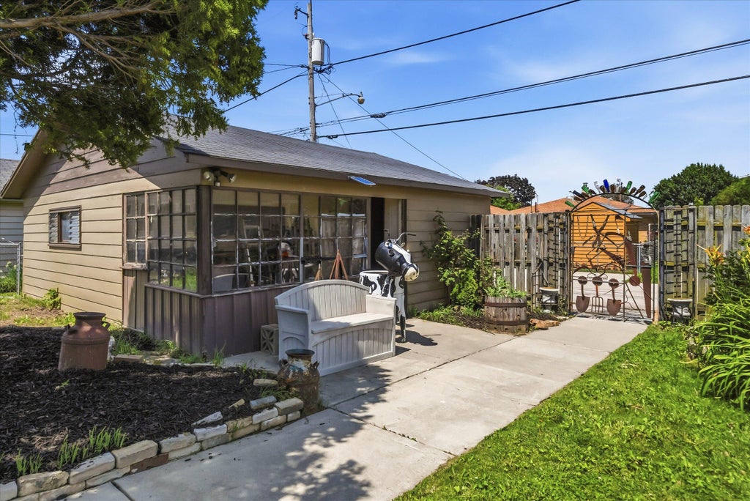
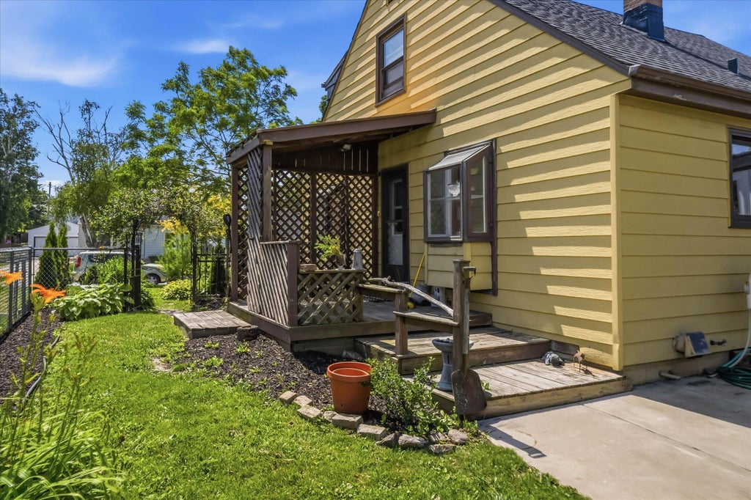
Welcome to our Golden Bear's Cape Cod home in a quiet residential neighborhood only a block from Lake Michigan. This 4-bedroom, 1-bath offers hardwood floors, a brand-new stove, and fresh interior paint. The kitchen is spacious and functional with room to make it your own. The basement features a classic retro Wisconsin rec room full of character, highlighted by a one-of-a-kind bar crafted from antique cabinetry salvaged from a Bay View drug store dating back to the early 1900s. It's a unique piece of local history ready to be enjoyed. Outside, enjoy a fenced yard with a hot tub hookup already in place and screened porch. 2.5-car garage will include a brand-new roof to be installed prior to closing. Conveniently located near parks, shopping, restaurants, and downtown Milwaukee. Sold as is
Property Features of 4100 S Hately Ave, Saint Francis, WI 53235
Cape Cod
Single Family Residence
1954
$4,693.00
1.5
.14
Features
| Middle school: Deer Creek |
| High school: Saint Francis |
| Washer |
| Dryer |
| Range |
| Oven |
| Microwave oven |
| Refrigerator |
| Forced air heat |
| Natural gas heat |
| Garage |
| Detached parking |
| Detached garage |
| Garage spaces: 2.5 |
| Aluminum siding |
| Deck |
| Fenced yard |
| Lot acreage is: 0.14 |
| Fenced lot |
| Lot sqft: 6098.4 |
| Lot zoned: R-1 |
| Improvement: sidewalks |
| Garbage disposal |
| Full basement |
| Public sewer |
| Public water |
| Total square feet: 1805 |
| Total above grade finished sq ft: 1372 |
| Basement square feet: 433 |
| Living square feet: 1805 |
| For sale |
| Tax year: 2025 |
Rooms & Dimensions
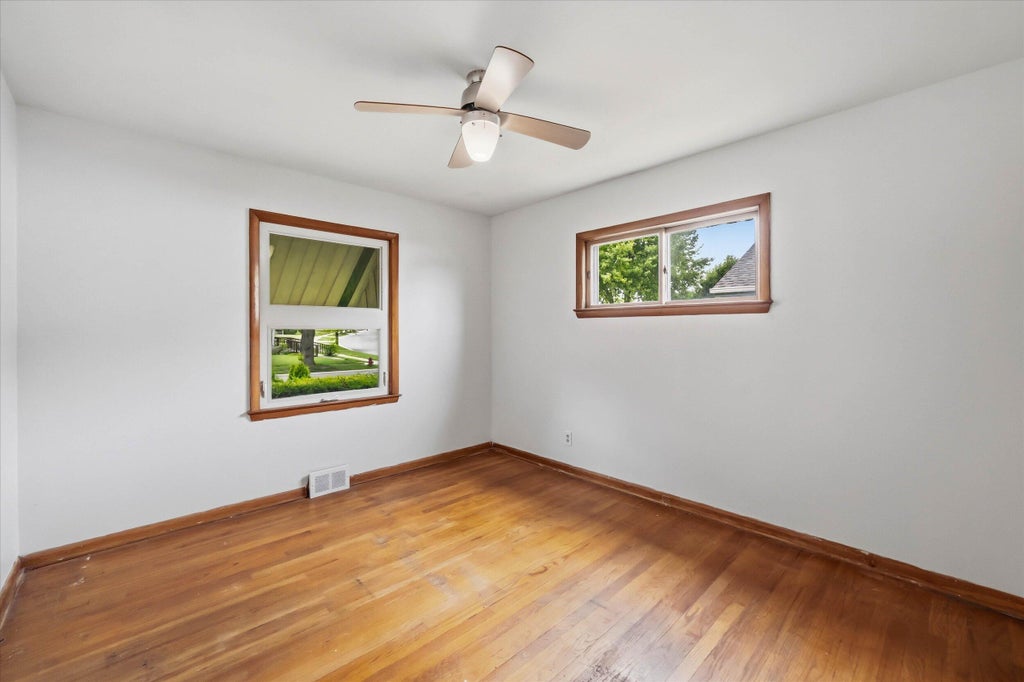
| Bedroom 2 is 97 x 96 |
| Bedroom 2 Level: Main |
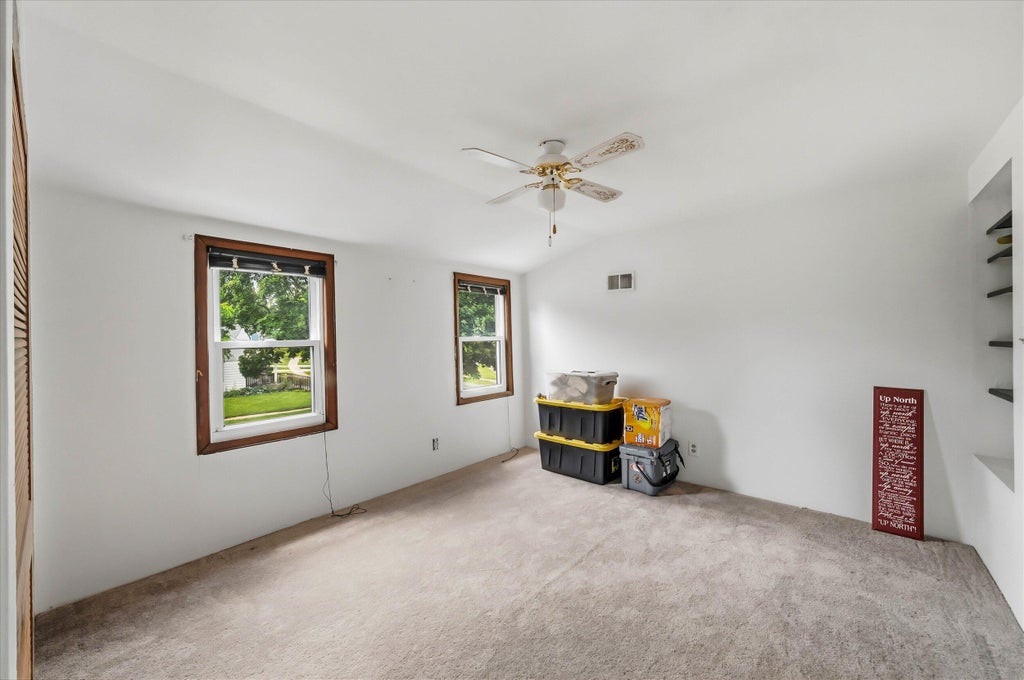
| Bedroom 3 is 161 x 167 |
| Bedroom 3 Level: Upper |
| Bedroom 4 is 156 x 910 |
| Bedroom 4 Level: Upper |
| Living Room is 156 x 123 |
| Living Room Level: Main |
| Number of rooms: 6 |