
7355 N Cassie Ave, Milwaukee, WI 53224 CONTINGENT












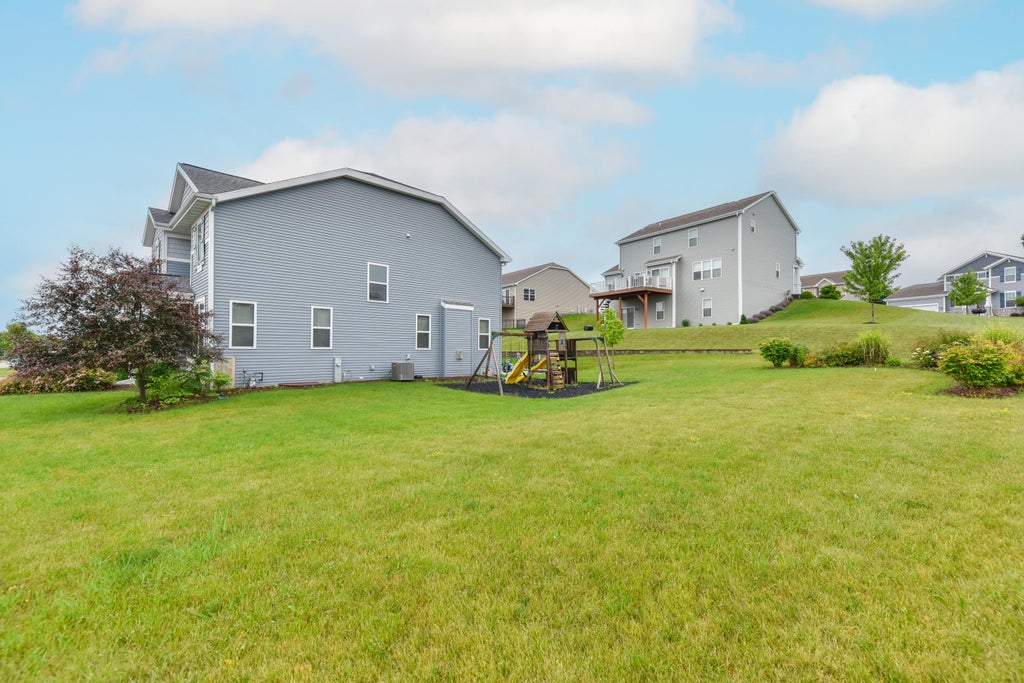

| 5 Beds | 2.5 Baths | 2.5 Car Garage | 3,222 Sq Ft |
Description of 7355 N Cassie Ave, Milwaukee, WI 53224
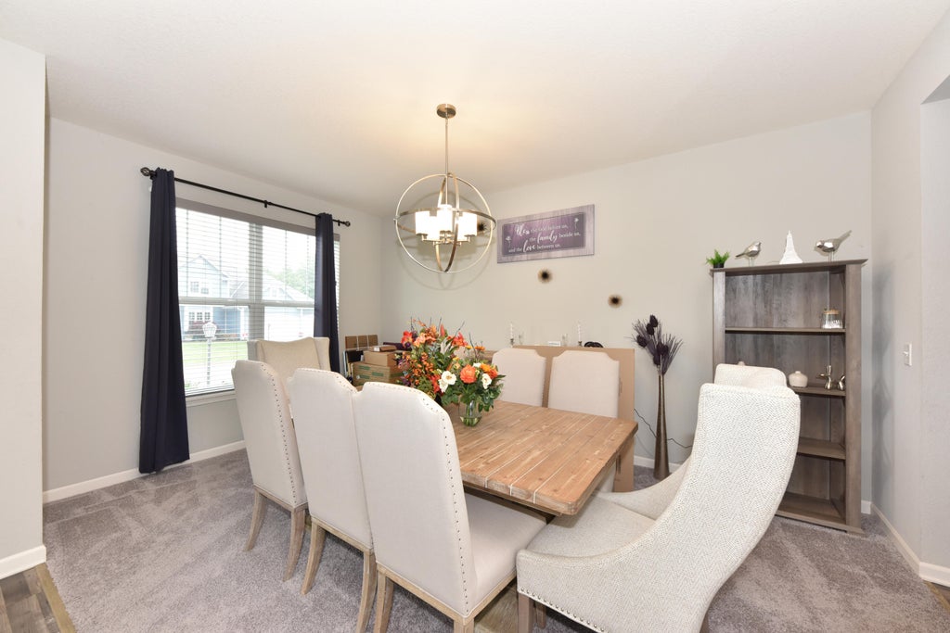
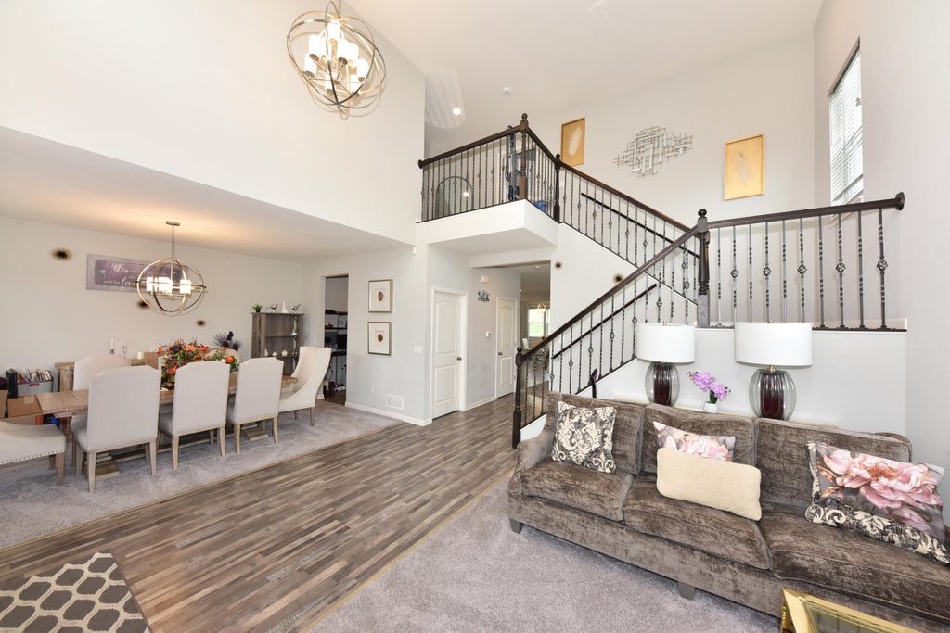
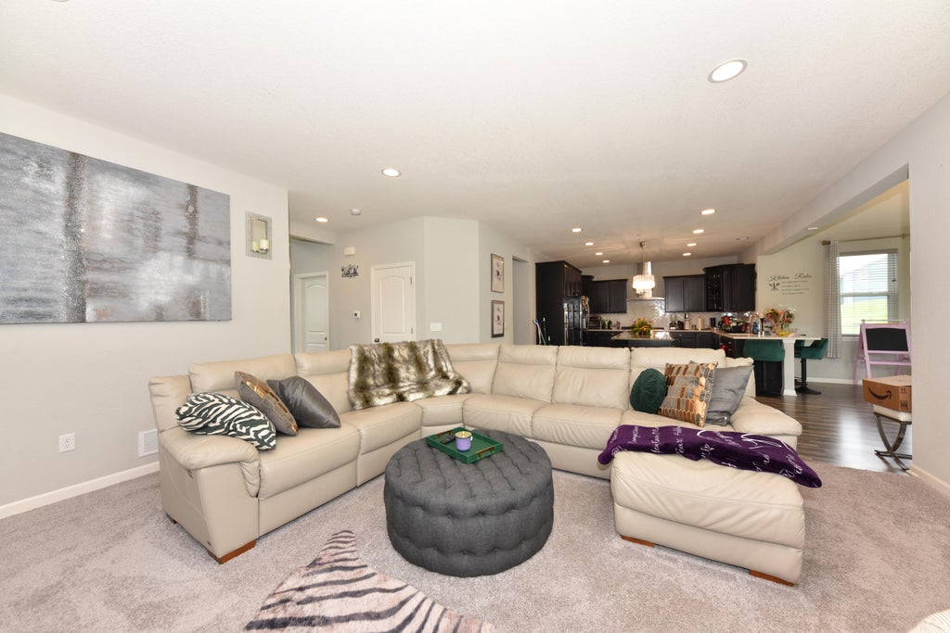
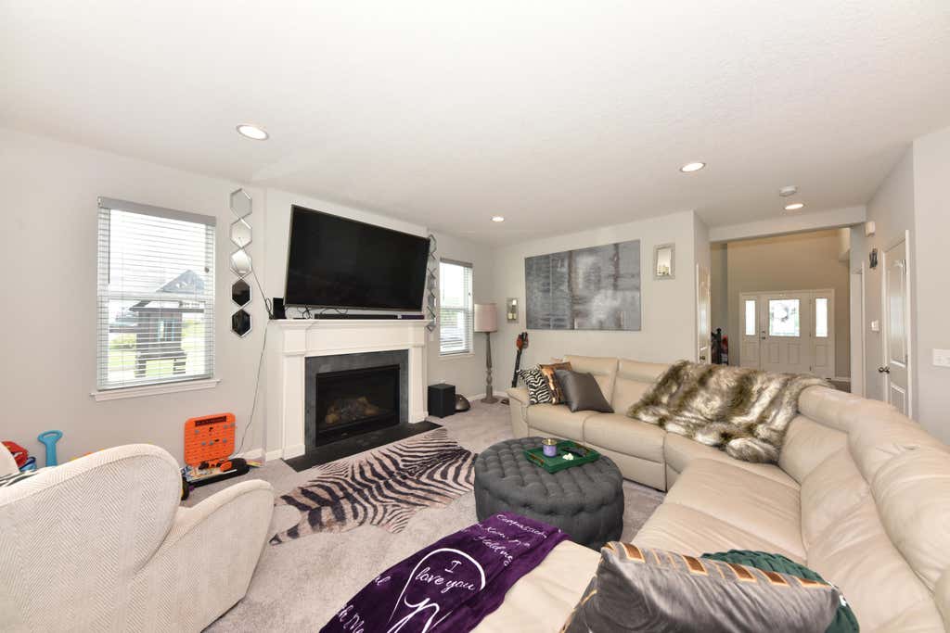
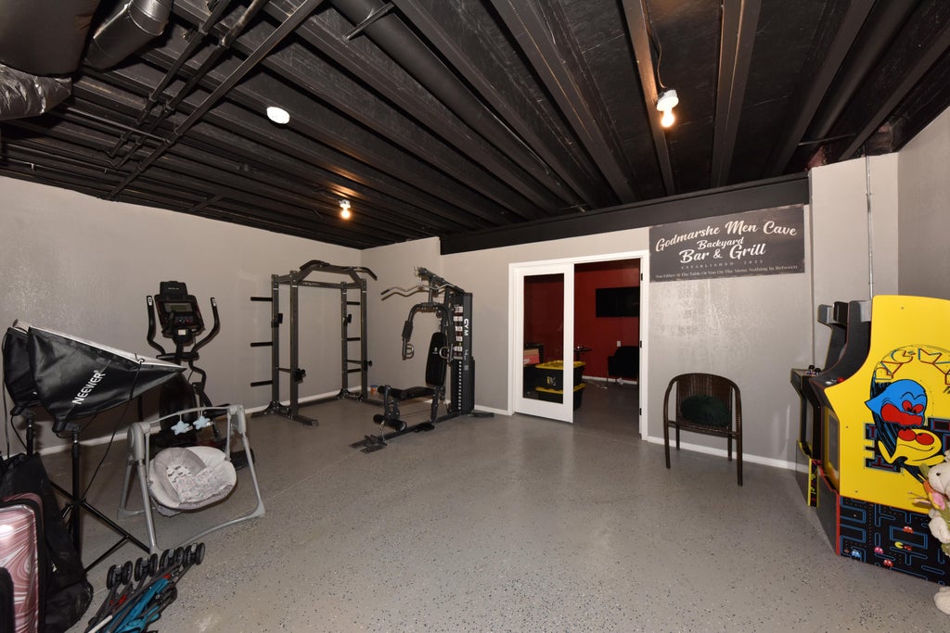
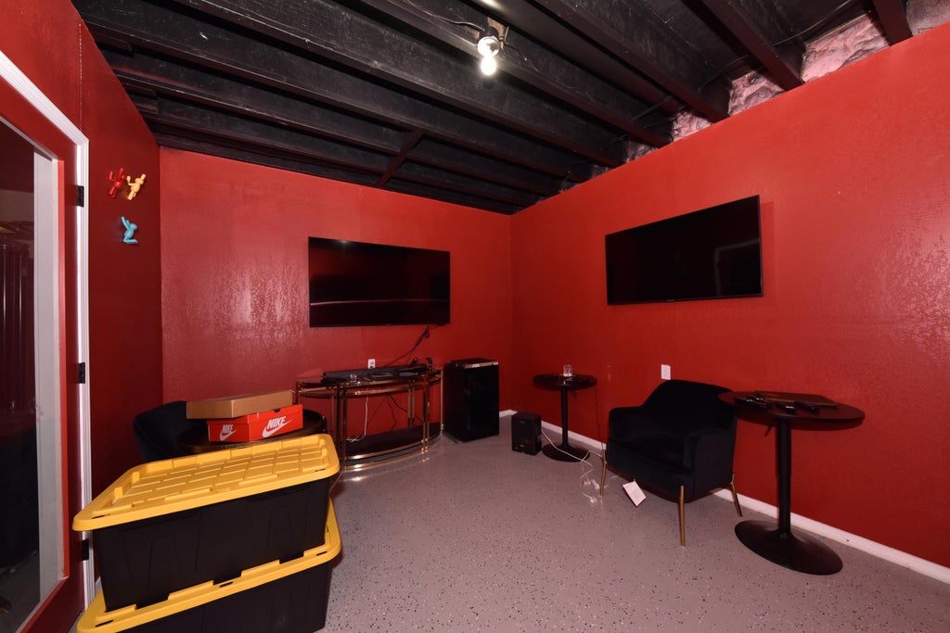
Welcome to this move-in ready, 5 bedroom, 2.5 bathroom home located in the newly built River Highland subdivision. From the moment you enter, you're welcomed by high ceilings, chandelier, and an abundance of natural light. The heart of the home is the spectacular gourmet kitchen, featuring a show stopping marble island, premium cabinetry, plenty of space for cooking & gathering & creating memories. The spacious living room with a fireplace & dining areas flow effortlessly. Upstairs you'll find 4 generously sized bedrooms, 2 bathrooms, including the master bathroom suite. The finished basement could also be plumbed for another bath, perfect for a home theatre, fitness room, game room, office space or guest area. Schedule your showing today to view this home, the one you've been waiting for!
Property Features of 7355 N Cassie Ave, Milwaukee, WI 53224
Colonial
Single Family Residence
2019
River Highland
$10,211.00
2
.22
Features
| High school: Vincent |
| Washer |
| Dryer |
| Range |
| Oven |
| Cooktop |
| Microwave oven |
| Dishwasher |
| Refrigerator |
| Central air |
| Natural gas heat |
| Garage |
| Attached parking |
| Attached garage |
| Garage spaces: 2.5 |
| Aluminum siding |
| Vinyl siding |
| Lot acreage is: 0.22 |
| Lot sqft: 9583.2 |
| Subdivision: River Highland |
| Lot zoned: RES |
| Present use: Subdivision |
| Garbage disposal |
| Kitchen island |
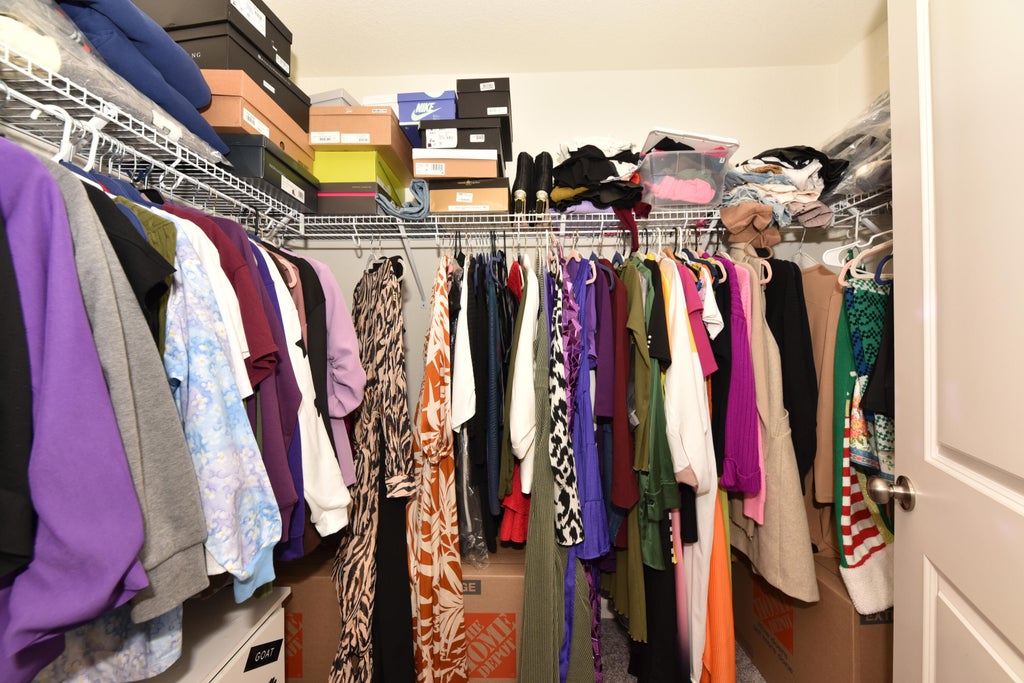
| Walk-in closet(s) |
| Full basement |
| Paved driveway |
| Public sewer |
| Public water |
| New construction |
| Total square feet: 3222 |
| Total above grade finished sq ft: 3222 |
| Living square feet: 3222 |
| Property style: colonial |
| For sale |
| Tax year: 2025 |
Rooms & Dimensions
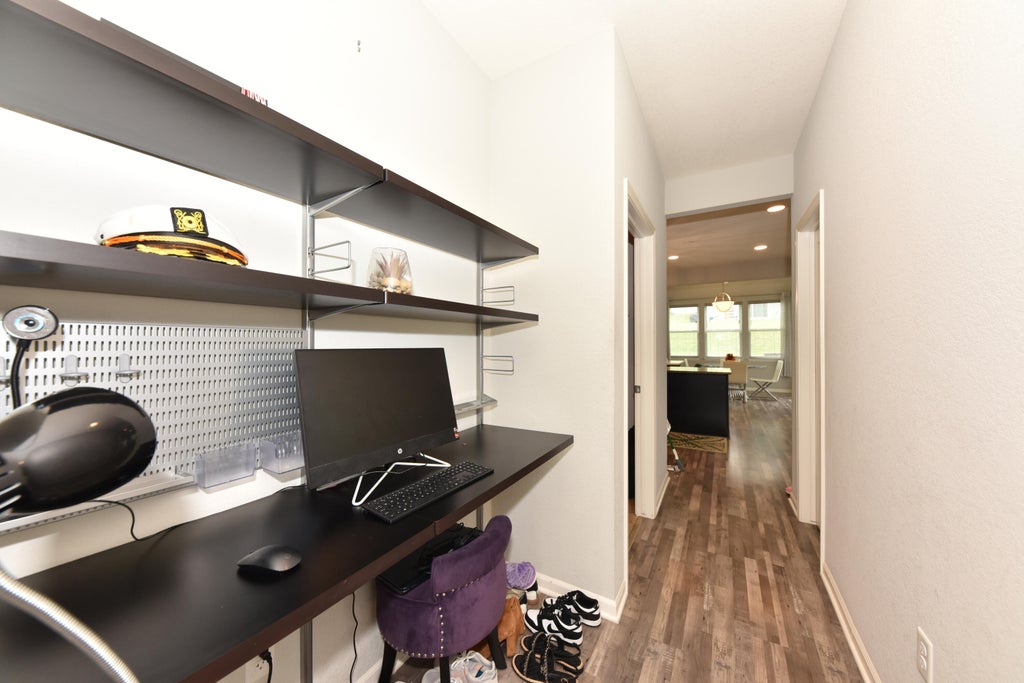
| Den is 10 x 10 |
| Den Level: Lower |
| Family room is 10 x 10 |
| Family Room Level: Main |
| Laundry room |
| Pantry |
| Bedroom 2 is 10 x 10 |
| Bedroom 2 Level: Upper |
| Bedroom 3 is 10 x 10 |
| Bedroom 3 Level: Upper |
| Bedroom 4 is 10 x 10 |
| Bedroom 4 Level: Upper |
| Bedroom 5 is 10 x 10 |
| Bedroom 5 Level: Lower |
| Dining Room is 10 x 10 |
| Dining Level: Main |
| Living Room is 10 x 10 |
| Living Room Level: Main |
| Laundry Room is 10 x 10 |
| Laundry Room Level: Upper |
| Number of rooms: 12 |