
226 S 2nd St, Salem Lakes, WI 53170
$349,900
MLS #: 1969626





| 4 Beds | 1 Bath | 2 Car Garage | 1,854 Sq Ft |
Description of 226 S 2nd St, Salem Lakes, WI 53170
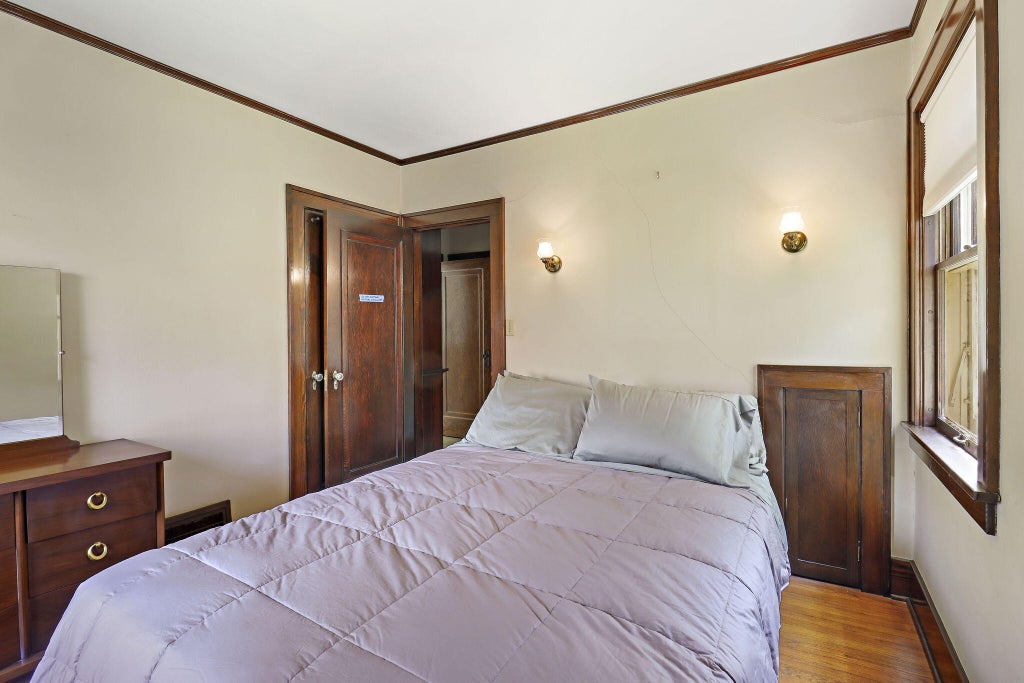
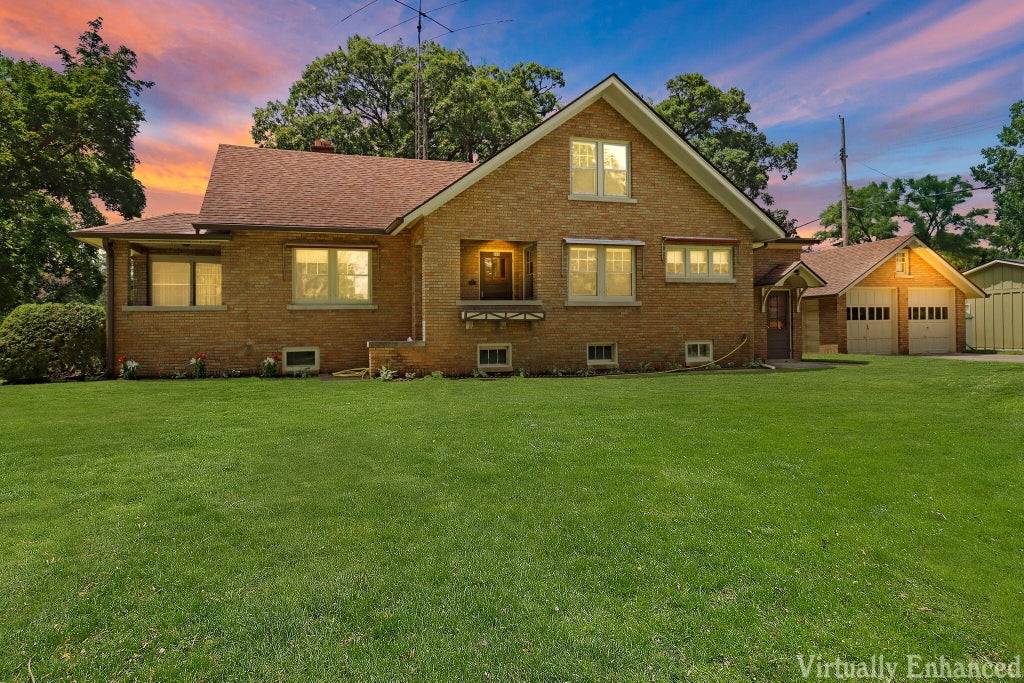
Charming home with endless potential! Don't miss this spacious 4-bedroom, 1-bath home situated on a generous corner lot. Features include loads of hardwood built ins for storage, natural fireplace, hardwood floors, a bright sunroom/porch perfect for relaxing year-round, two upper-level bedrooms with a walk-in closet, and an unfinished attic ready for your ideas. Basement also features potential office space waiting for your finishing touches! Full of character and potential--schedule your showing today!
Property Features of 226 S 2nd St, Salem Lakes, WI 53170
Listing courtesy of: EXP Realty, LLC Kenosha
HOME STYLE
Cape Cod
Cape Cod
TYPE
Single Family Residence
Single Family Residence
Year Built
1929
1929
Annual Taxes
$3,814.54
$3,814.54
Stories
1.5
1.5
Acres
.24
.24
Features
| Elementary school: Riverview |
| Middle school: Riverview |
| High school: Wilmot |
| Washer |
| Dryer |
| Range |
| Oven |
| Microwave oven |
| Refrigerator |
| Freezer |
| Central air |
| Forced air heat |
| Natural gas heat |
| Window unit air conditioner |
| Garage |
| Two car garage |
| Detached parking |
| Detached garage |
| Garage spaces: 2 |
| Brick exterior |
| Lot acreage is: 0.24 |
| Corner lot |
| Lot sqft: 10454.4 |
| Lot zoned: Res |
| Walk-in closet(s) |
| Concrete basement |
| Full basement |
| Sump pump |
| Paved driveway |
| Public sewer |
| Private water |
| Well water |
| For sale |
| Tax year: 2025 |
Rooms & Dimensions
| Den is 13 x 8 |
| Den Level: Main |
| Bedroom 2 is 10 x 10 |
| Bedroom 2 Level: Main |
| Bedroom 3 is 14 x 15 |
| Bedroom 3 Level: Upper |
| Bedroom 4 is 10 x 9 |
| Bedroom 4 Level: Upper |
| Dining Room is 14 x 11 |
| Dining Level: Main |
| Living Room is 21 x 14 |
| Living Room Level: Main |
| Number of rooms: 9 |