
7916 22nd Ave, Kenosha, WI 53143 CONTINGENT
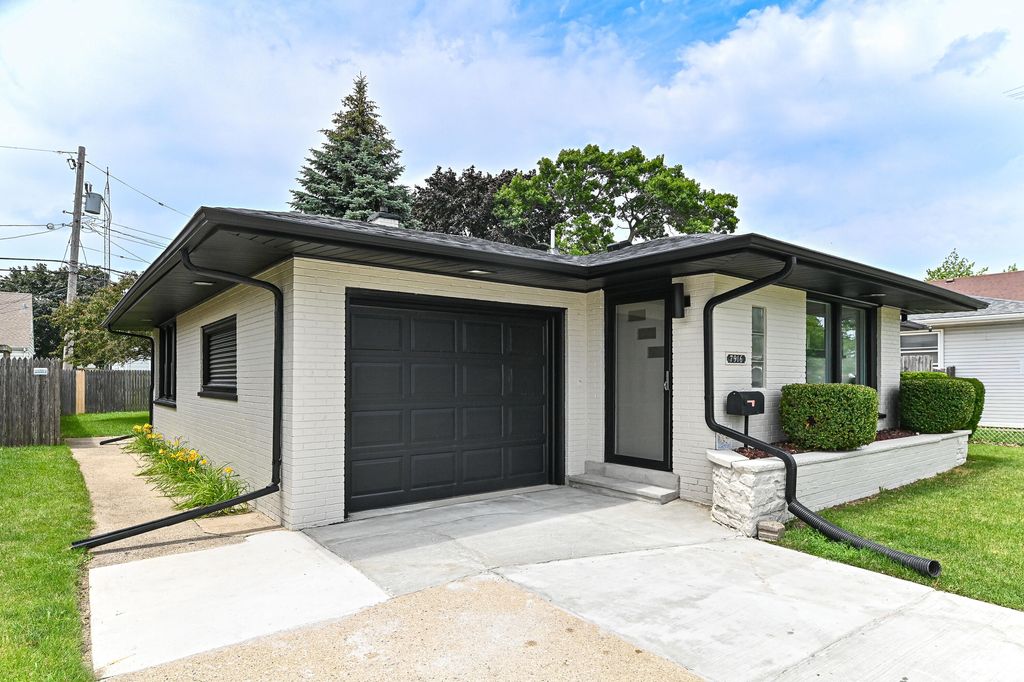
| 3 Beds | 2.5 Baths | 1 Car Garage | 1,634 Sq Ft |
Description of 7916 22nd Ave, Kenosha, WI 53143
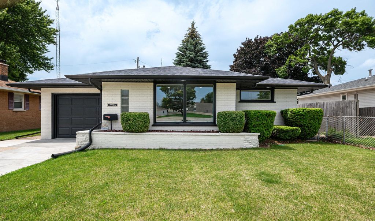
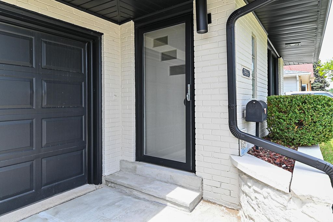
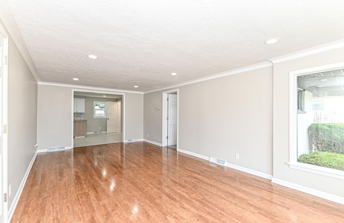
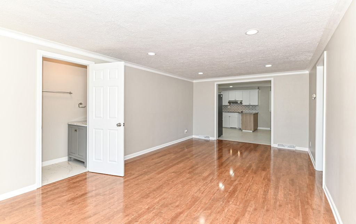
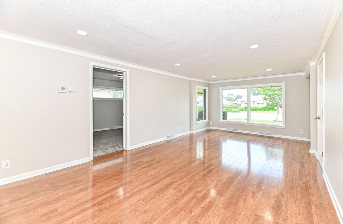
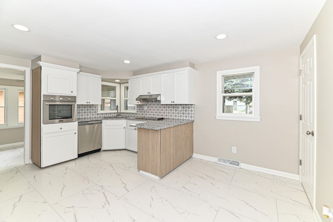
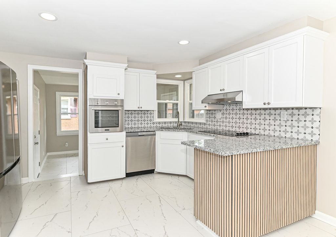
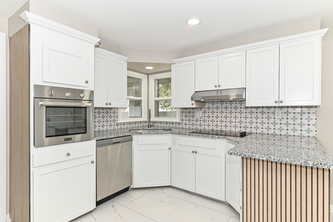
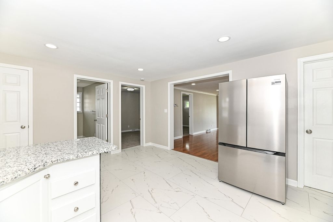
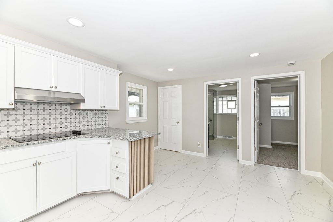
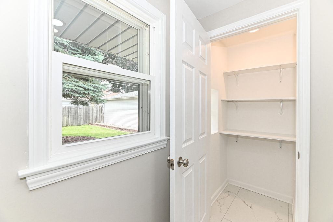
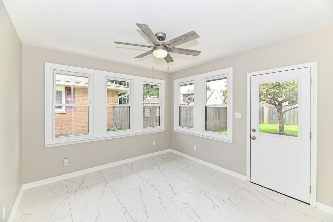
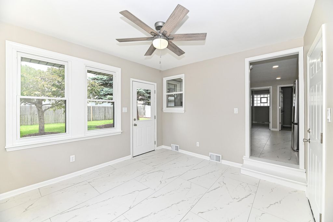
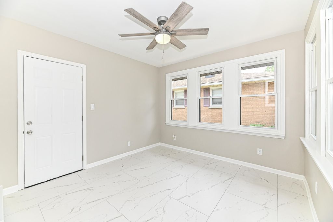
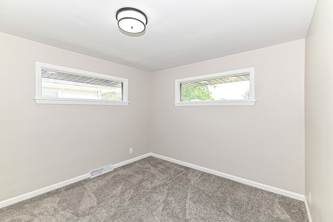
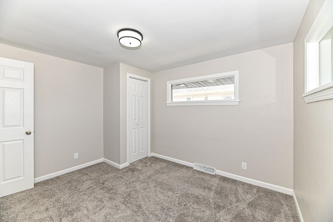
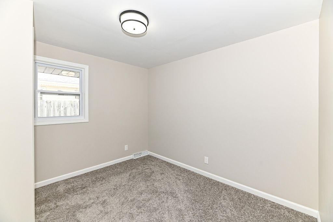
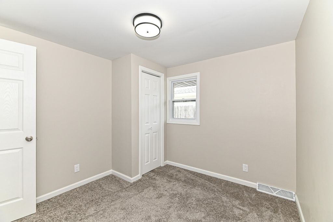
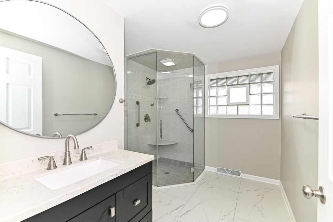
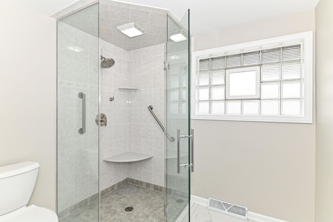
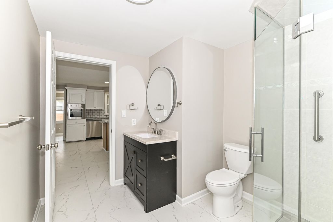
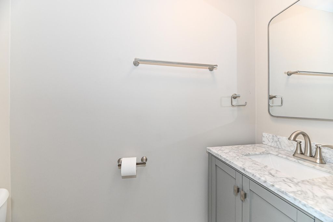
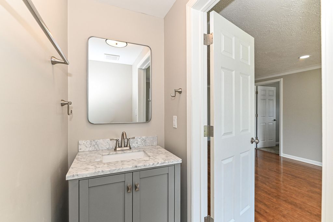
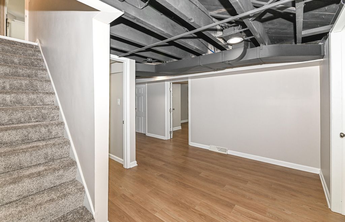
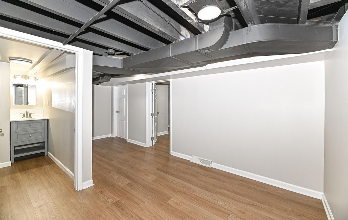
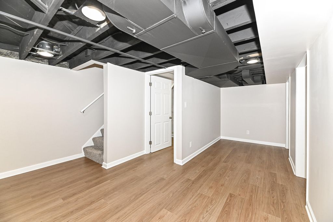
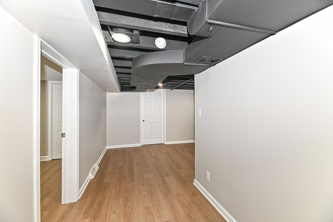
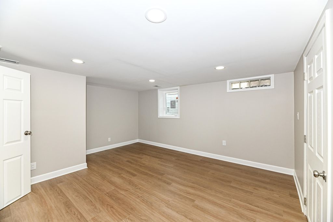
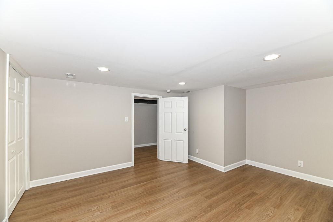
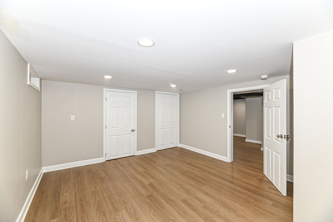
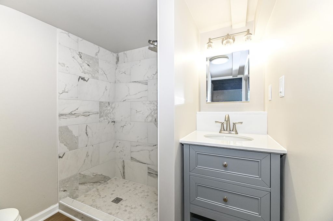
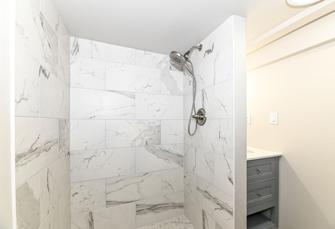
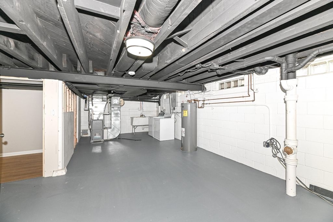
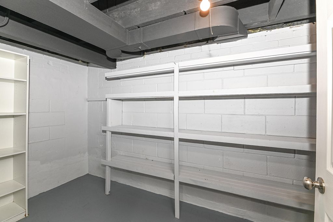
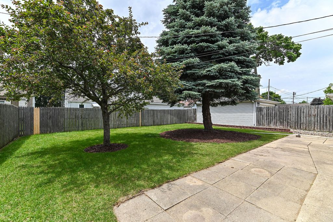
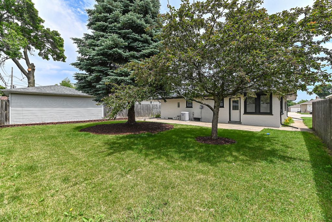
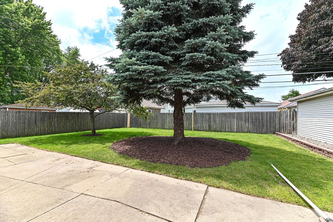
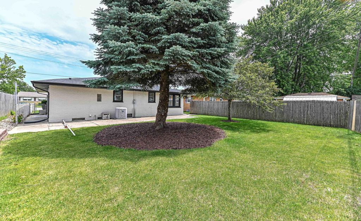
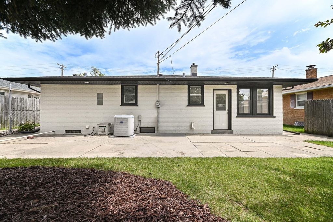
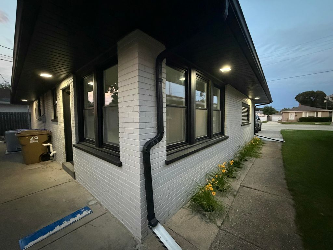
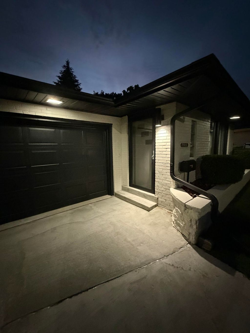
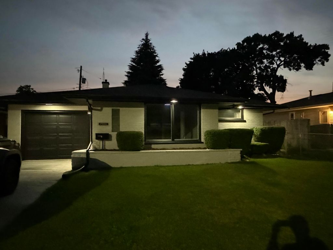
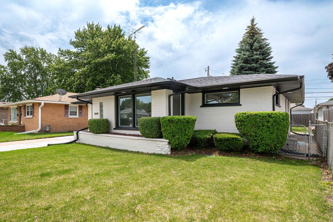
Extensively remodeled brick ranch has luxurious appeal inside and out. State of the art kitchen with stainless appliances, tile floor, granite counters, new cabinets, and pantry space. Bonus 1/2 bath plus full bath on main level with beautiful tile floor, new vanity, and a large walk in shower. Bonus office/family room in back, living room with vinyl plank flooring, and 2 bedrooms complete main level. Lower level has huge 3rd bedroom with egress window, rec room with new laminate flooring, full bath with tile walk in shower and new vanity, big utility room with washer/dryer, newer furnace/water heater/central air, sump pump, and glass block windows. Vinyl windows throughout, newer dimensional roof, concrete driveway to 1 car attached garage with EDO, mostly fenced with a great backyard!
Property Features of 7916 22nd Ave, Kenosha, WI 53143
Ranch
Single Family Residence
1958
$2,989.00
1
.13
Features
| Washer |
| Dryer |
| Range |
| Oven |
| Dishwasher |
| Refrigerator |
| Central air |
| Forced air heat |
| Natural gas heat |
| Garage |
| One car garage |
| Attached parking |
| Attached garage |
| Garage spaces: 1 |
| Brick exterior |
| Patio |
| Fenced yard |
| Lot acreage is: 0.13 |
| Fenced lot |
| Lot sqft: 5662.8 |
| Lot zoned: RS-3 |
| Handicap access |
| Full basement |
| Partial basement |
| Sump pump |
| Partially finished basement |
| Paved driveway |
| Public sewer |
| Public water |
| Total square feet: 1634 |
| Total above grade finished sq ft: 1142 |
| Basement square feet: 492 |
| Living square feet: 1634 |
| Property style: ranch |
| For sale |
| Tax year: 2024 |
Rooms & Dimensions
| Den is 13 x 11 |
| Den Level: Main |
| Pantry |
| Bedroom 2 is 12 x 10 |
| Bedroom 2 Level: Main |
| Bedroom 3 is 13 x 12 |
| Bedroom 3 Level: Lower |
| Living Room is 24 x 12 |
| Living Room Level: Main |
| Number of rooms: 7 |