
2412 Cross Creek Dr, Sheboygan, WI 53081
$229,000
MLS #: 1969636




| 3 Beds | 1.5 Baths | 1 Car Garage | 1,423 Sq Ft |
Description of 2412 Cross Creek Dr, Sheboygan, WI 53081
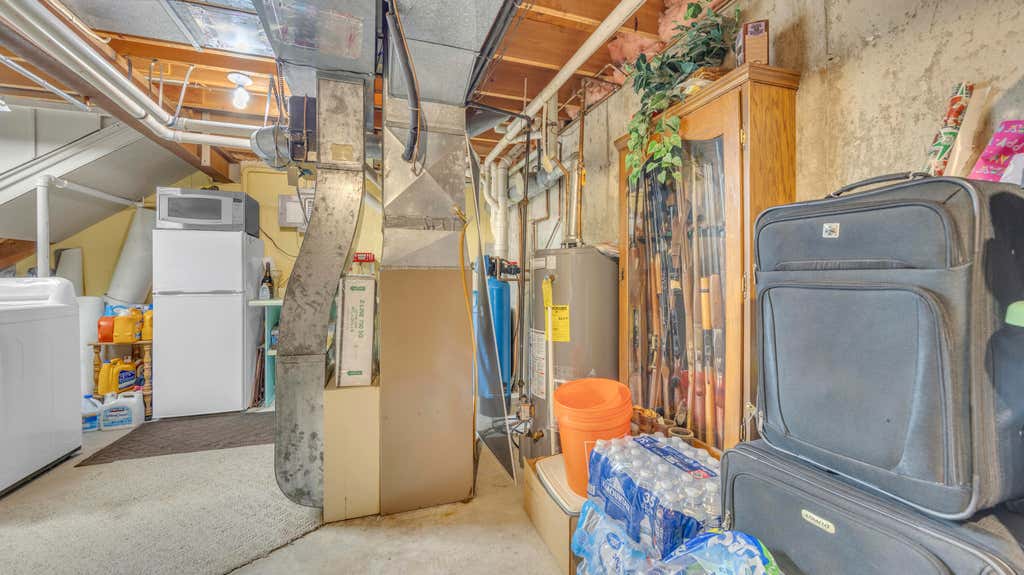
Escape to this private, townhouse-style condominium that perfectly blends natural beauty with city convenience. This inviting home offers a peaceful sanctuary with views of a serene creek and lush woods. The main level features a living room overlooking the water, which opens to a wrap-around deck perfect for quiet mornings or entertaining guests in a secluded setting. Upstairs, you will find three comfortable bedrooms, including a master with a walk-in closet and a private balcony. The versatile lower level adds exceptional utility with a flex room, laundry area, and extra storage. An attached garage, low condo fees, and all appliances included.
Property Features of 2412 Cross Creek Dr, Sheboygan, WI 53081
Listing courtesy of: Keller Williams Empower
TYPE
Condominium
Condominium
Year Built
1981
1981
Annual Taxes
$2,158.66
$2,158.66
Stories
2
2
Features
| Elementary school: Jackson |
| Middle school: Farnsworth |
| High school: South |
| Washer |
| Dryer |
| Range |
| Oven |
| Microwave oven |
| Dishwasher |
| Refrigerator |
| Garage |
| One car garage |
| Attached parking |
| Attached garage |
| Garage spaces: 1 |
| Wood exterior |
| Waterfront lot |
| Lot zoned: Residential |
| Lot has creek |
| Cable television available |
| Handicap access |
| Full basement |
| Partial basement |
| Partially finished basement |
| Public sewer |
| Public water |
| Levels in property: Two |
| Total square feet: 1423 |
| Total above grade finished sq ft: 1244 |
| Basement square feet: 179 |
| Living square feet: 1423 |
| For sale |
| Tax year: 2025 |
| Association clubhouse(s) |
| Pets allowed |
| HOA Dues: 260 |
Rooms & Dimensions
| Bedroom 2 is 10 x 11 |
| Bedroom 2 Level: Upper |
| Bedroom 3 is 9 x 14 |
| Bedroom 3 Level: Upper |
| Dining Level: Main |
| Living Room is 13 x 19 |
| Living Room Level: Main |
| Number of rooms: 6 |