
1059 Stratford Ct, Mount Pleasant, WI 53406 CONTINGENT
$309,900
MLS #: 1969645













| 3 Beds | 2 Baths | 2 Car Garage | 1,800 Sq Ft |
Description of 1059 Stratford Ct, Mount Pleasant, WI 53406
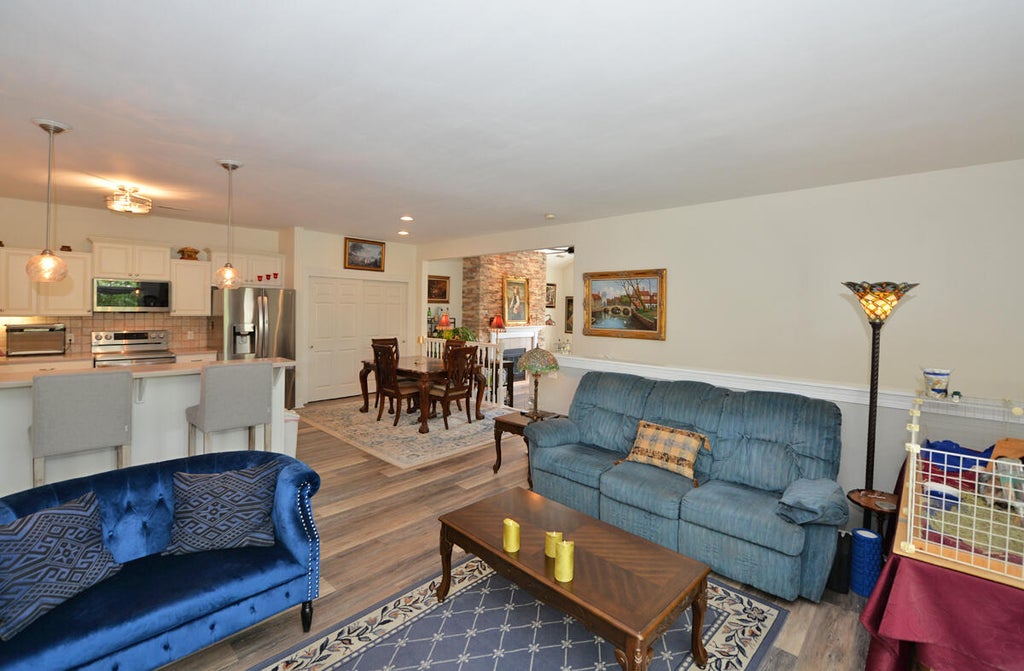
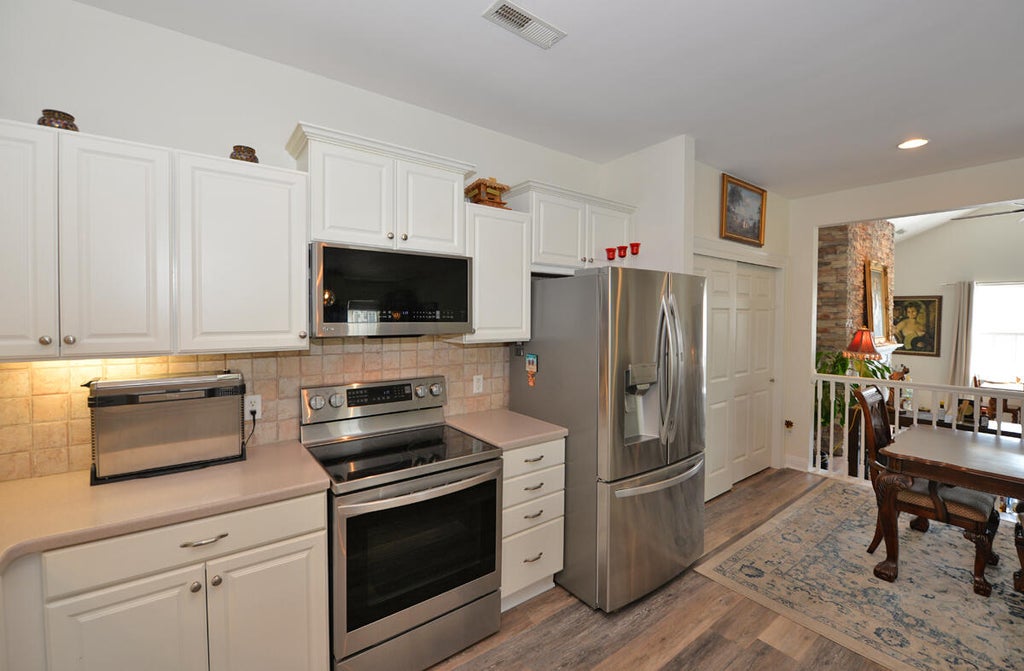
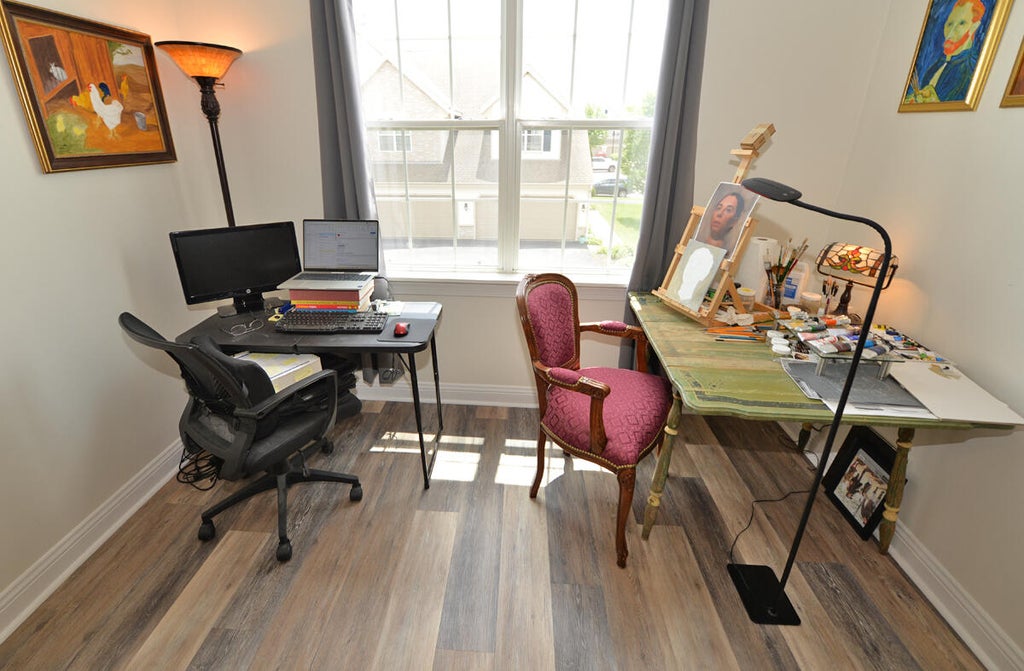
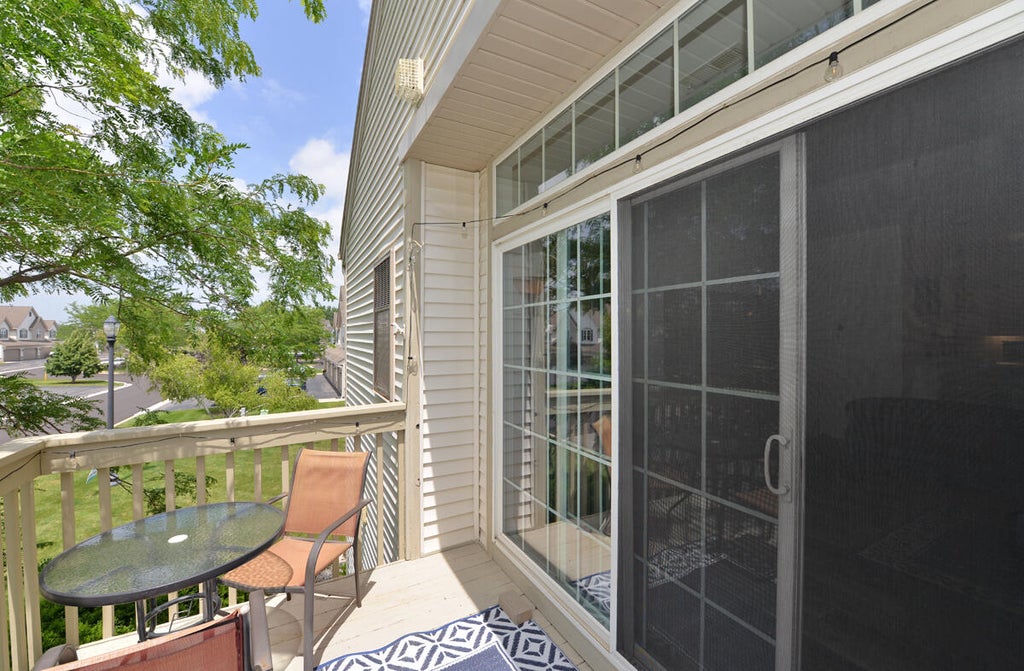
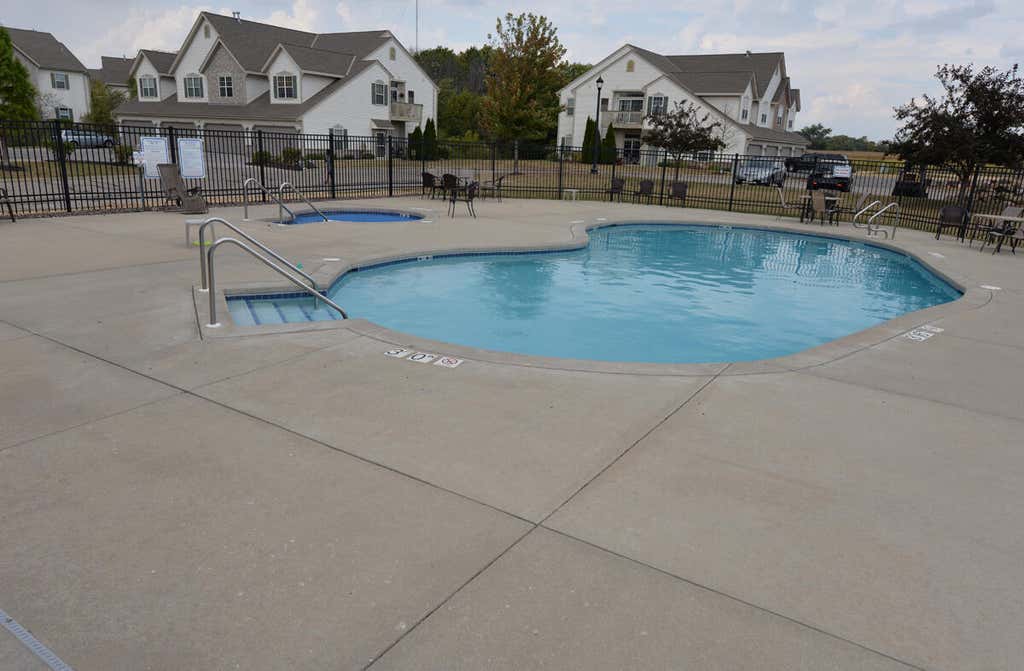
Step into this inviting 3 bedroom upper condo. Newer floors throughout, as well as freshly painted. Kitchen boasts newer appliances, peninsula island and lots of cabinet space. Sunken family room with stone gas fireplace. Great room has great space with patio off this room along with a nook area perfect for a work area. Perfect timing to enjoy the outdoor pool as well as the clubhouse. East access to Amtrack, I-94 & shopping.
Property Features of 1059 Stratford Ct, Mount Pleasant, WI 53406
Listing courtesy of: Shorewest Realtors, Inc.
TYPE
Condominium
Condominium
Year Built
2004
2004
Annual Taxes
$4,373.00
$4,373.00
Stories
1
1
Features
| Washer |
| Dryer |
| Range |
| Oven |
| Microwave oven |
| Dishwasher |
| Refrigerator |
| Garage |
| Two car garage |
| Attached parking |
| Attached garage |
| Garage spaces: 2 |
| Aluminum siding |
| Waterfront lot |
| Lot has pond |
| Lot zoned: Res |
| Garbage disposal |
| Public sewer |
| Public water |
| Levels in property: One |
| For sale |
| Tax year: 2025 |
| Association clubhouse(s) |
| Association swimming pool(s) |
| Pets allowed |
| HOA Dues: 400 |
Rooms & Dimensions
| Den is 9 x 6 |
| Den Level: Main |
| Family room is 17 x 14 |
| Family Room Level: Main |
| Bedroom 2 is 13 x 12 |
| Bedroom 2 Level: Main |
| Bedroom 3 is 13 x 12 |
| Bedroom 3 Level: Main |
| Living Room is 17 x 15 |
| Living Room Level: Main |
| Number of rooms: 7 |