
6318 51st Ave, Kenosha, WI 53142 CONTINGENT
$299,900
MLS #: 1969689









| 3 Beds | 3 Baths | 2.5 Car Garage | 1,661 Sq Ft |
Description of 6318 51st Ave, Kenosha, WI 53142
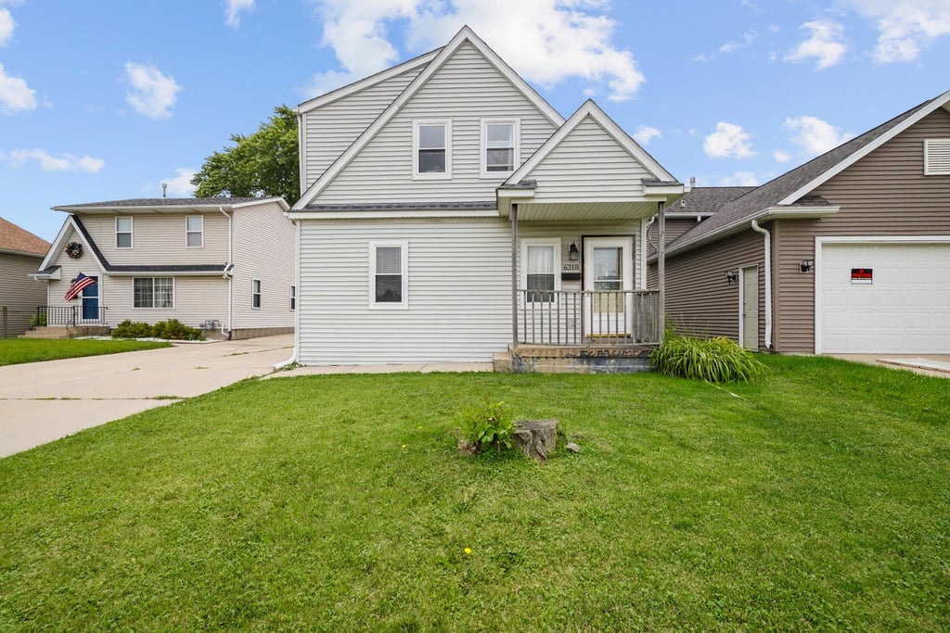
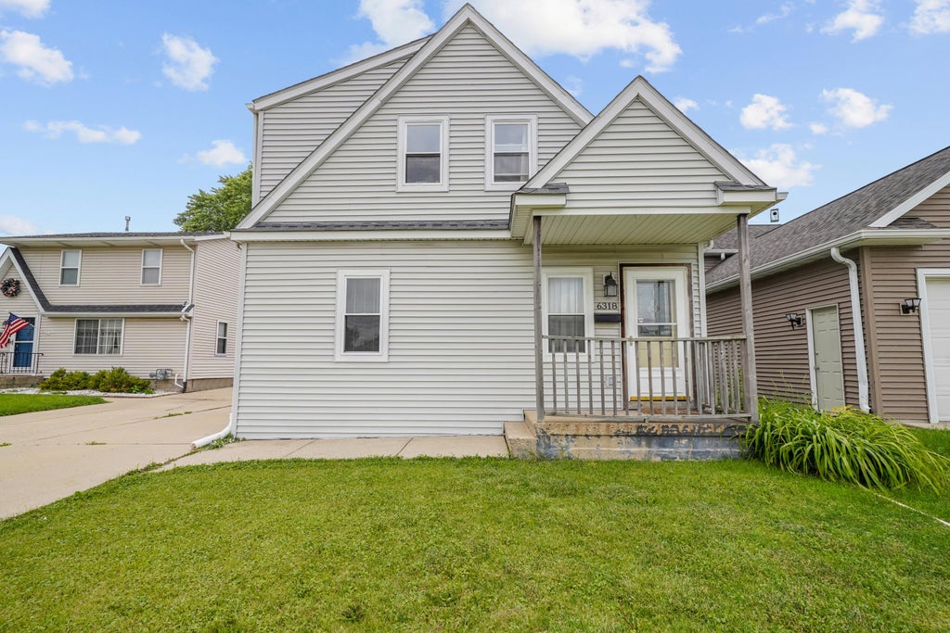
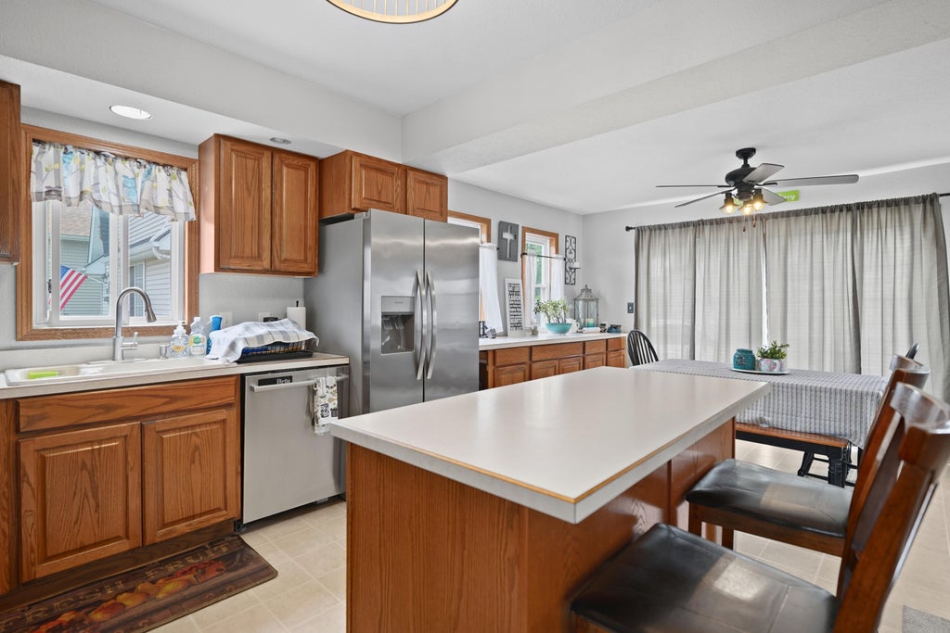
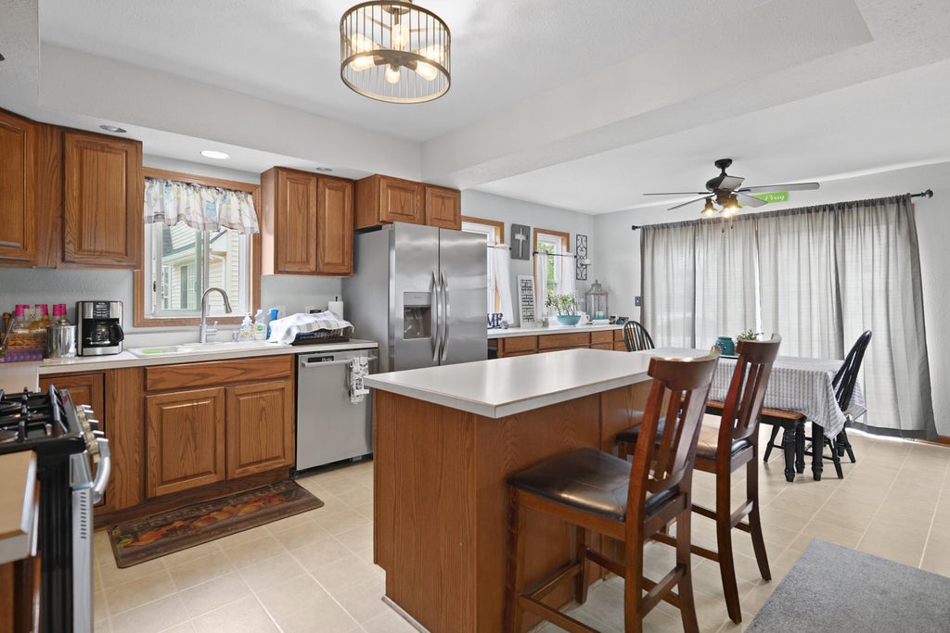
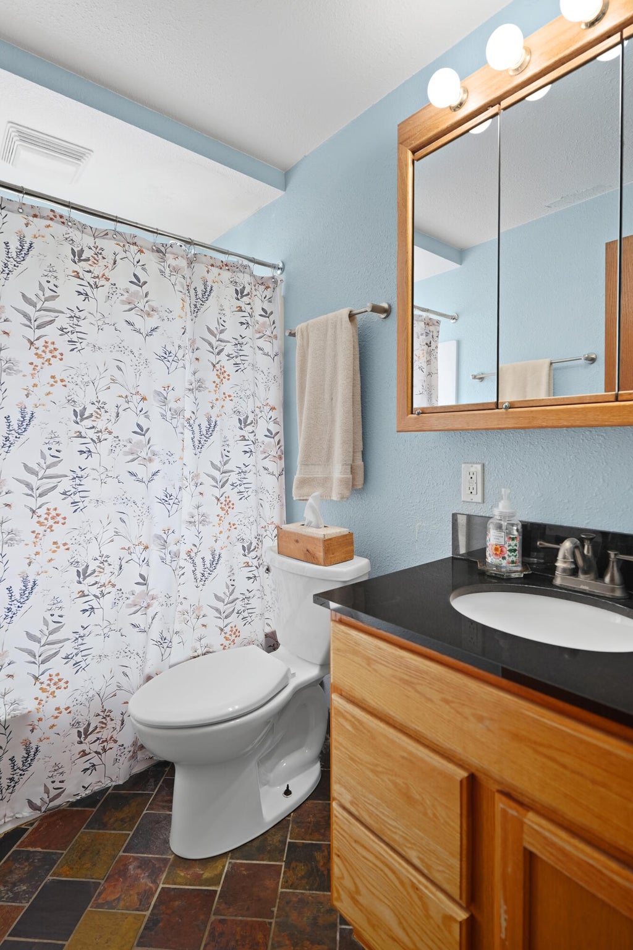
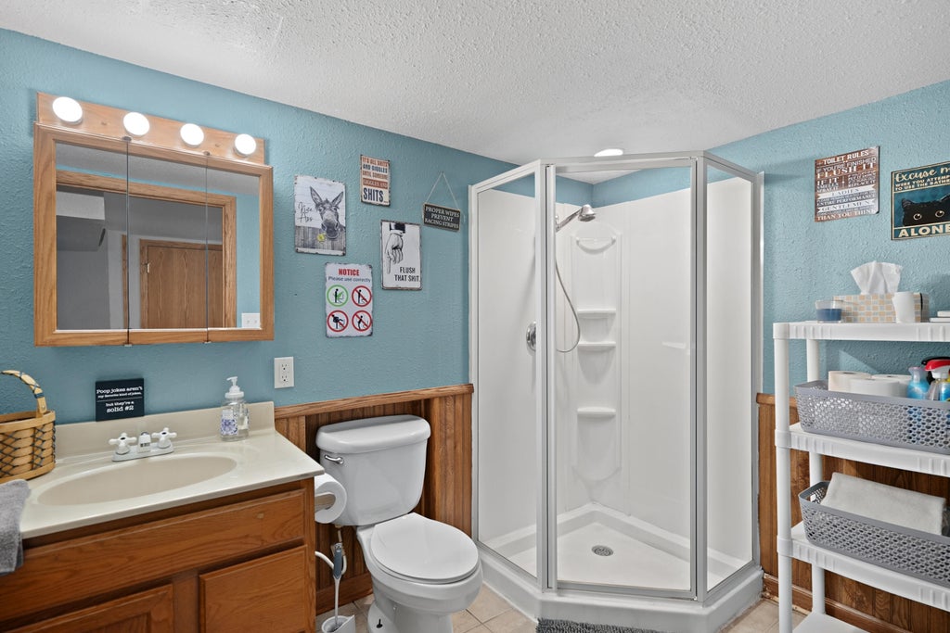
BACK ON MARKET! BUYER UNABLE TO OBTAIN FINANCING! Spacious 3BR, 3 full bath home featuring a semi-open floor plan with hardwood floors throughout the living room. The kitchen offers a center island, stainless steel appliances, updated lighting, pantry, and ample storage. Patio doors lead from the dining area to the back deck. Main-floor bedroom plus two upstairs bedrooms, including a primary with double closets. Finished lower-level rec room with recessed lighting and a 3rd full bath. Situated on a large, partially fenced lot with a 2.5-car garage. Instant WH 2019, Furnace 2020, Roof 2022
Property Features of 6318 51st Ave, Kenosha, WI 53142
Listing courtesy of: Cove Realty, LLC
HOME STYLE
Cape Cod
Cape Cod
TYPE
Single Family Residence
Single Family Residence
Year Built
1940
1940
Annual Taxes
$4,942.47
$4,942.47
Stories
1.5
1.5
Acres
.17
.17
Features
| Elementary school: Forest Park |
| Middle school: Mahone |
| High school: Indian Trail HS & Academy |
| Washer |
| Dryer |
| Range |
| Oven |
| Microwave oven |
| Dishwasher |
| Refrigerator |
| Freezer |
| Central air |
| Forced air heat |
| Natural gas heat |
| Garage |
| Detached parking |
| Detached garage |
| Garage spaces: 2.5 |
| Vinyl siding |
| Deck |
| Fenced yard |
| Lot acreage is: 0.17 |
| Fenced lot |
| Lot sqft: 7405.2 |
| Lot zoned: RES |
| Improvement: sidewalks |
| Kitchen island |
| Finished basement |
| Full basement |
| Paved driveway |
| Public sewer |
| Public water |
| Total square feet: 1661 |
| Total above grade finished sq ft: 1431 |
| Basement square feet: 230 |
| Living square feet: 1661 |
| For sale |
| Tax year: 2025 |
Rooms & Dimensions
| Pantry |
| Bedroom 2 is 11 x 10 |
| Bedroom 2 Level: Upper |
| Bedroom 3 is 11 x 9 |
| Bedroom 3 Level: Upper |
| Dining Room is 23 x 10 |
| Dining Level: Main |
| Living Room is 24 x 11 |
| Living Room Level: Main |
| Number of rooms: 7 |