
N5076 Wildflower Ln, Hamilton, WI 54669
$735,000
MLS #: 1969711










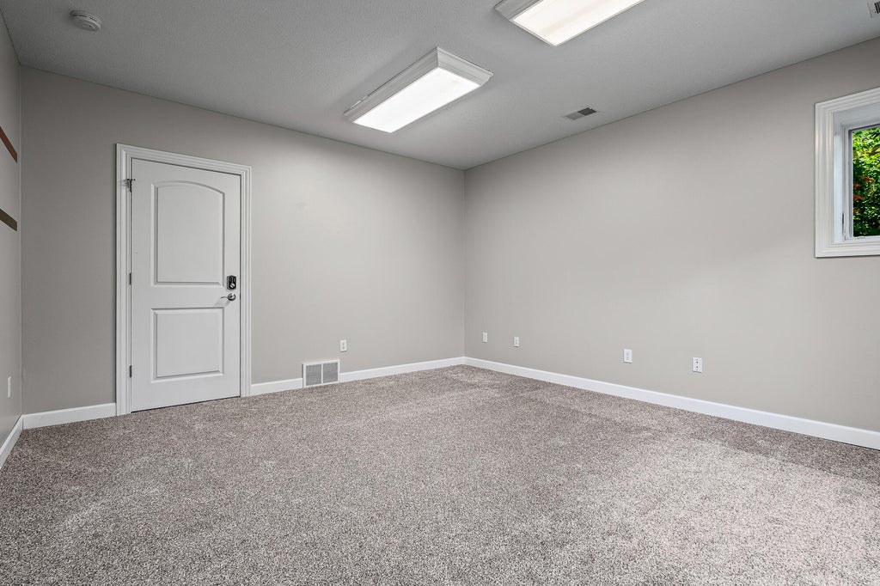

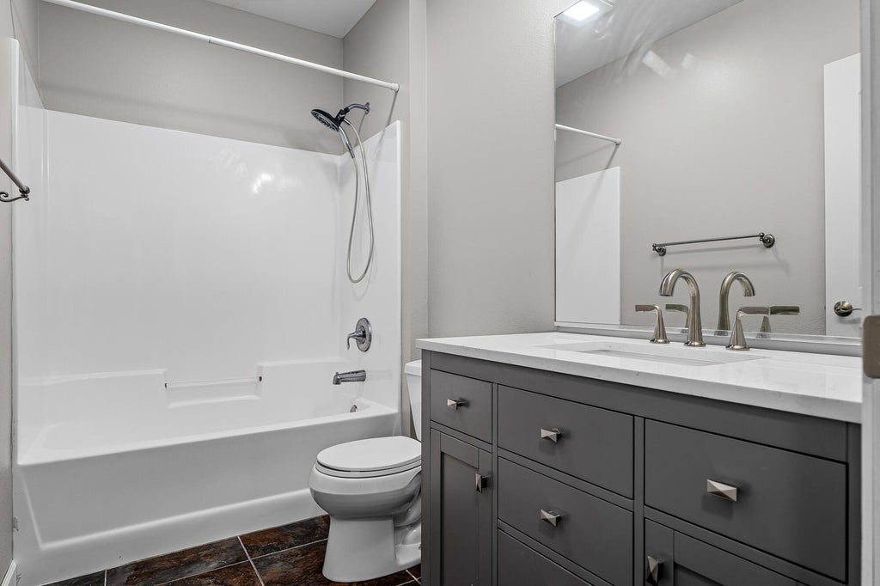

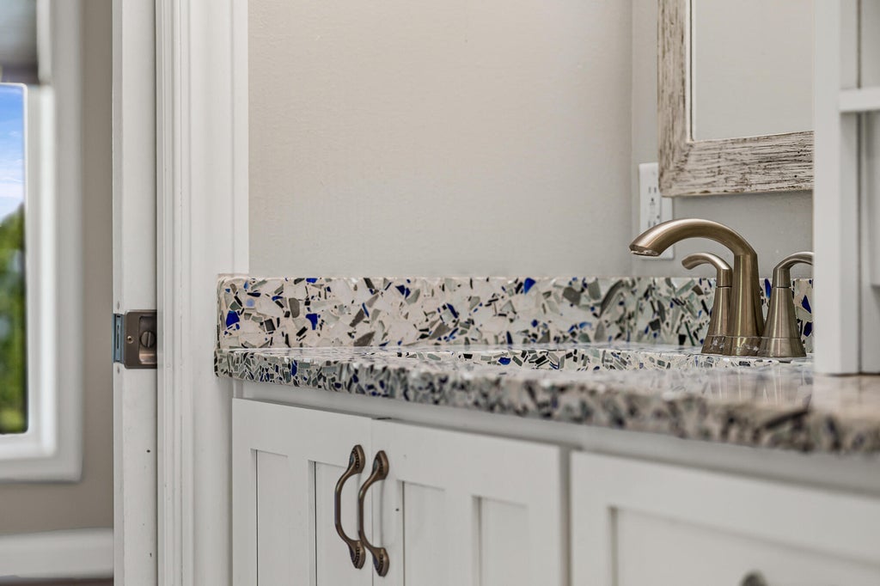
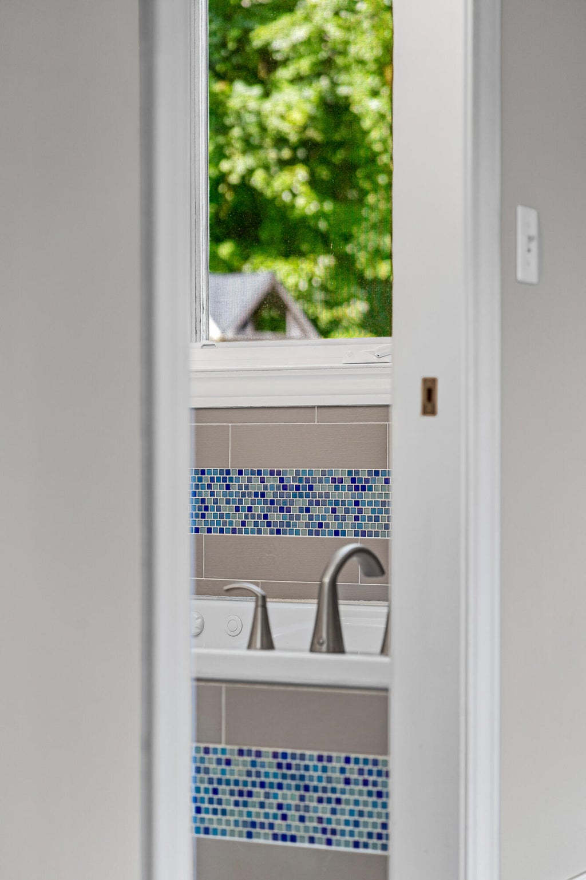
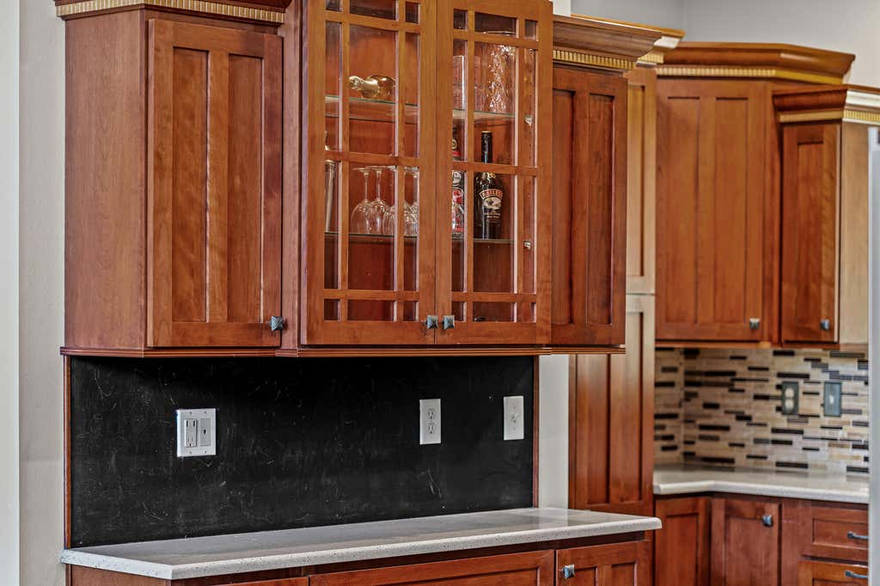


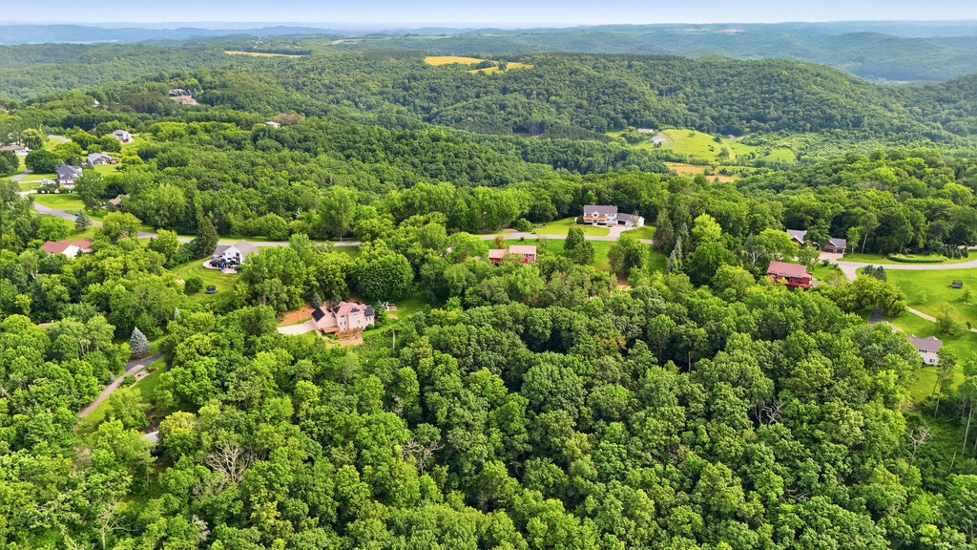


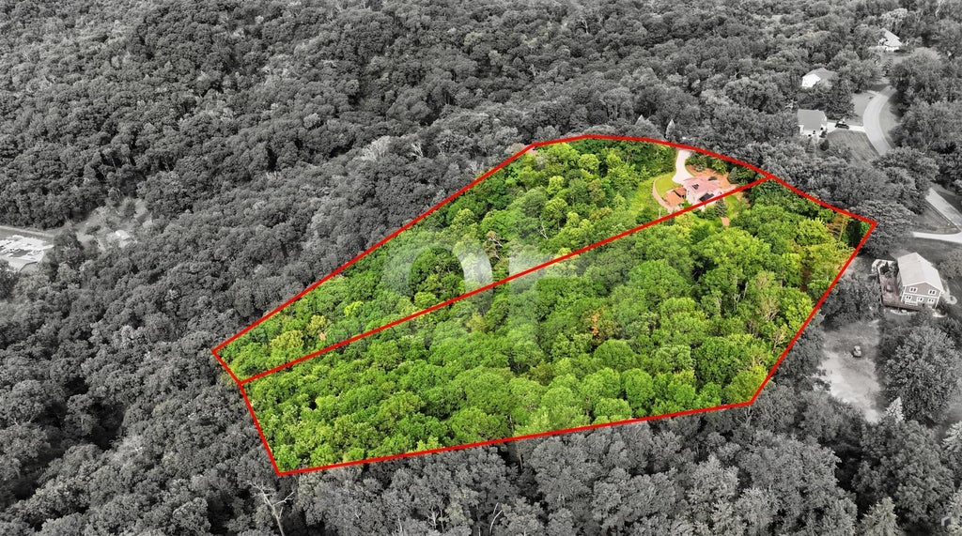
| 5 Beds | 3.5 Baths | 3 Car Garage | 2,750 Sq Ft |
Description of N5076 Wildflower Ln, Hamilton, WI 54669
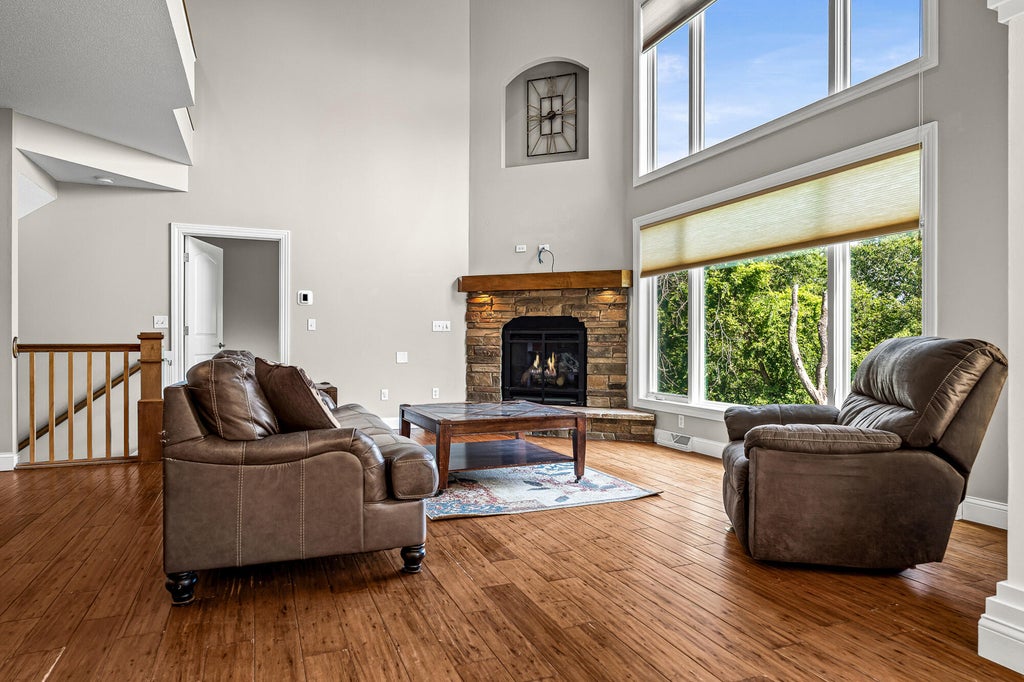
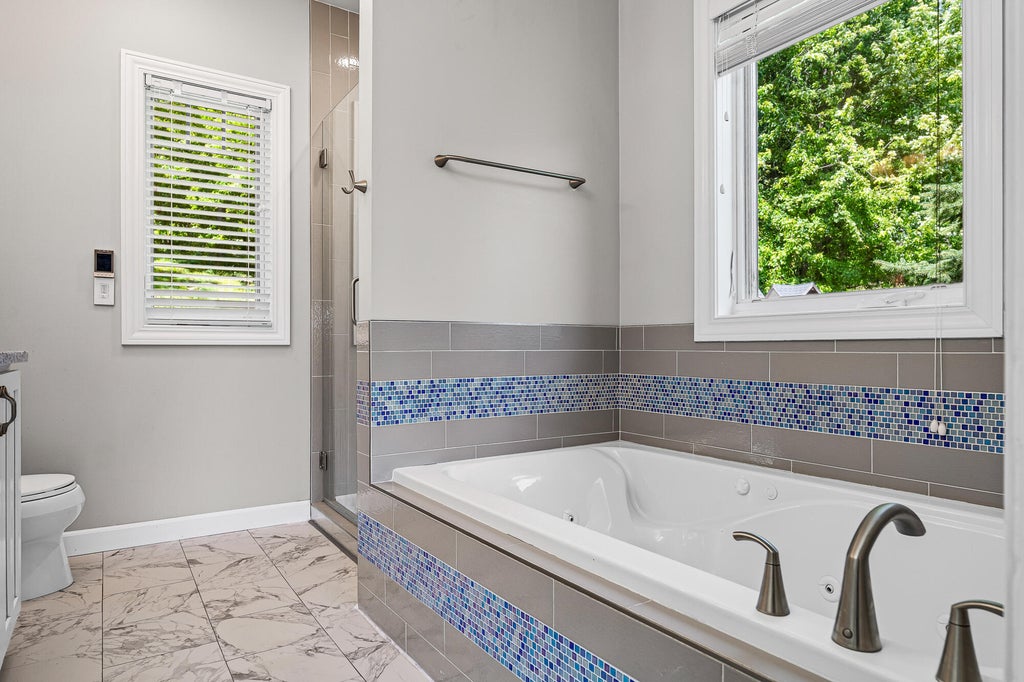
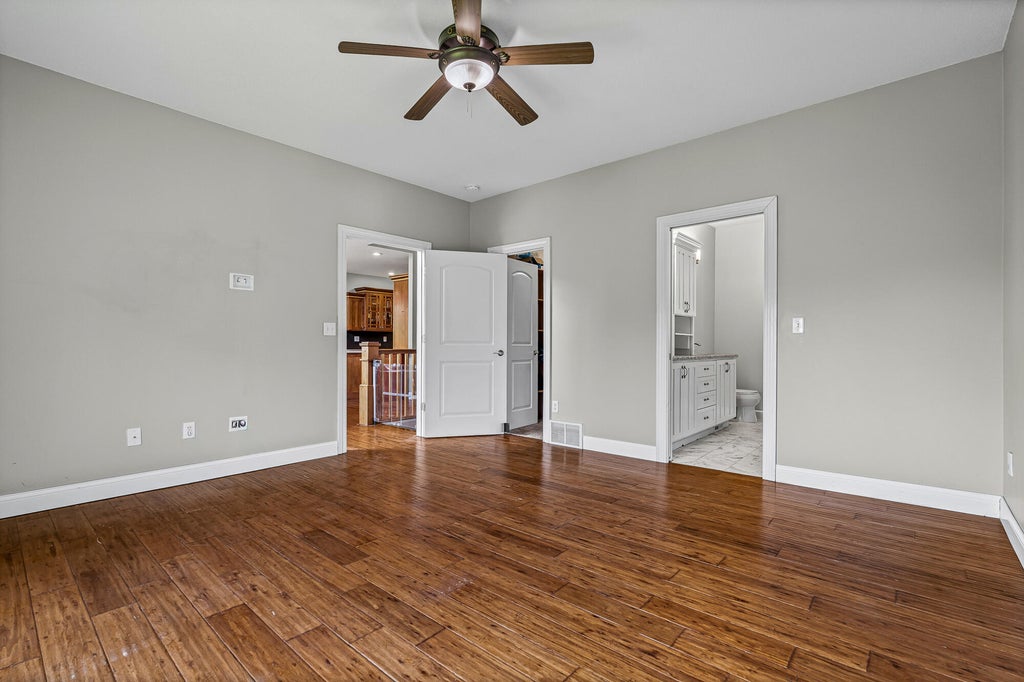
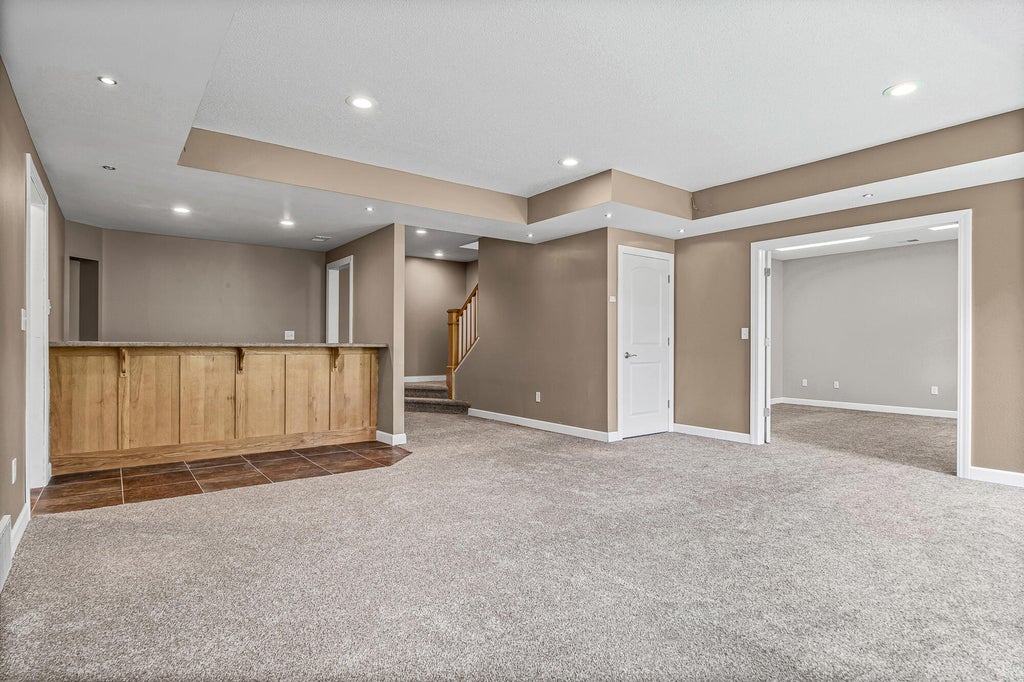
Discover this exceptional Innsbruck 3-acre property that offers a perfect blend of comfort and style featuring 5 spacious bedrooms, 4 well-appointed bathrooms, an open floor plan, and LL family room with dry bar for entertaining. Enjoy the impressive ceilings and expansive windows that fill the space with natural light while showcasing stunning views of the wooded countryside. The backyard is a private oasis featuring a Pergola (which can hold additional solar panels), a built-in stone fireplace with patio lighting and outlets. This home is extremely efficient with solar panels as well as battery backup system.
Property Features of N5076 Wildflower Ln, Hamilton, WI 54669
Listing courtesy of: eXp Realty LLC
HOME STYLE
Contemporary
Contemporary
TYPE
Single Family Residence
Single Family Residence
Year Built
2006
2006
Subdivision
Innsbruck
Innsbruck
Annual Taxes
$7,982.00
$7,982.00
Stories
2
2
Acres
3.17
3.17
Features
| Elementary school: West Salem |
| Middle school: West Salem |
| High school: West Salem |
| Washer |
| Dryer |
| Range |
| Microwave oven |
| Dishwasher |
| Refrigerator |
| Central air |
| Forced air heat |
| Heat pump |
| Garage |
| Three car garage |
| Attached parking |
| Attached garage |
| Garage spaces: 3 |
| Vinyl siding |
| Brick exterior |
| Patio |
| Deck |
| Lot acreage is: 3.17 |
| Lot sqft: 138085.2 |
| Subdivision: Innsbruck |
| Wooded lot |
| Lot zoned: Residential |
| Present use: Subdivision |
| Vaulted ceilings |
| Garbage disposal |
| Security system |
| Walk-in closet(s) |
| Finished basement |
| Full basement |
| Basement has outside entrance |
| Walkout basement |
| Paved driveway |
| Well water |
| Shared well |
| Septic system |
| Total square feet: 2750 |
| Total above grade finished sq ft: 1860 |
| Basement square feet: 890 |
| Living square feet: 2750 |
| Property style: contemporary |
| For sale |
| Tax year: 2025 |
Rooms & Dimensions
| Family room is 20 x 26 |
| Family Room Level: Lower |
| Laundry room |
| Bedroom 2 is 14 x 11 |
| Bedroom 2 Level: Upper |
| Bedroom 3 is 13 x 13 |
| Bedroom 3 Level: Upper |
| Bedroom 4 is 13 x 11 |
| Bedroom 4 Level: Lower |
| Bedroom 5 is 15 x 15 |
| Bedroom 5 Level: Upper |
| Dining Room is 14 x 13 |
| Dining Level: Main |
| Living Room is 20 x 18 |
| Living Room Level: Main |
| Laundry Room is 8 x 7 |
| Laundry Room Level: Main |
| Number of rooms: 10 |