
N3709 State Road 67 -, Osceola, WI 53010




| 2 Beds | 1 Bath | 3 Car Garage | 816 Sq Ft |
Description of N3709 State Road 67 -, Osceola, WI 53010
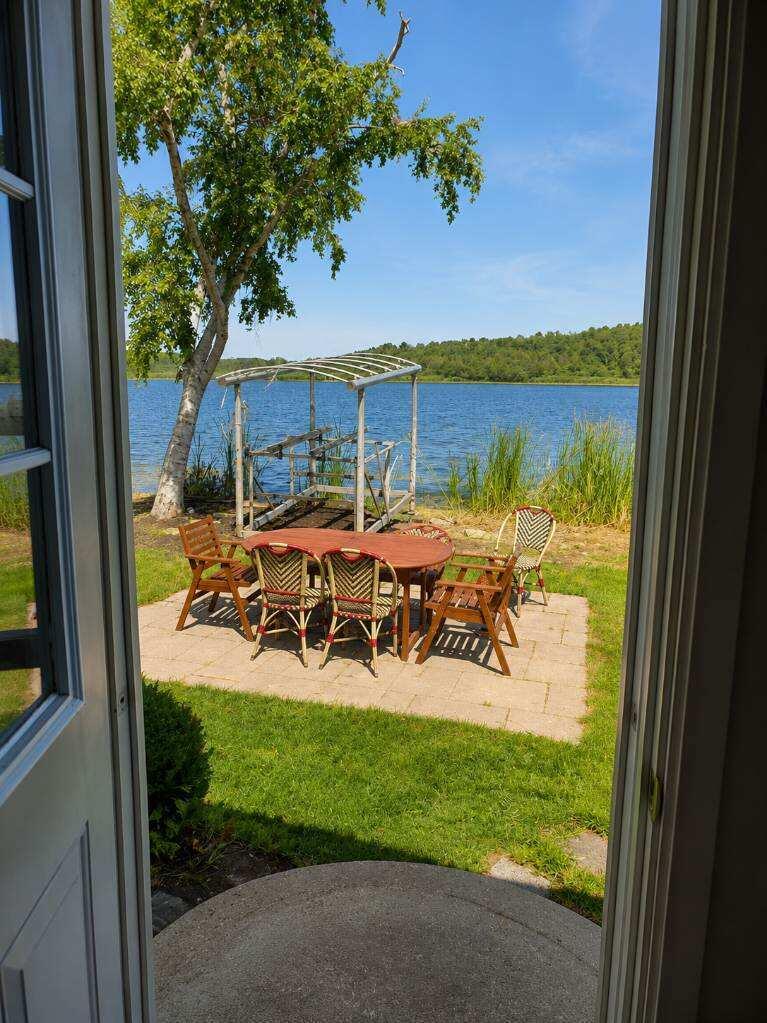
Vintage unique stone home with matching stone boathouse! Super cute cozy cottage boasts open concept with wonderful views of Long Lake. Natural gas fireplace lots of storage! Primary bedroom faces lake! House was completely gutted and remodeled in 2013! Includes pier,boat lift, jet ski lift! walk out your front door to prime swimming and recreation! Property also comes with a lot across the street with a custom built 2.5 car garage! 10 foot ceilings, 8 ft garage,200amp service door,poured concrete walls, LP smart siding, heated, spray foam insulation,upstairs bonus room with extra storage, mezzanine for more storage! new retaining wall w proper drainage, Garage would make great shop, party/gameroom,bonus space!So many possibilities! Photos coming
Property Features of N3709 State Road 67 -, Osceola, WI 53010
Ranch
Single Family Residence
1930
$4,363.48
1
.28
Features
| Middle school: Campbellsport |
| High school: Campbellsport |
| Washer |
| Dryer |
| Range |
| Oven |
| Microwave oven |
| Dishwasher |
| Refrigerator |
| Central air |
| Forced air heat |
| Natural gas heat |
| Garage |
| Three car garage |
| Detached parking |
| Detached garage |
| Garage spaces: 3 |
| Stone exterior |
| Lot acreage is: 0.28 |
| Lot sqft: 12196.8 |
| Lot zoned: Residential |
| Garbage disposal |
| Crawlspace |
| Paved driveway |
| Well water |
| Shared well |
| Septic system |
| Property style: ranch |
| For sale |
| Tax year: 2025 |
Rooms & Dimensions
| Bedroom 2 is 11 x 9 |
| Bedroom 2 Level: Main |
| Dining Room is 13 x 9 |
| Dining Level: Main |
| Living Room is 17 x 13 |
| Living Room Level: Main |
| Number of rooms: 5 |