
W3650 Snake Rd, Linn, WI 53147
$2,850,000
MLS #: 1969715



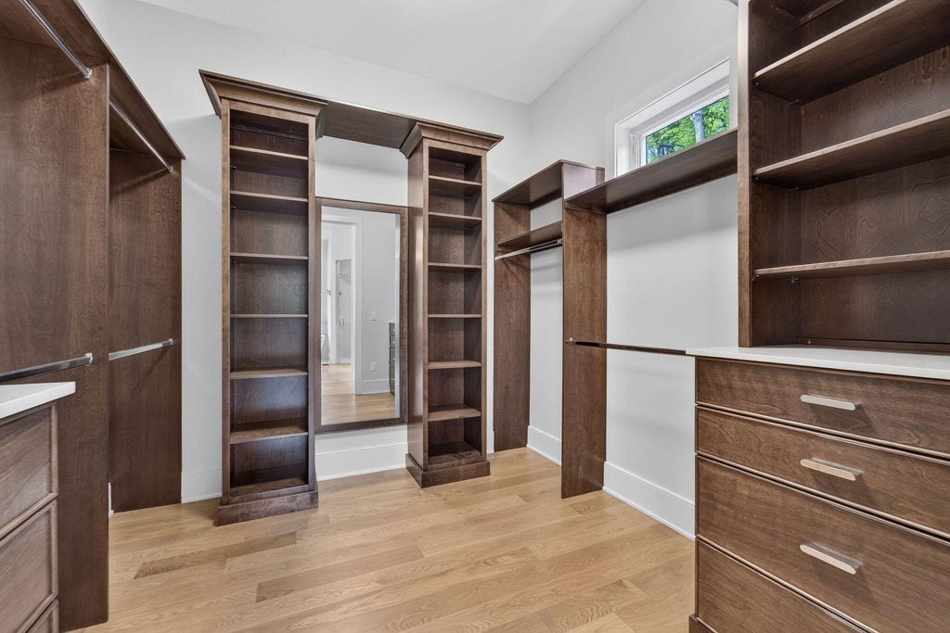

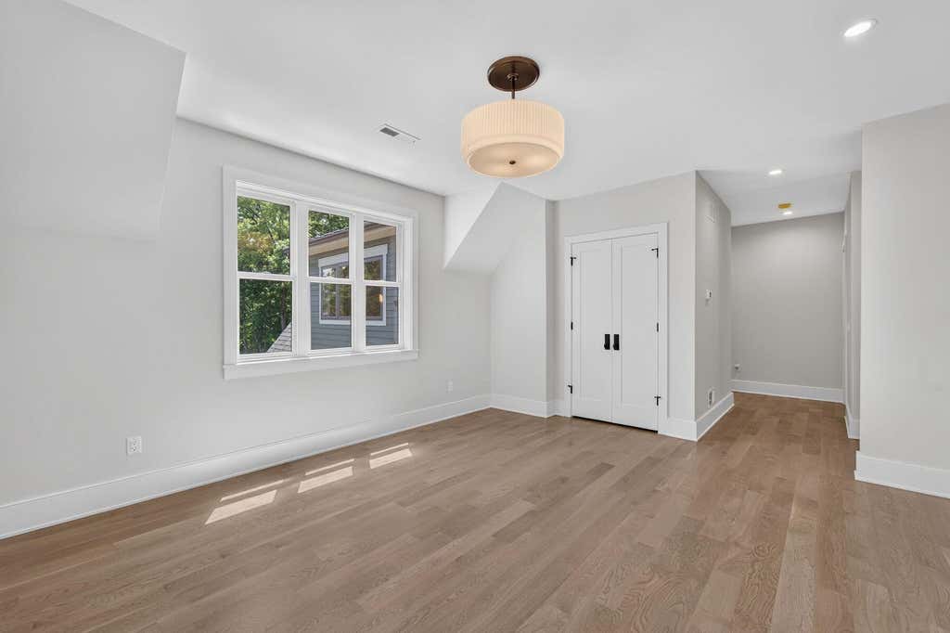
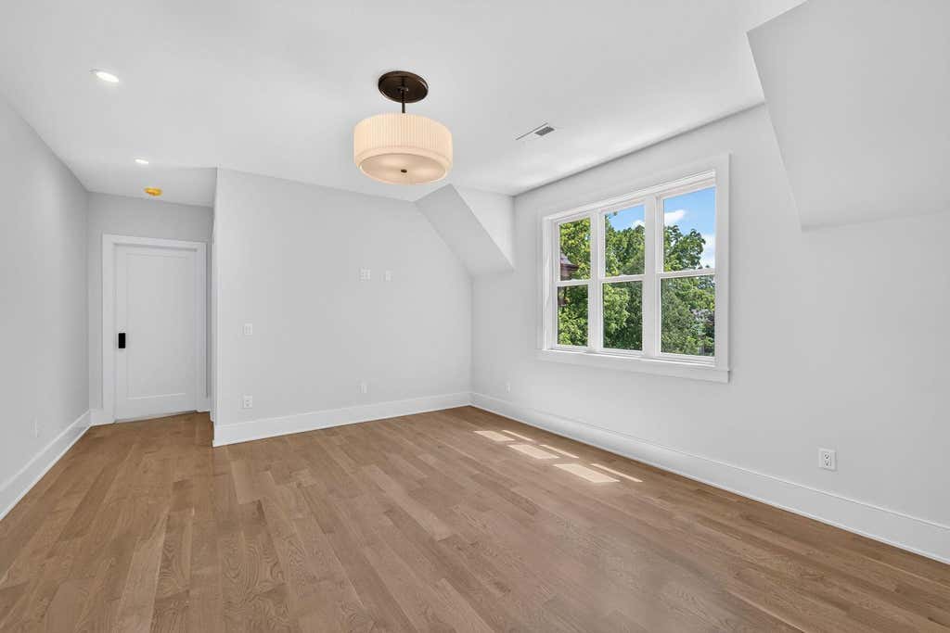

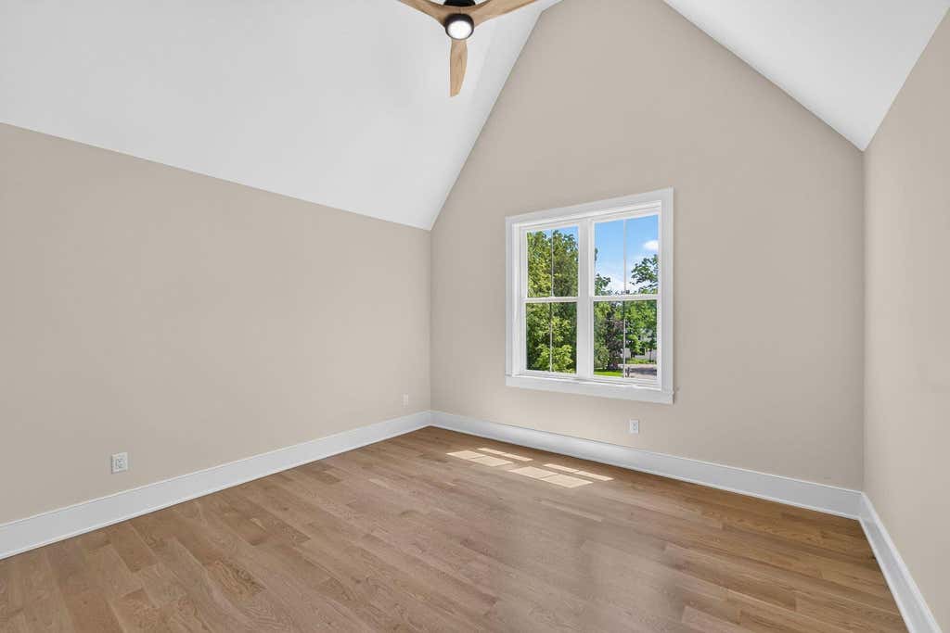
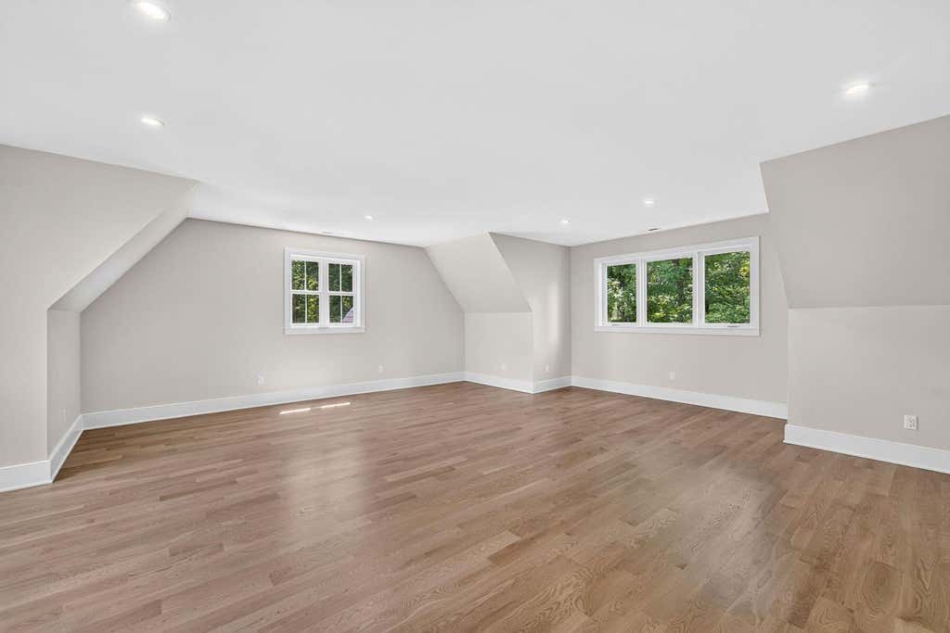
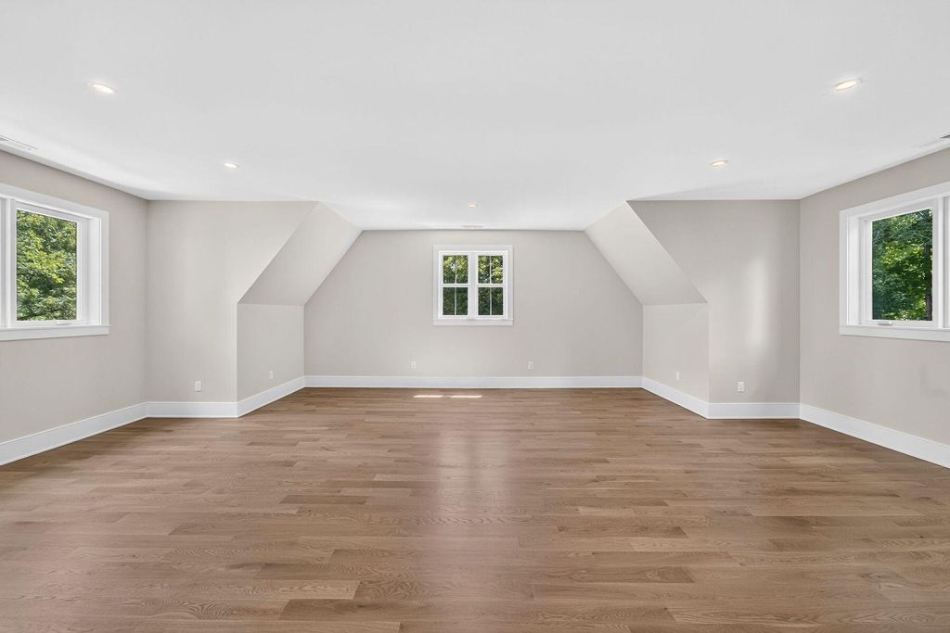


| 5 Beds | 6 Baths | 2.5 Car Garage | 5,696 Sq Ft |
Description of W3650 Snake Rd, Linn, WI 53147
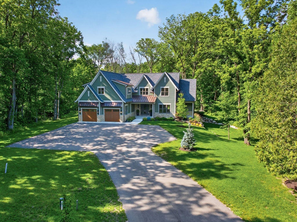
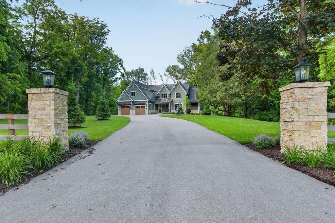
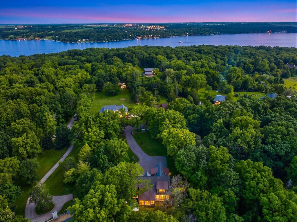
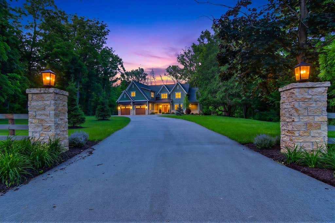
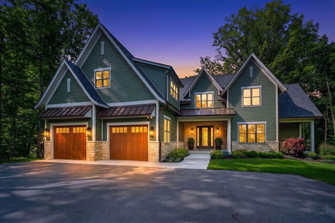
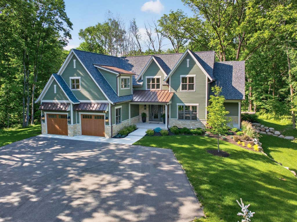
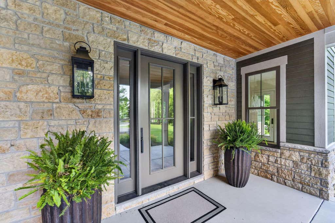
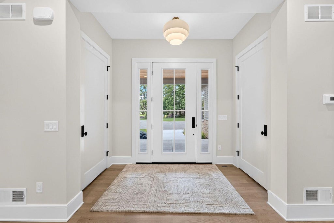
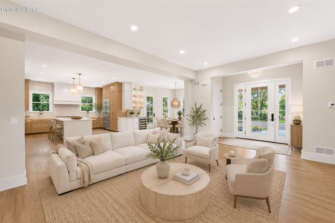
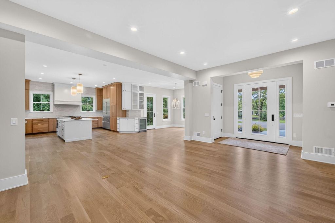
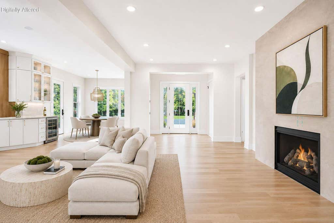
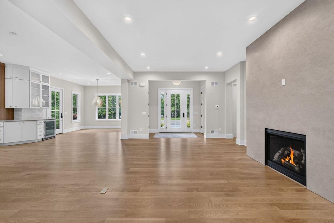
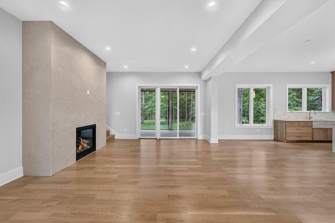
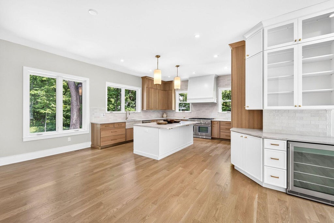
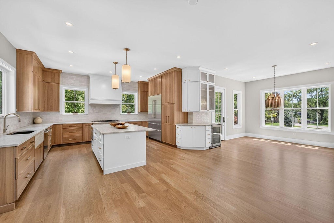
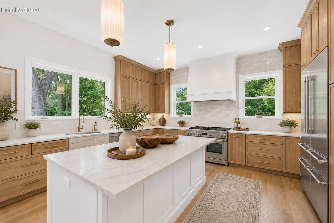
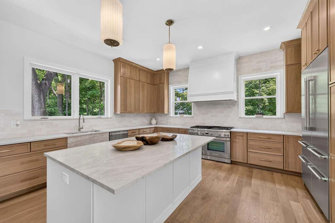
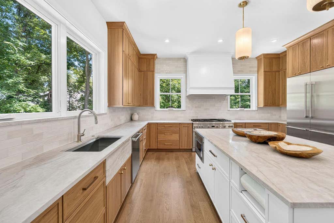
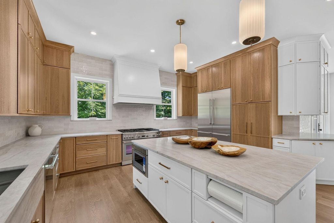
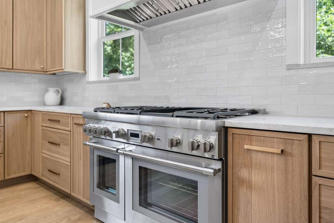
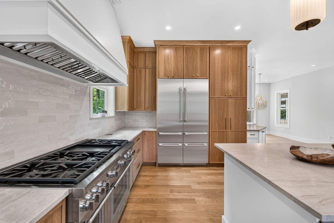
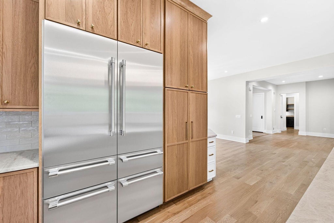
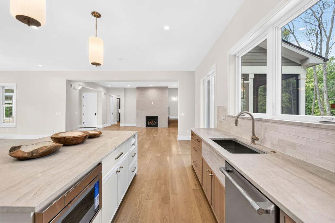
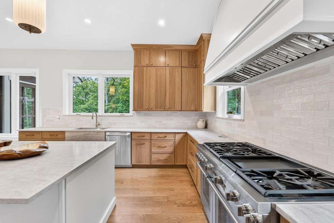
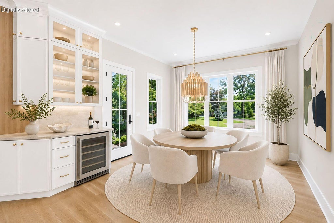
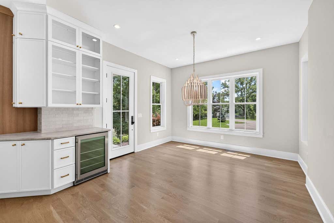
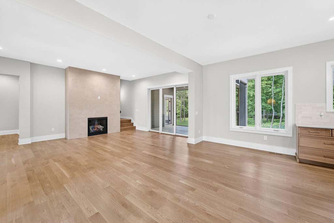
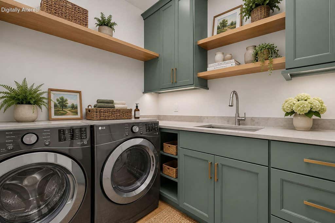
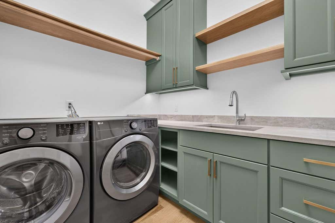
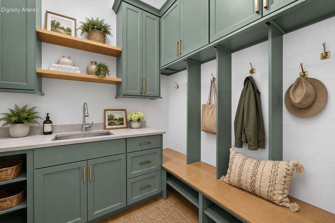
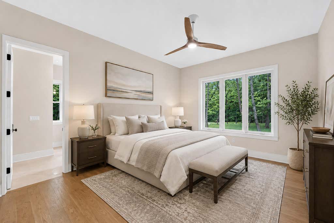
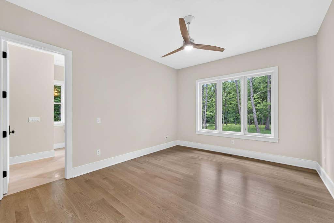
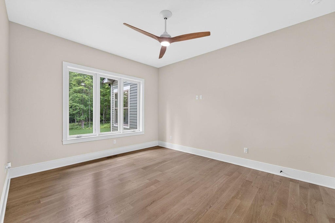
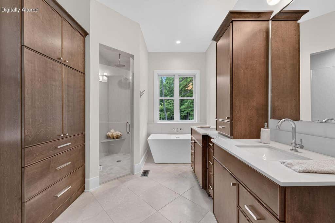
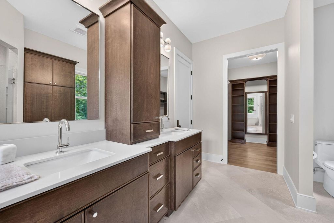
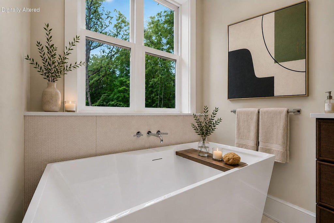
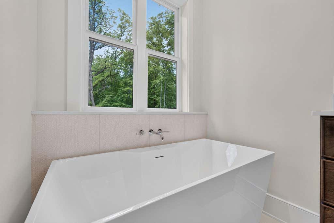
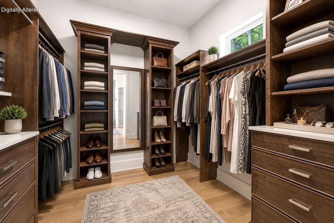
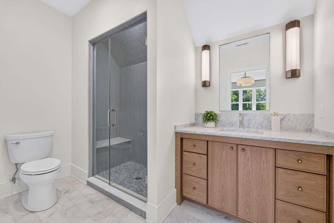
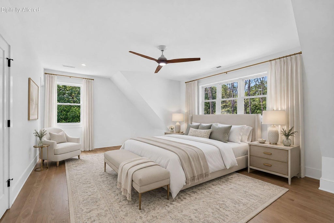
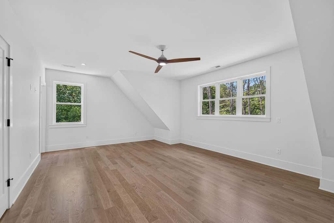
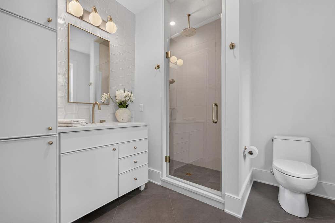
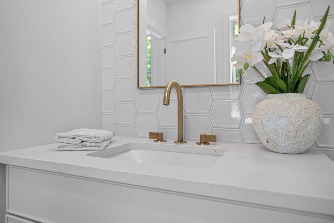
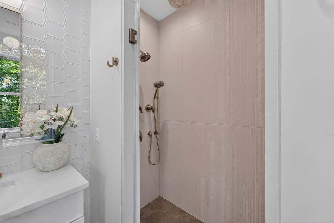
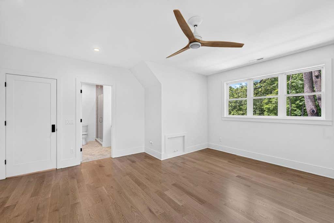
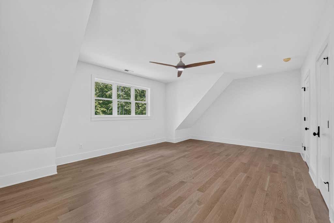
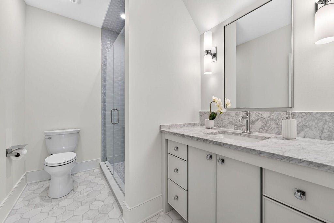
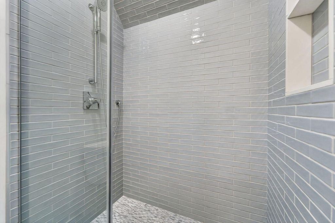
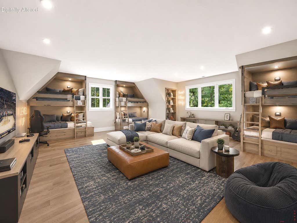
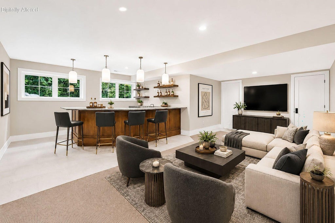
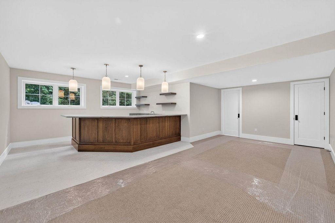
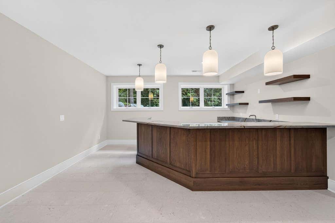
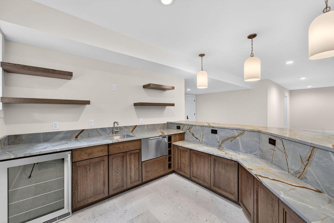
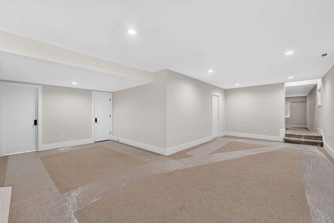
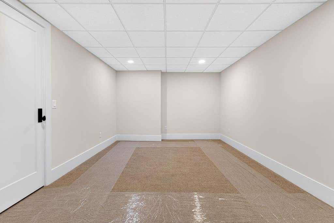
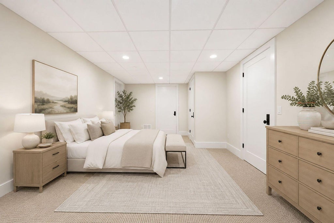
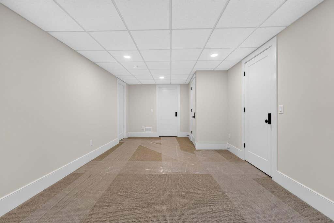
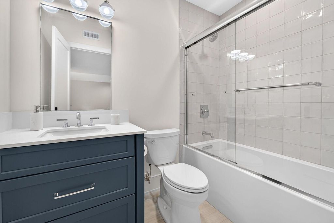
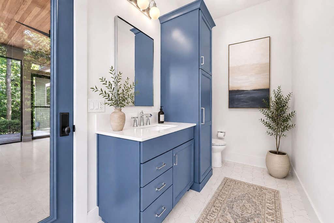
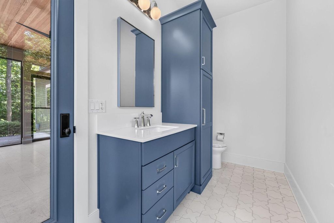
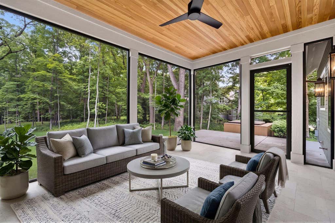
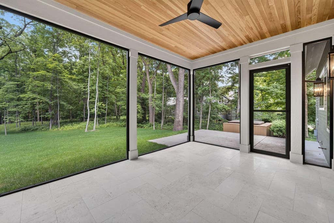
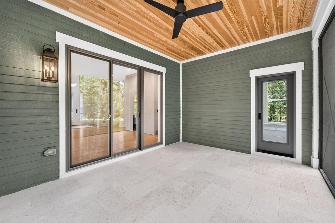
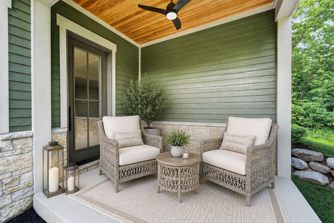
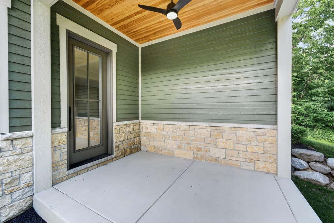
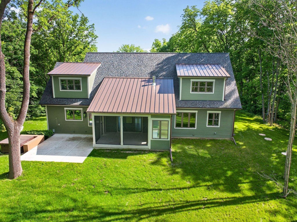
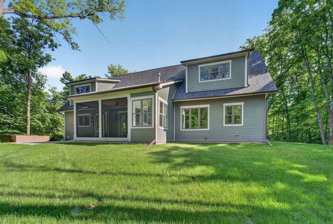
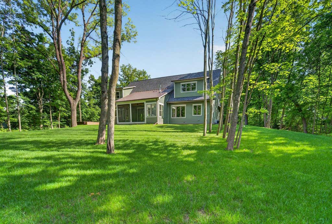
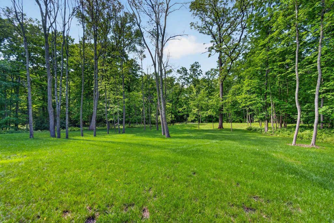
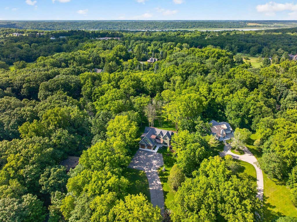
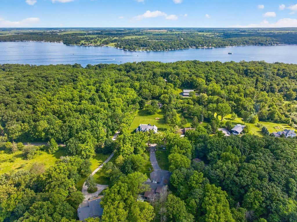
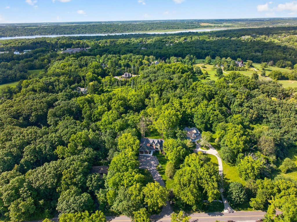
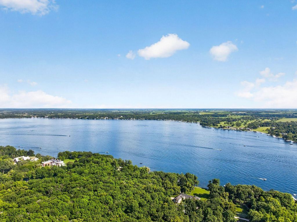
Among the most desirable addresses in Lake Geneva, this newly constructed estate is set behind the gates on prestigious Snake Road. Positioned on 1.34 private wooded acres, the home showcases impeccable craftsmanship and refined design. A dramatic great room flows into a gourmet kitchen with premium appliances and stone surfaces. The layout offers 2 luxurious primary suites, including a main-level retreat with laundry, plus 2 additional bedrooms. The finished LL features a custom bar, rec room, den, 5th bedroom, and full bath. Outdoor living includes a screened porch, patio with hot tub, and outdoor shower overlooking serene grounds. Heated 2.5-car garage, with all utilities stubbed to potential future coach house/garage. Virtual staging.
Property Features of W3650 Snake Rd, Linn, WI 53147
Listing courtesy of: Mahler Sotheby's International Realty-Lake Geneva
HOME STYLE
Contemporary
Contemporary
TYPE
Single Family Residence
Single Family Residence
Year Built
2024
2024
Annual Taxes
$9,314.00
$9,314.00
Stories
2
2
Acres
1.34
1.34
Features
| Elementary school: Woods |
| High school: Badger |
| Washer |
| Dryer |
| Range |
| Oven |
| Microwave oven |
| Dishwasher |
| Refrigerator |
| Central air |
| Forced air heat |
| Natural gas heat |
| Garage |
| Attached parking |
| Attached garage |
| Garage spaces: 2.5 |
| Stone exterior |
| Patio |
| Lot acreage is: 1.34 |
| Lot sqft: 58370.4 |
| Wooded lot |
| Lot zoned: Res |
| Wet bar |
| Vaulted ceilings |
| Kitchen island |
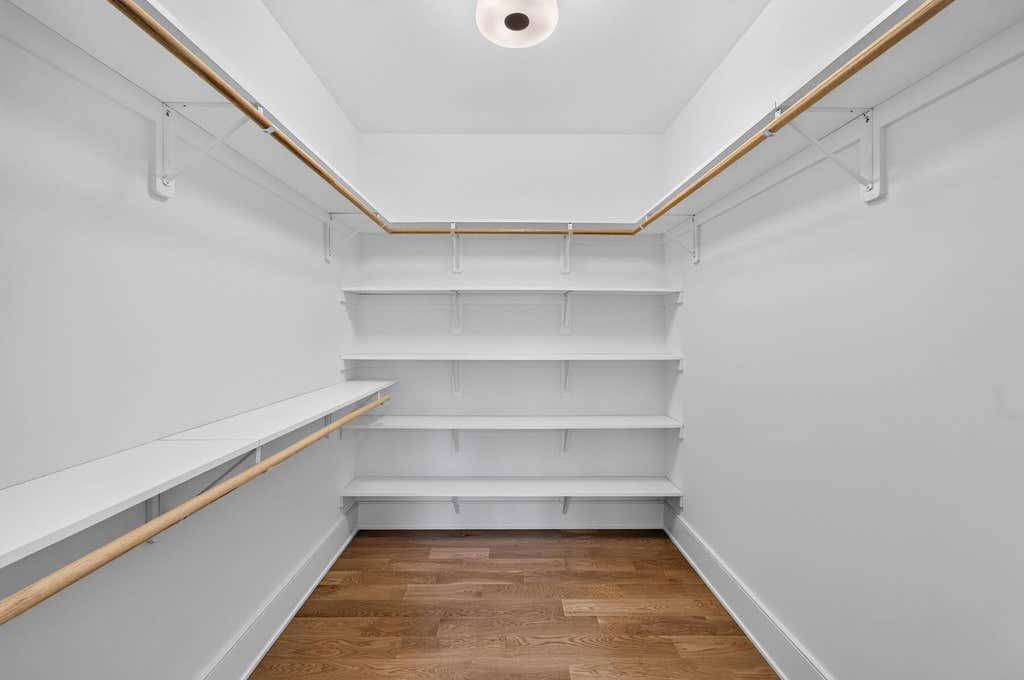
| Walk-in closet(s) |
| Concrete basement |
| Finished basement |
| Full basement |
| Sump pump |
| Paved driveway |
| Private water |
| Well water |
| Septic system |
| New construction |
| Total square feet: 5696 |
| Total above grade finished sq ft: 4012 |
| Basement square feet: 1684 |
| Living square feet: 5696 |
| Property style: contemporary |
| For sale |
| Tax year: 2025 |
Rooms & Dimensions
| Laundry room |
| Pantry |
| Bedroom 4 is 27 x 27 |
| Bedroom 4 Level: Upper |
| Laundry Room is 5 x 4 |
| Laundry Room Level: Upper |
| Number of rooms: 16 |