
214 S Cottrell Dr, Saukville, WI 53080 CONTINGENT







| 4 Beds | 3 Baths | 2.5 Car Garage | 3,856 Sq Ft |
Description of 214 S Cottrell Dr, Saukville, WI 53080
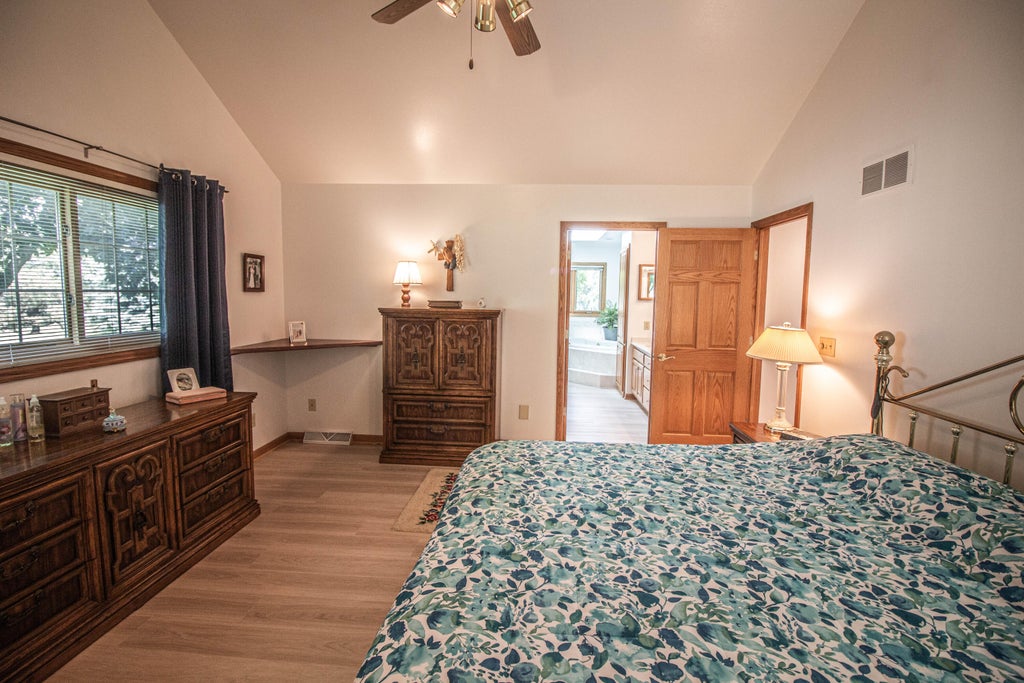
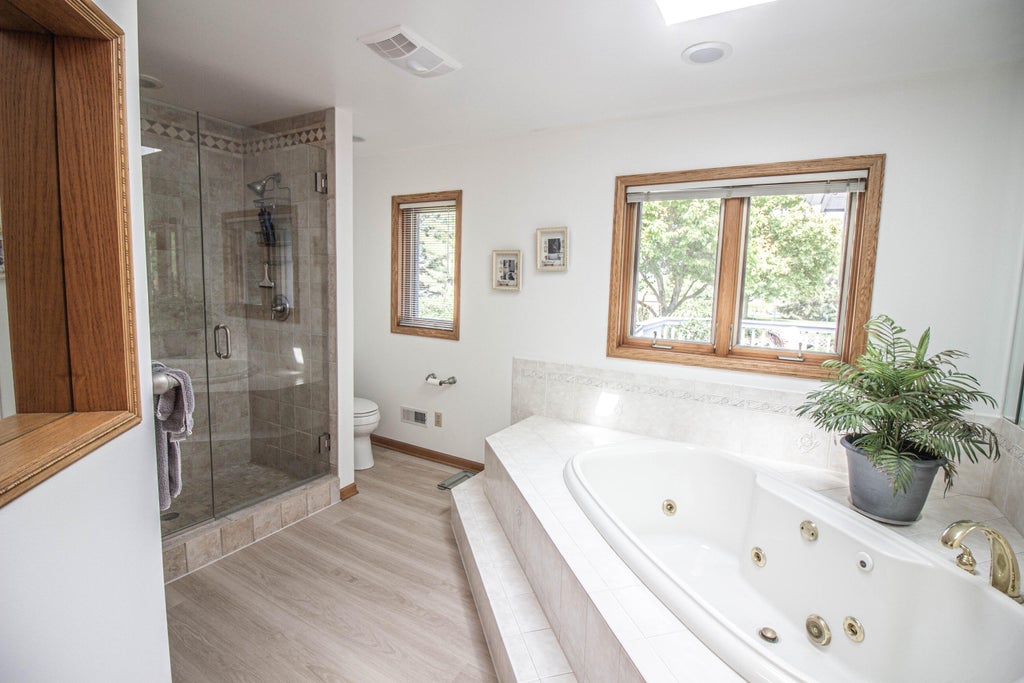
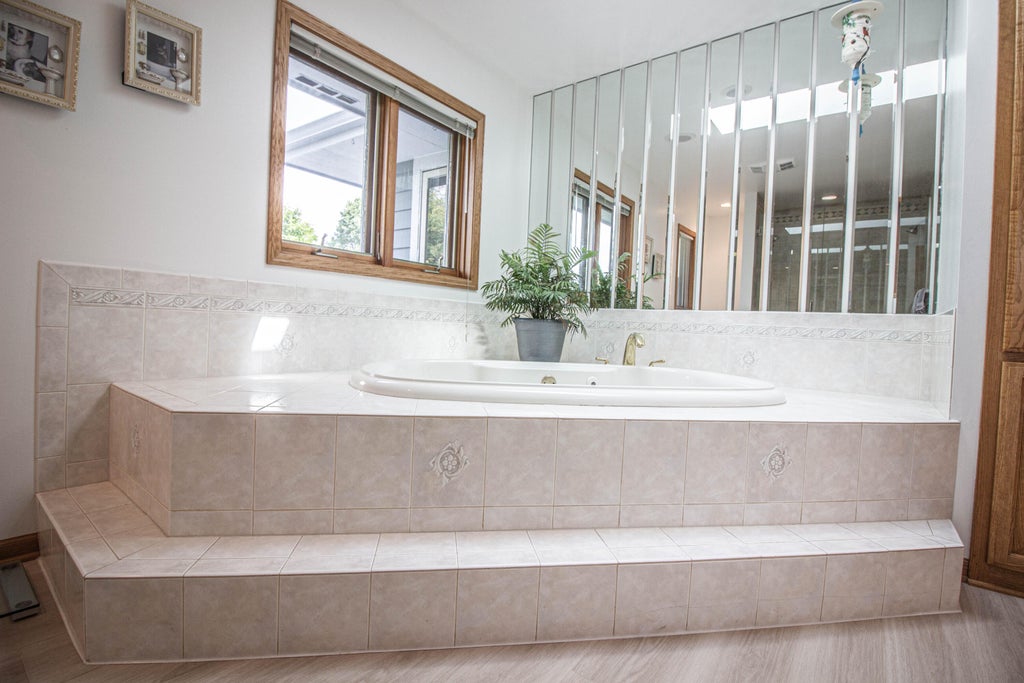
If you are looking for a meticulously maintained property, both inside & out then look no further than this 4BD, 3BA Ranch w/ about 3,800 square feet. The main floor has new LVP flooring throughout. The bright & cheery kitchen is open concept, has SS appliances & a convenient snack counter. Dining area leads out to the Stunning backyard. Great room has soaring cathedral ceilings, a stone NFP w/ a gas starter. Primary BD has ensuite w/ a luxurious walk-in shower, dual sinks, jetted tub & a Massive walk-in closet that's fit for royalty. A formal dining room, which is being used as an office, a 2nd BD, Full BA & laundry round out the main floor. LL consists of 2 more BD's, another full BA & a massive family room. Outside there's a deck to relax on & a patio to entertain on. So much to Love!
Property Features of 214 S Cottrell Dr, Saukville, WI 53080
Ranch
Single Family Residence
1998
Fox Run
$6,880.70
1
.9
Features
| Elementary school: Saukville |
| Middle school: Thomas Jefferson |
| High school: Port Washington |
| Washer |
| Dryer |
| Range |
| Oven |
| Microwave oven |
| Dishwasher |
| Refrigerator |
| Central air |
| Forced air heat |
| Natural gas heat |
| Garage |
| Attached parking |
| Attached garage |
| Garage spaces: 2.5 |
| Wood exterior |
| Patio |
| Deck |
| Lot acreage is: 0.9 |
| Lot sqft: 39204 |
| Subdivision: Fox Run |
| Wooded lot |
| Lot zoned: RES |
| Present use: Subdivision |
| Improvement: sidewalks |
| Vaulted ceilings |
| Central vacuum |
| Garbage disposal |
| Walk-in closet(s) |
| Concrete basement |
| Finished basement |
| Full basement |
| Sump pump |
| Paved driveway |
| Public sewer |
| Public water |
| Total square feet: 3856 |
| Total above grade finished sq ft: 2056 |
| Basement square feet: 1800 |
| Living square feet: 3856 |
| Property style: ranch |
| For sale |
| Tax year: 2025 |
Rooms & Dimensions
| Family room is 46 x 33 |
| Family Room Level: Lower |
| Laundry room |
| Bedroom 2 is 18 x 11 |
| Bedroom 2 Level: Main |
| Bedroom 3 is 23 x 11 |
| Bedroom 3 Level: Lower |
| Bedroom 4 is 18 x 18 |
| Bedroom 4 Level: Lower |
| Dining Room is 14 x 11 |
| Dining Level: Main |
| Living Room is 26 x 22 |
| Living Room Level: Main |
| Laundry Room is 12 x 9 |
| Laundry Room Level: Main |
| Number of rooms: 10 |