
2803 E Holt Ave, Milwaukee, WI 53207 CONTINGENT
| 3 Beds | 2.5 Baths | 1 Car Garage | 1,630 Sq Ft |
Description of 2803 E Holt Ave, Milwaukee, WI 53207
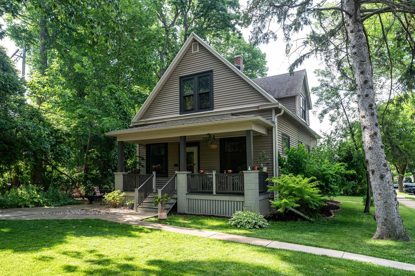
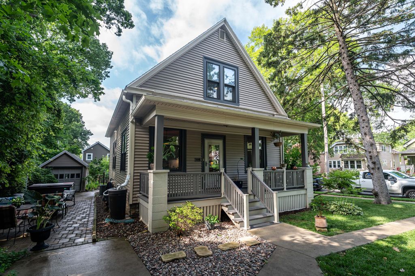
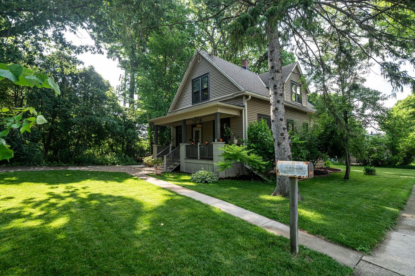
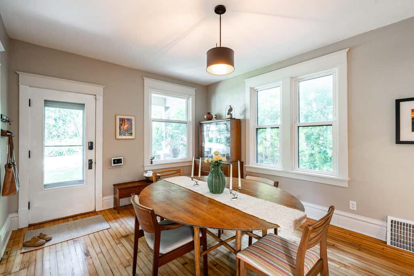
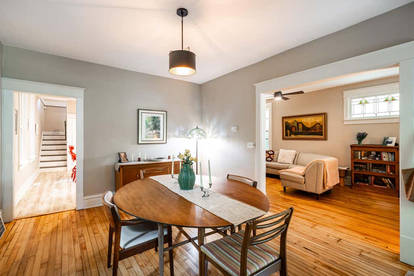
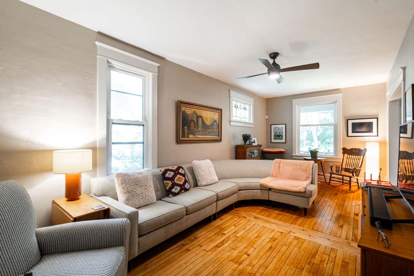
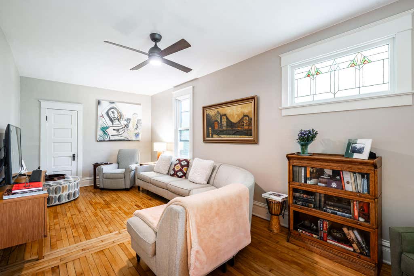
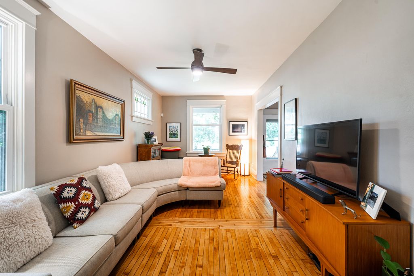
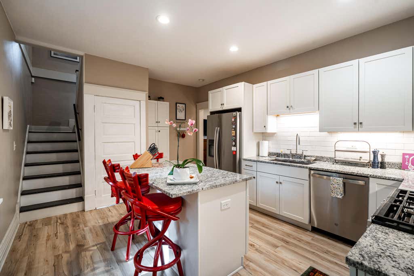
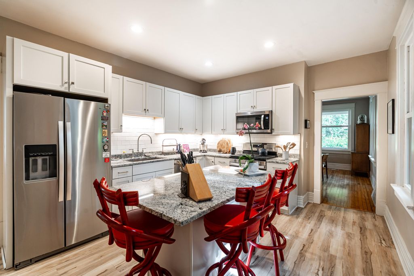
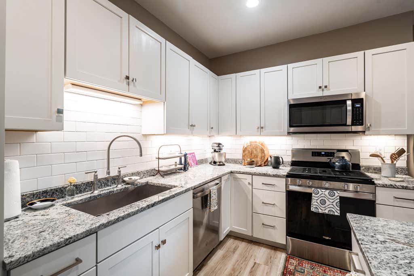
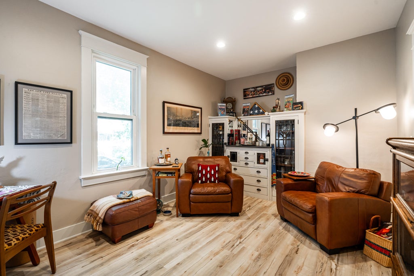
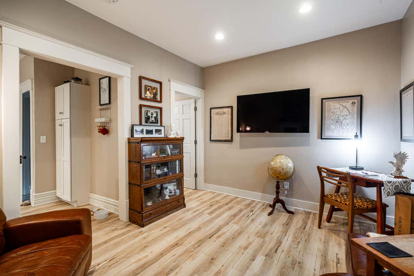
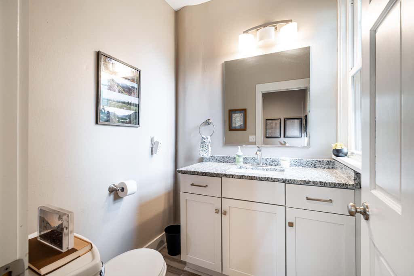
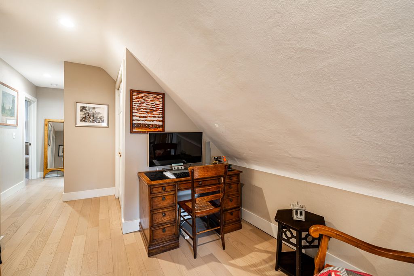
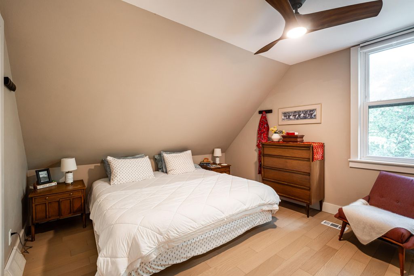
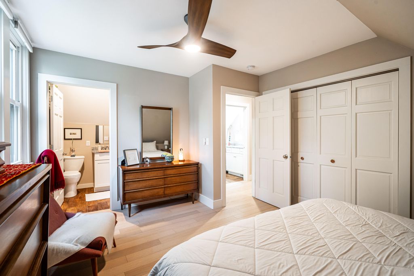
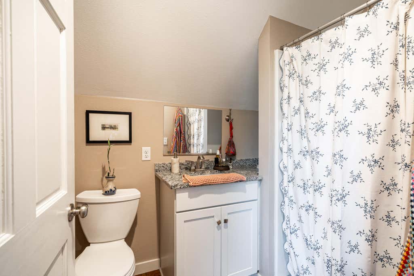
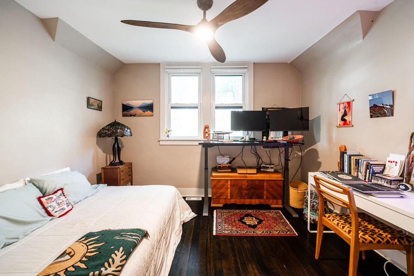
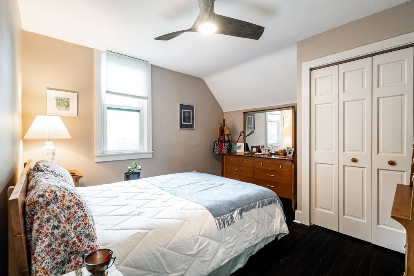
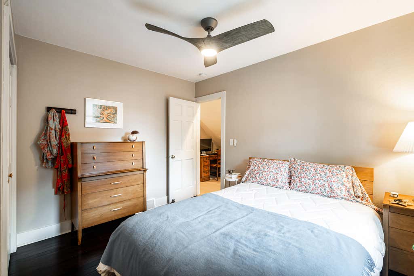
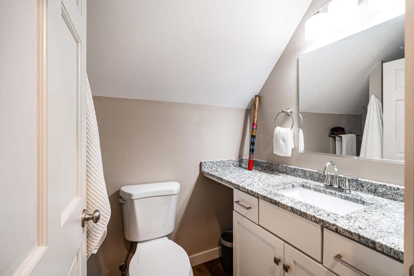
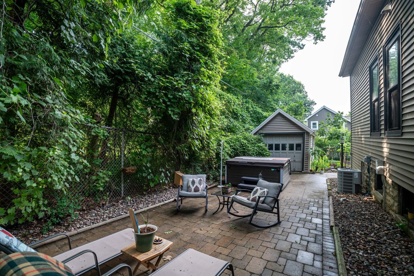
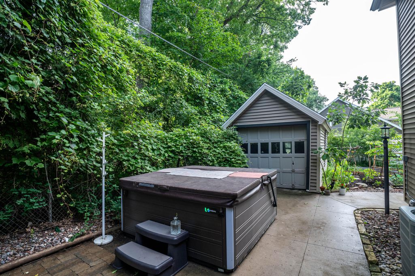
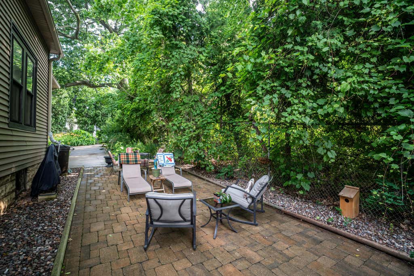
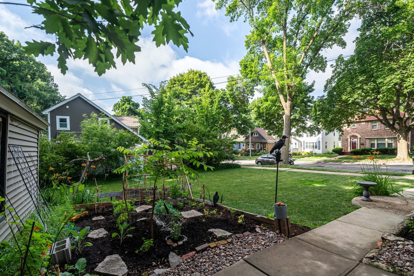
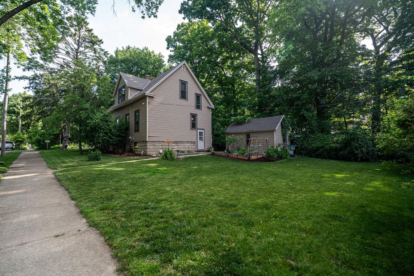
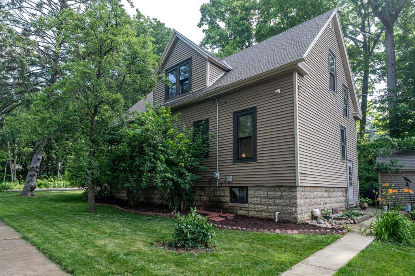
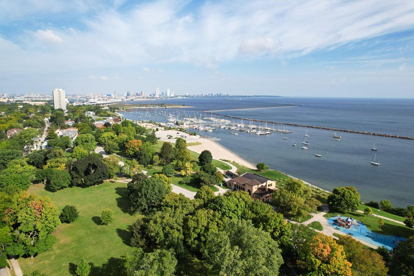
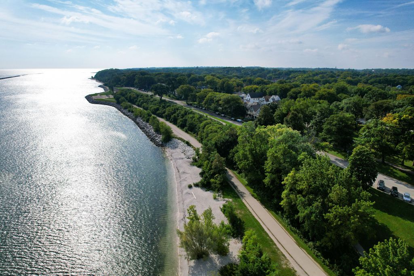
Welcome to this private, corner lot nestled along the Seminary Woods in Bay View's highly coveted Fernwood neighborhood! Just blocks from Lake Michigan, this charming bungalow blends classic with modern finishes. Inside, the inviting layout centers around a beautiful kitchen complete with granite countertops, maple cabinetry, and large island. The sunlight living room with original hardwoods flows into the spacious dining room, perfect for gatherings. Main level is complete with a studious den and half bath. The upper level features 3 generous bedrooms, 2 full bathrooms, and a conveniently located laundry area. Outside the huge, secluded backyard is surrounded by mature trees, with an exceptional garden and well maintained saltwater hot tub. Wooded views, city vibes, a total Bay View Gem!
Property Features of 2803 E Holt Ave, Milwaukee, WI 53207
Bungalow
Single Family Residence
1913
$9,507.00
2
.15
Features
| Elementary school: Fernwood Montessori |
| High school: Bay View |
| Washer |
| Dryer |
| Range |
| Oven |
| Microwave oven |
| Dishwasher |
| Refrigerator |
| Central air |
| Forced air heat |
| Natural gas heat |
| Garage |
| One car garage |
| Detached parking |
| Detached garage |
| Garage spaces: 1 |
| Vinyl siding |
| Lot acreage is: 0.15 |
| Corner lot |
| Lot sqft: 6534 |
| Wooded lot |
| Lot zoned: RS6 |
| Improvement: sidewalks |
| Kitchen island |
| Full basement |
| Paved driveway |
| Public sewer |
| Public water |
| For sale |
| Tax year: 2025 |
Rooms & Dimensions
| Den is 13 x 10 |
| Den Level: Main |
| Laundry room |
| Bedroom 2 is 12 x 12 |
| Bedroom 2 Level: Upper |
| Bedroom 3 is 12 x 11 |
| Bedroom 3 Level: Upper |
| Dining Room is 16 x 12 |
| Dining Level: Main |
| Living Room is 23 x 11 |
| Living Room Level: Main |
| Laundry Room Level: Upper |
| Number of rooms: 8 |